
307 - 4655 Metcalf Avenue Mississauga, Ontario L5M 0Z7

$3,200 Monthly
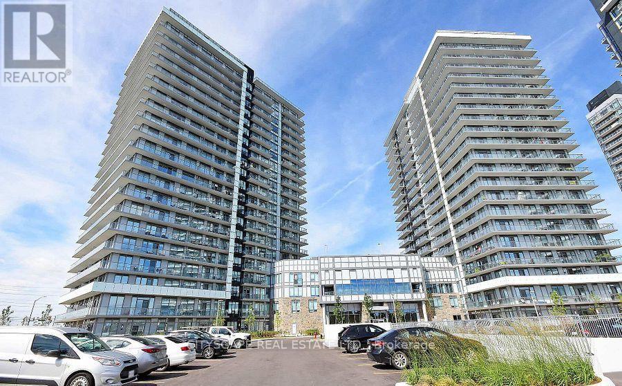
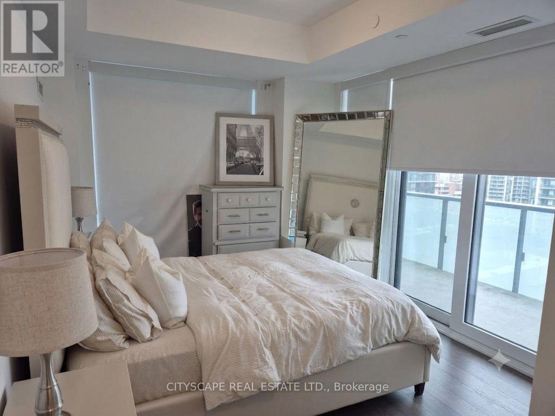
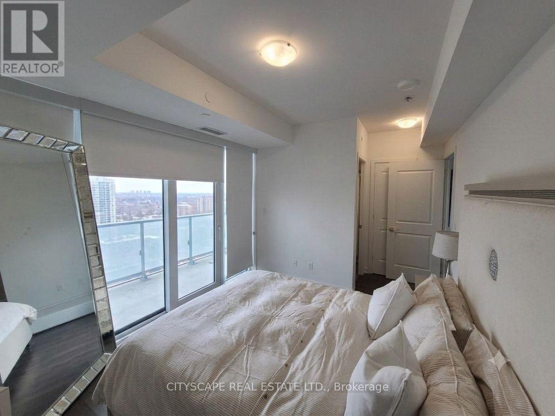
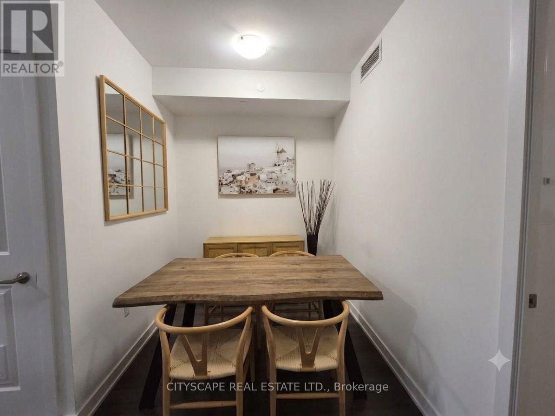
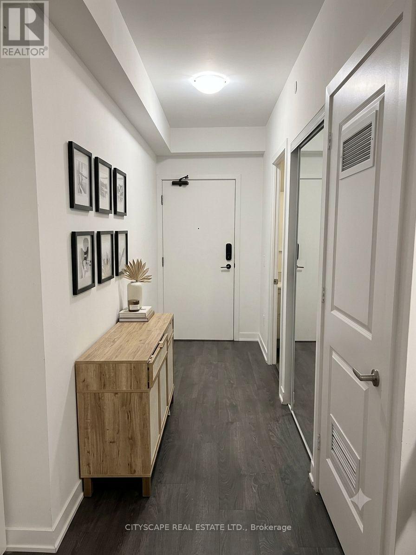
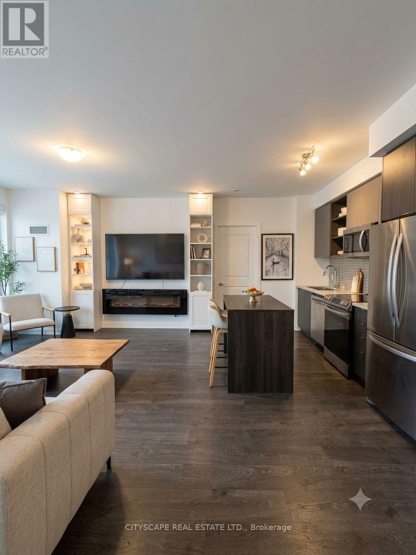
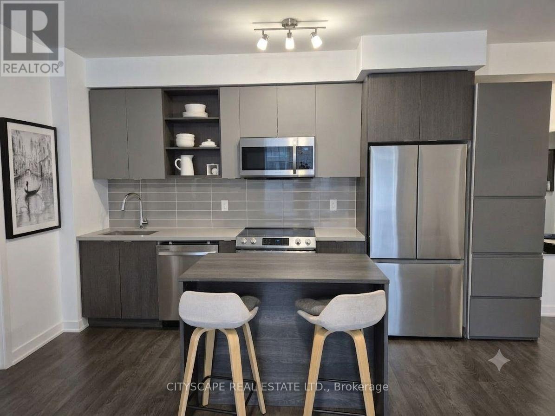
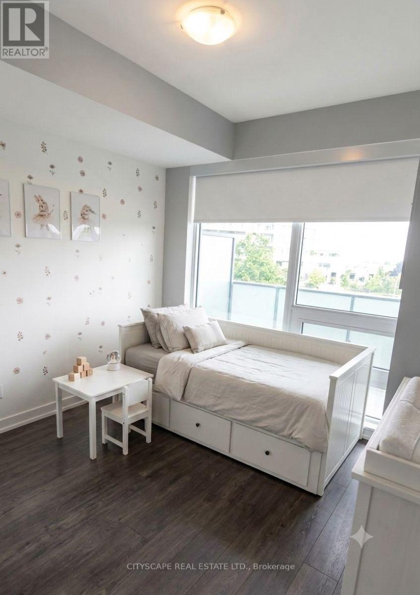
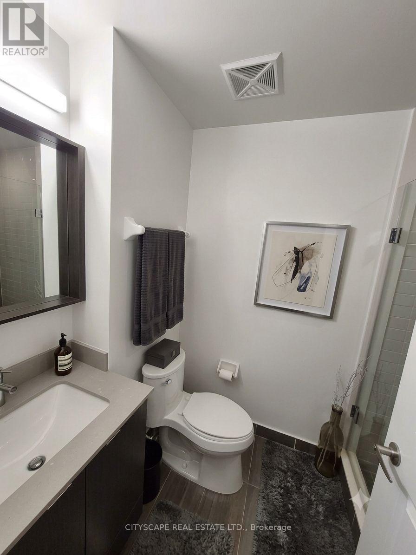
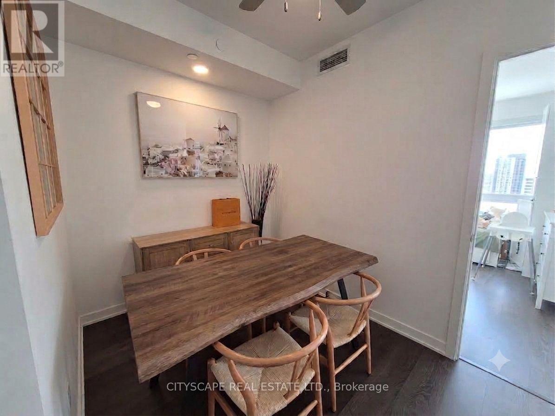
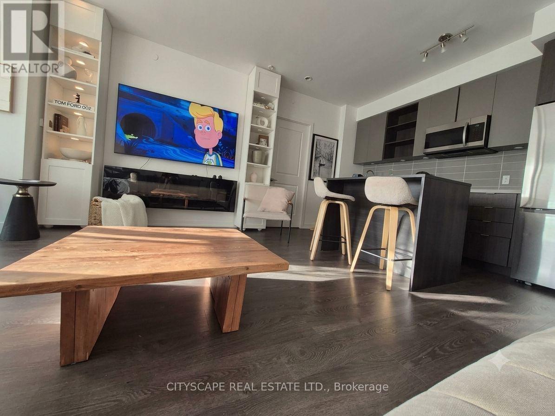
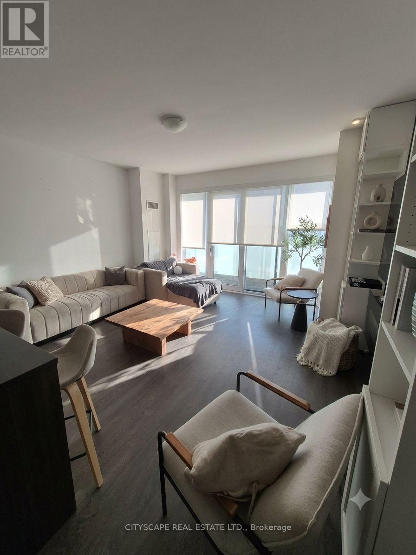
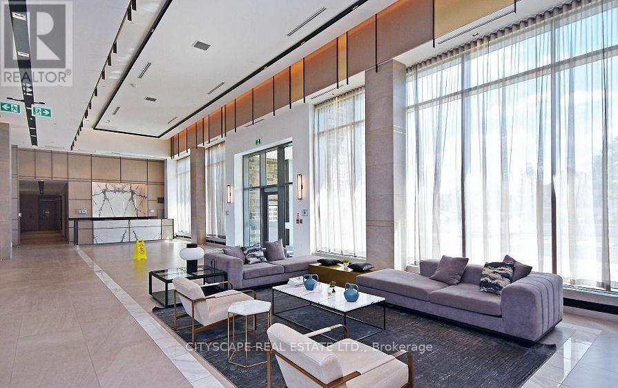
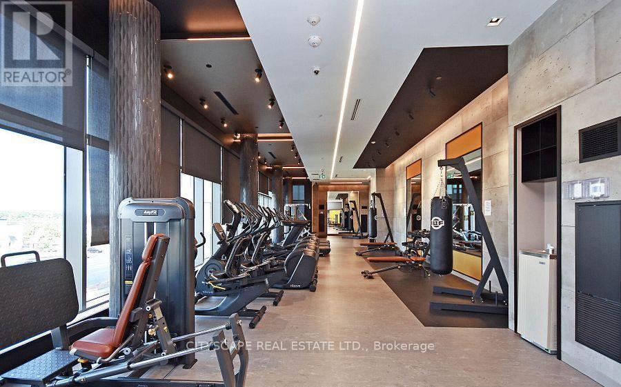
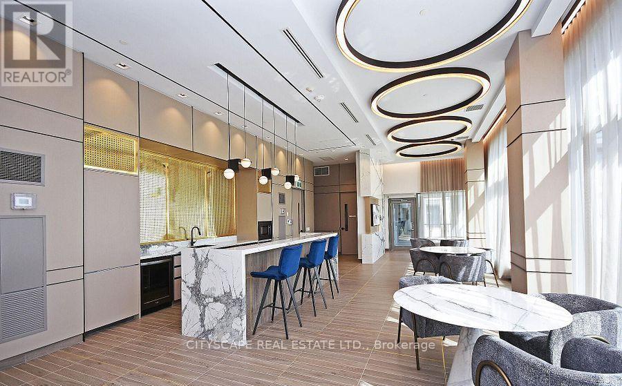
Beautiful corner high-end 2-bedroom + Den condo extra L shape balcony with clear view, With 2 Full Baths, Ensuite Master Bedroom With Walk-In Closet, 9' Smooth Ceilings, Open Concept Kitchen, Stainless Steel appliances The building's amenities, including a fitness center, party room, Yoga Studio, guest room, pool, bike stand etc. A party room with separate dining space-perfect for hosting family gatherings or elegant dinner parties. ideally located where everything is just step away like GO terminal, public transit, Erin Mills Mall, John Fraser Secondary School, Credit Valley Hospital, Goodlife Fitness. At 3rd level where all amenities are, Can avoid elevator during peak hours. Floor To Ceiling Windows Provide Lots Of Natural Light. Quick access of highway 403/401/QEW. A Parking And Locker Included! All utilities included in rent except Hydro. (id:50787)
Property Details
| MLS® Number | W13819110 |
| Property Type | Single Family |
| Community Name | Central Erin Mills |
| Amenities Near By | Hospital, Public Transit, Schools |
| Community Features | Pets Allowed With Restrictions |
| Features | Balcony |
| Parking Space Total | 1 |
| View Type | View, City View |
Building
| Bathroom Total | 2 |
| Bedrooms Above Ground | 2 |
| Bedrooms Below Ground | 1 |
| Bedrooms Total | 3 |
| Age | 0 To 5 Years |
| Amenities | Storage - Locker |
| Basement Type | None |
| Cooling Type | Central Air Conditioning |
| Exterior Finish | Brick |
| Fireplace Present | Yes |
| Heating Fuel | Natural Gas |
| Heating Type | Forced Air |
| Size Interior | 900 - 999 Sqft |
| Type | Apartment |
Parking
| No Garage |
Land
| Acreage | No |
| Land Amenities | Hospital, Public Transit, Schools |
Rooms
| Level | Type | Length | Width | Dimensions |
|---|---|---|---|---|
| Main Level | Primary Bedroom | Measurements not available | ||
| Main Level | Bedroom 2 | Measurements not available | ||
| Main Level | Den | Measurements not available | ||
| Main Level | Bathroom | Measurements not available | ||
| Main Level | Bathroom | Measurements not available | ||
| Main Level | Sitting Room | Measurements not available |

The trademarks REALTOR®, REALTORS®, and the REALTOR® logo are controlled by The Canadian Real Estate Association (CREA) and identify real estate professionals who are members of CREA. The trademarks MLS®, Multiple Listing Service® and the associated logos are owned by The Canadian Real Estate Association (CREA) and identify the quality of services provided by real estate professionals who are members of CREA. The trademark DDF® is owned by The Canadian Real Estate Association (CREA) and identifies CREA's Data Distribution Facility (DDF®)
September 23 2026 04:34:44
Toronto Regional Real Estate Board
Cityscape Real Estate Ltd.