
307 - 100 Antibes Drive Toronto, Ontario M2R 3N1

$499,000Maintenance, Cable TV, Common Area Maintenance, Heat, Electricity, Insurance, Parking, Water
$1,053.40 Monthly
Maintenance, Cable TV, Common Area Maintenance, Heat, Electricity, Insurance, Parking, Water
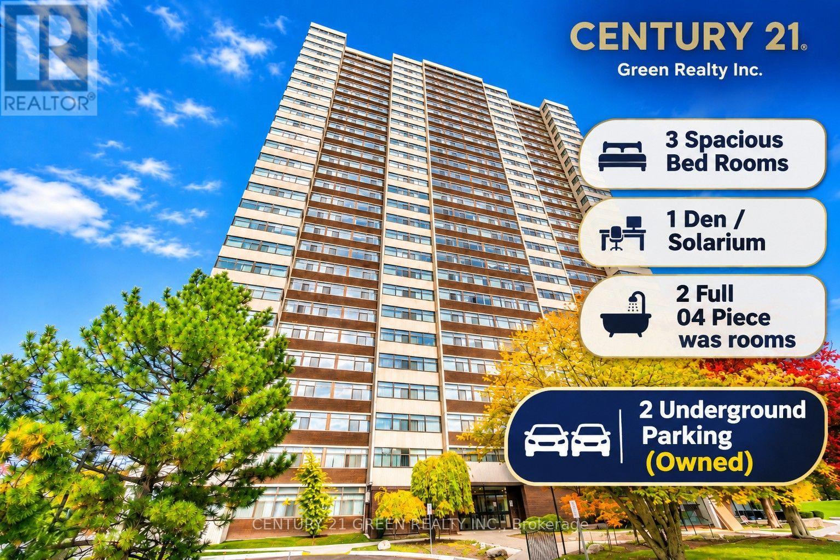
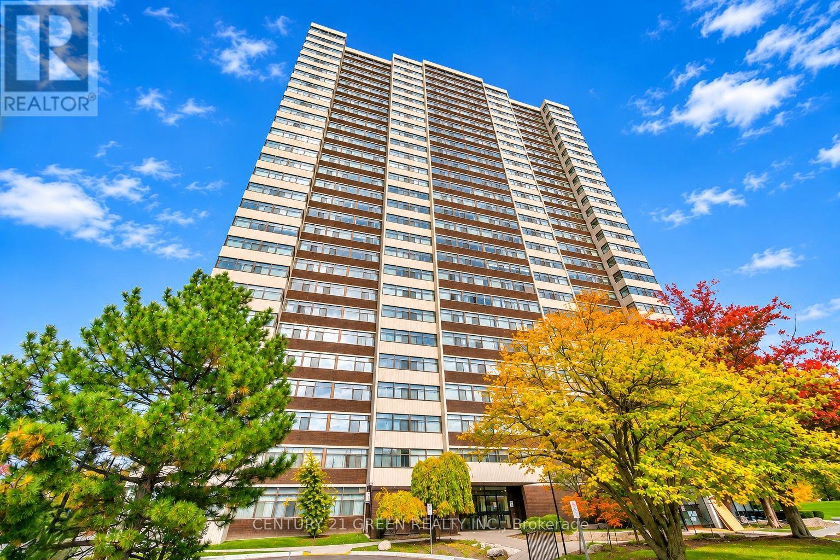
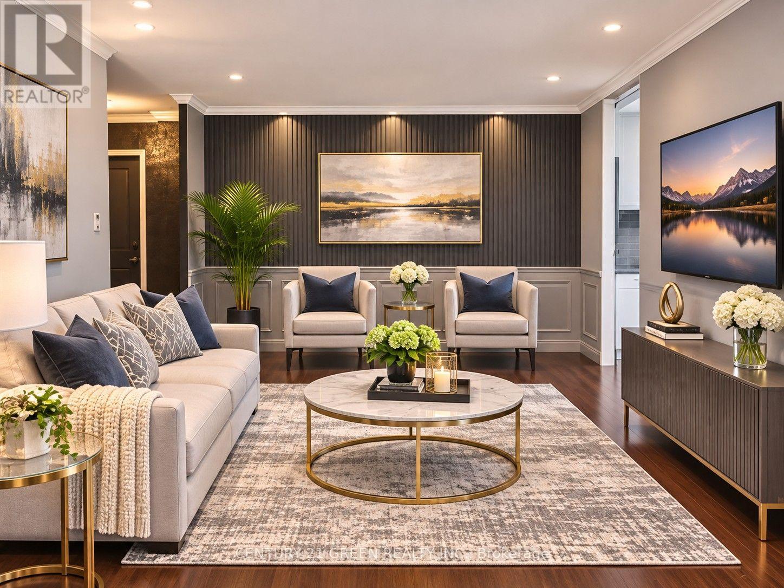
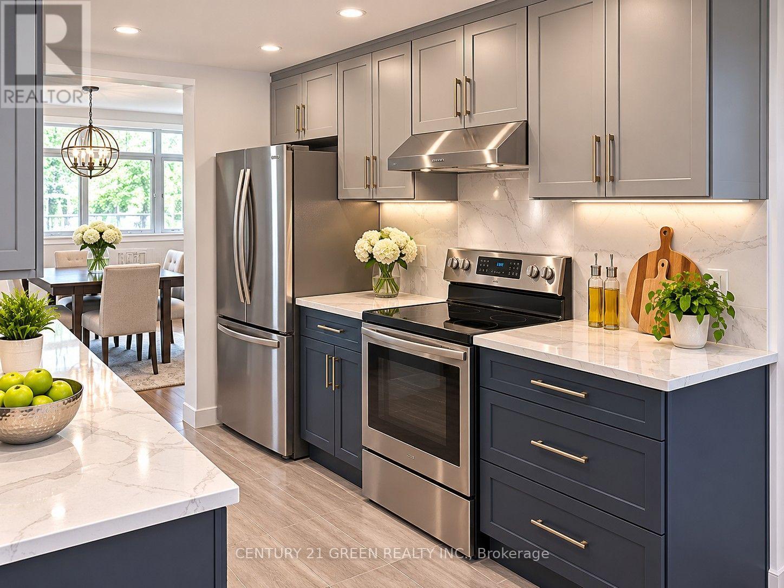
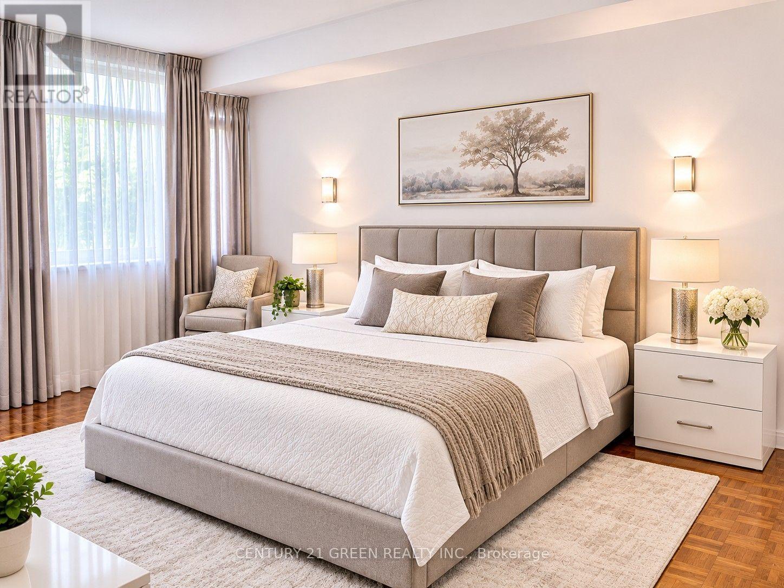
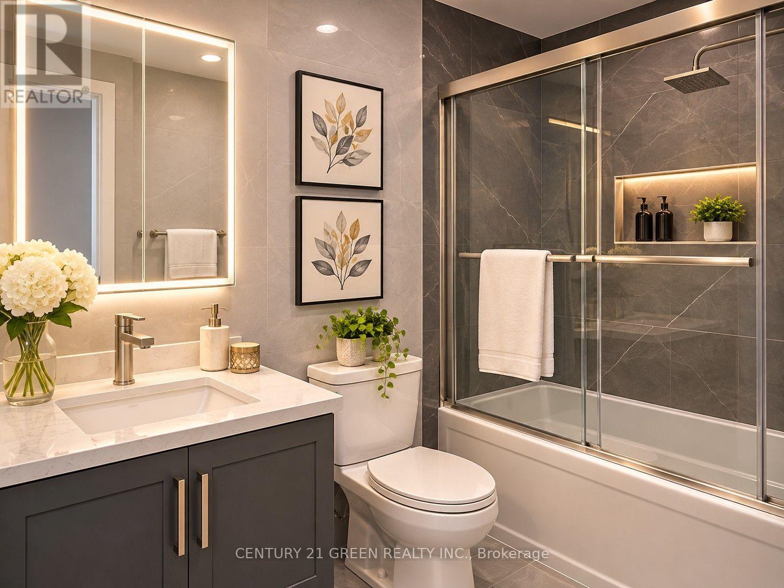
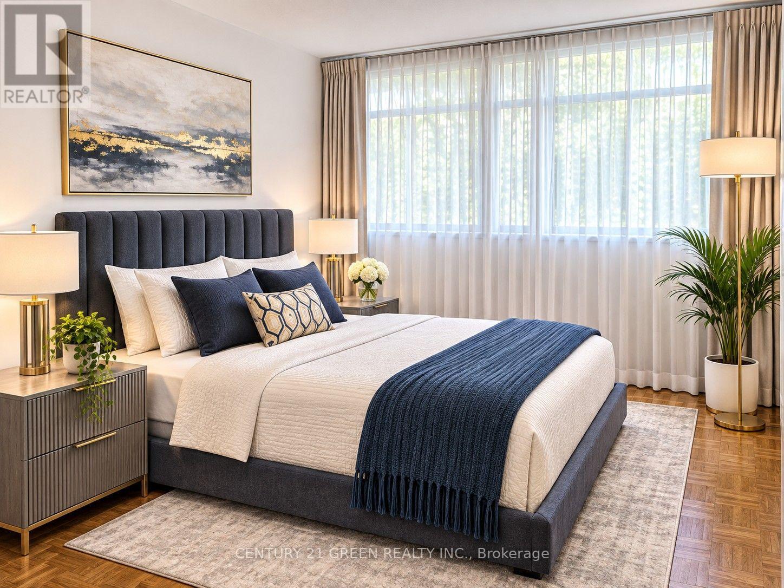
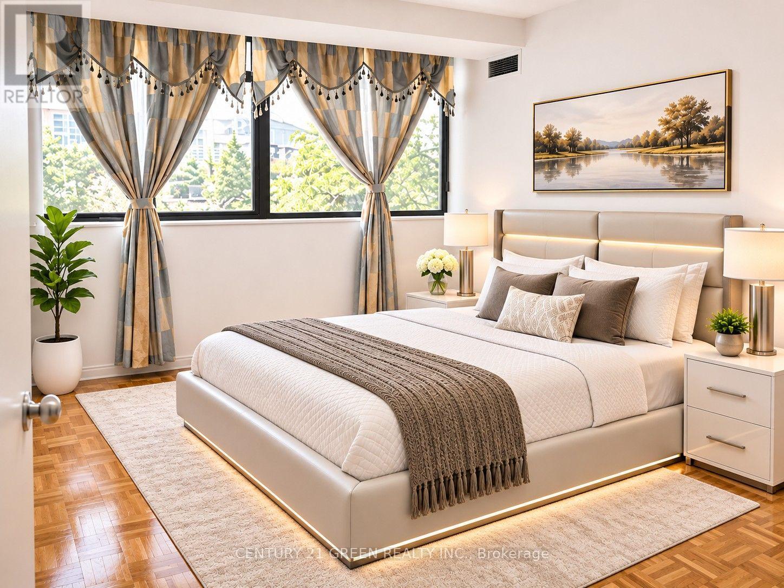
$1,053.40 MonthlyPerfect for first-time homebuyers, growing families, downsizers, or investors looking for outstanding value in a desirable North York neighborhood. Discover exceptional space, comfort, and convenience at Suite 307 - 100 Antibes Drive! This bright and inviting corner suite offers over 1,100 sq. ft. of living space, featuring 3 generously sized bedrooms plus a large Size Den/Solarium and 2 full bathrooms. Enjoy a spacious, carpet-free interior with stylish laminate flooring and oversized windows that welcome plenty of natural light. The impressive L-shaped living and dining area provides ample room for family gatherings, entertaining guests, and everyday relaxation. The large eat-in kitchen offers ceramic flooring, a comfortable breakfast area, and convenient ensuite laundry, with excellent potential for future customization. The generous primary bedroom features a walk-in closet and private 4-piece ensuite bathroom, while two additional well-proportioned bedrooms provide flexibility for family members, guests, or a home office. Additional ensuite storage adds everyday convenience. Pictures are AI and Virtually staged. (id:67731)
Property Details
| MLS® Number | C14194756 |
| Property Type | Single Family |
| Community Name | Westminster-Branson |
| Amenities Near By | Park, Place Of Worship, Public Transit |
| Community Features | Pets Allowed With Restrictions, Community Centre |
| Features | Balcony, In Suite Laundry |
| Parking Space Total | 2 |
Building
| Bathroom Total | 2 |
| Bedrooms Above Ground | 3 |
| Bedrooms Below Ground | 1 |
| Bedrooms Total | 4 |
| Amenities | Exercise Centre, Party Room, Sauna, Visitor Parking |
| Basement Type | None |
| Cooling Type | Central Air Conditioning |
| Exterior Finish | Concrete |
| Flooring Type | Hardwood, Ceramic, Parquet |
| Heating Fuel | Natural Gas |
| Heating Type | Forced Air |
| Size Interior | 1,000 - 1,199 Sqft |
| Type | Apartment |
Parking
| Underground | |
| Garage |
Land
| Acreage | No |
| Land Amenities | Park, Place Of Worship, Public Transit |
Rooms
| Level | Type | Length | Width | Dimensions |
|---|---|---|---|---|
| Ground Level | Living Room | 5.78 m | 3.36 m | 5.78 m x 3.36 m |
| Ground Level | Dining Room | 3.12 m | 2.75 m | 3.12 m x 2.75 m |
| Ground Level | Kitchen | 4.23 m | 2.31 m | 4.23 m x 2.31 m |
| Ground Level | Primary Bedroom | 5.62 m | 3.32 m | 5.62 m x 3.32 m |
| Ground Level | Bedroom 2 | 2.93 m | 2.8 m | 2.93 m x 2.8 m |
| Ground Level | Bedroom 3 | 3.54 m | 2.8 m | 3.54 m x 2.8 m |
| Ground Level | Solarium | 6.23 m | 2.83 m | 6.23 m x 2.83 m |

The trademarks REALTOR®, REALTORS®, and the REALTOR® logo are controlled by The Canadian Real Estate Association (CREA) and identify real estate professionals who are members of CREA. The trademarks MLS®, Multiple Listing Service® and the associated logos are owned by The Canadian Real Estate Association (CREA) and identify the quality of services provided by real estate professionals who are members of CREA. The trademark DDF® is owned by The Canadian Real Estate Association (CREA) and identifies CREA's Data Distribution Facility (DDF®)
November 21 2026 08:29:33
Toronto Regional Real Estate Board
Century 21 Green Realty Inc.