
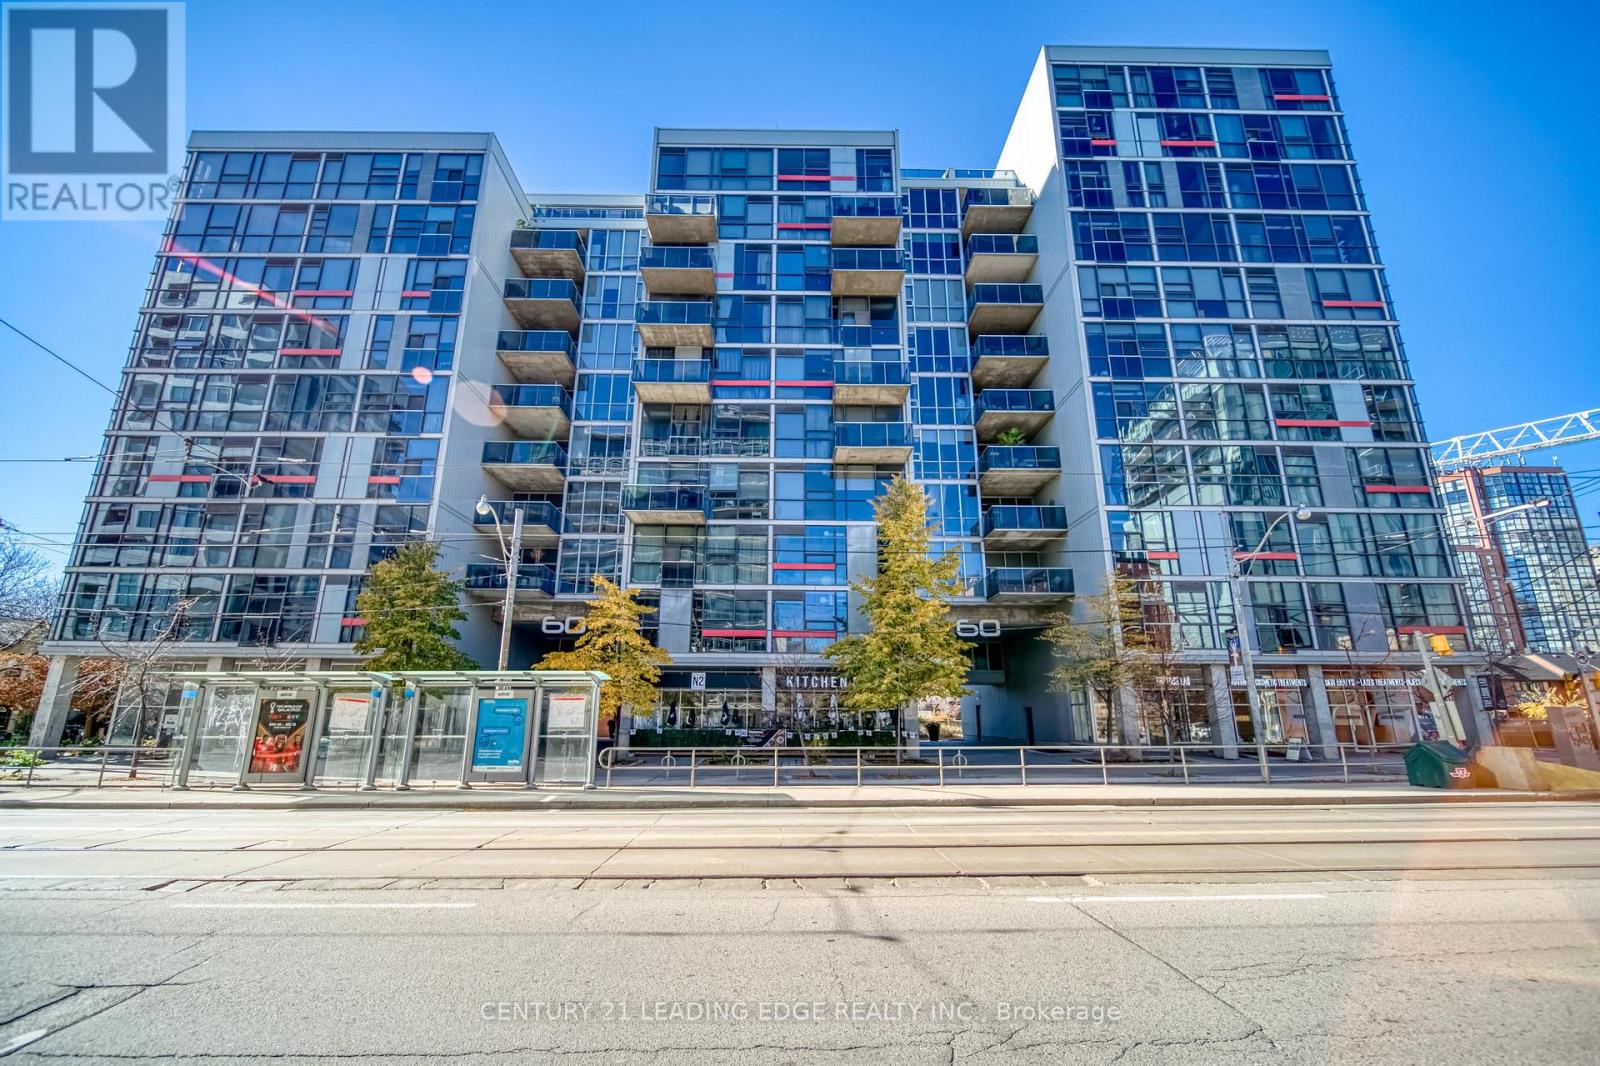
306 - 60 Bathurst Street Toronto, Ontario M5V 2P4

$3,400 Monthly
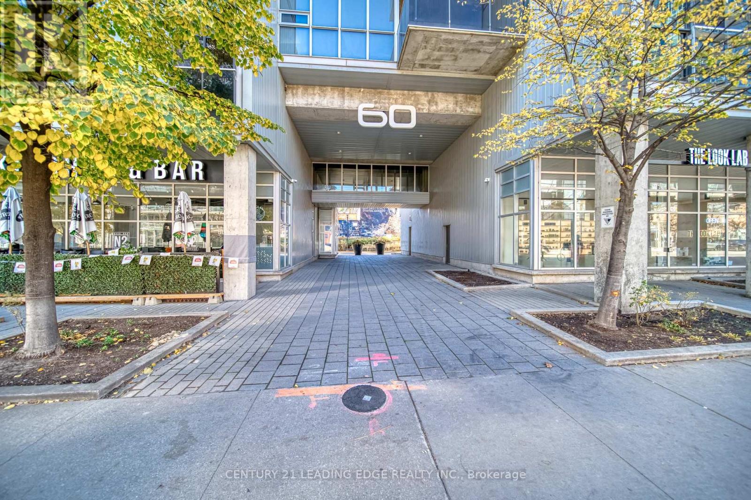
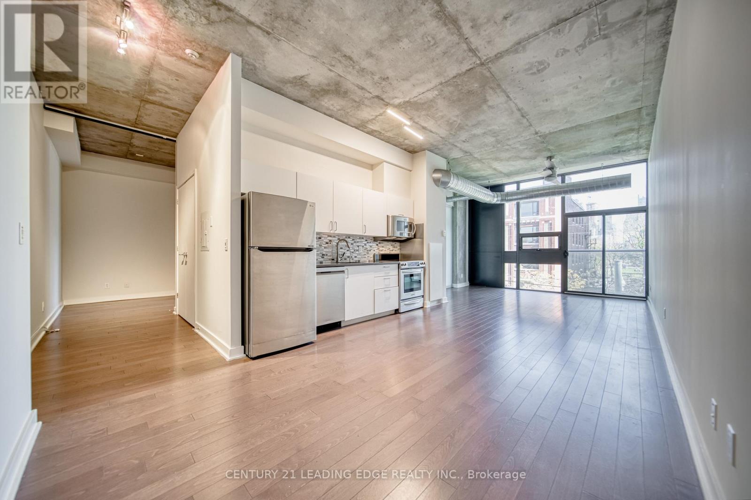
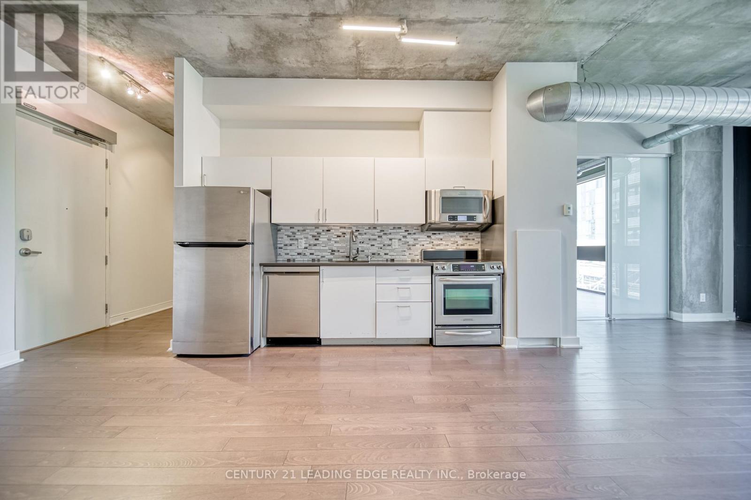
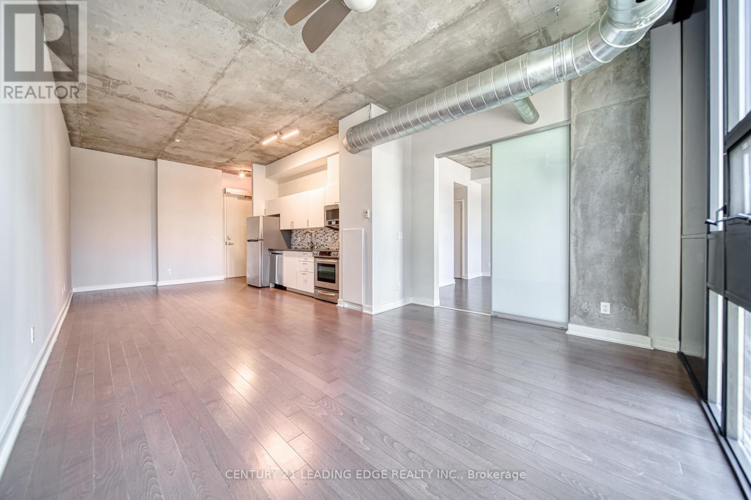
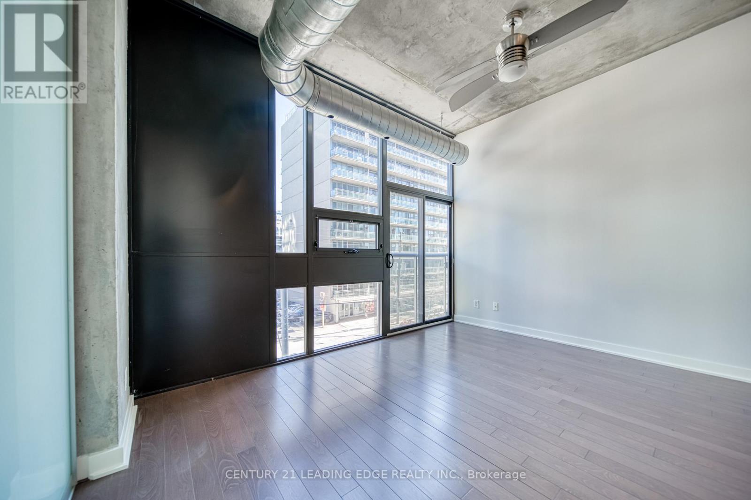
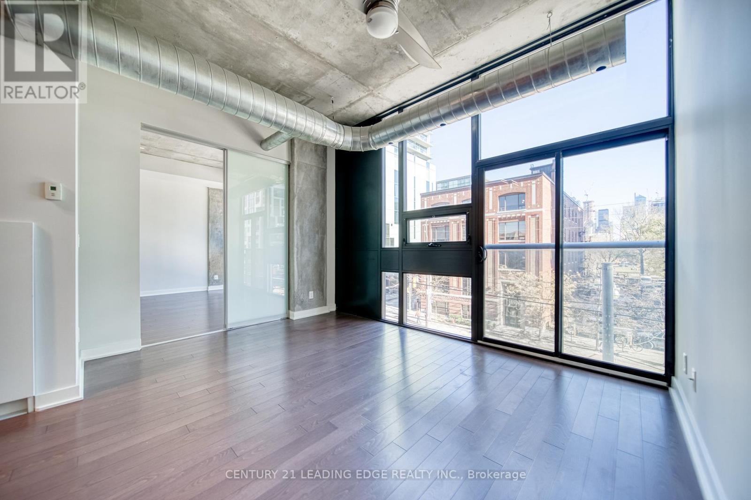
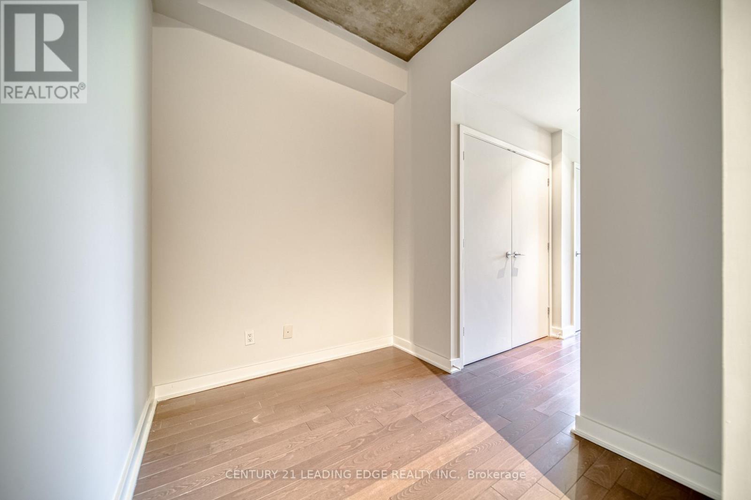
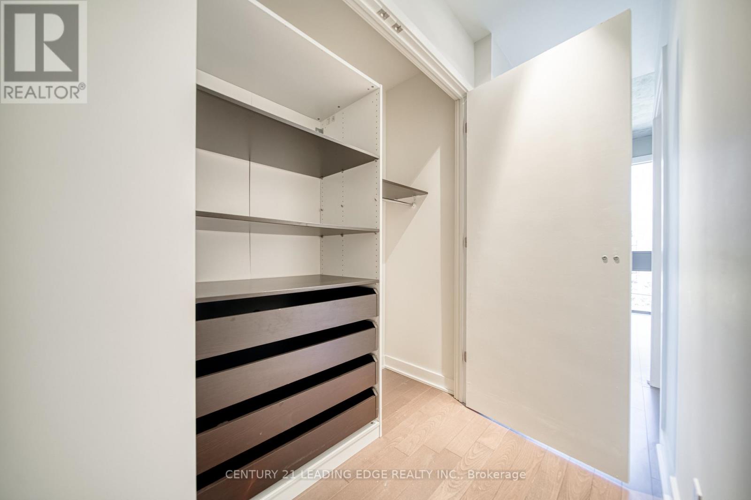
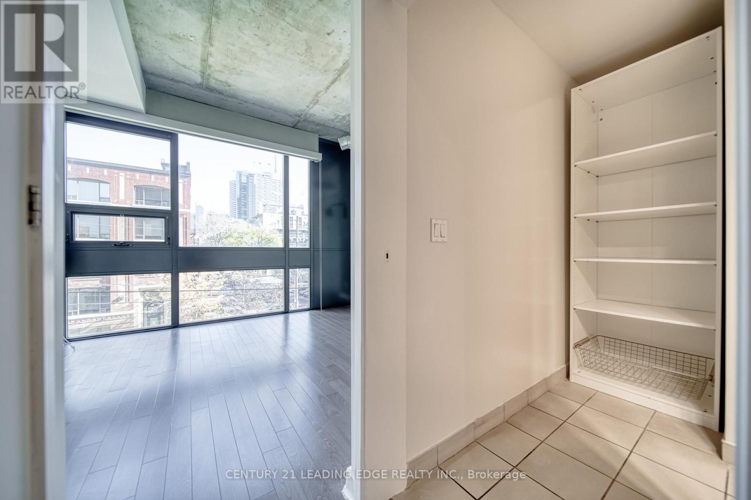
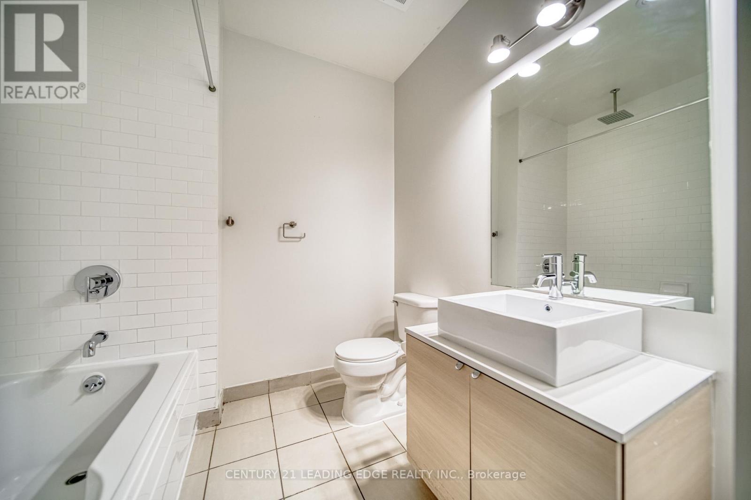
Welcome To The Sixty Lofts Located In Trendy King West. This Large, Rarely Offered 1 Bed + Den Loft Unit Features Over 850 Sq Ft Of Total Living Space, W/10 Ft High Exposed Concrete Ceilings, Exposed Ducts, And A Great Open-Concept Floor Plan. Enjoy An Upgraded Kitchen, Spacious Living And Dining Area, Floor To Ceiling Windows With Power Blinds In The Bedroom. Unit Also Comes With 1 Underground Parking Space And Locker! Live Steps Away To Restaurants, Shops, Cafes, And Pubs On Both King And Queen St. West. Direct Access To The Bathurst Street Right At Your Door Step, And Mins Drive To The Gardiner Expressway. (id:50787)
Property Details
| MLS® Number | C13630534 |
| Property Type | Single Family |
| Community Name | Niagara |
| Amenities Near By | Park, Public Transit, Hospital |
| Community Features | Pets Allowed With Restrictions |
| Features | Balcony |
| Parking Space Total | 1 |
Building
| Bathroom Total | 1 |
| Bedrooms Above Ground | 1 |
| Bedrooms Below Ground | 1 |
| Bedrooms Total | 2 |
| Amenities | Party Room, Visitor Parking, Storage - Locker |
| Appliances | Dishwasher, Dryer, Microwave, Stove, Washer, Refrigerator |
| Architectural Style | Loft |
| Basement Type | None |
| Cooling Type | Central Air Conditioning |
| Exterior Finish | Concrete |
| Heating Fuel | Natural Gas |
| Heating Type | Forced Air |
| Size Interior | 800 - 899 Sqft |
| Type | Apartment |
Parking
| Underground | |
| Garage |
Land
| Acreage | No |
| Land Amenities | Park, Public Transit, Hospital |
Rooms
| Level | Type | Length | Width | Dimensions |
|---|---|---|---|---|
| Ground Level | Living Room | 4.09 m | 3.61 m | 4.09 m x 3.61 m |
| Ground Level | Dining Room | 3.05 m | 1.52 m | 3.05 m x 1.52 m |
| Ground Level | Kitchen | 3.15 m | 3.3 m | 3.15 m x 3.3 m |
| Ground Level | Bedroom | 4.11 m | 3.17 m | 4.11 m x 3.17 m |
| Ground Level | Den | 2.36 m | 2.03 m | 2.36 m x 2.03 m |
https://www.realtor.ca/real-estate/30106008/306-60-bathurst-street-toronto-niagara-niagara

The trademarks REALTOR®, REALTORS®, and the REALTOR® logo are controlled by The Canadian Real Estate Association (CREA) and identify real estate professionals who are members of CREA. The trademarks MLS®, Multiple Listing Service® and the associated logos are owned by The Canadian Real Estate Association (CREA) and identify the quality of services provided by real estate professionals who are members of CREA. The trademark DDF® is owned by The Canadian Real Estate Association (CREA) and identifies CREA's Data Distribution Facility (DDF®)
August 02 2026 07:00:02
Toronto Regional Real Estate Board
Century 21 Leading Edge Realty Inc.