
306 - 18 Hollywood Avenue Toronto, Ontario M2N 6P5

$2,600 Monthly
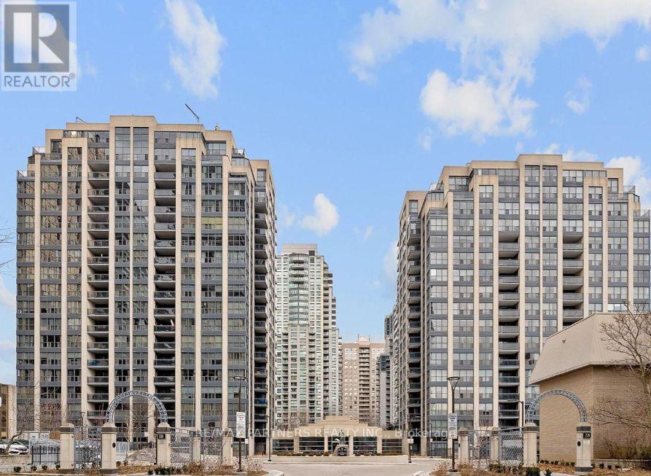
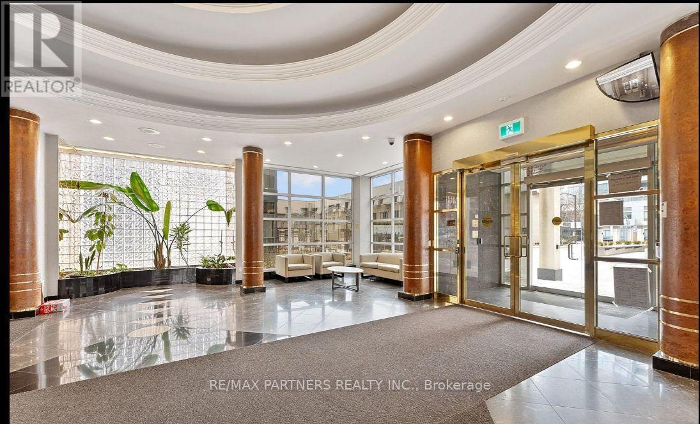
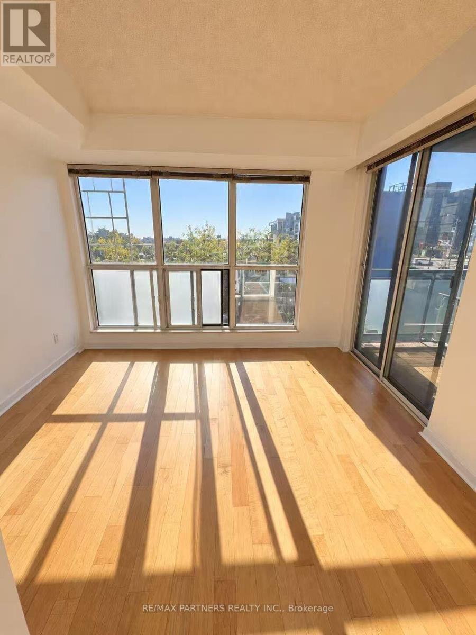
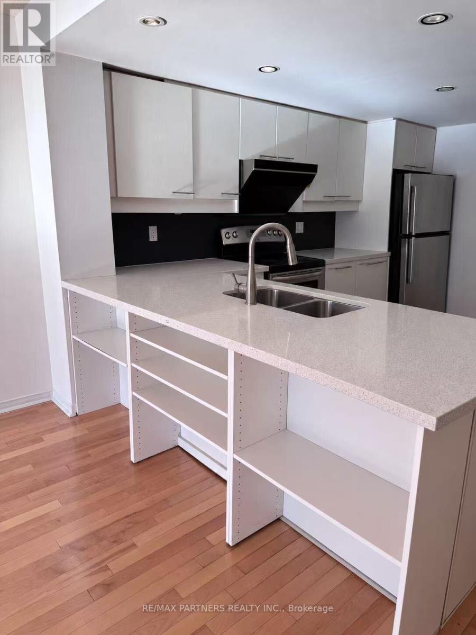
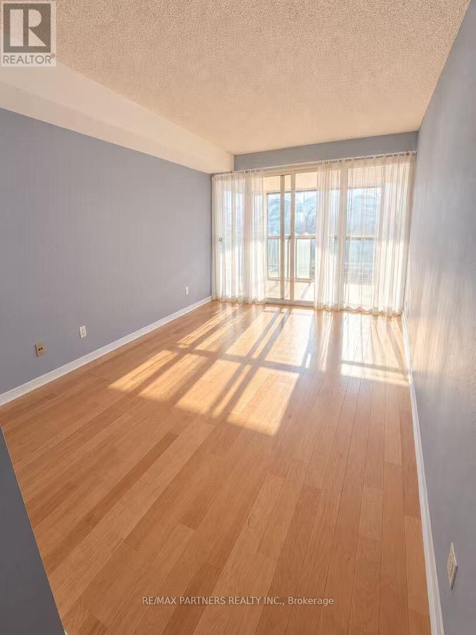
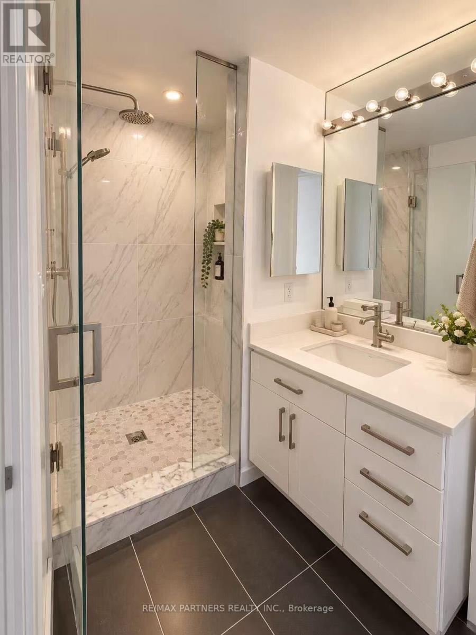
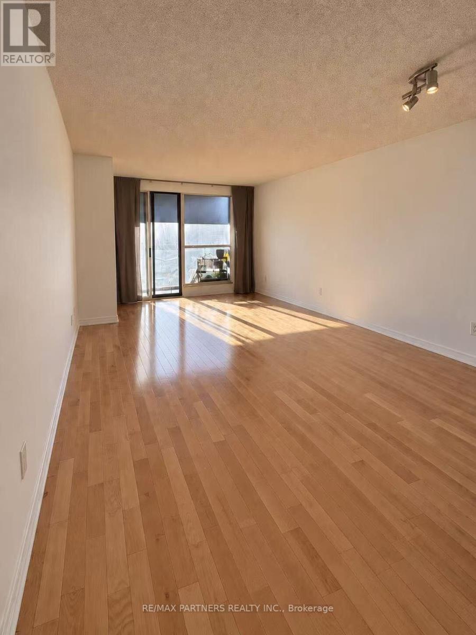
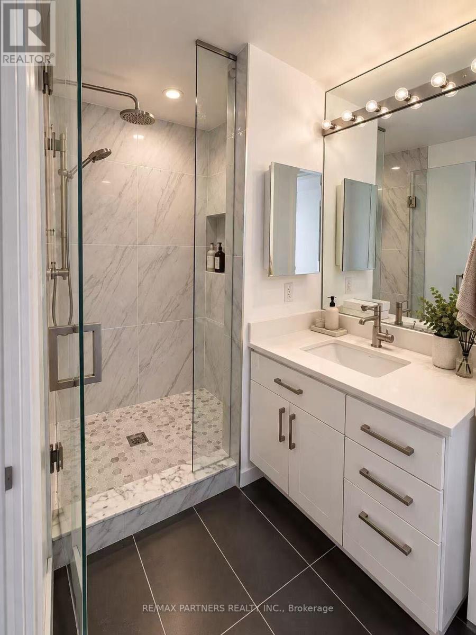
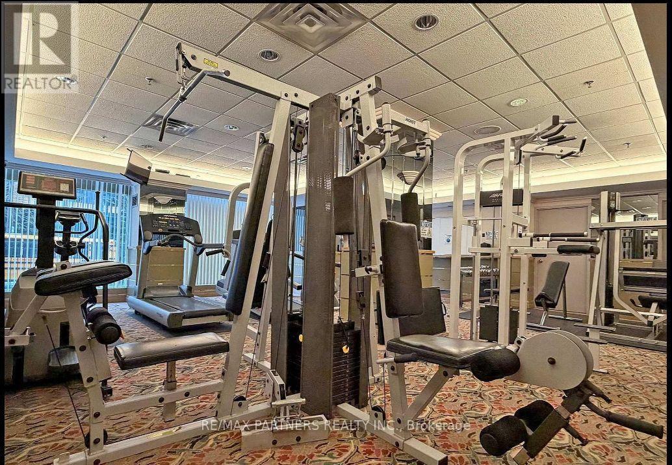
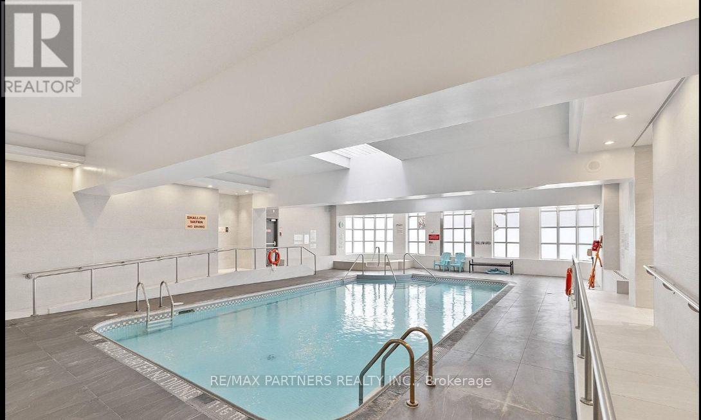
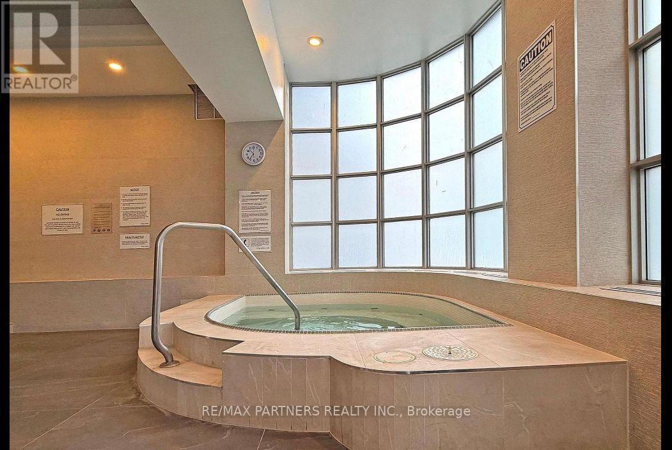
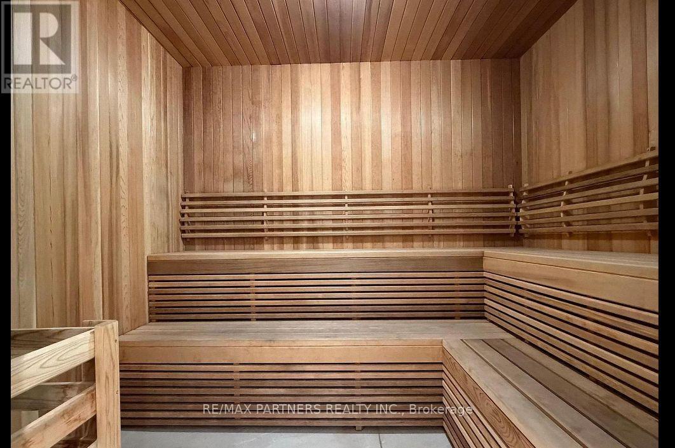
Spacious approx. 930 sq ft 1 Bedroom + Den in prime North York! Located in the highly sought-after McKee P.S. & Earl Haig S.S. school zone. Generous primary bedroom, plus a large den that easily fits a queen bed, ideal as a second bedroom or home office. Solarium for extra living space. 4-pc bath with frameless glass shower and jetted tub. Building amenities include a fully equipped gym, indoor pool, hot tub and sauna. Steps to Empress Walk, TTC subway & GO bus station. Walking distance to Food Basics, No Frills, T&T Supermarket and many restaurants and shops. Easy access to Hwy 401. Tenant to verify school boundaries. (id:67731)
Property Details
| MLS® Number | C14104188 |
| Property Type | Single Family |
| Community Name | Willowdale East |
| Community Features | Pets Allowed With Restrictions |
| Features | Balcony |
| Parking Space Total | 1 |
Building
| Bathroom Total | 1 |
| Bedrooms Above Ground | 1 |
| Bedrooms Below Ground | 1 |
| Bedrooms Total | 2 |
| Amenities | Storage - Locker |
| Appliances | Dishwasher, Dryer, Stove, Washer, Window Coverings, Refrigerator |
| Basement Type | None |
| Cooling Type | Central Air Conditioning |
| Exterior Finish | Concrete |
| Flooring Type | Hardwood |
| Heating Fuel | Natural Gas |
| Heating Type | Forced Air |
| Size Interior | 900 - 999 Sqft |
| Type | Apartment |
Parking
| Underground | |
| Garage |
Land
| Acreage | No |
Rooms
| Level | Type | Length | Width | Dimensions |
|---|---|---|---|---|
| Ground Level | Living Room | 3.35 m | 8.53 m | 3.35 m x 8.53 m |
| Ground Level | Dining Room | 3.35 m | 8.53 m | 3.35 m x 8.53 m |
| Ground Level | Kitchen | 2.61 m | 4.9 m | 2.61 m x 4.9 m |
| Ground Level | Primary Bedroom | 3 m | 4.7 m | 3 m x 4.7 m |
| Ground Level | Solarium | 3.07 m | 3.02 m | 3.07 m x 3.02 m |

The trademarks REALTOR®, REALTORS®, and the REALTOR® logo are controlled by The Canadian Real Estate Association (CREA) and identify real estate professionals who are members of CREA. The trademarks MLS®, Multiple Listing Service® and the associated logos are owned by The Canadian Real Estate Association (CREA) and identify the quality of services provided by real estate professionals who are members of CREA. The trademark DDF® is owned by The Canadian Real Estate Association (CREA) and identifies CREA's Data Distribution Facility (DDF®)
October 22 2026 09:26:52
Toronto Regional Real Estate Board
RE/MAX Partners Realty Inc.