
305256 South Line A Grey Highlands, Ontario N0C 1K0

$2,750,000
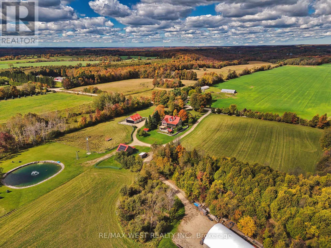
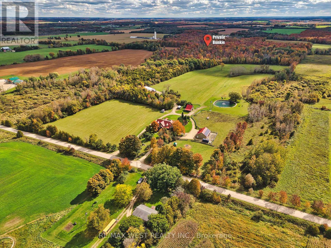
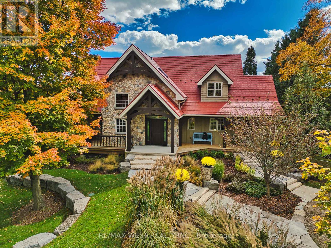
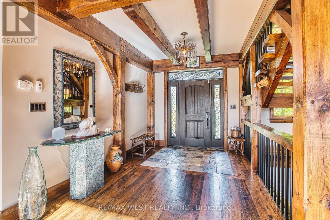
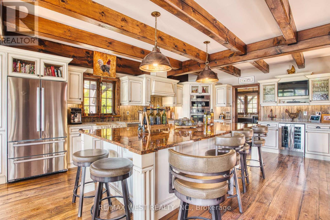
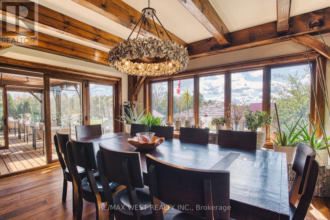
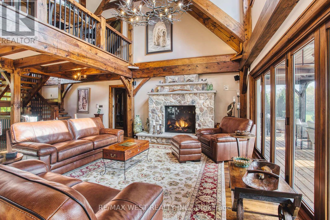
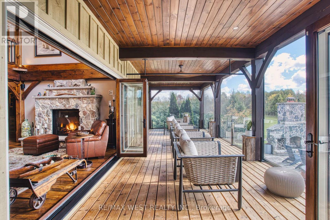
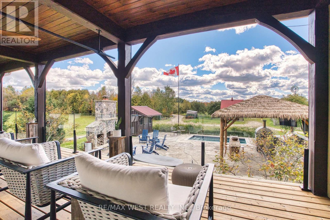
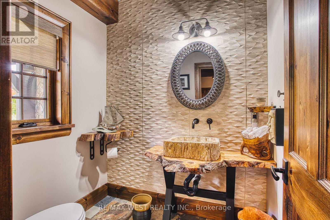
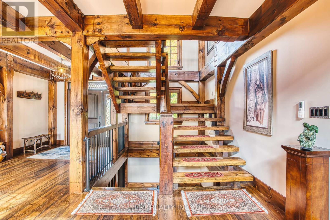
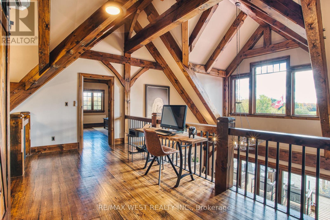
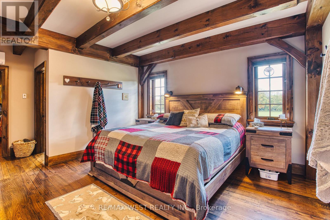
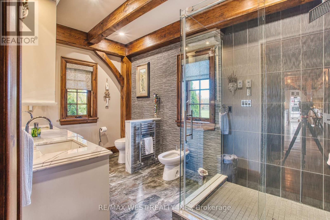
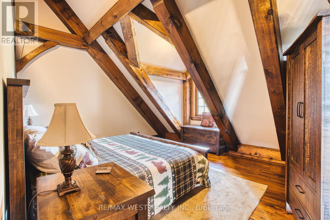
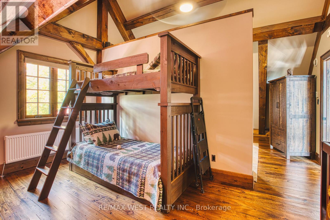
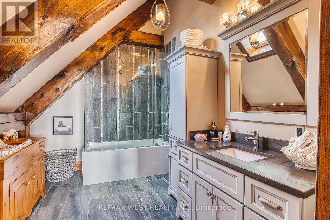
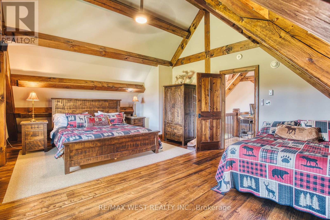
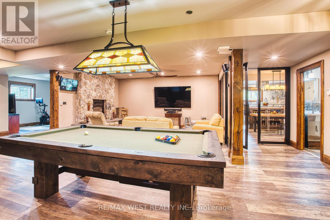
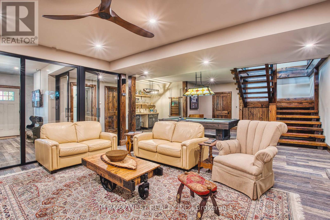
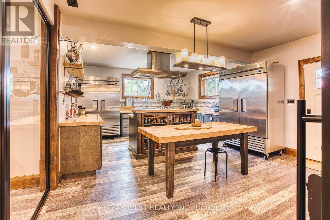
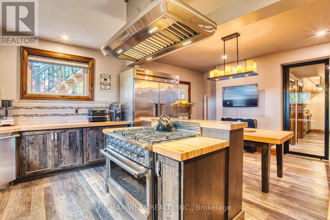
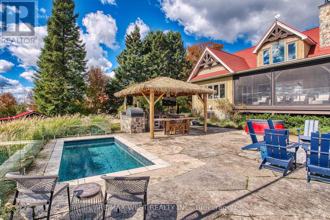
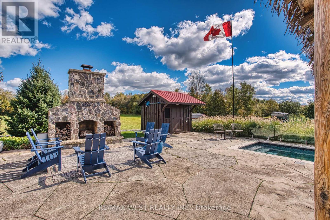
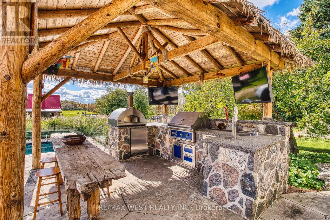
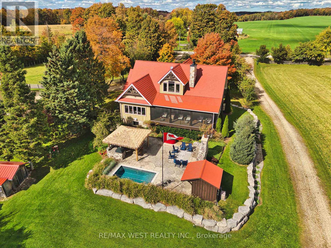
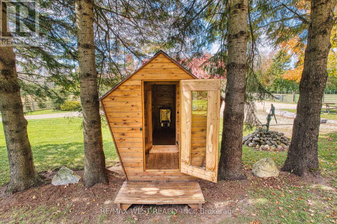
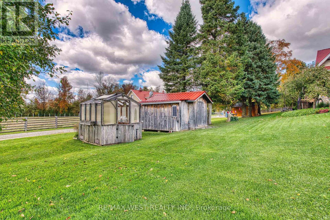
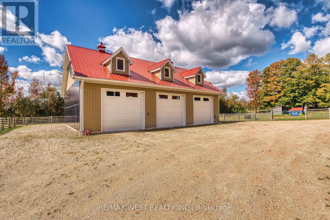
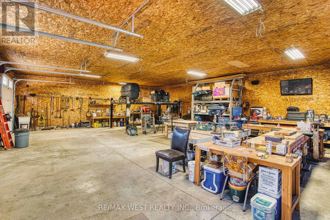
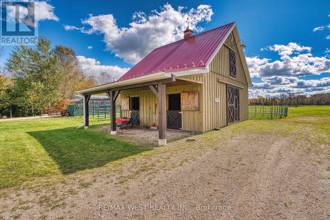
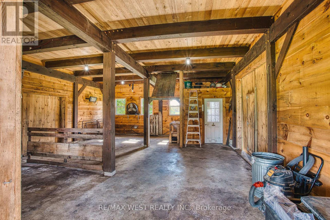
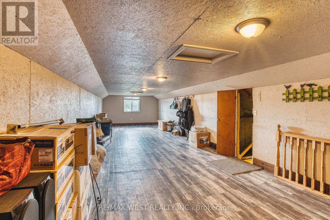
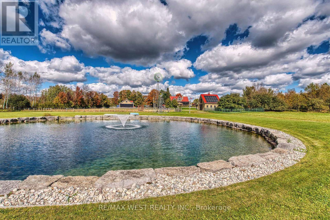
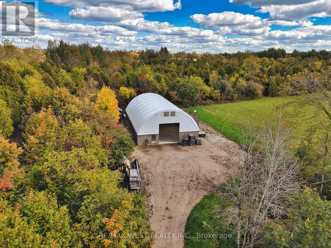
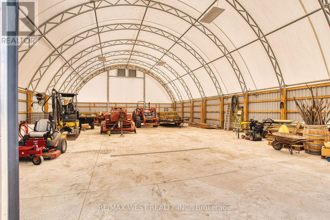
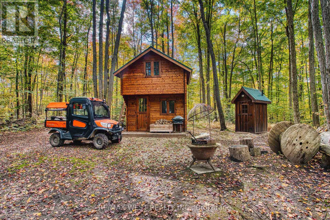
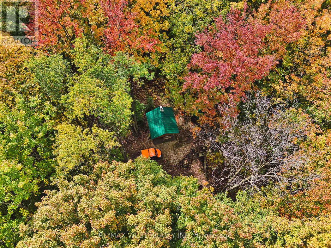
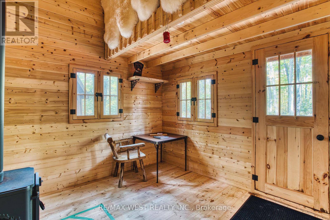
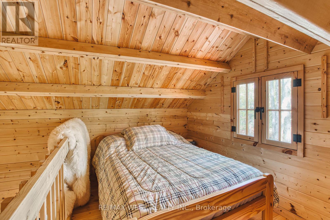
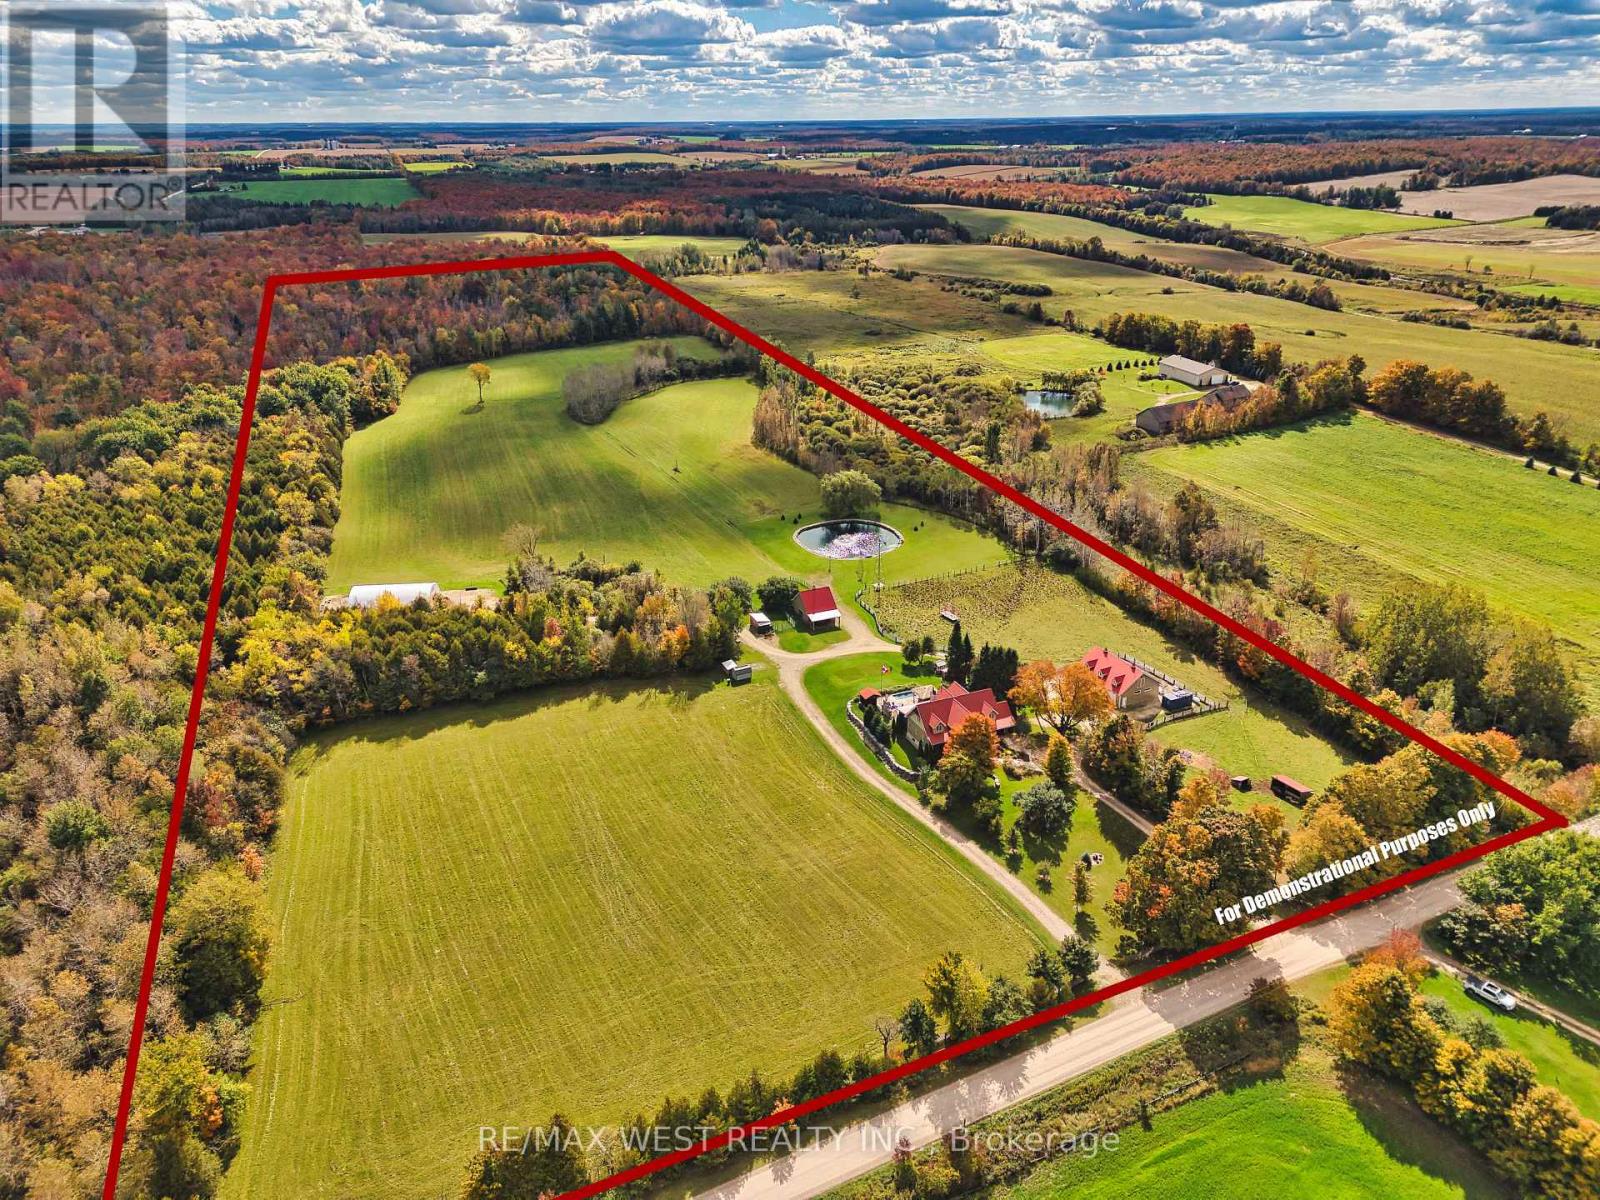
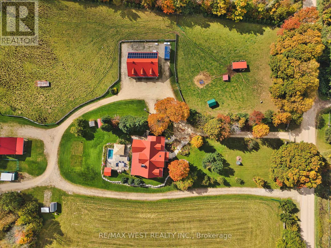
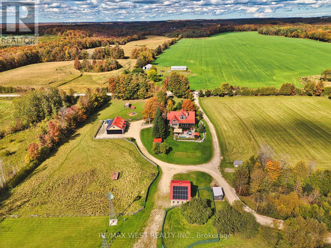
Dreams do come true! Modern meets rustic meets country charm, this home has something for everyone with no corners cut! With 40-acres this hobby farm has it all. The hand-crafted timber frame home showcases luxury and craftsmanship, vaulted timber ceilings and a great room featuring a custom stone gas fireplace. An entertainers dream both inside and out with 35' x 12' screened porch, over looking the custom patio area featuring full service outdoor kitchen, stone fireplace and inground pool and hot tub area. Inside the chef's kitchen and fully equipped professional kitchen in the lower level make this property ideal for entertaining, catering, or multi-generational living. Professionally landscaped with a 1 acre pond, 2.5 km of mapped trails, leading to a private Bunkie retreat. All while having over 20 acres of workable land if desired including a 40 x 24 barn, 64 x 42 Quonset and a triple detached garage with hoist and full size finished mezzanine space above . All outbuildings feature hydro and water. In addition Solar panels are connected to the grid through net metering provide added efficiency and sustainability. Less then 90 minutes to Toronto and easy access to Collingwood, Waterloo or even London This once in a lifetime property must be truly seen to be appreciated . (id:50787)
Property Details
| MLS® Number | X13864720 |
| Property Type | Single Family |
| Community Name | Grey Highlands |
| Features | Carpet Free, Solar Equipment, Sauna |
| Parking Space Total | 13 |
| Pool Type | Inground Pool |
Building
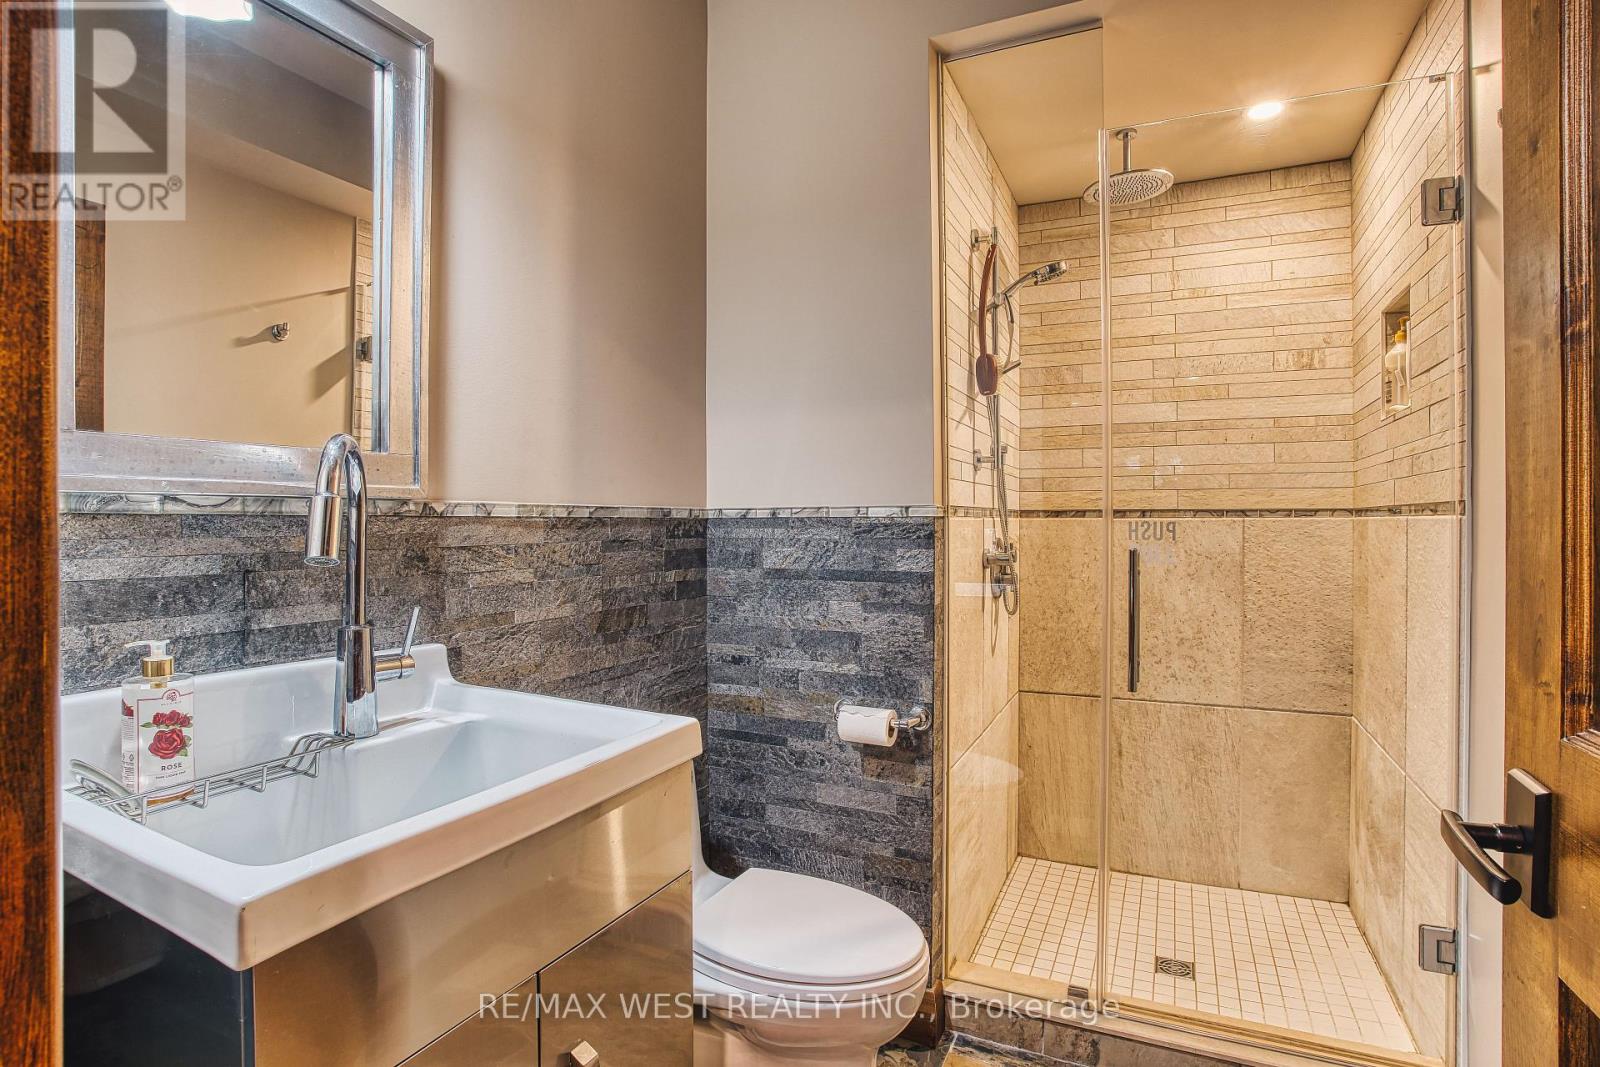
| Bathroom Total | 5 |
| Bedrooms Above Ground | 4 |
| Bedrooms Below Ground | 1 |
| Bedrooms Total | 5 |
| Amenities | Fireplace(s) |
| Appliances | Dishwasher, Dryer, Freezer, Garage Door Opener, Stove, Washer, Refrigerator |
| Basement Development | Finished |
| Basement Features | Walk-up, Separate Entrance |
| Basement Type | N/a, N/a (finished), N/a |
| Construction Style Attachment | Detached |
| Cooling Type | Wall Unit |
| Exterior Finish | Stone, Wood |
| Fireplace Present | Yes |
| Fireplace Total | 2 |
| Fireplace Type | Woodstove |
| Foundation Type | Concrete |
| Half Bath Total | 2 |
| Heating Fuel | Propane |
| Heating Type | Heat Pump, Radiant Heat |
| Stories Total | 2 |
| Size Interior | 2,500 - 3,000 Sqft |
| Type | House |
Parking
| Detached Garage | |
| Garage |
Land
| Acreage | Yes |
| Sewer | Septic System |
| Size Depth | 2592 Ft |
| Size Frontage | 670 Ft |
| Size Irregular | 670 X 2592 Ft |
| Size Total Text | 670 X 2592 Ft|25 - 50 Acres |
Rooms
| Level | Type | Length | Width | Dimensions |
|---|---|---|---|---|
| Second Level | Bedroom | 8.5 m | 4.8 m | 8.5 m x 4.8 m |
| Second Level | Bedroom | 8.5 m | 4.8 m | 8.5 m x 4.8 m |
| Second Level | Loft | 5 m | 2.5 m | 5 m x 2.5 m |
| Lower Level | Kitchen | 6 m | 4.6 m | 6 m x 4.6 m |
| Lower Level | Bedroom | 6 m | 4.9 m | 6 m x 4.9 m |
| Lower Level | Utility Room | 5.6 m | 3.8 m | 5.6 m x 3.8 m |
| Lower Level | Recreational, Games Room | 8.2 m | 5.7 m | 8.2 m x 5.7 m |
| Main Level | Living Room | 5.49 m | 4.27 m | 5.49 m x 4.27 m |
| Main Level | Kitchen | 6.3 m | 5 m | 6.3 m x 5 m |
| Main Level | Primary Bedroom | 4.9 m | 4.27 m | 4.9 m x 4.27 m |
| Main Level | Dining Room | 5 m | 3.78 m | 5 m x 3.78 m |
| Main Level | Foyer | 3.7 m | 2.8 m | 3.7 m x 2.8 m |
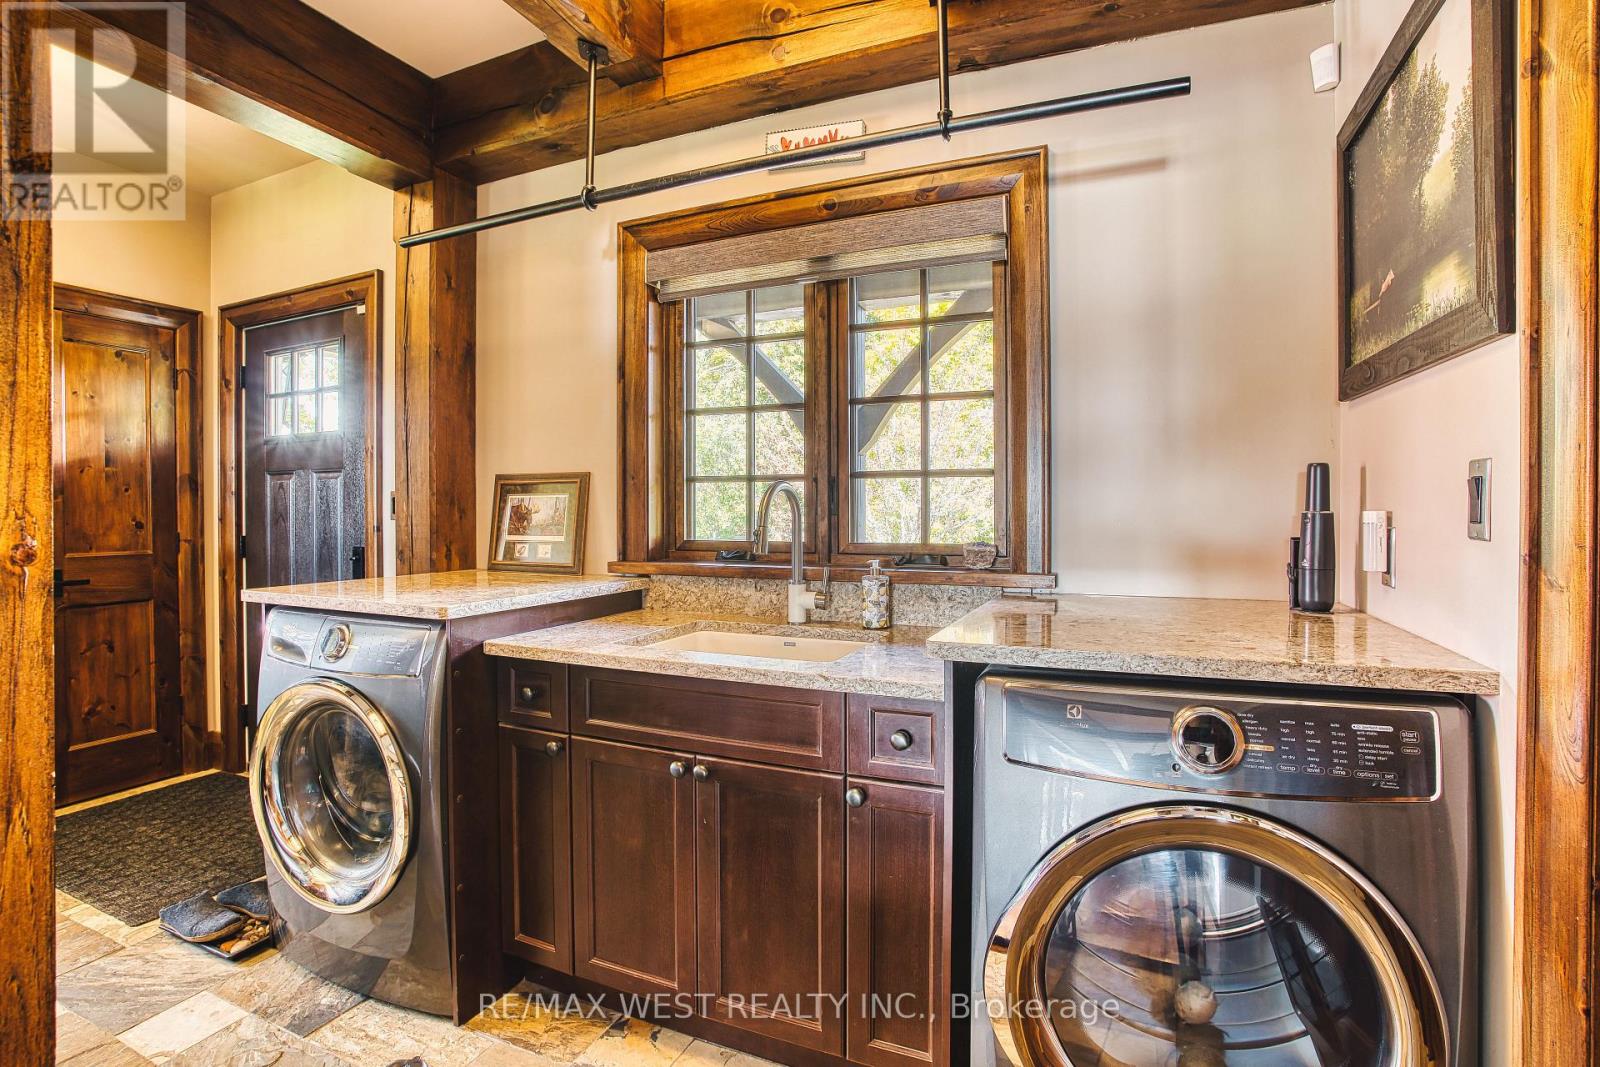
| Main Level | Laundry Room | 5.15 m | 2 m | 5.15 m x 2 m |
Utilities
| Cable | Available |
| Electricity | Installed |
https://www.realtor.ca/real-estate/30367764/305256-south-line-a-grey-highlands-grey-highlands

The trademarks REALTOR®, REALTORS®, and the REALTOR® logo are controlled by The Canadian Real Estate Association (CREA) and identify real estate professionals who are members of CREA. The trademarks MLS®, Multiple Listing Service® and the associated logos are owned by The Canadian Real Estate Association (CREA) and identify the quality of services provided by real estate professionals who are members of CREA. The trademark DDF® is owned by The Canadian Real Estate Association (CREA) and identifies CREA's Data Distribution Facility (DDF®)
October 06 2026 03:38:10
Toronto Regional Real Estate Board
RE/MAX West Realty Inc.