
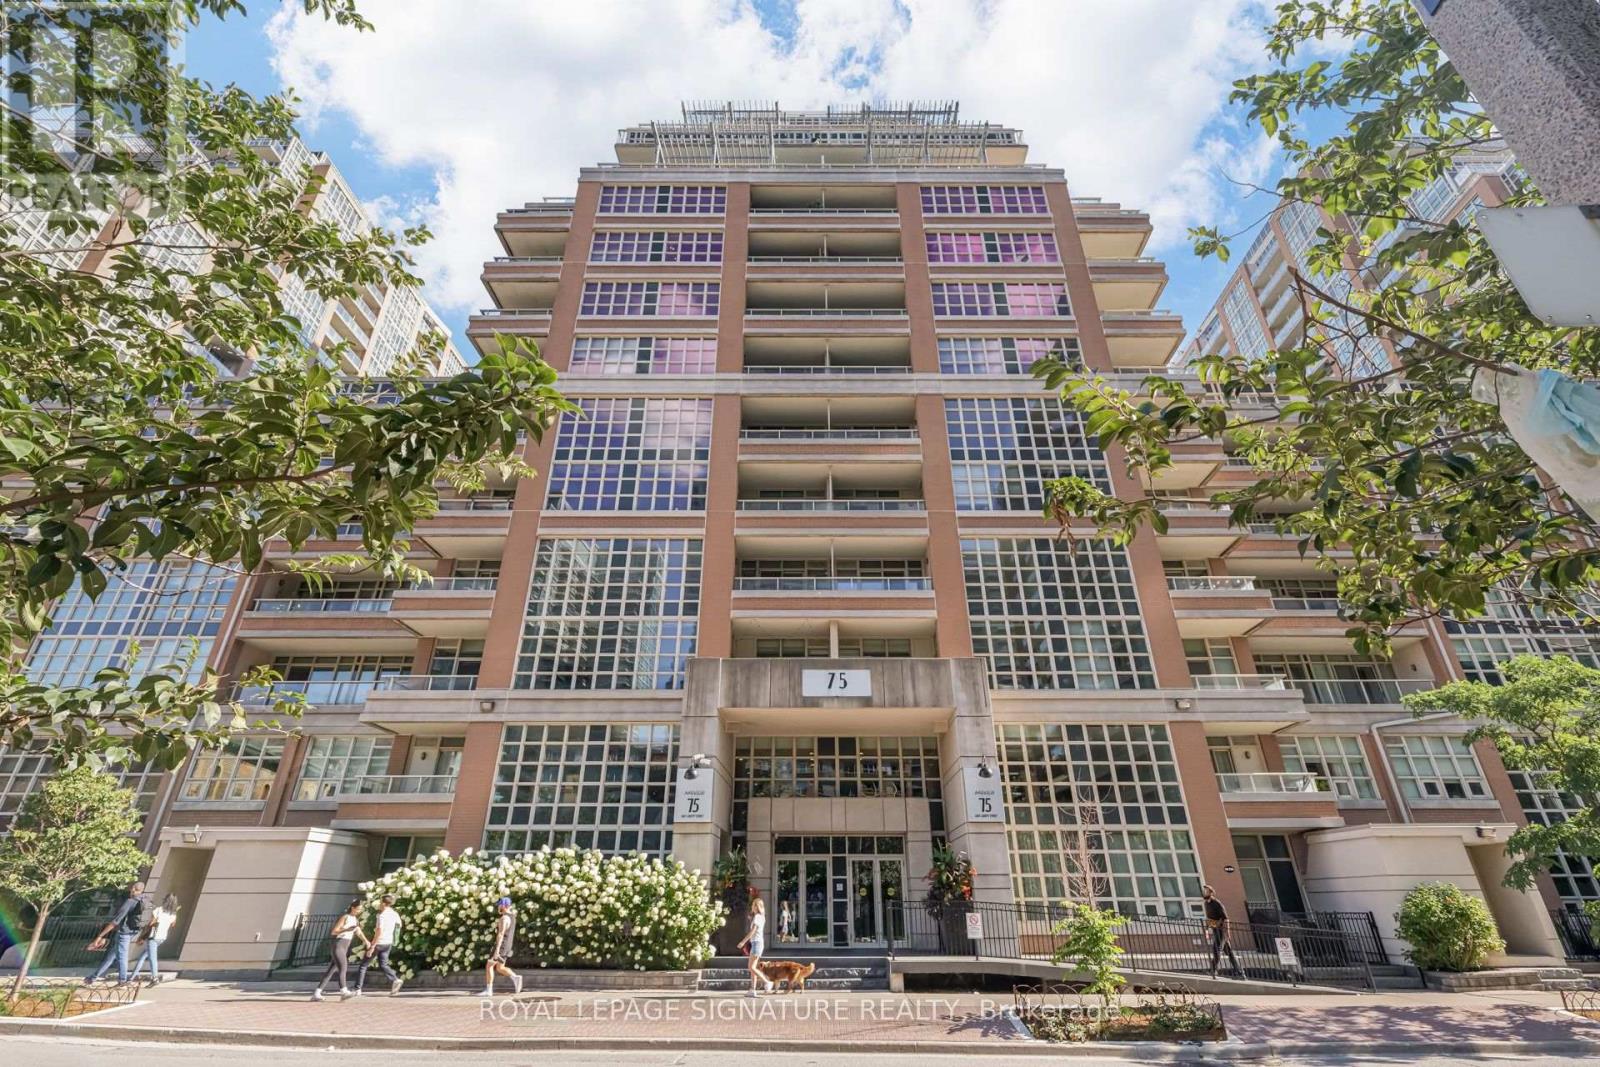
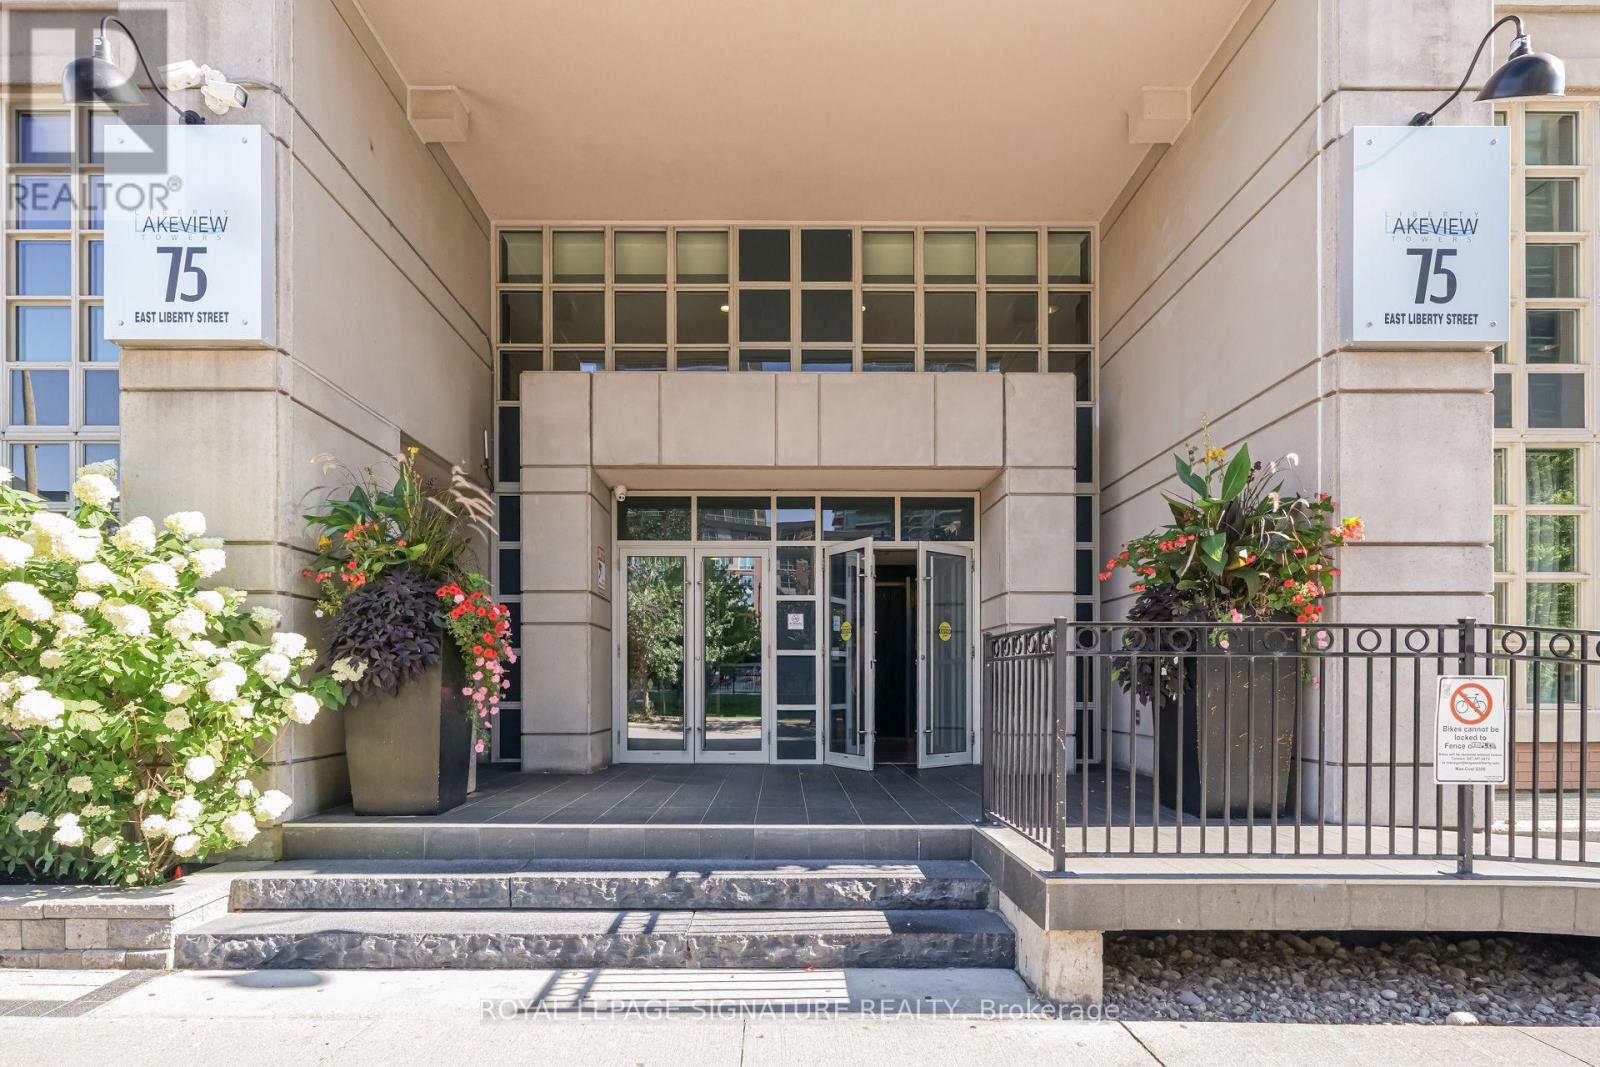
305 - 75 East Liberty Street Toronto, Ontario M6K 3R3

$3,390 Monthly
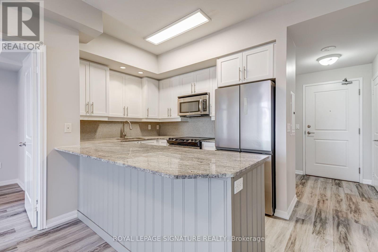
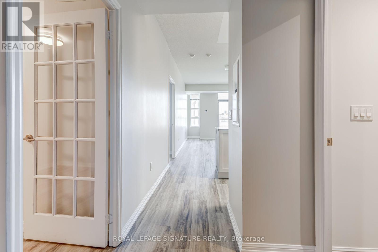
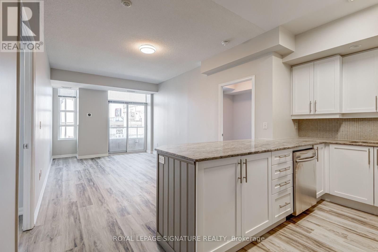
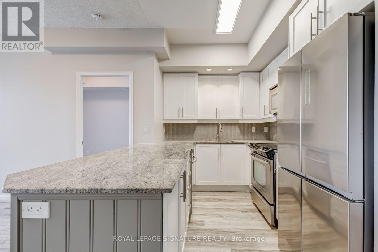
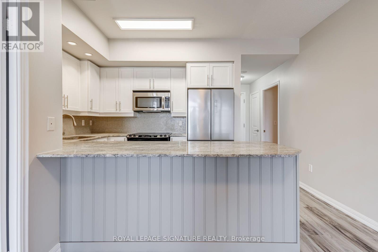
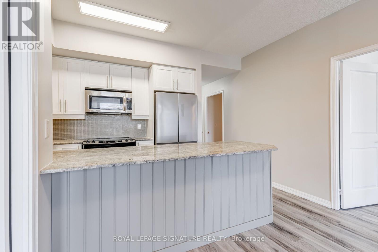
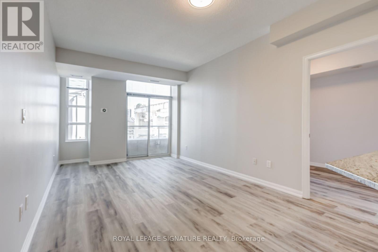
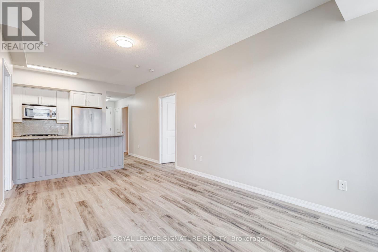
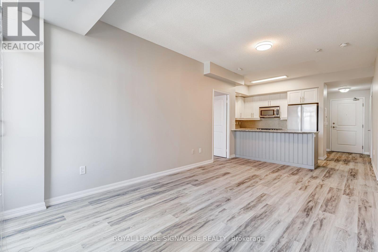
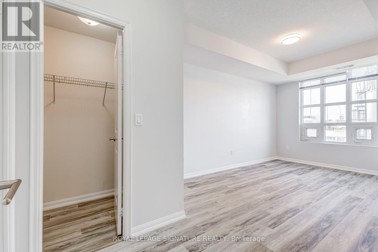
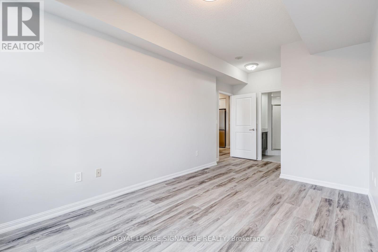
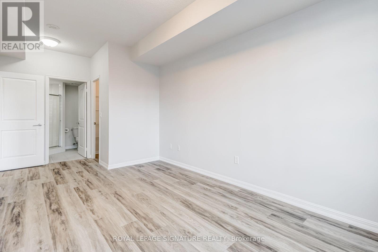
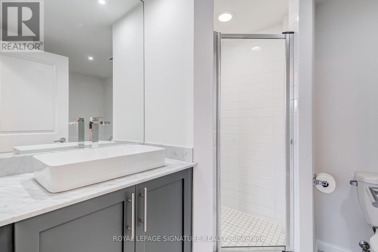
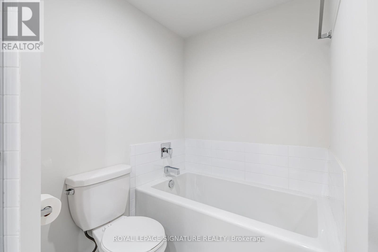
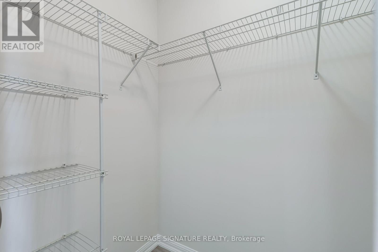
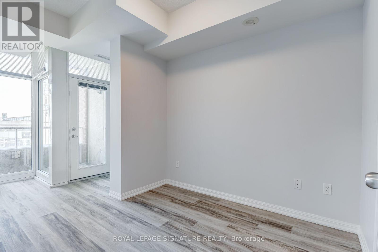
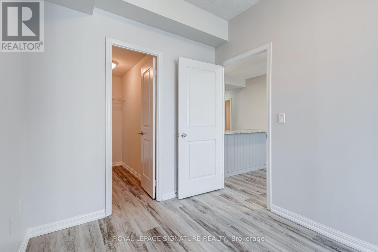
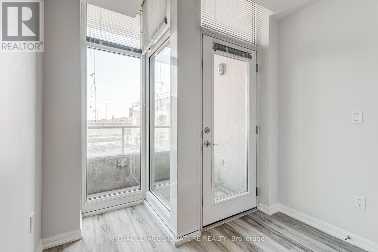
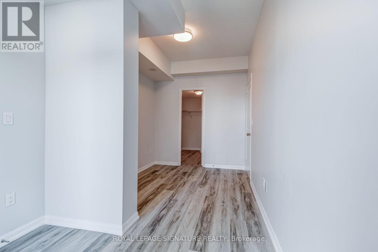
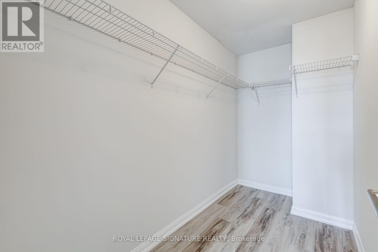
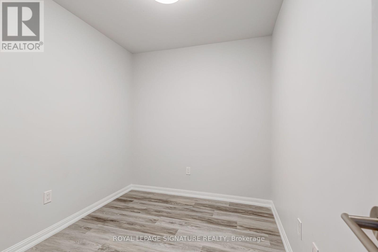
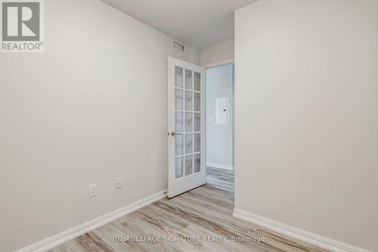
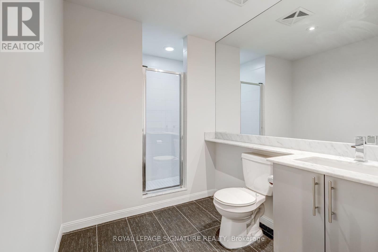
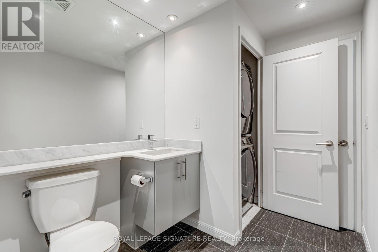
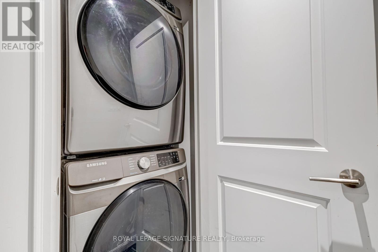
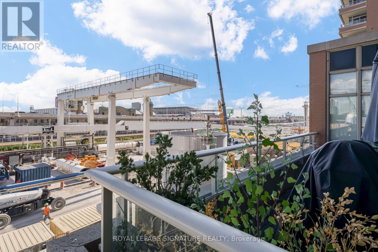
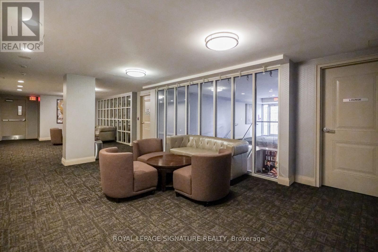
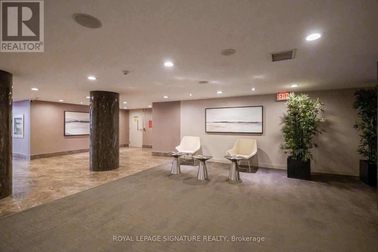
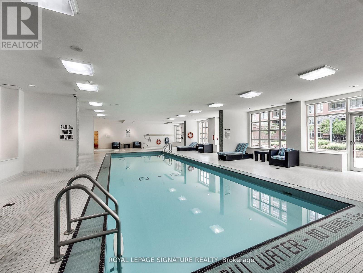
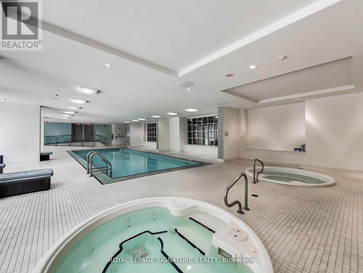
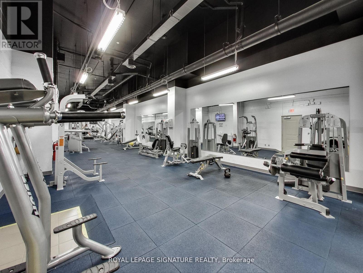
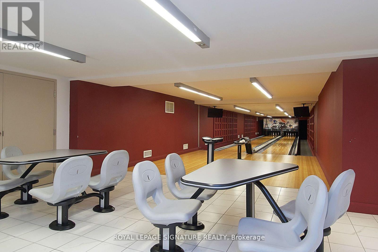
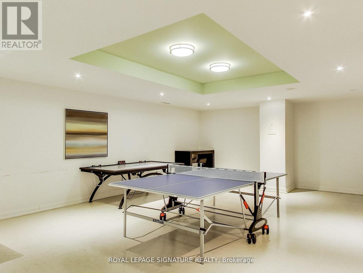
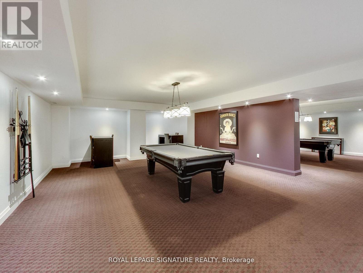
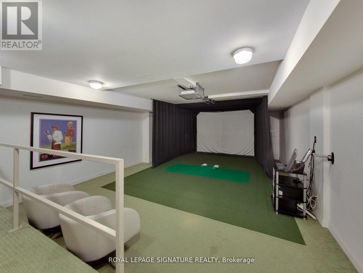
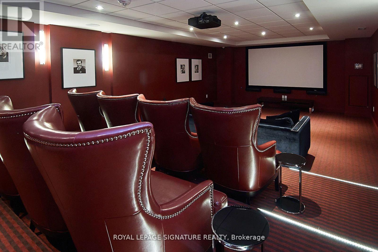
Renovated 2-bedroom plus den, 2-bathroom condo apartment for lease at 75 East Liberty Street in Liberty Village (Liberty Lakeview Towers Condos). One underground parking space and one locker are included, with the locker positioned directly behind the parking space, so a full trunk moves into storage without crossing the garage. 1,020+ sqft of living space, south exposure, private balcony. New flooring throughout, refinished kitchen cabinetry, full-size stainless steel appliances, and under-cabinet lighting. Two full bathrooms. The den is a separate room suited to a home office. Liberty Lakeview Towers amenities include an indoor pool, fitness club and wellness centre, two bowling lanes, sports simulator room, HD screening room, party room, media room, guest suites, visitor parking, 24-hour concierge, and a rooftop terrace with lake and skyline views.The East Liberty Street stop at Pirandello Street is steps away. Exhibition GO Station is a short walk and the Gardiner Expressway is about four minutes via Jameson Avenue. Groceries, LCBO, cafes, gyms, and restaurants line East Liberty Street and Hanna Avenue. BMO Field, Exhibition Place, and the Lake Ontario waterfront sit at the south edge of Liberty Village. Water & Heat are included. Hydro Extra. (id:50787)
Property Details
| MLS® Number | C13688646 |
| Property Type | Single Family |
| Community Name | Niagara |
| Community Features | Pets Allowed With Restrictions |
| Features | Balcony, Carpet Free |
| Parking Space Total | 1 |
Building
| Bathroom Total | 2 |
| Bedrooms Above Ground | 2 |
| Bedrooms Below Ground | 1 |
| Bedrooms Total | 3 |
| Amenities | Storage - Locker |
| Basement Type | None |
| Cooling Type | Central Air Conditioning |
| Exterior Finish | Brick |
| Heating Fuel | Natural Gas |
| Heating Type | Forced Air |
| Size Interior | 1,000 - 1,199 Sqft |
| Type | Apartment |
Parking
| Underground | |
| Garage |
Land
| Acreage | No |
Rooms
| Level | Type | Length | Width | Dimensions |
|---|---|---|---|---|
| Main Level | Living Room | 3.15 m | 3.64 m | 3.15 m x 3.64 m |
| Main Level | Dining Room | 3.15 m | 2.23 m | 3.15 m x 2.23 m |
| Main Level | Kitchen | 4.14 m | 2.42 m | 4.14 m x 2.42 m |
| Main Level | Primary Bedroom | 3.04 m | 5.85 m | 3.04 m x 5.85 m |
| Main Level | Bathroom | 3.04 m | 2.1 m | 3.04 m x 2.1 m |
| Main Level | Bedroom | 2.46 m | 5.13 m | 2.46 m x 5.13 m |
| Main Level | Bedroom 2 | 3.03 m | 2.07 m | 3.03 m x 2.07 m |
| Main Level | Bathroom | 3.96 m | 1.94 m | 3.96 m x 1.94 m |
| Main Level | Foyer | 1.65 m | 1.94 m | 1.65 m x 1.94 m |
https://www.realtor.ca/real-estate/30170233/305-75-east-liberty-street-toronto-niagara-niagara

The trademarks REALTOR®, REALTORS®, and the REALTOR® logo are controlled by The Canadian Real Estate Association (CREA) and identify real estate professionals who are members of CREA. The trademarks MLS®, Multiple Listing Service® and the associated logos are owned by The Canadian Real Estate Association (CREA) and identify the quality of services provided by real estate professionals who are members of CREA. The trademark DDF® is owned by The Canadian Real Estate Association (CREA) and identifies CREA's Data Distribution Facility (DDF®)
August 19 2026 12:24:54
Toronto Regional Real Estate Board
Royal LePage Signature Realty