
305 - 131 Beecroft Road Toronto, Ontario M2N 6G9

$4,100 Monthly
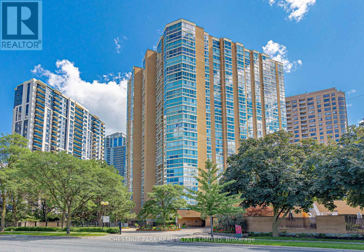
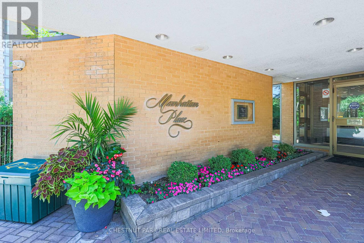
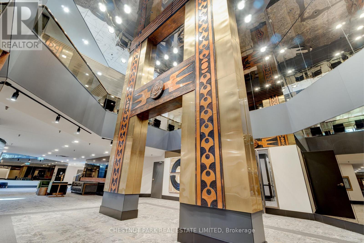
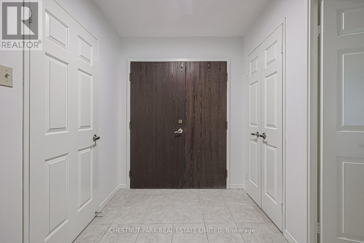
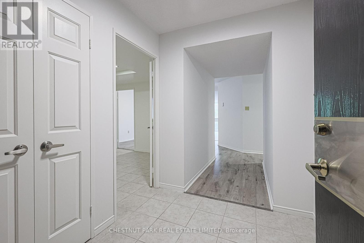
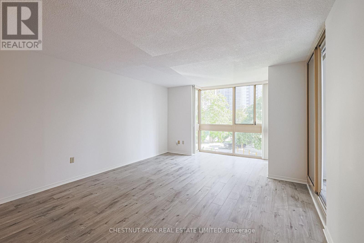
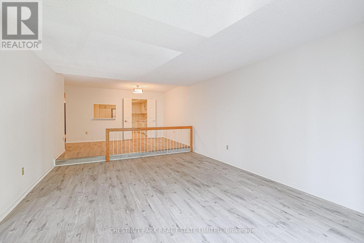
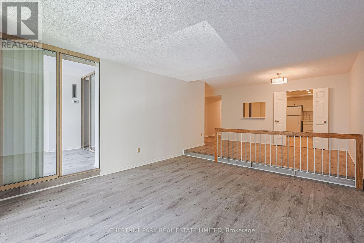
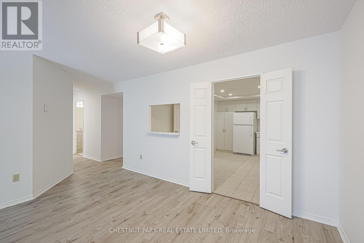
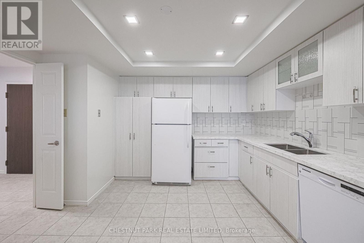
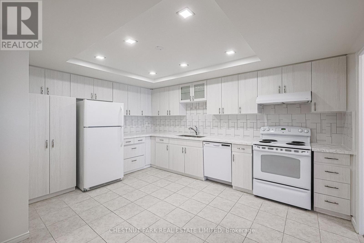
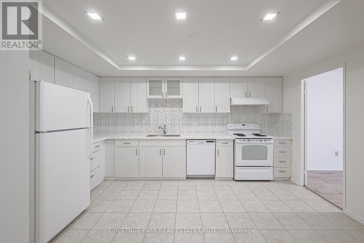
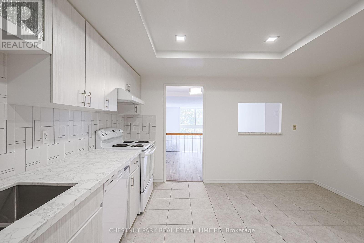
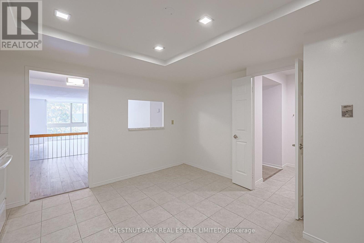
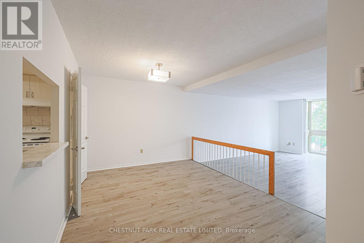
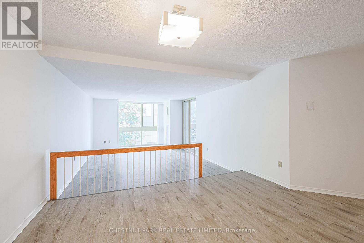
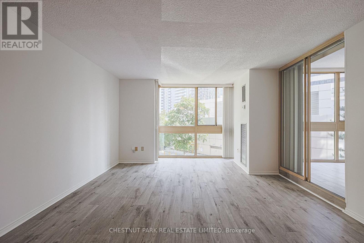
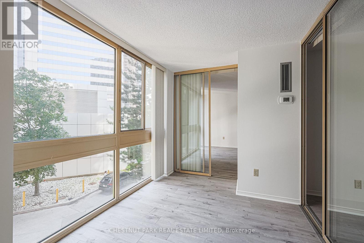
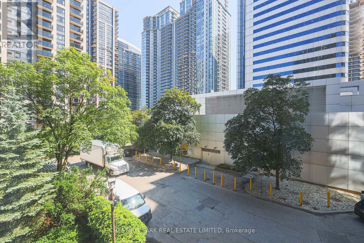
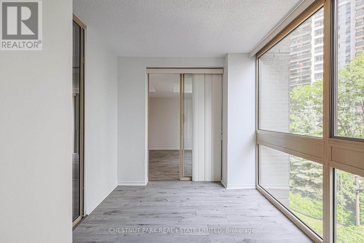
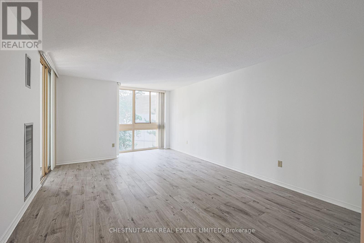
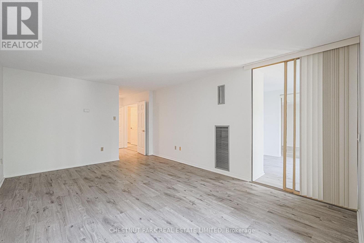
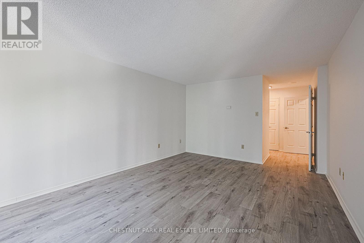
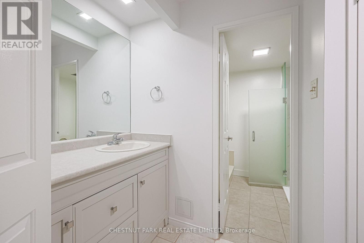
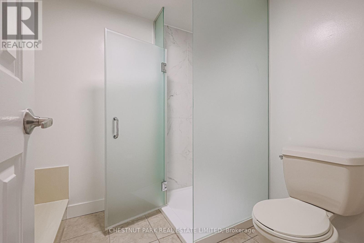
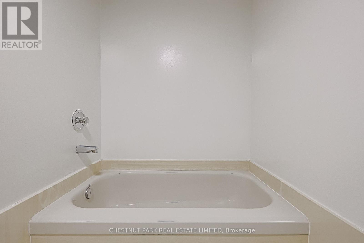
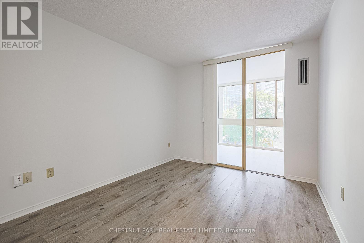
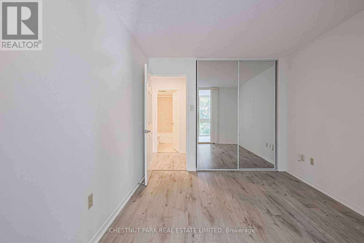
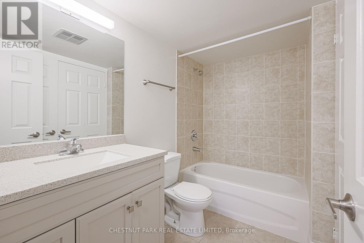
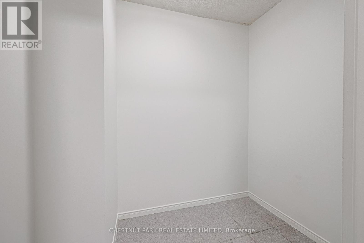
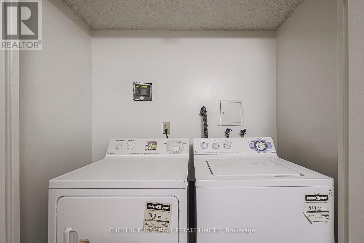
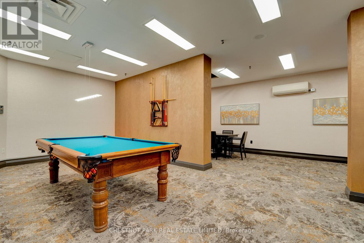
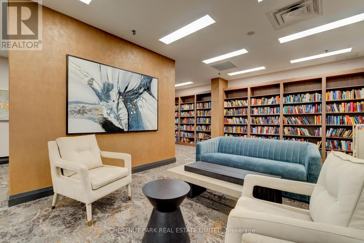
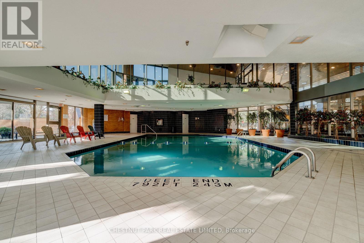
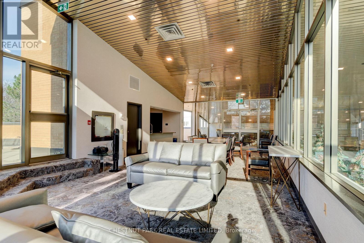
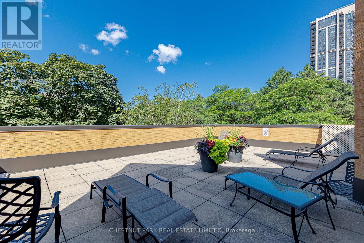
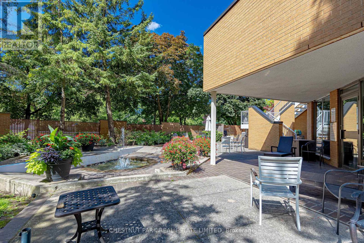
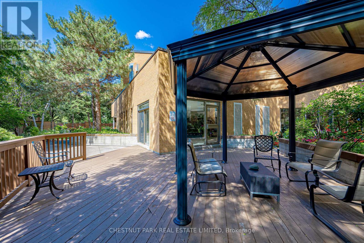
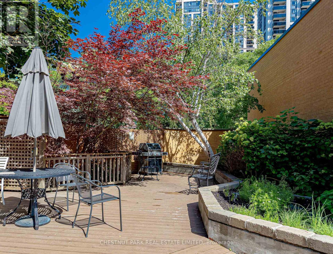
Freshly painted, clean and ready for you. Luxurious Amenities And An Extraordinary Lifestyle Opportunity Awaits At The "Manhattan Place" Condos. 'The Fifth Avenue Suite" 305 Boasts 1566Sf Of Beautiful Open-Concept Living Space. Updated Eat-In Kitchen O/Looking Dining Room & Sunken Living Room. Primary Wing W/ 5Pc Ensuite Bath, Dressing Room, W/I Closet & Flr To Ceiling Windows. Gleaming Hdwd Flrng Throughout. Great 2nd Br & Solarium/Family Rm/Den. Ensuite Laundry, Storage + Locker & Pkng Included. 24Hr Concierge/Security, Indoor Pool, Gym, Saunas, Gardens W/Fountain, Rooftop Deck W/Bbq, Library, Games Room, Party Room, Squash Courts, Billiards, Meeting Room, Ping Pong, Lounge Areas, Visitor Parking & More. Click For Floor Plans. (id:50787)
Property Details
| MLS® Number | C13833478 |
| Property Type | Single Family |
| Community Name | Lansing-Westgate |
| Amenities Near By | Park, Public Transit, Schools, Place Of Worship |
| Community Features | Pets Allowed With Restrictions, Community Centre |
| Features | Balcony |
| Parking Space Total | 1 |
| Pool Type | Indoor Pool |
Building
| Bathroom Total | 2 |
| Bedrooms Above Ground | 2 |
| Bedrooms Below Ground | 1 |
| Bedrooms Total | 3 |
| Amenities | Security/concierge, Exercise Centre, Party Room, Visitor Parking |
| Basement Type | None |
| Cooling Type | Central Air Conditioning |
| Exterior Finish | Brick |
| Fire Protection | Alarm System, Security Guard, Smoke Detectors |
| Flooring Type | Tile, Hardwood |
| Heating Fuel | Natural Gas |
| Heating Type | Heat Pump |
| Size Interior | 1,400 - 1,599 Sqft |
| Type | Apartment |
Parking
| Underground | |
| Garage |
Land
| Acreage | No |
| Land Amenities | Park, Public Transit, Schools, Place Of Worship |
Rooms
| Level | Type | Length | Width | Dimensions |
|---|---|---|---|---|
| Flat | Laundry Room | 1.85 m | 0.86 m | 1.85 m x 0.86 m |
| Flat | Bathroom | 2.77 m | 1.91 m | 2.77 m x 1.91 m |
| Flat | Primary Bedroom | 6.15 m | 3.68 m | 6.15 m x 3.68 m |
| Flat | Kitchen | 4.42 m | 4.04 m | 4.42 m x 4.04 m |
| Flat | Bedroom 2 | 3.45 m | 3 m | 3.45 m x 3 m |
| Flat | Bathroom | 2.64 m | 1.65 m | 2.64 m x 1.65 m |
| Flat | Other | 2.39 m | 2.01 m | 2.39 m x 2.01 m |
| Flat | Foyer | 2.18 m | 2.03 m | 2.18 m x 2.03 m |
| Flat | Living Room | 5.74 m | 4.06 m | 5.74 m x 4.06 m |
| Flat | Dining Room | 4.06 m | 3.18 m | 4.06 m x 3.18 m |
| Other | Family Room | 3.25 m | 2.44 m | 3.25 m x 2.44 m |

The trademarks REALTOR®, REALTORS®, and the REALTOR® logo are controlled by The Canadian Real Estate Association (CREA) and identify real estate professionals who are members of CREA. The trademarks MLS®, Multiple Listing Service® and the associated logos are owned by The Canadian Real Estate Association (CREA) and identify the quality of services provided by real estate professionals who are members of CREA. The trademark DDF® is owned by The Canadian Real Estate Association (CREA) and identifies CREA's Data Distribution Facility (DDF®)
September 28 2026 11:56:05
Toronto Regional Real Estate Board
Chestnut Park Real Estate Limited