
3043 Coral Drive Mississauga, Ontario L4T 1Z2

$3,000 Monthly
Property is at the prime location. Walking distance to Airport Road, Bus stop, School, Gurdwara (Worship Place), close to Offices on Drew Road, Retail stores, Restaurants, Westwood Mall, Banks, Hwy 427, Hwy 407, Brampton, Rexdale area and Airport. Tenants will responsible for 70% utilities (Hydro, Heat, Water and Sewerage charges). Tenants will be responsible for snow removing, maintaining the lawns, their own phone and internet bills. Tenants have to provide tenant insurance proof before moving in. Need $1000 deposit for maintenance, keys and utilities. Need 30 minutes notice. (id:50787)
Property Details
| MLS® Number | W13803812 |
| Property Type | Single Family |
| Community Name | Malton |
| Amenities Near By | Public Transit, Place Of Worship, Schools |
| Parking Space Total | 4 |
Building
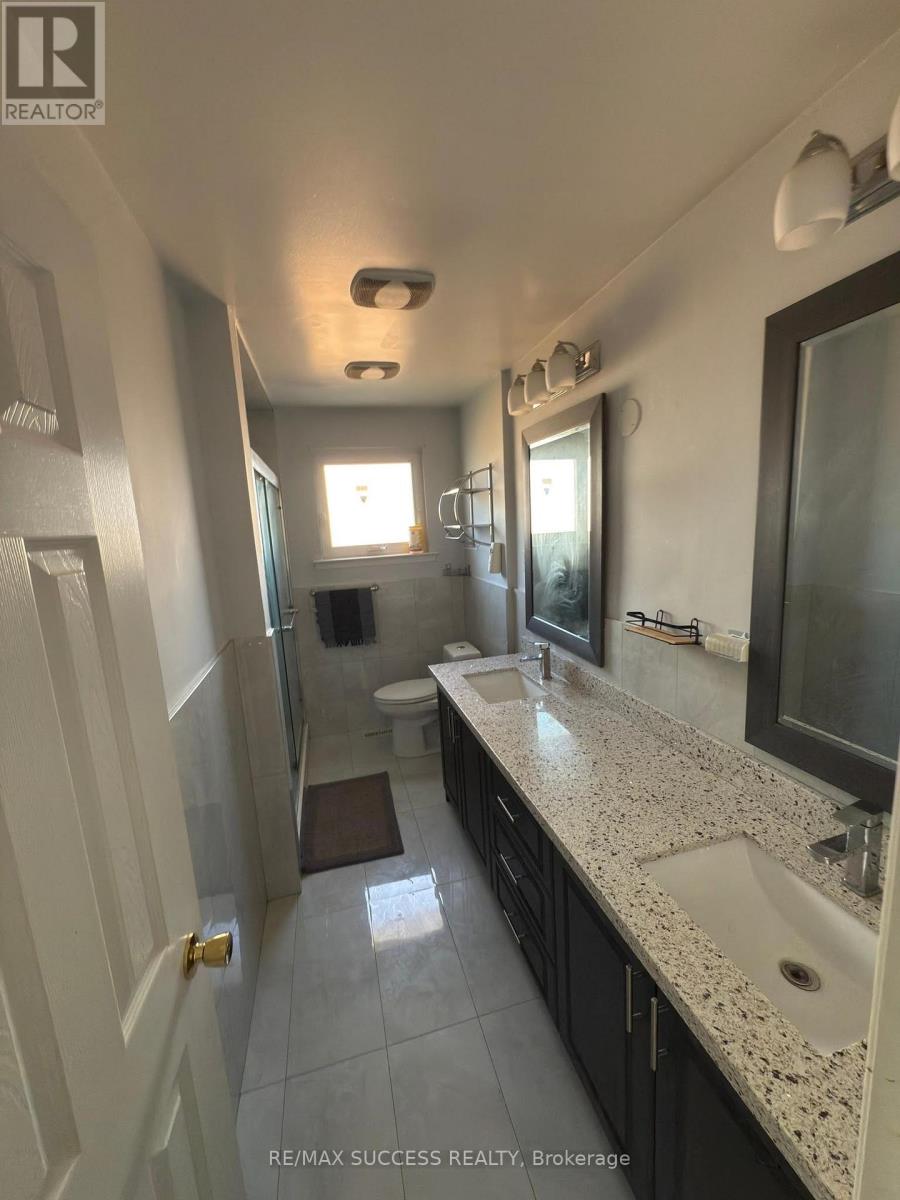
| Bathroom Total | 2 |
| Bedrooms Above Ground | 3 |
| Bedrooms Total | 3 |
| Age | 51 To 99 Years |
| Basement Development | Finished |
| Basement Features | Walk Out |
| Basement Type | N/a (finished) |
| Construction Style Attachment | Detached |
| Construction Style Split Level | Backsplit |
| Cooling Type | Central Air Conditioning |
| Exterior Finish | Brick |
| Fireplace Present | Yes |
| Flooring Type | Laminate, Ceramic |
| Foundation Type | Block |
| Half Bath Total | 1 |
| Heating Fuel | Electric |
| Heating Type | Forced Air |
| Size Interior | 1,100 - 1,500 Sqft |
| Type | House |
| Utility Water | Municipal Water |
Parking
| Attached Garage | |
| Garage |
Land
| Acreage | No |
| Land Amenities | Public Transit, Place Of Worship, Schools |
| Sewer | Sanitary Sewer |
| Size Depth | 120 Ft |
| Size Frontage | 50 Ft |
| Size Irregular | 50 X 120 Ft |
| Size Total Text | 50 X 120 Ft |
Rooms
| Level | Type | Length | Width | Dimensions |
|---|---|---|---|---|
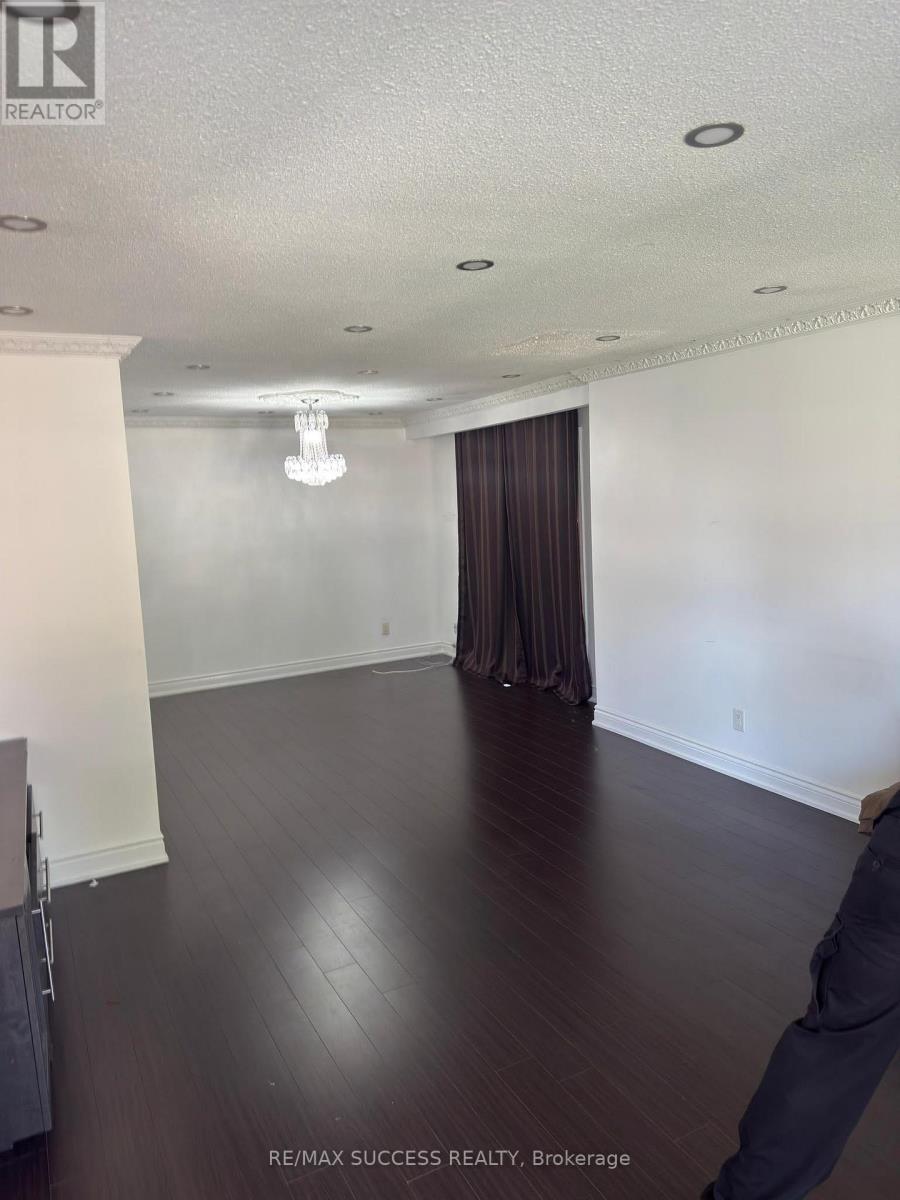
| Main Level | Living Room | 4.99 m | 3.54 m | 4.99 m x 3.54 m |
| Main Level | Dining Room | 3.58 m | 3.28 m | 3.58 m x 3.28 m |
| Main Level | Kitchen | 5.68 m | 3.28 m | 5.68 m x 3.28 m |
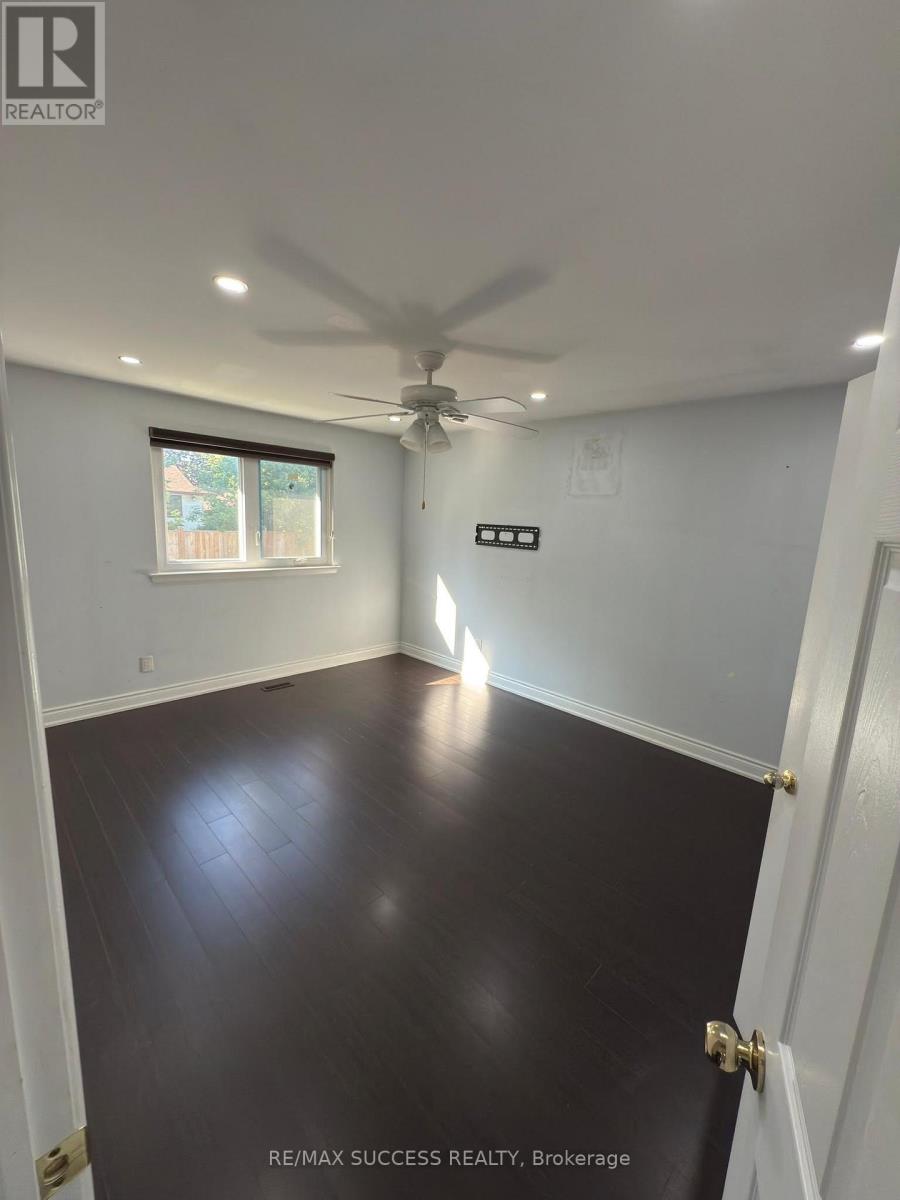
| Upper Level | Primary Bedroom | 4.2 m | 3.51 m | 4.2 m x 3.51 m |
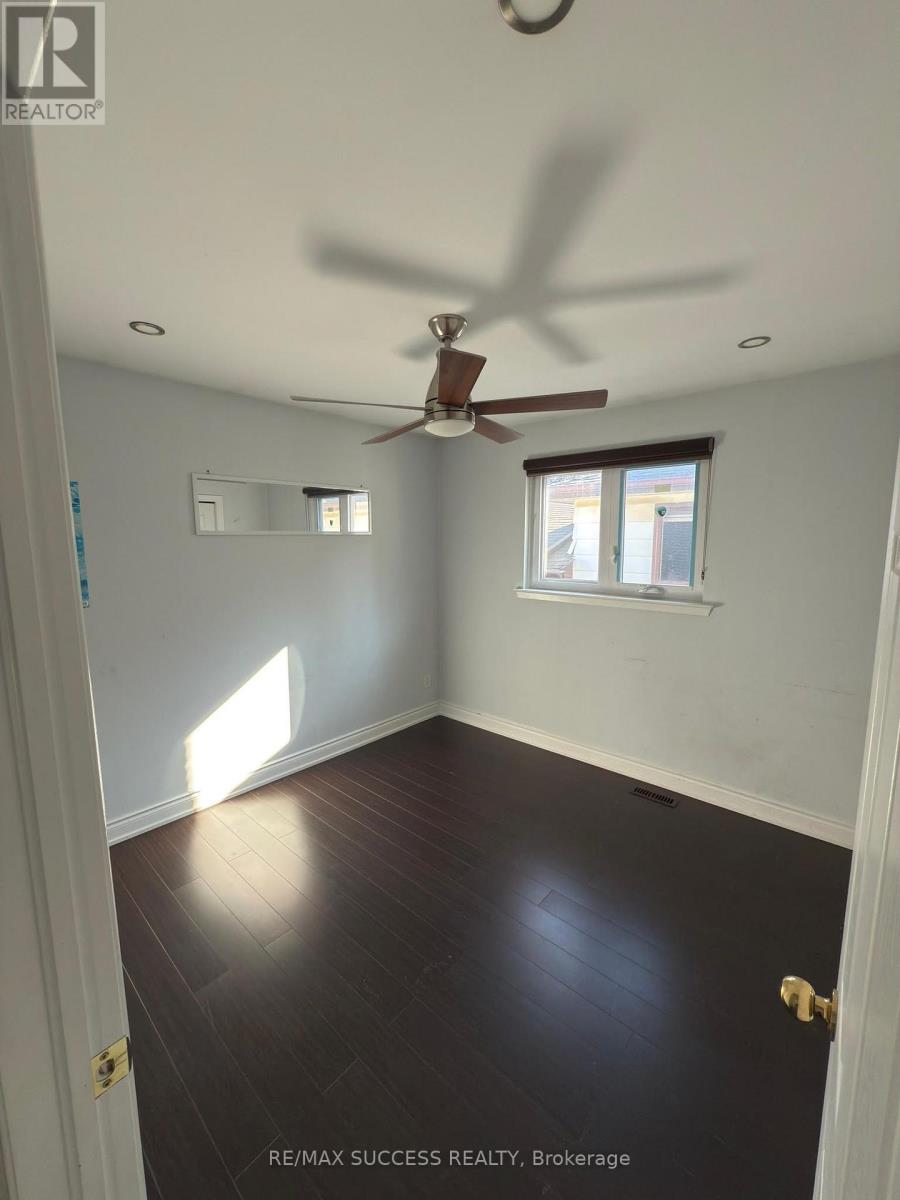
| Upper Level | Bedroom 2 | 3.64 m | 3.05 m | 3.64 m x 3.05 m |
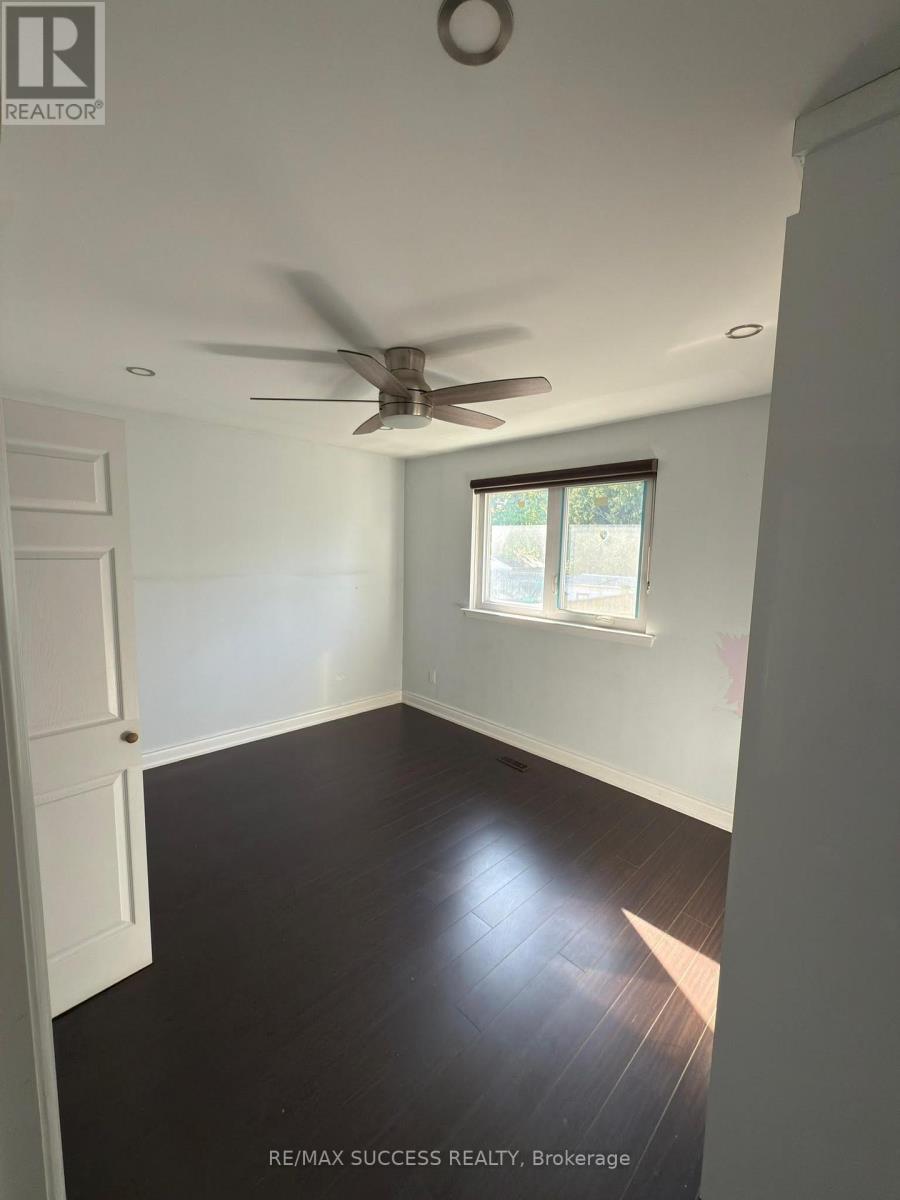
| Upper Level | Bedroom 3 | 3.41 m | 3.08 m | 3.41 m x 3.08 m |
https://www.realtor.ca/real-estate/30300511/3043-coral-drive-mississauga-malton-malton

The trademarks REALTOR®, REALTORS®, and the REALTOR® logo are controlled by The Canadian Real Estate Association (CREA) and identify real estate professionals who are members of CREA. The trademarks MLS®, Multiple Listing Service® and the associated logos are owned by The Canadian Real Estate Association (CREA) and identify the quality of services provided by real estate professionals who are members of CREA. The trademark DDF® is owned by The Canadian Real Estate Association (CREA) and identifies CREA's Data Distribution Facility (DDF®)
September 18 2026 07:35:17
Toronto Regional Real Estate Board
RE/MAX Success Realty