
303 Port Crescent Welland, Ontario L3B 0N3

$610,000
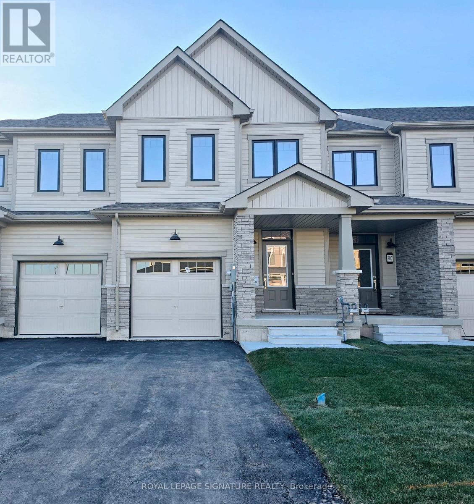
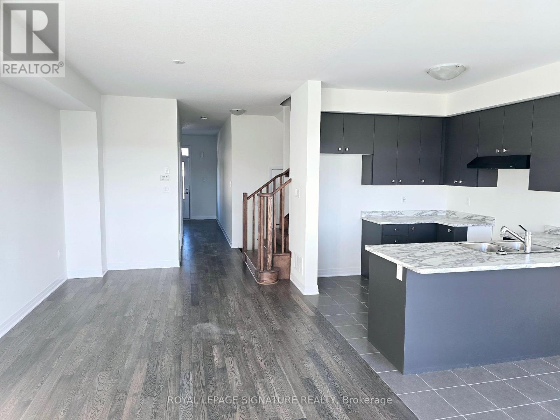
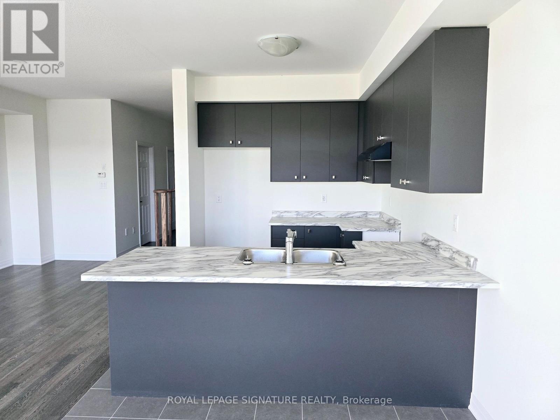
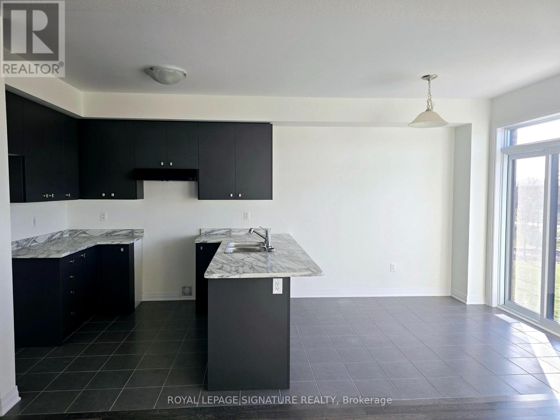
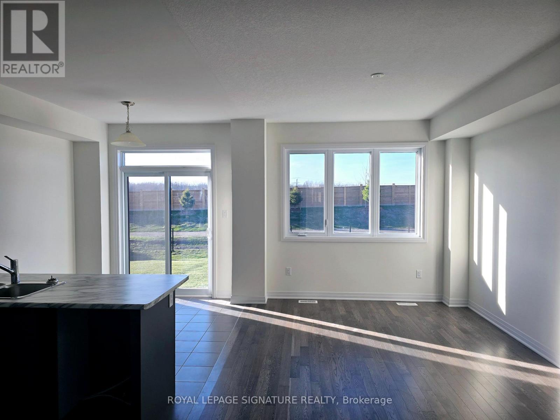
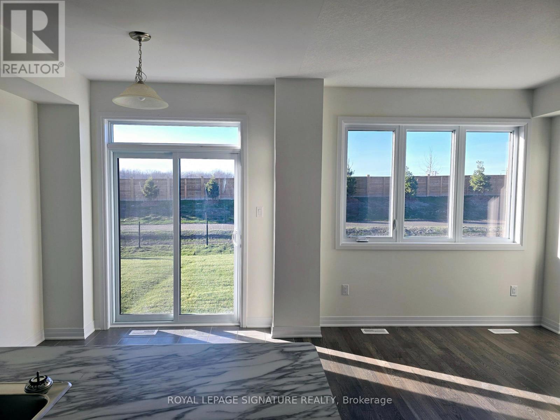
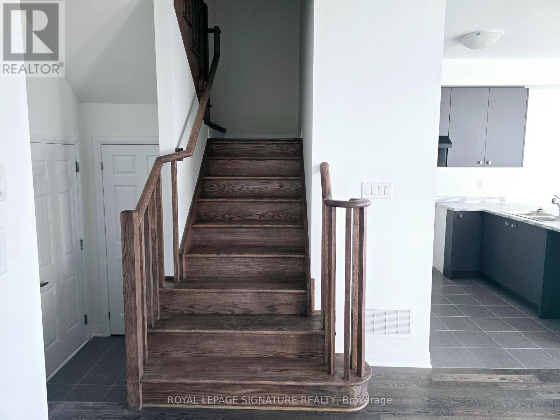
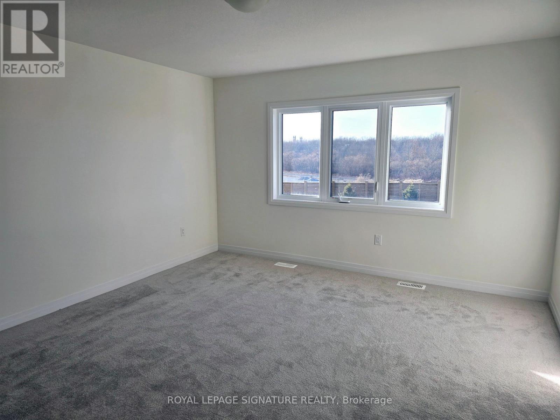
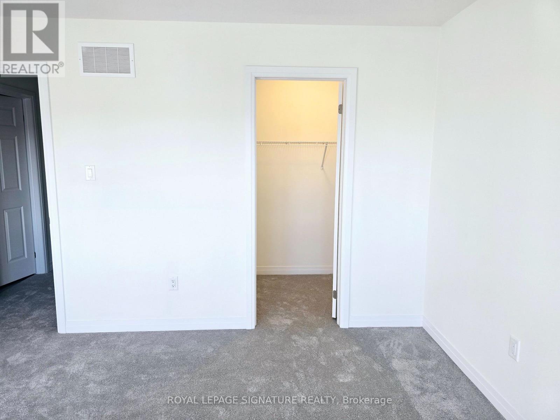
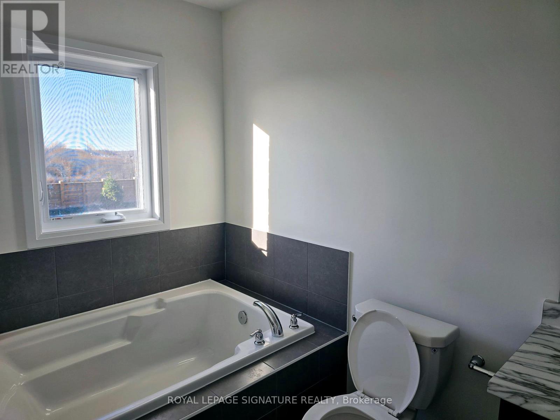
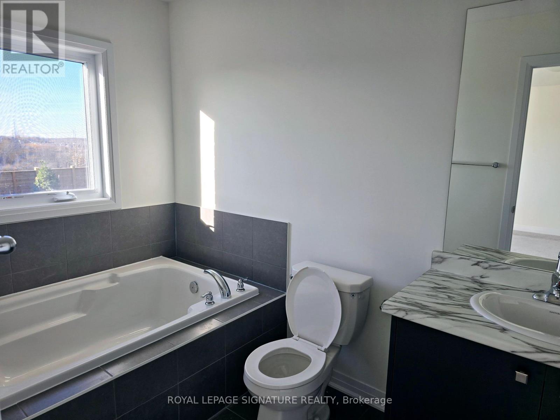
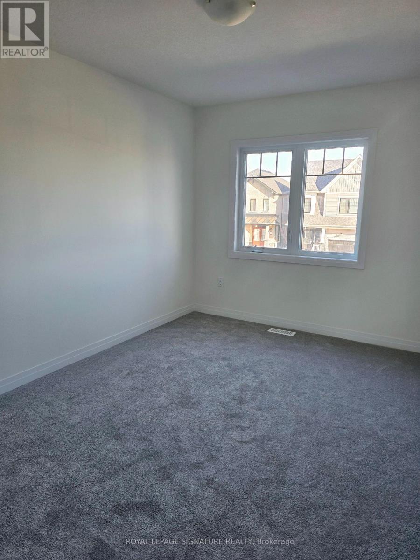
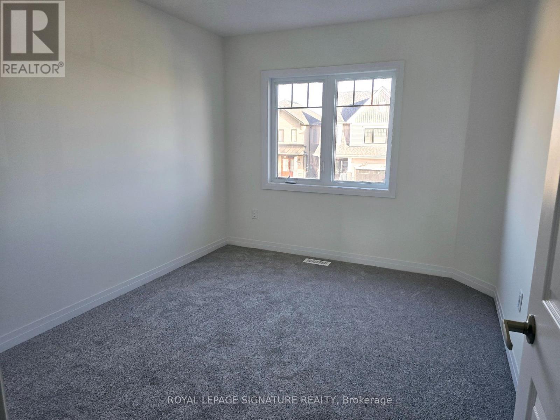
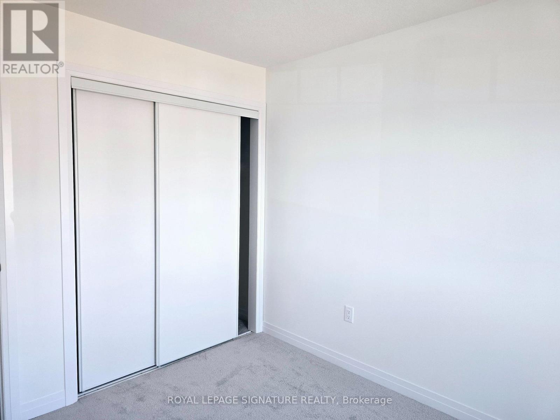
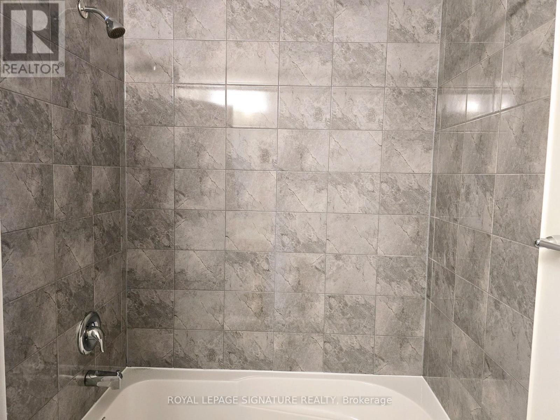
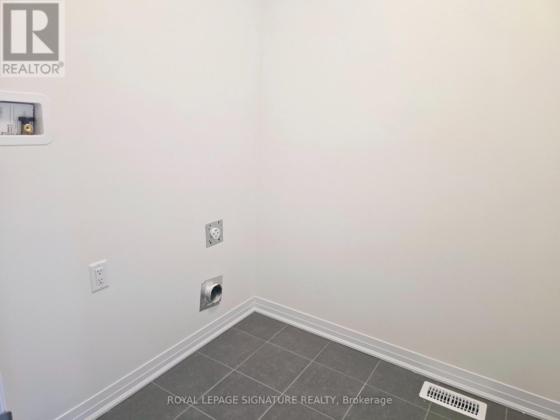
Welcome to 303 Port Crescent, Welland! Discover modern living in this beautifully designed 2-storey townhouse, offering 3 spacious bedrooms and 2.5 bathrooms in a family-friendly community. The thoughtfully designed main floor features impressive 9-foot ceilings, elegant laminate flooring, a contemporary open-concept layout, and a stylish kitchen complete with stainless steel appliances and acentre island perfect for everyday living and entertaining. The dining area offers a walkout to the generously sized backyard with no rear neighbours, providing added privacy and outdoor enjoyment. An elegant oak staircase leads to the second floor, featuring three well-appointed bedrooms, convenient second-floor laundry, and a spacious primary suite with a large walk-in closet and spa-inspired 4-piece ensuite. Enjoy an extended driveway with parking for up to three vehicles and no sidewalk. Ideally situated close to schools, shopping plazas, banks, restaurants, and everyday amenities, with convenient access to the Empire Sports Complex, Niagara College, Brock University, Port Colborne, St. Catharines, Niagara Falls attractions, and the U.S. border. A wonderful opportunity to enjoy modern comfort, spacious living, and convenience in the heart of the Niagara Region! (id:67731)
Property Details
| MLS® Number | X14150412 |
| Property Type | Single Family |
| Community Name | 774 - Dain City |
| Equipment Type | Water Heater |
| Features | Sump Pump |
| Parking Space Total | 2 |
| Rental Equipment Type | Water Heater |
Building
| Bathroom Total | 3 |
| Bedrooms Above Ground | 3 |
| Bedrooms Total | 3 |
| Age | 0 To 5 Years |
| Basement Development | Unfinished |
| Basement Type | N/a (unfinished) |
| Construction Style Attachment | Attached |
| Cooling Type | Central Air Conditioning |
| Exterior Finish | Stone, Vinyl Siding |
| Flooring Type | Laminate |
| Foundation Type | Concrete |
| Half Bath Total | 1 |
| Heating Fuel | Natural Gas |
| Heating Type | Forced Air |
| Stories Total | 2 |
| Size Interior | 1,500 - 2,000 Sqft |
| Type | Row / Townhouse |
| Utility Water | Municipal Water |
Parking
| Attached Garage | |
| Garage |
Land
| Acreage | No |
| Sewer | Sanitary Sewer |
| Size Depth | 88 Ft |
| Size Frontage | 20 Ft |
| Size Irregular | 20 X 88 Ft |
| Size Total Text | 20 X 88 Ft |
Rooms
| Level | Type | Length | Width | Dimensions |
|---|---|---|---|---|
| Second Level | Primary Bedroom | 4.02 m | 4.45 m | 4.02 m x 4.45 m |
| Second Level | Bedroom 2 | 2.74 m | 3.84 m | 2.74 m x 3.84 m |
| Second Level | Bedroom 3 | 2.98 m | 3.65 m | 2.98 m x 3.65 m |
| Second Level | Bathroom | Measurements not available | ||
| Second Level | Laundry Room | Measurements not available | ||
| Main Level | Foyer | 2.71 m | 1.83 m | 2.71 m x 1.83 m |
| Main Level | Living Room | 3.05 m | 6.88 m | 3.05 m x 6.88 m |
| Main Level | Kitchen | 2.68 m | 2.74 m | 2.68 m x 2.74 m |
| Main Level | Dining Room | 2.77 m | 2.47 m | 2.77 m x 2.47 m |
| Main Level | Partial Bathroom | Measurements not available |
https://www.realtor.ca/real-estate/30480775/303-port-crescent-welland-dain-city-774-dain-city

The trademarks REALTOR®, REALTORS®, and the REALTOR® logo are controlled by The Canadian Real Estate Association (CREA) and identify real estate professionals who are members of CREA. The trademarks MLS®, Multiple Listing Service® and the associated logos are owned by The Canadian Real Estate Association (CREA) and identify the quality of services provided by real estate professionals who are members of CREA. The trademark DDF® is owned by The Canadian Real Estate Association (CREA) and identifies CREA's Data Distribution Facility (DDF®)
November 05 2026 12:01:51
Toronto Regional Real Estate Board
Royal LePage Signature Realty