
303 - 1 Post Road Toronto, Ontario M3B 3R4

$3,495,000Maintenance, Common Area Maintenance, Insurance, Parking, Water
$5,471.90 Monthly
Maintenance, Common Area Maintenance, Insurance, Parking, Water
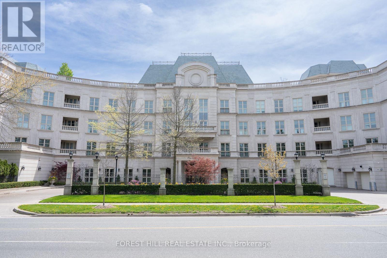
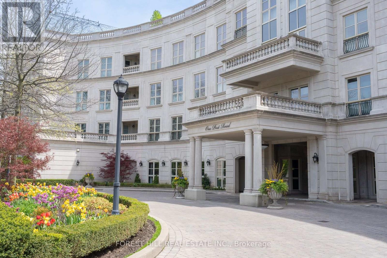
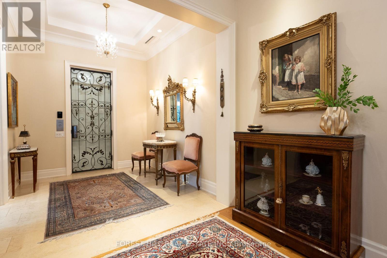
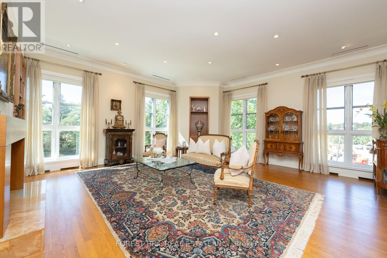
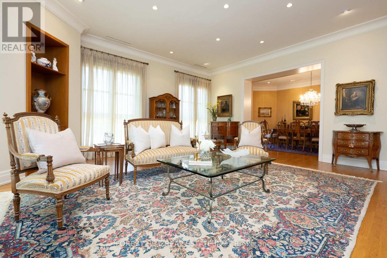
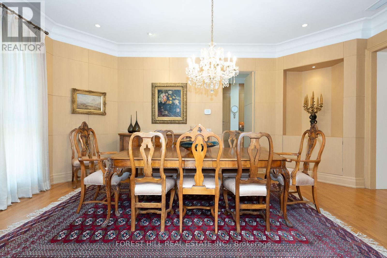
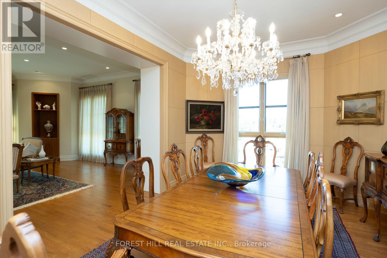
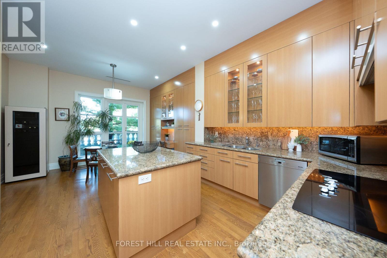
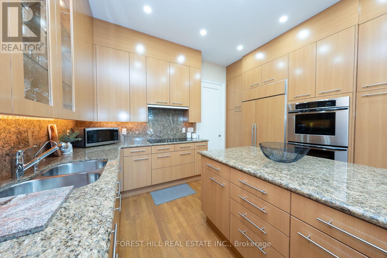
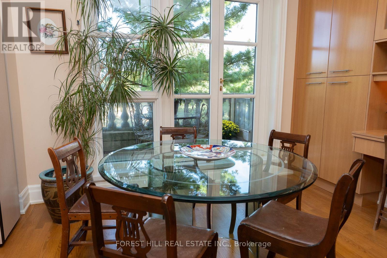
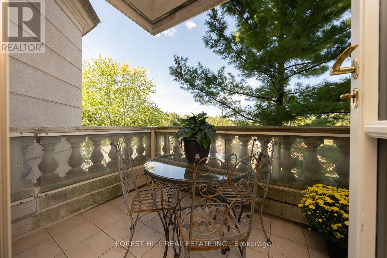
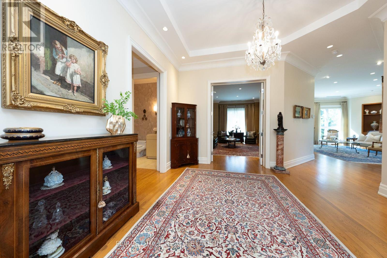
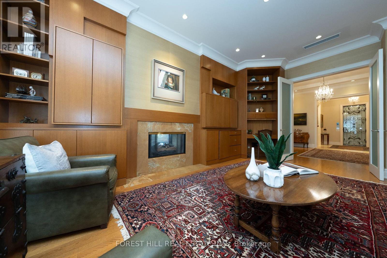
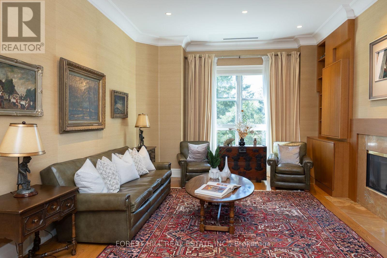
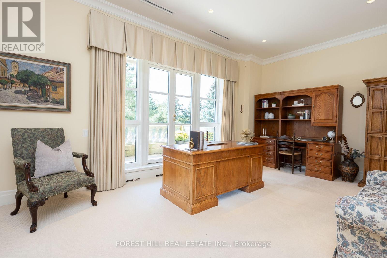
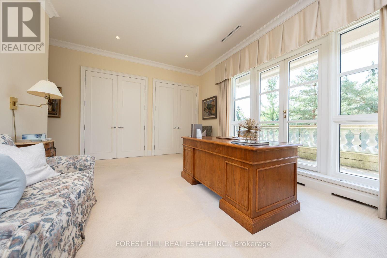
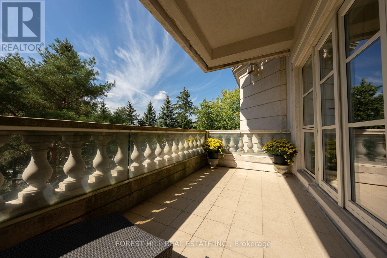
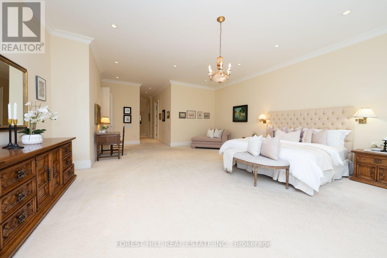
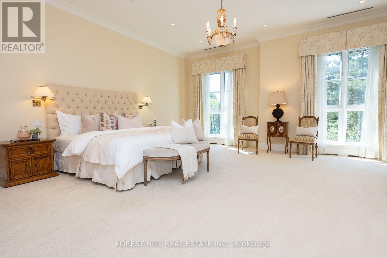
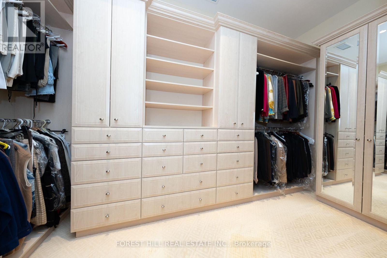
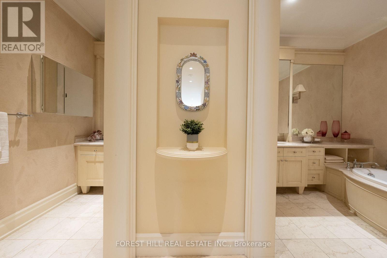
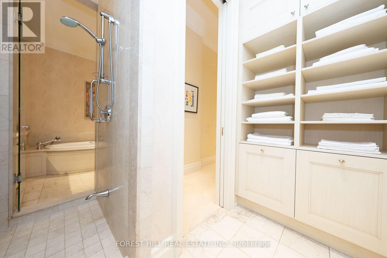
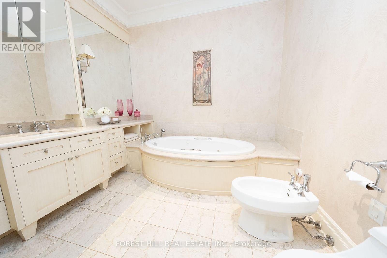
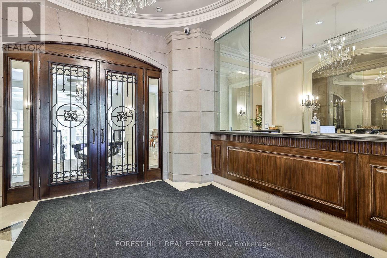
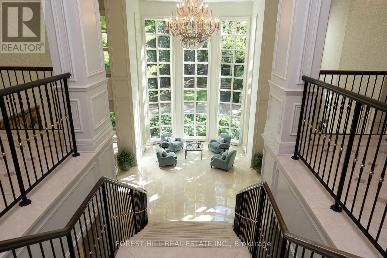
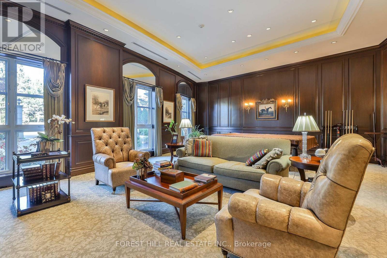
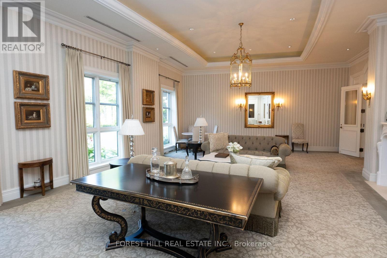
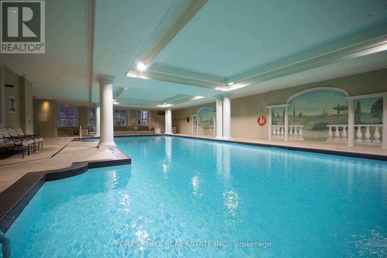
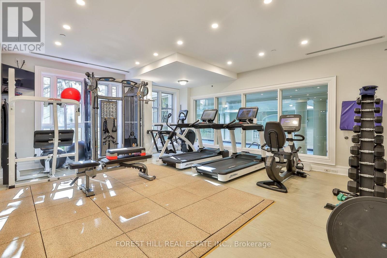
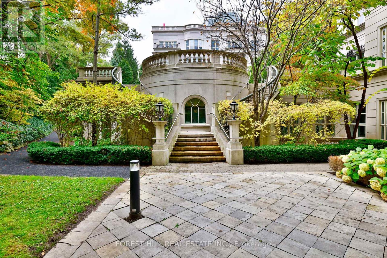
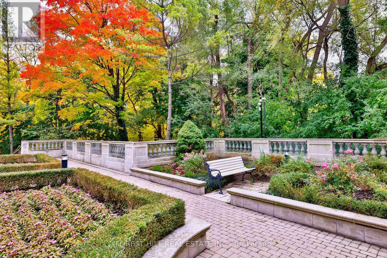
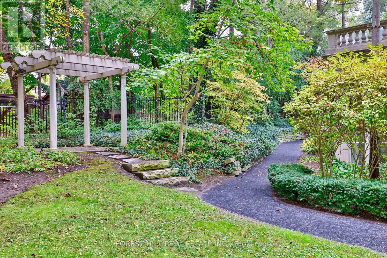
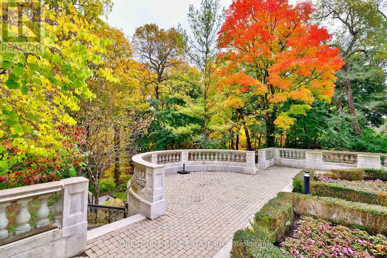
$5,471.90 MonthlyWelcome to 1 Post Road, Suite 303. Spectacular residence in one of Toronto's finest condominiums located in the prestigious Bridle Path neighborhood. Dedicated private elevator access to suite. Designed in the architectural style European chateau, 1 Post Road is a fitting complement to surrounding estate homes and parklands. Enjoy 3375 sq. ft. of elegant living with10-foot ceilings enhanced by a beautiful terrace and balcony. Includes 3 parking spaces and one large locker room. Inviting foyer leads to expansive gallery, sun-filled living and dining rooms, handsome library with fireplace and built-in cabinetry. Beautifully appointed kitchen and breakfast area with walk-out to balcony. Grand primary suite with walk-out to terrace, his/hers walk-in closets and luxurious ensuite. Spacious second bedroom features ensuite and walk-out to terrace. Exceptional amenities with 24/7 concierge service, valet parking, guest parking, car wash, gym, indoor pool and saunas, lounges, music room, boardroom and billiard room. Beautiful private gardens. Close proximity to the Granite Club, private schools, fine shops and highway access. (id:50787)
Property Details
| MLS® Number | C13818668 |
| Property Type | Single Family |
| Community Name | Bridle Path-Sunnybrook-York Mills |
| Community Features | Pets Allowed With Restrictions |
| Features | Elevator |
| Parking Space Total | 3 |
| Pool Type | Indoor Pool |
Building
| Bathroom Total | 3 |
| Bedrooms Above Ground | 2 |
| Bedrooms Total | 2 |
| Amenities | Car Wash, Security/concierge, Exercise Centre, Visitor Parking, Fireplace(s), Storage - Locker |
| Appliances | Central Vacuum, Cooktop, Dishwasher, Dryer, Oven, Washer, Whirlpool, Window Coverings, Refrigerator |
| Basement Type | None |
| Cooling Type | Central Air Conditioning |
| Exterior Finish | Concrete Block |
| Fire Protection | Security System |
| Fireplace Present | Yes |
| Flooring Type | Ceramic, Hardwood |
| Half Bath Total | 1 |
| Heating Fuel | Natural Gas |
| Heating Type | Heat Pump |
| Size Interior | 3,250 - 3,499 Sqft |
| Type | Apartment |
Parking
| Underground | |
| Garage |
Land
| Acreage | No |
Rooms
| Level | Type | Length | Width | Dimensions |
|---|---|---|---|---|
| Flat | Foyer | 3.02 m | 2.67 m | 3.02 m x 2.67 m |
| Flat | Living Room | 6.1 m | 5.84 m | 6.1 m x 5.84 m |
| Flat | Dining Room | 5.87 m | 3.61 m | 5.87 m x 3.61 m |
| Flat | Kitchen | 6.32 m | 4.14 m | 6.32 m x 4.14 m |
| Flat | Library | 6.1 m | 3.91 m | 6.1 m x 3.91 m |
| Flat | Bedroom 2 | 5.94 m | 3.89 m | 5.94 m x 3.89 m |
| Flat | Primary Bedroom | 7.54 m | 5.92 m | 7.54 m x 5.92 m |

The trademarks REALTOR®, REALTORS®, and the REALTOR® logo are controlled by The Canadian Real Estate Association (CREA) and identify real estate professionals who are members of CREA. The trademarks MLS®, Multiple Listing Service® and the associated logos are owned by The Canadian Real Estate Association (CREA) and identify the quality of services provided by real estate professionals who are members of CREA. The trademark DDF® is owned by The Canadian Real Estate Association (CREA) and identifies CREA's Data Distribution Facility (DDF®)
September 23 2026 03:30:48
Toronto Regional Real Estate Board
Forest Hill Real Estate Inc.