
302 Brookside Road Richmond Hill, Ontario L4C 0K8

$1,899,000
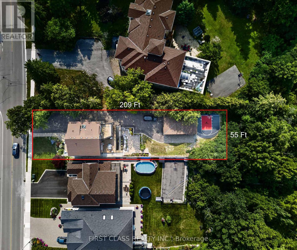
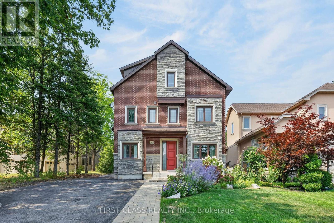
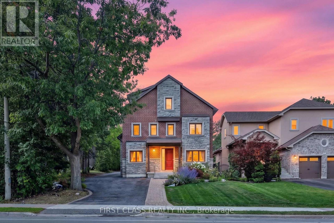
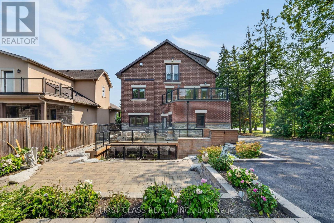
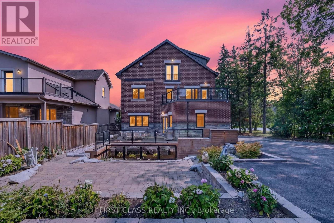
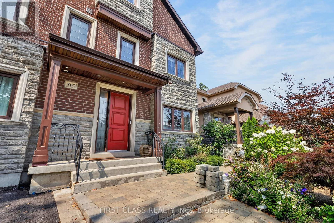
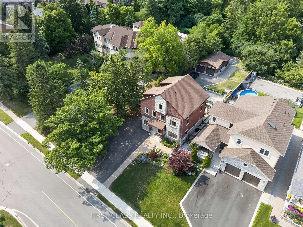
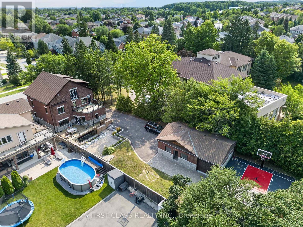
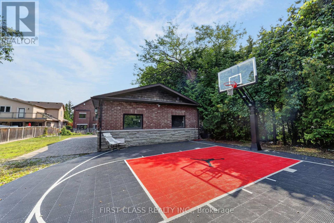
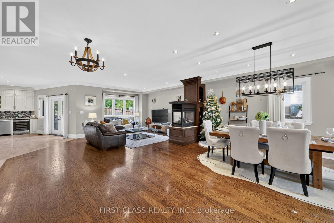
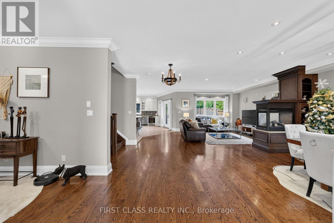
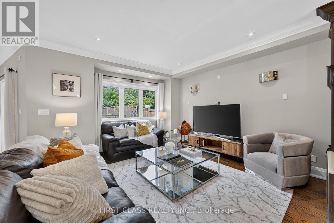
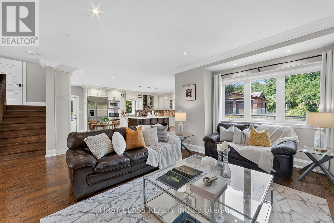
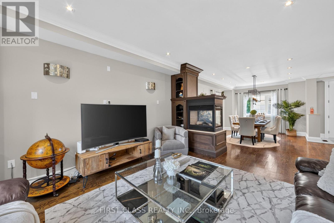
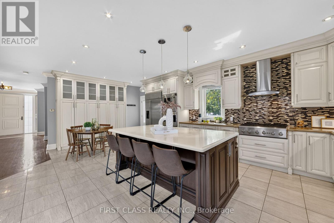
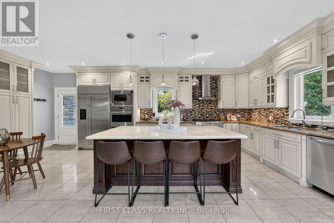
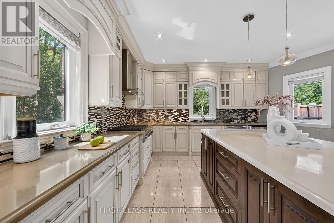
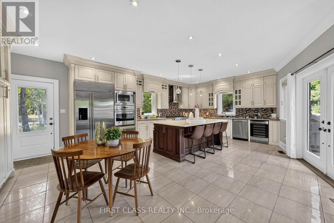
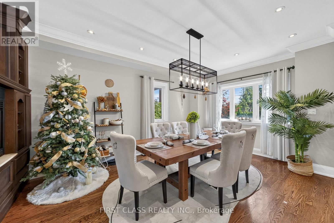
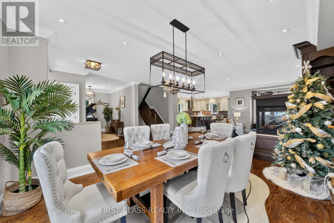
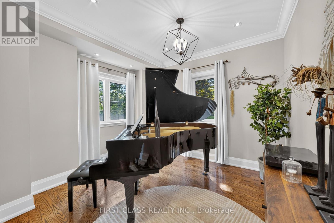
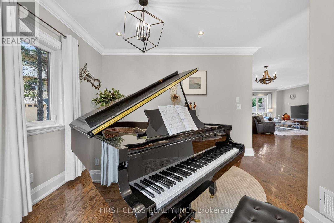
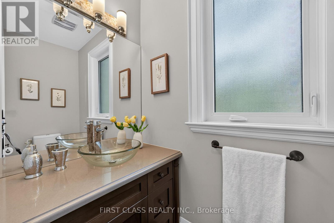
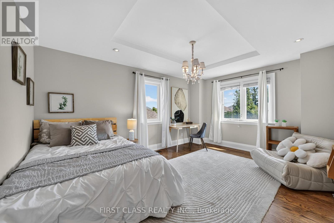
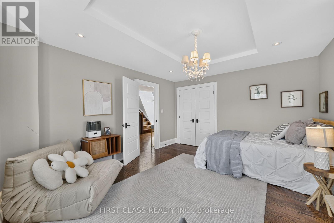
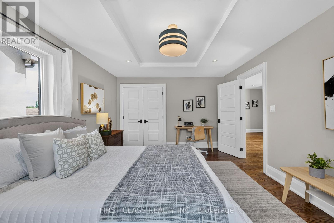
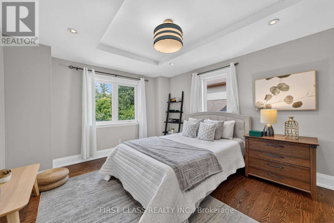
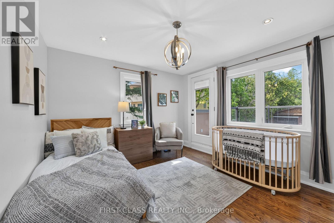
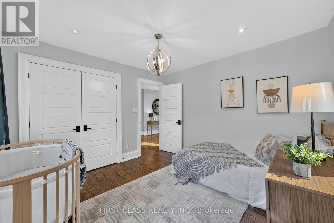
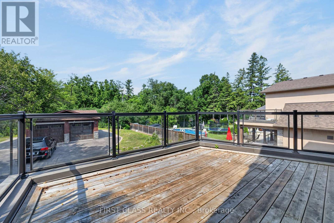
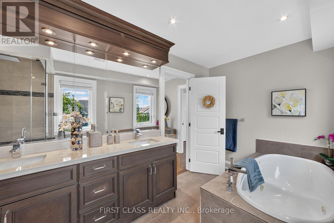
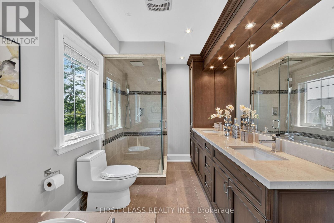
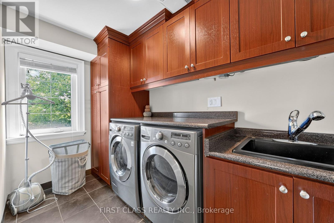
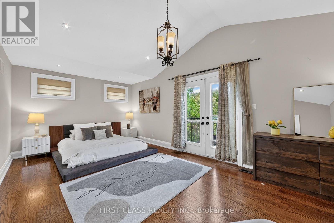
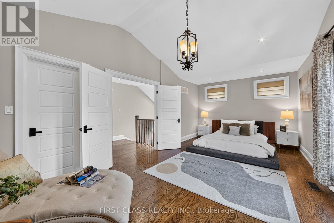
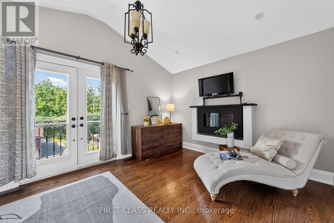
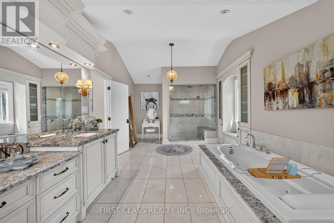
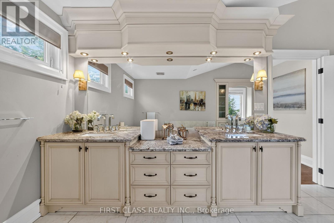
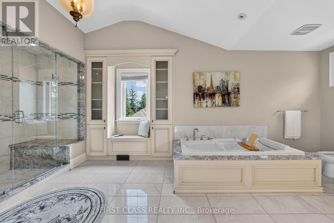
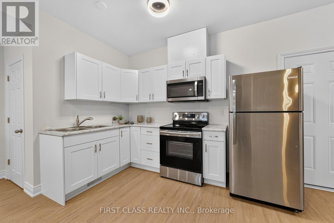
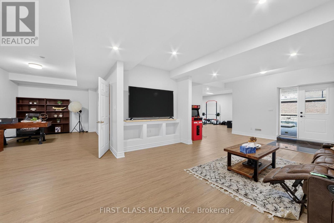
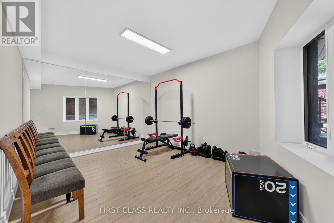
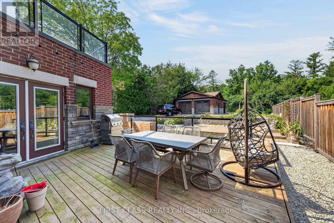
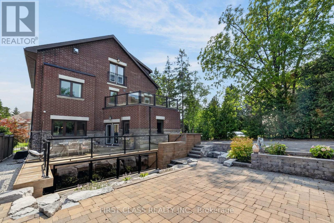
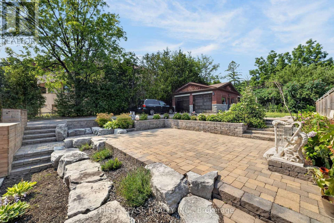
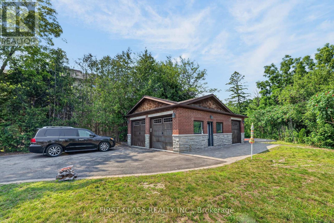
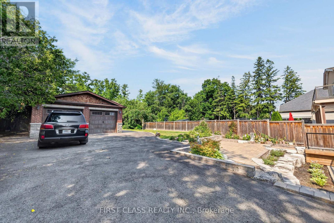
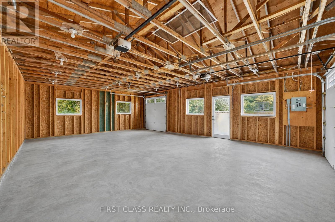
Breathtaking custom executive home backing onto conservation! Stunning design inside and out with over 4,000 sq. ft. of luxurious living space, including a newly finished walk-out basement suite. Enjoy a private backyard oasis surrounded by nature, featuring extensive custom landscaping and a custom-built basketball court. Multiple walkouts lead to decks, patios and multi-level outdoor entertaining areas. Rare tandem garage accommodates up to 4 cars. Extensive upgrades throughout. The third-floor primary suite overlooks the greenbelt from its private Juliette balcony. Truly one-of-a-kind and move-in ready! (id:50787)
Property Details
| MLS® Number | N13669596 |
| Property Type | Single Family |
| Community Name | Westbrook |
| Amenities Near By | Public Transit, Schools |
| Features | Wooded Area, Conservation/green Belt |
| Parking Space Total | 10 |
Building
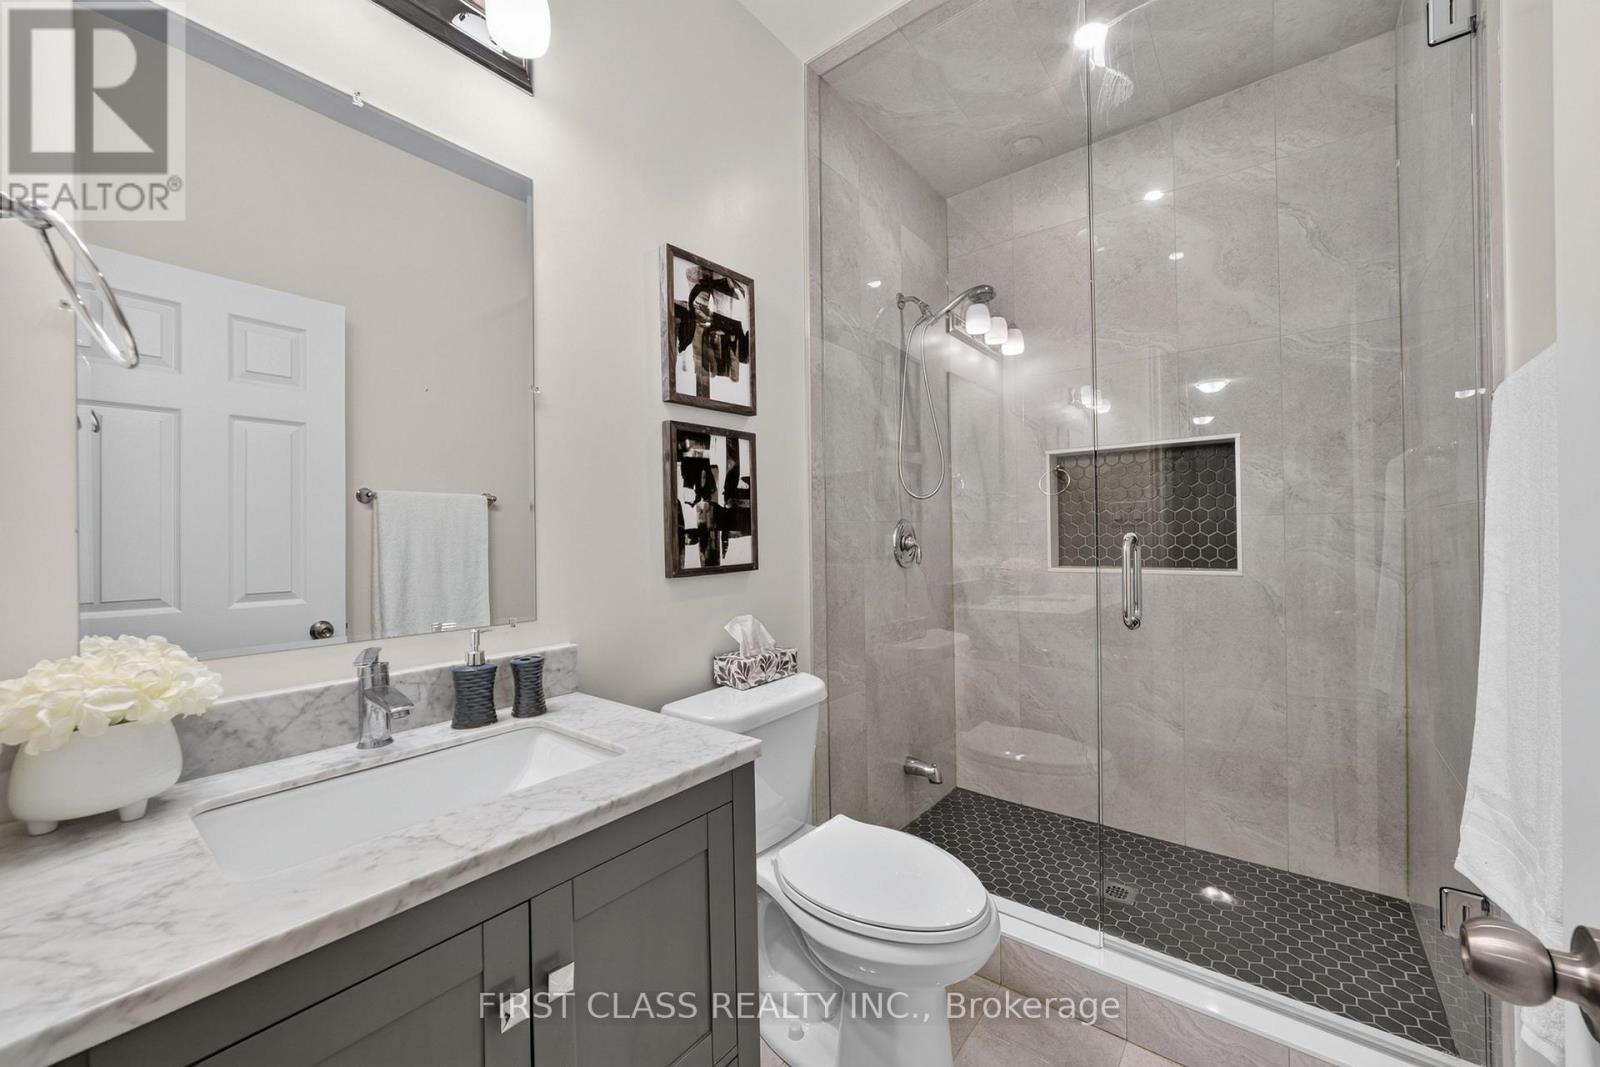
| Bathroom Total | 5 |
| Bedrooms Above Ground | 4 |
| Bedrooms Below Ground | 1 |
| Bedrooms Total | 5 |
| Age | 6 To 15 Years |
| Appliances | Dishwasher, Dryer, Water Heater, Microwave, Stove, Washer, Window Coverings, Refrigerator |
| Basement Development | Finished |
| Basement Features | Apartment In Basement, Walk Out |
| Basement Type | N/a, N/a (finished) |
| Construction Style Attachment | Detached |
| Cooling Type | Central Air Conditioning |
| Exterior Finish | Brick |
| Fireplace Present | Yes |
| Flooring Type | Hardwood, Laminate |
| Foundation Type | Concrete |
| Half Bath Total | 1 |
| Heating Fuel | Natural Gas |
| Heating Type | Forced Air |
| Stories Total | 3 |
| Size Interior | 3,000 - 3,500 Sqft |
| Type | House |
| Utility Water | Municipal Water |
Parking
| Detached Garage | |
| Garage |
Land
| Acreage | No |
| Fence Type | Fenced Yard |
| Land Amenities | Public Transit, Schools |
| Sewer | Sanitary Sewer |
| Size Depth | 209 Ft |
| Size Frontage | 55 Ft |
| Size Irregular | 55 X 209 Ft ; Irregular |
| Size Total Text | 55 X 209 Ft ; Irregular |
Rooms
| Level | Type | Length | Width | Dimensions |
|---|---|---|---|---|
| Second Level | Bedroom 2 | 3.8 m | 5.05 m | 3.8 m x 5.05 m |
| Second Level | Bedroom 3 | 3.6 m | 4.75 m | 3.6 m x 4.75 m |
| Second Level | Bedroom 4 | 3.45 m | 3.45 m | 3.45 m x 3.45 m |
| Third Level | Primary Bedroom | 6.42 m | 3.55 m | 6.42 m x 3.55 m |
| Basement | Recreational, Games Room | 5.83 m | 5.9 m | 5.83 m x 5.9 m |
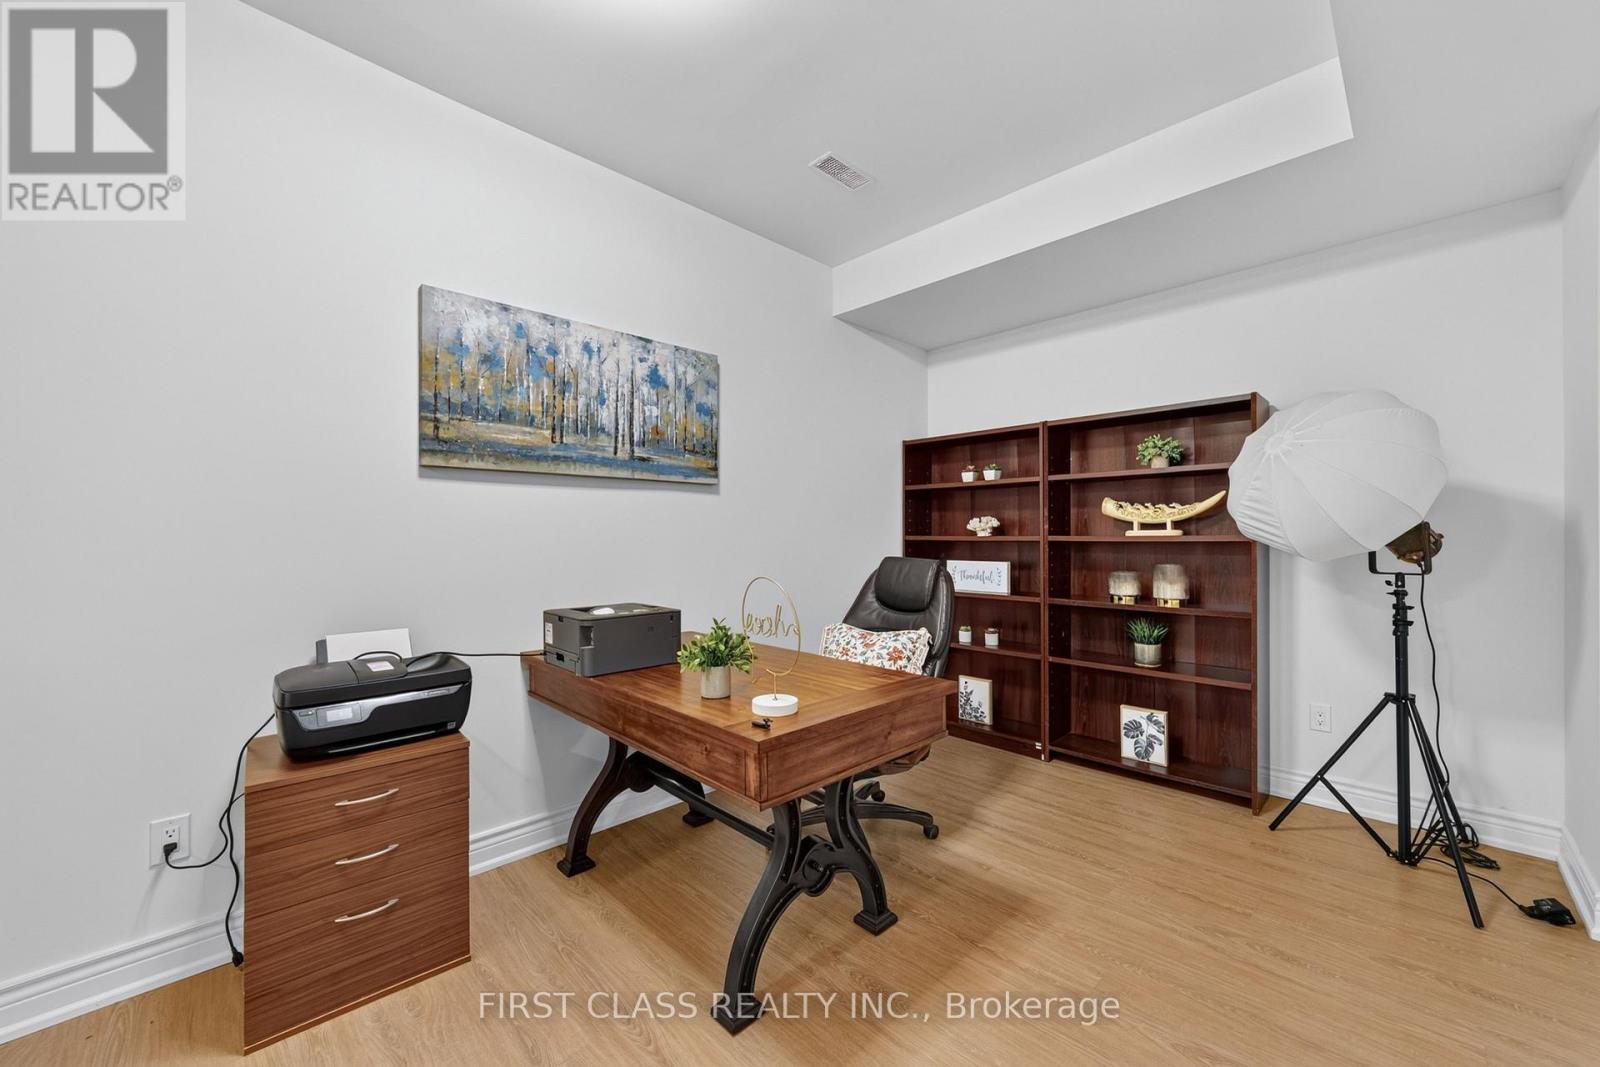
| Basement | Office | 5.09 m | 3.12 m | 5.09 m x 3.12 m |
| Basement | Bedroom 5 | 5.4 m | 4.82 m | 5.4 m x 4.82 m |
| Basement | Kitchen | 4.57 m | 3.12 m | 4.57 m x 3.12 m |
| Main Level | Living Room | 3.9 m | 3.7 m | 3.9 m x 3.7 m |
| Main Level | Dining Room | 3.65 m | 5.05 m | 3.65 m x 5.05 m |
| Main Level | Kitchen | 5.72 m | 7.41 m | 5.72 m x 7.41 m |
| Main Level | Family Room | 6.08 m | 5.15 m | 6.08 m x 5.15 m |
https://www.realtor.ca/real-estate/30149567/302-brookside-road-richmond-hill-westbrook-westbrook

The trademarks REALTOR®, REALTORS®, and the REALTOR® logo are controlled by The Canadian Real Estate Association (CREA) and identify real estate professionals who are members of CREA. The trademarks MLS®, Multiple Listing Service® and the associated logos are owned by The Canadian Real Estate Association (CREA) and identify the quality of services provided by real estate professionals who are members of CREA. The trademark DDF® is owned by The Canadian Real Estate Association (CREA) and identifies CREA's Data Distribution Facility (DDF®)
August 13 2026 05:02:00
Toronto Regional Real Estate Board
First Class Realty Inc.