
302 - 600 Fleet Street Toronto, Ontario M5V 1B7

$1,850 Monthly
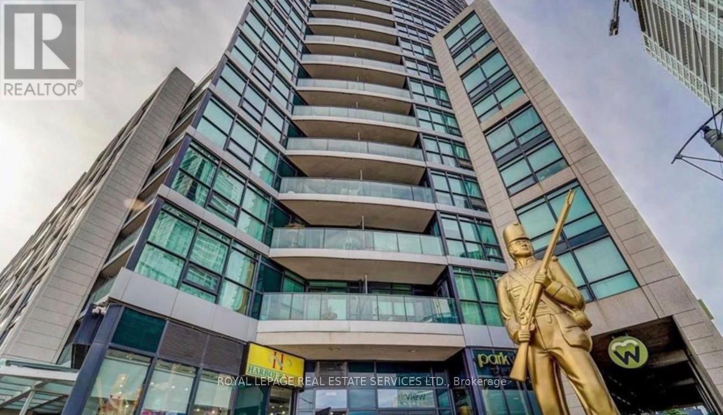
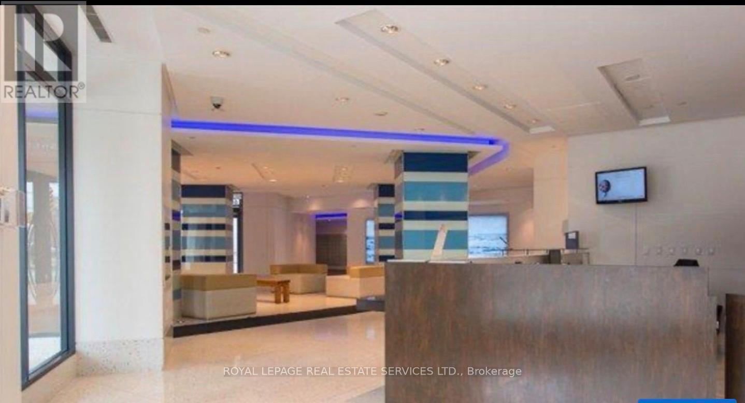
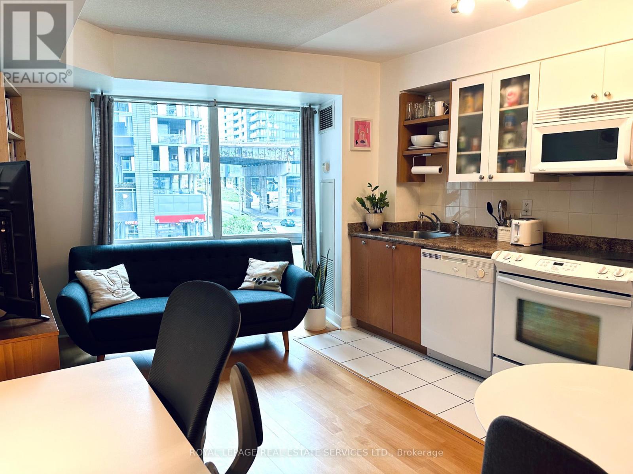
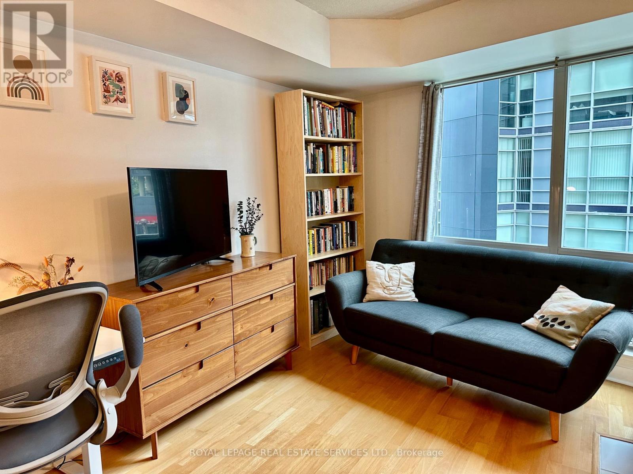
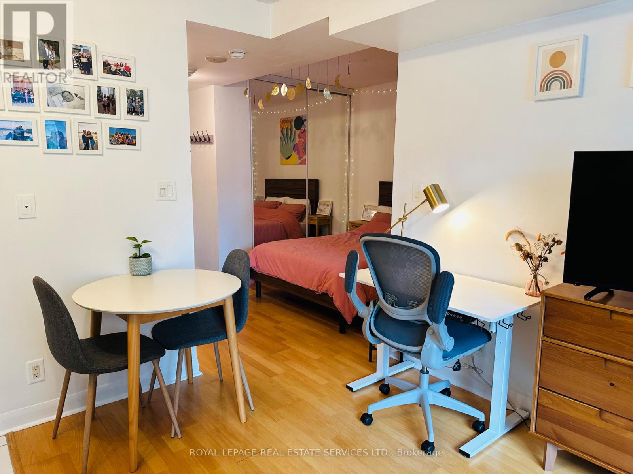
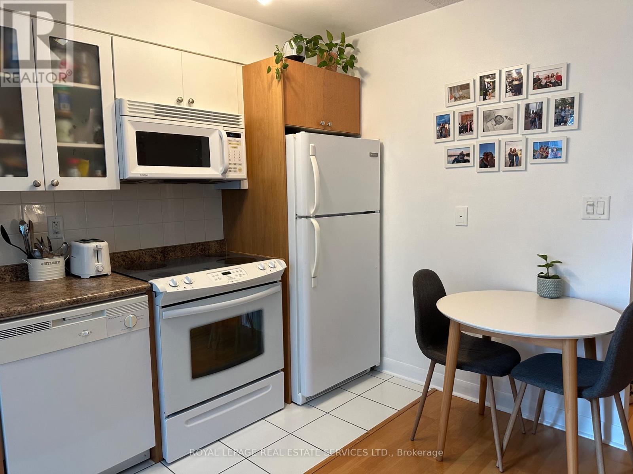
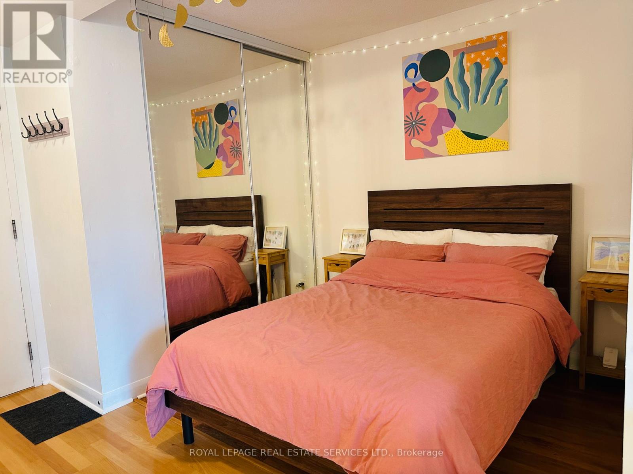
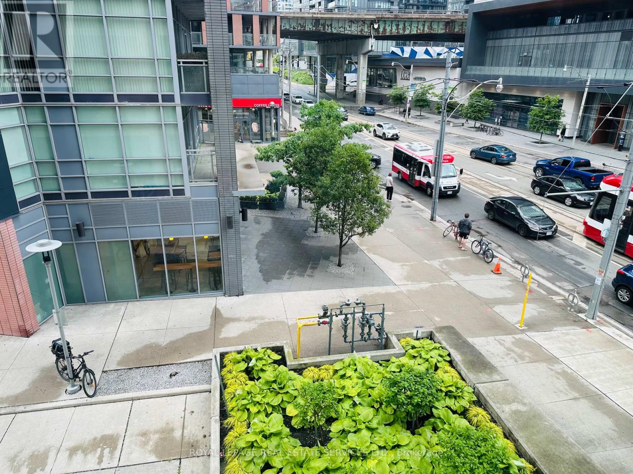
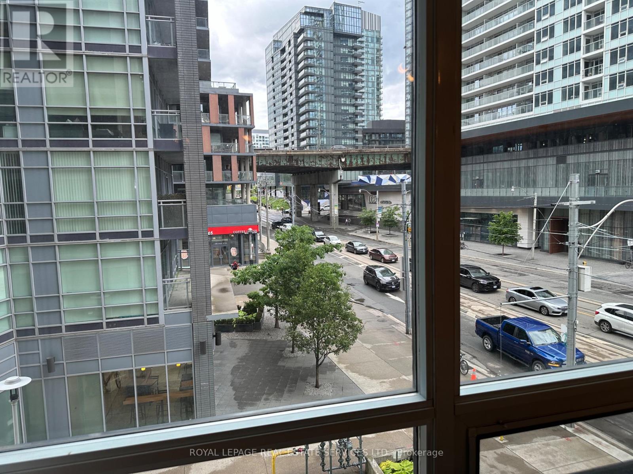
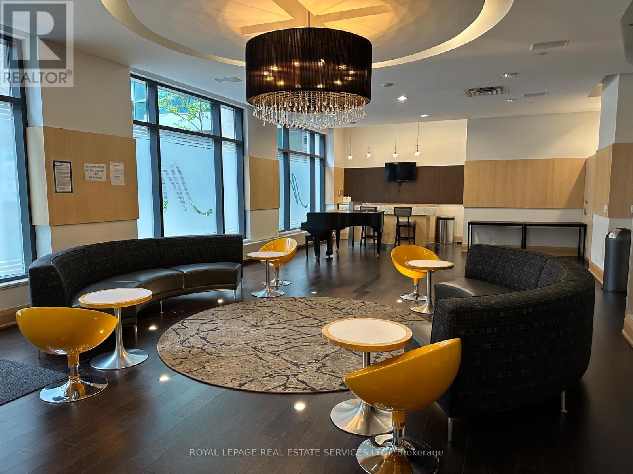
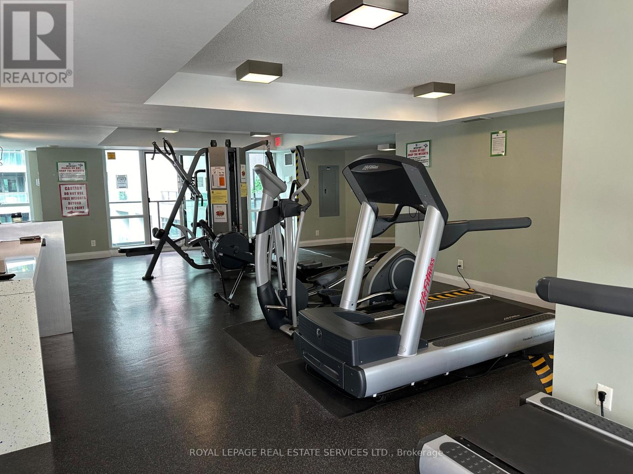
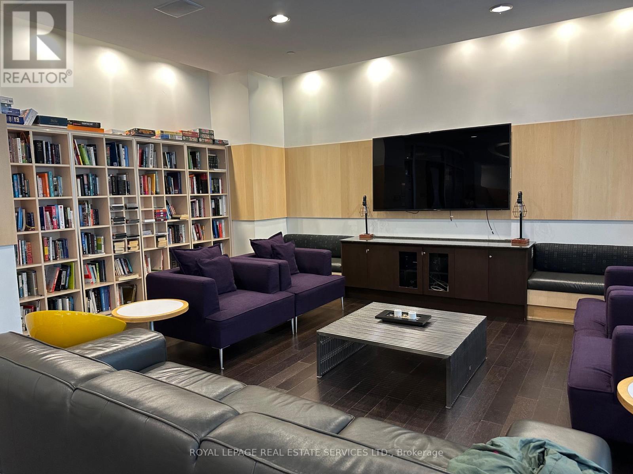
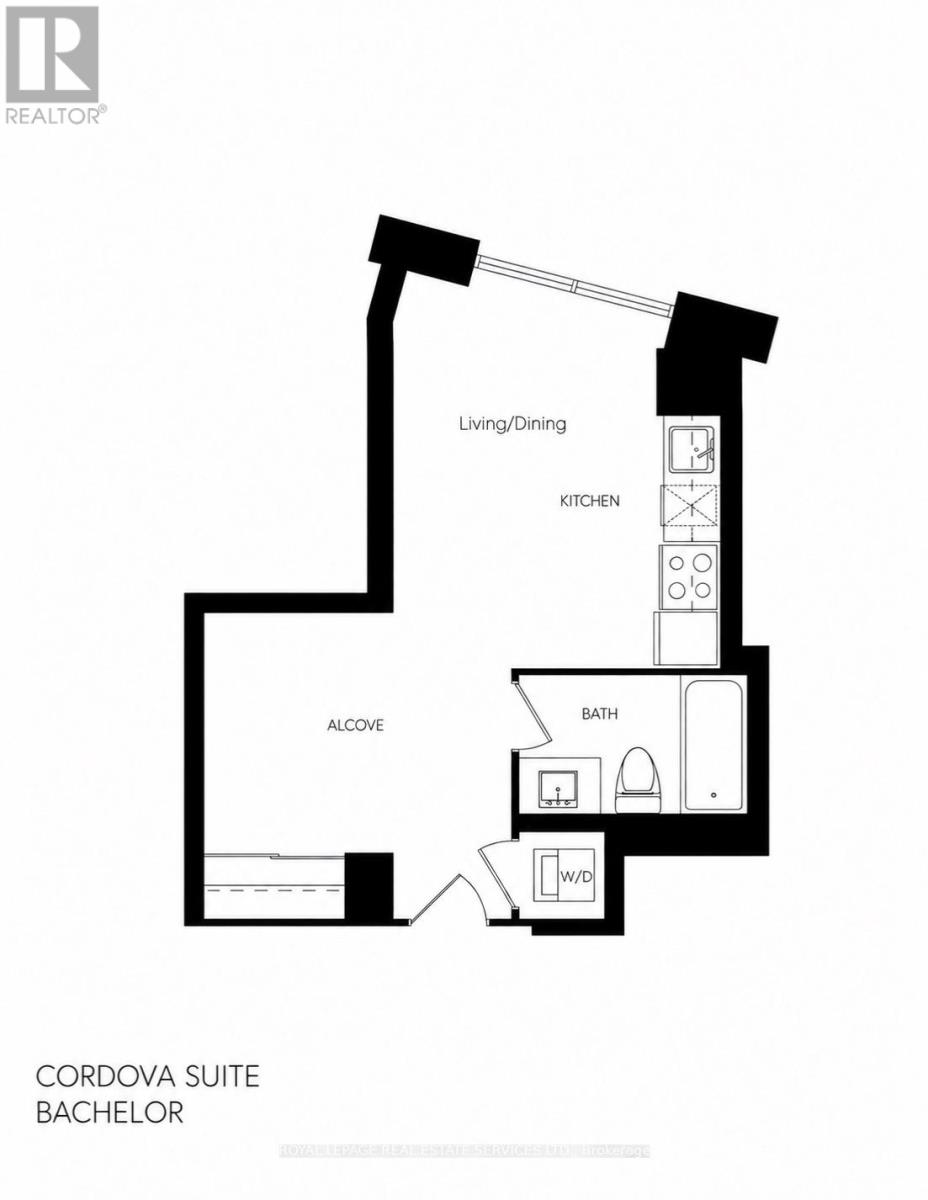
Enjoy the Best of CITY and WATERFRONT LIVING at Malibu Condos at Harbourfront! This thoughtfully designed studio features an open concept kitchen and living area with a SEPARATE Sleeping alcove/den- a practical layout that makes the most of the space. Daily living is most convenient with 2 TTC stops at your front door, and shopping right ACROSS the street-featuring Loblaws,Shoppers Drug Mart & LCBO for daily essentials. Easy walk to wonderful eateries, restaurants-explore the nearby waterfront walk trails & lake. Enjoy the GREAT BUILDING AMENTIES: 24 HR Concierge, Indoor Pool, fully equip Gym, Billiard Rm, Party Rm, Roof Top Terrace with BBQ. (id:50787)
Property Details
| MLS® Number | C13886088 |
| Property Type | Single Family |
| Community Name | Niagara |
| Amenities Near By | Park, Public Transit |
| Community Features | Pets Not Allowed |
| Features | Carpet Free, In Suite Laundry |
| Pool Type | Indoor Pool |
Building
| Bathroom Total | 1 |
| Bedrooms Below Ground | 1 |
| Bedrooms Total | 1 |
| Amenities | Security/concierge, Party Room, Visitor Parking |
| Appliances | Dryer, Microwave, Stove, Washer, Refrigerator |
| Basement Type | None |
| Cooling Type | Central Air Conditioning |
| Exterior Finish | Concrete |
| Flooring Type | Laminate |
| Heating Fuel | Natural Gas |
| Heating Type | Forced Air |
| Size Interior | 0 - 499 Sqft |
| Type | Apartment |
Parking
| Underground | |
| Garage |
Land
| Acreage | No |
| Land Amenities | Park, Public Transit |
| Surface Water | Lake/pond |
Rooms
| Level | Type | Length | Width | Dimensions |
|---|---|---|---|---|
| Main Level | Living Room | 4.3 m | 2.3 m | 4.3 m x 2.3 m |
| Main Level | Dining Room | 2.3 m | 4.3 m | 2.3 m x 4.3 m |
| Main Level | Kitchen | 4.3 m | 2.3 m | 4.3 m x 2.3 m |
| Main Level | Bedroom | 2.5 m | 2.09 m | 2.5 m x 2.09 m |
https://www.realtor.ca/real-estate/30391614/302-600-fleet-street-toronto-niagara-niagara

The trademarks REALTOR®, REALTORS®, and the REALTOR® logo are controlled by The Canadian Real Estate Association (CREA) and identify real estate professionals who are members of CREA. The trademarks MLS®, Multiple Listing Service® and the associated logos are owned by The Canadian Real Estate Association (CREA) and identify the quality of services provided by real estate professionals who are members of CREA. The trademark DDF® is owned by The Canadian Real Estate Association (CREA) and identifies CREA's Data Distribution Facility (DDF®)
October 11 2026 10:24:27
Toronto Regional Real Estate Board
Royal LePage Real Estate Services Ltd.