
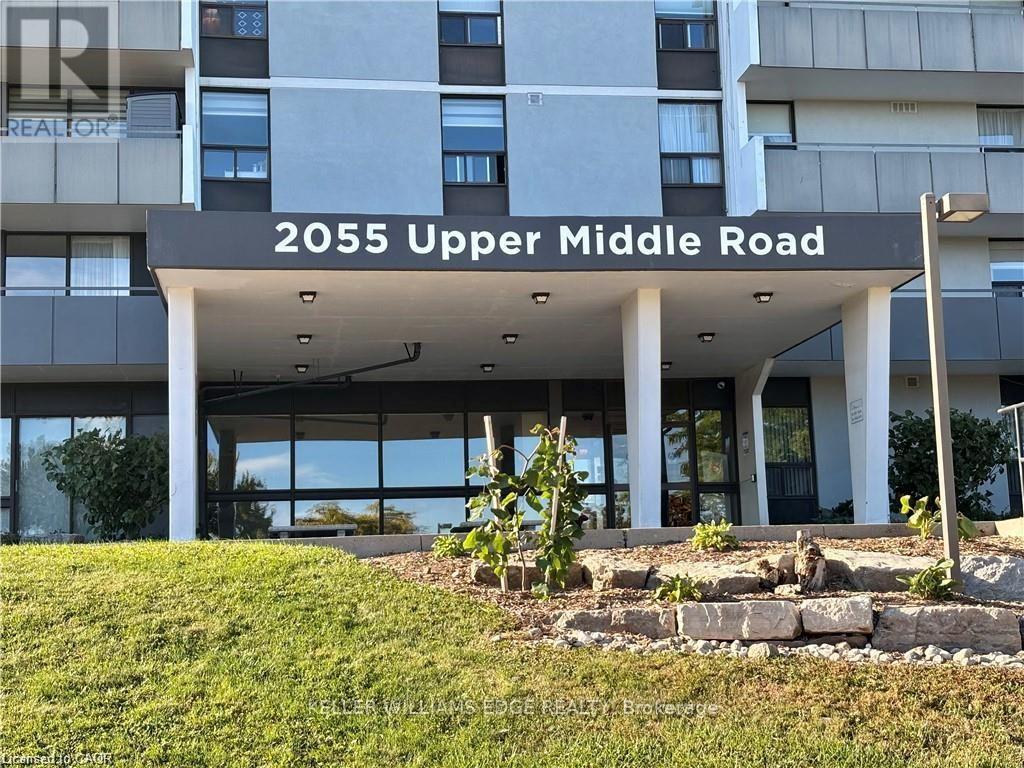
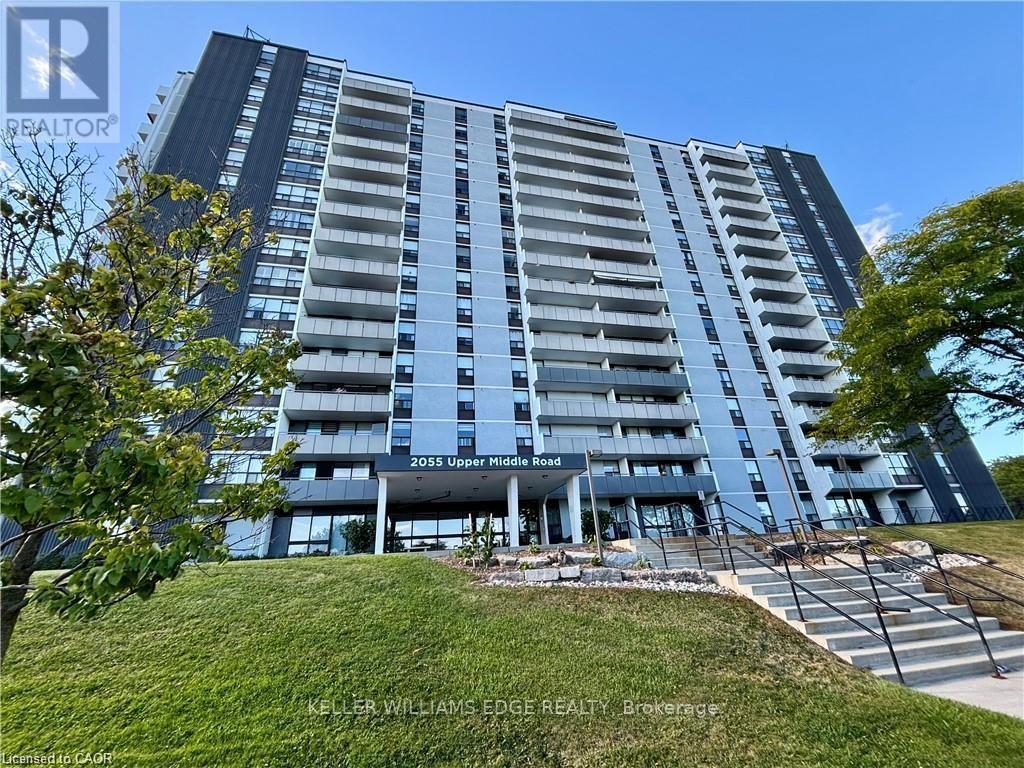
302 - 2055 Upper Middle Road Burlington, Ontario L7P 3P4

$2,600 Monthly
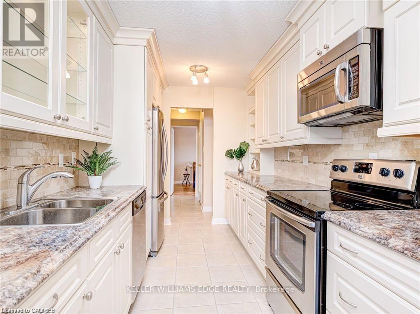
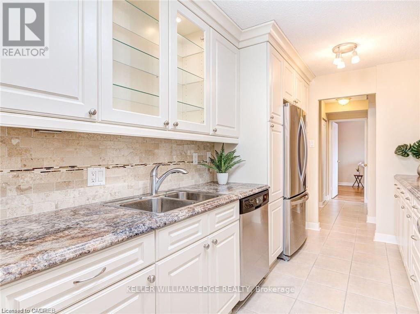
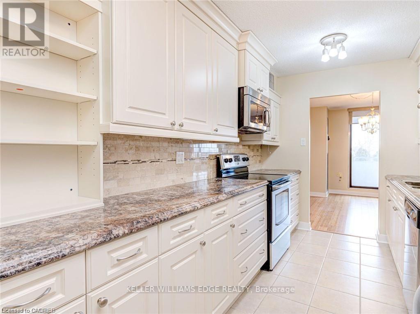
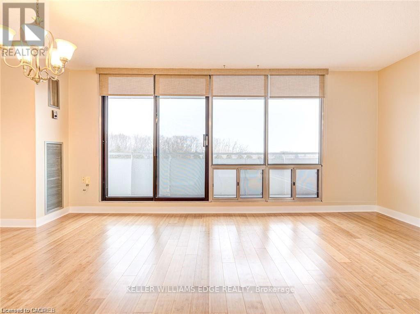
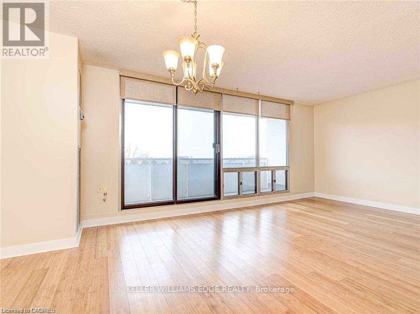
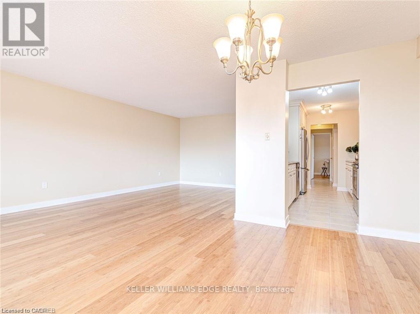
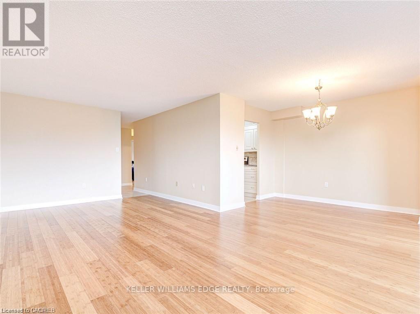
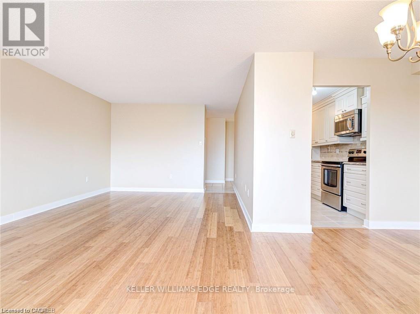
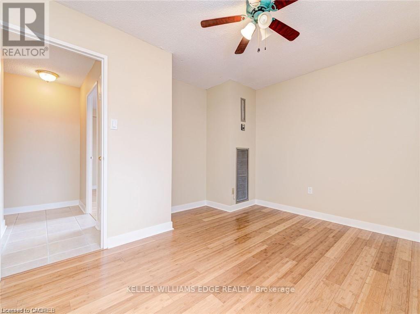
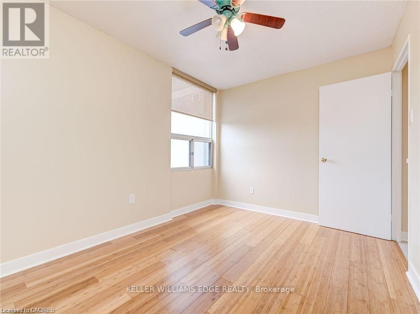
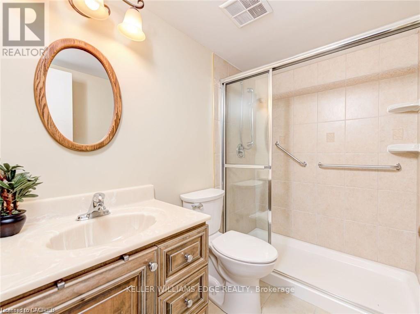
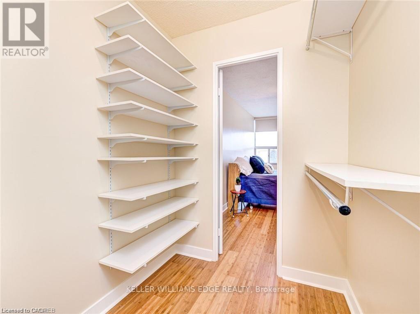
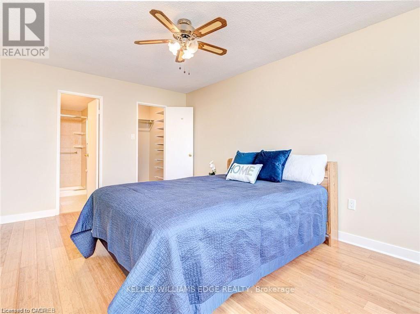
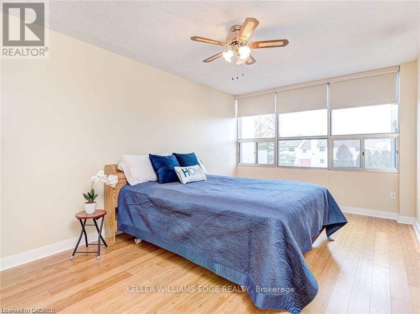
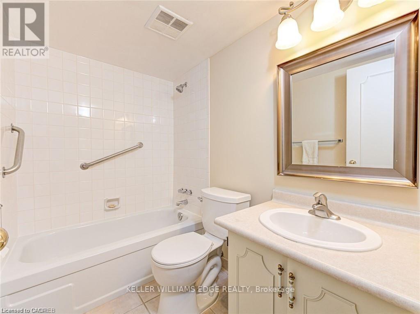
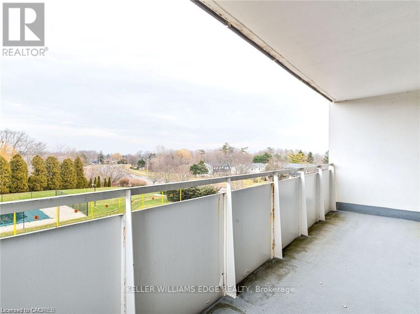
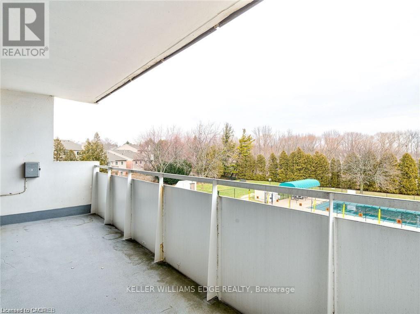
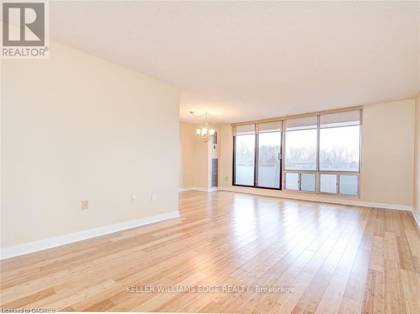
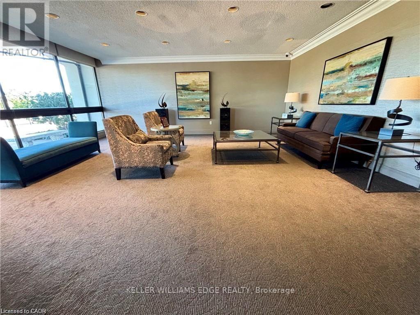
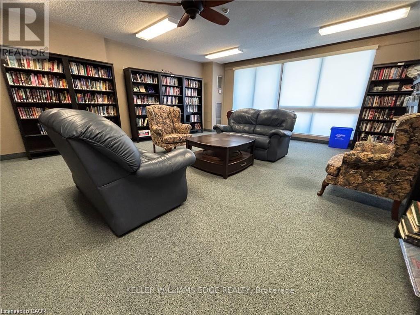
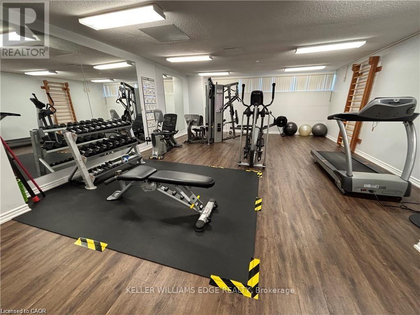
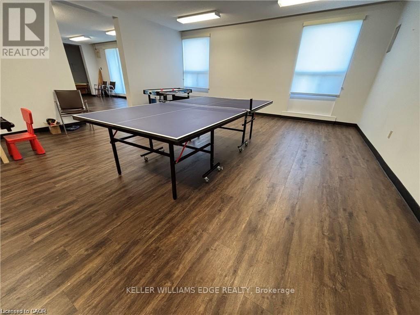
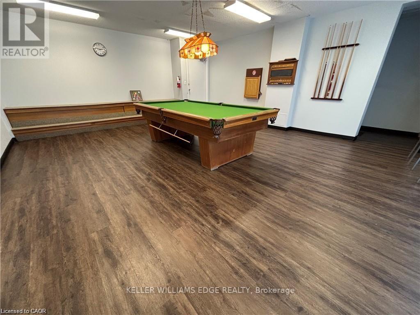
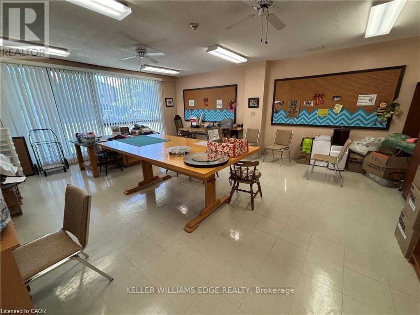
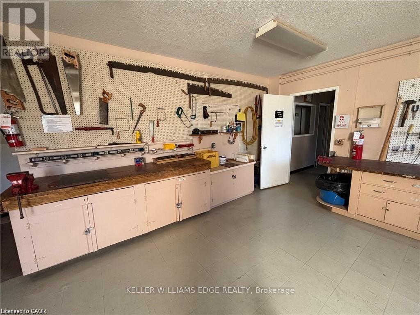
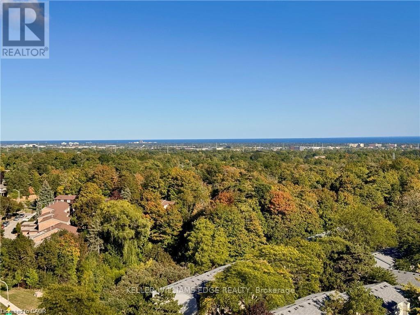
Bright and spacious 3-bedroom, 2 bathroom suite in a desirable adult-oriented building. Renovated kitchen and bathrooms, open concept living/dining area with a full wall of windows, and neutral decor throughout. Primary bedroom features a walk in closet and ensuite with walk in shower. Rent includes heat, hydro, water, A/C and parking. Excellent amenities including gym, sauna, workshop, games room, guest suite, party room, craft room and library. Conveniently located close to shopping and everyday amenities. Landlord looking for Rental App, Credit Report, Employment Letter, Provide Drivers License or ID, No Smoking, No Pets. (id:67731)
Property Details
| MLS® Number | W14116460 |
| Property Type | Single Family |
| Community Name | Brant Hills |
| Community Features | Pets Not Allowed |
| Features | Balcony, In Suite Laundry |
| Parking Space Total | 1 |
Building
| Bathroom Total | 2 |
| Bedrooms Above Ground | 3 |
| Bedrooms Total | 3 |
| Basement Type | None |
| Cooling Type | Central Air Conditioning |
| Exterior Finish | Brick Veneer |
| Heating Fuel | Other |
| Heating Type | Forced Air |
| Size Interior | 1,200 - 1,399 Sqft |
| Type | Apartment |
Parking
| No Garage |
Land
| Acreage | No |
Rooms
| Level | Type | Length | Width | Dimensions |
|---|---|---|---|---|
| Main Level | Living Room | 7.14 m | 3.35 m | 7.14 m x 3.35 m |
| Main Level | Dining Room | 5.08 m | 2.9 m | 5.08 m x 2.9 m |
| Main Level | Kitchen | 3.96 m | 4.39 m | 3.96 m x 4.39 m |
| Main Level | Bedroom | 3.3 m | 5.13 m | 3.3 m x 5.13 m |
| Main Level | Bedroom | 4.7 m | 3.35 m | 4.7 m x 3.35 m |
| Main Level | Other | 4.72 m | 2.95 m | 4.72 m x 2.95 m |

The trademarks REALTOR®, REALTORS®, and the REALTOR® logo are controlled by The Canadian Real Estate Association (CREA) and identify real estate professionals who are members of CREA. The trademarks MLS®, Multiple Listing Service® and the associated logos are owned by The Canadian Real Estate Association (CREA) and identify the quality of services provided by real estate professionals who are members of CREA. The trademark DDF® is owned by The Canadian Real Estate Association (CREA) and identifies CREA's Data Distribution Facility (DDF®)
October 26 2026 03:35:38
Toronto Regional Real Estate Board
Keller Williams Edge Realty