
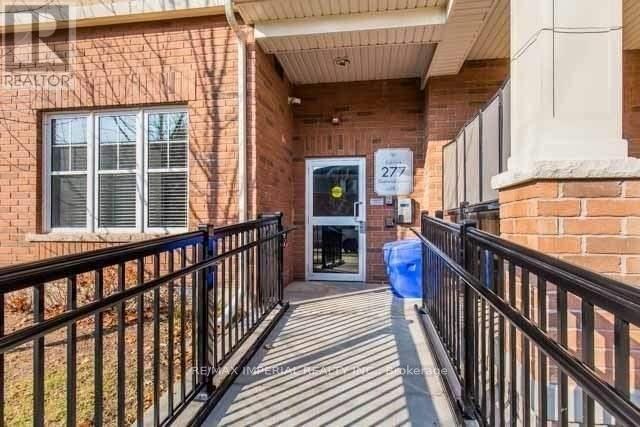
301 - 277 Gatwick Drive Oakville, Ontario L6H 7K3

$2,800 Monthly
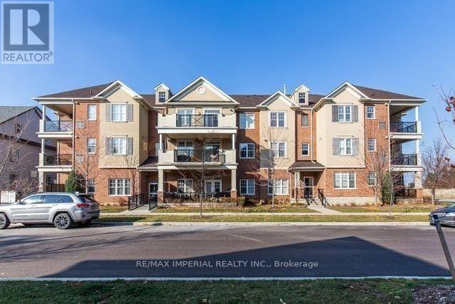
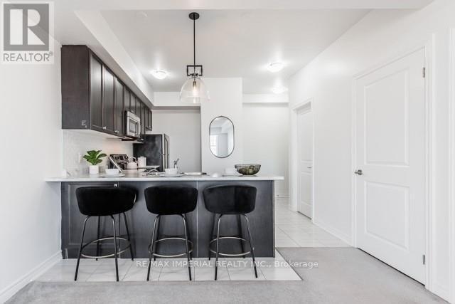
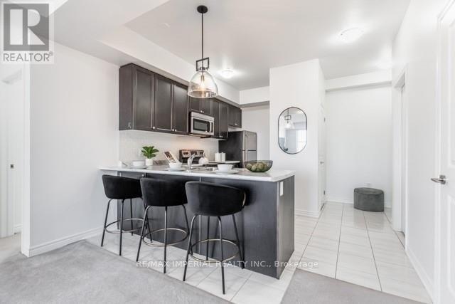
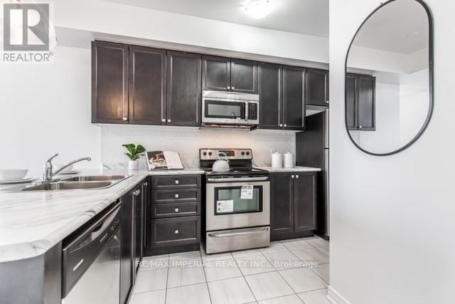
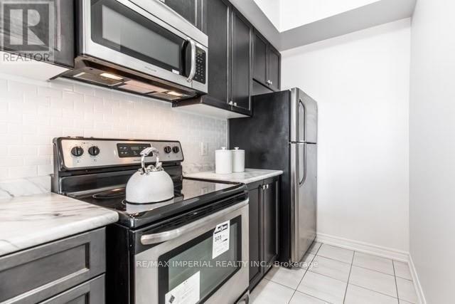
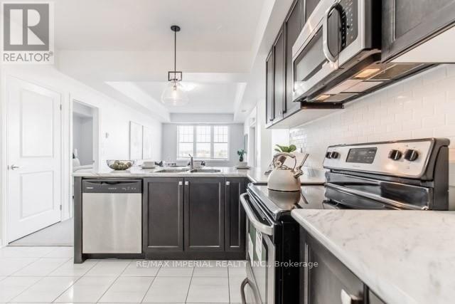
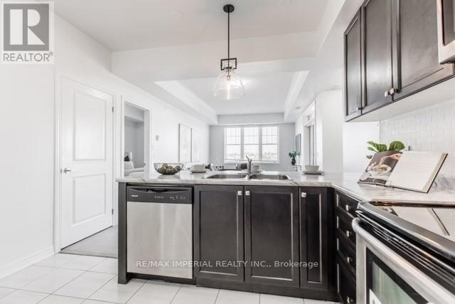
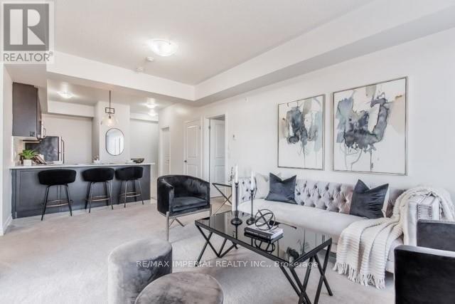
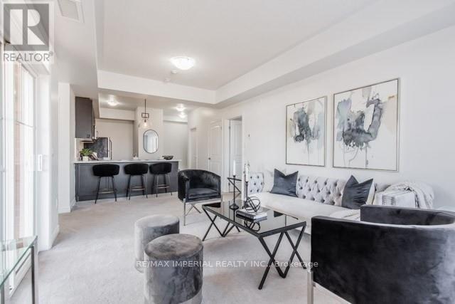
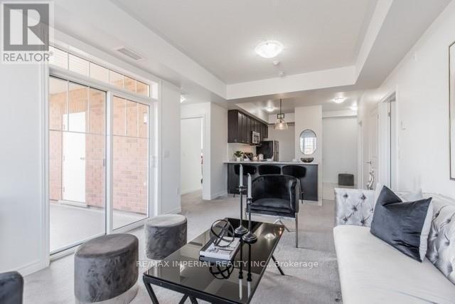
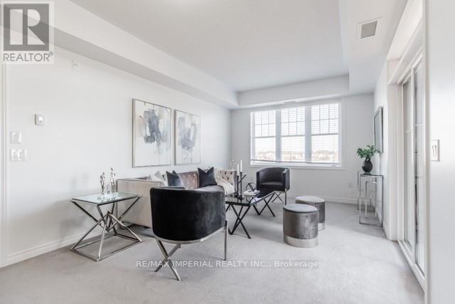
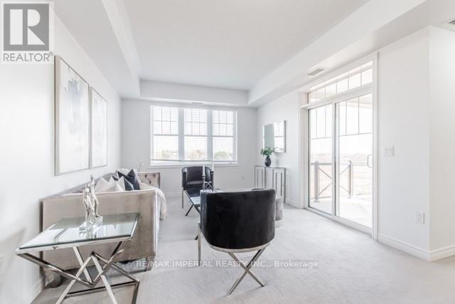
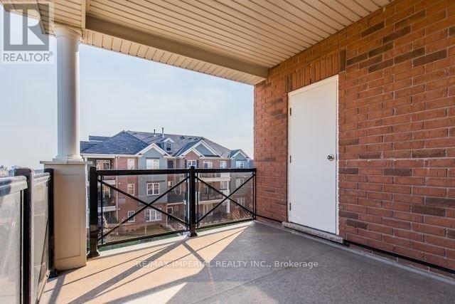
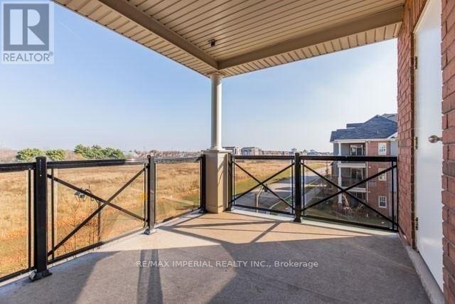
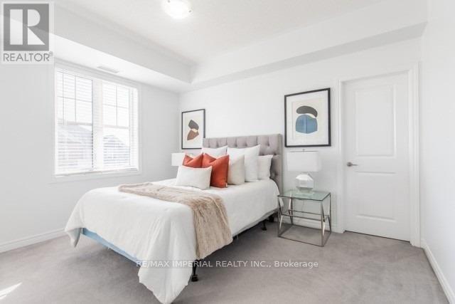
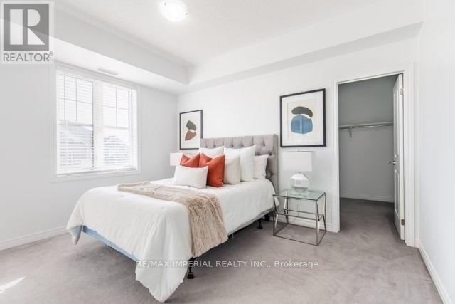
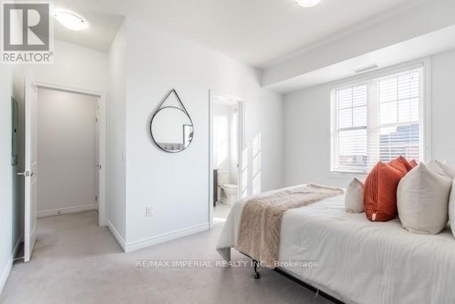
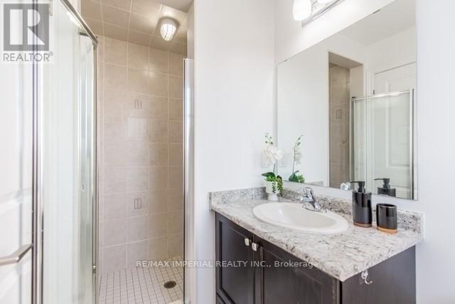
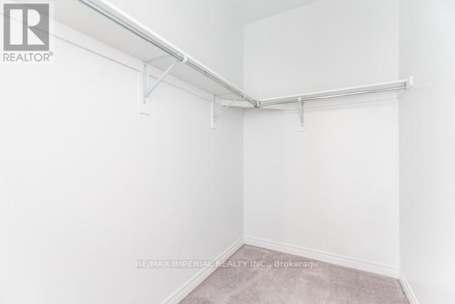
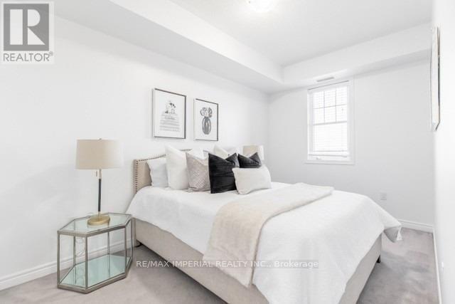
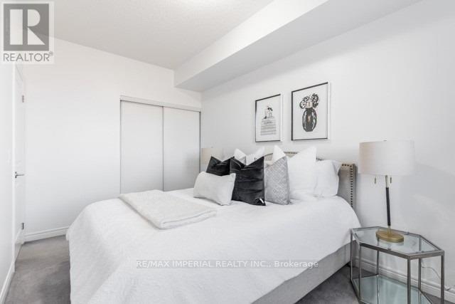
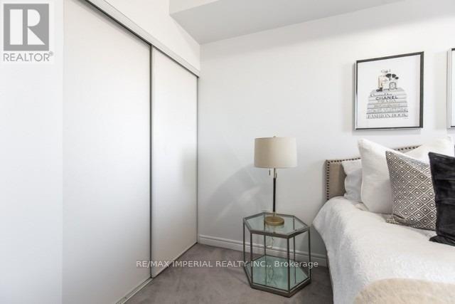
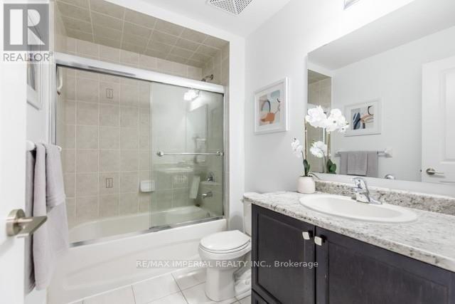
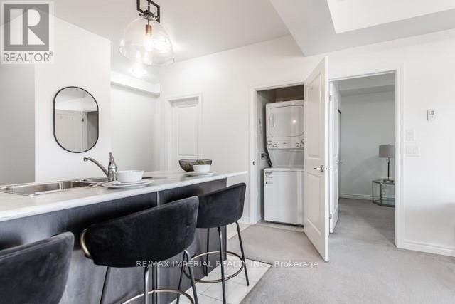
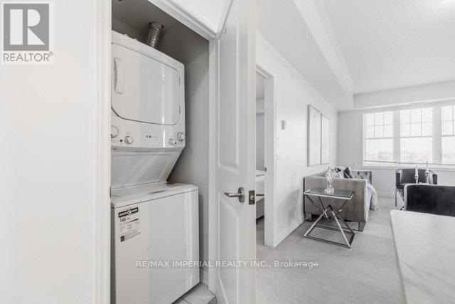
Beautiful And Spacious Open Concept 2 Bedrooms Plus 2 Full Washrooms Unit. This Bright And Spacious Unit Features Dark Cabinetry With Stainless Steel Appliances In The Nicely Laid Out Kitchen. Master Bedroom Comes With Ensuite And Walk-In Closet. A Spacious Storage Room Conveniently Attached To The Garage On Ground Level, Direct Access To Building From Garage. Tenant Pays Electricity, Water, Natural Gas, Hwt Rental(about $50/mth), Tenant Insurance. (id:50787)
Property Details
| MLS® Number | W13702918 |
| Property Type | Single Family |
| Community Name | 1015 - RO River Oaks |
| Amenities Near By | Place Of Worship |
| Community Features | Pets Allowed With Restrictions |
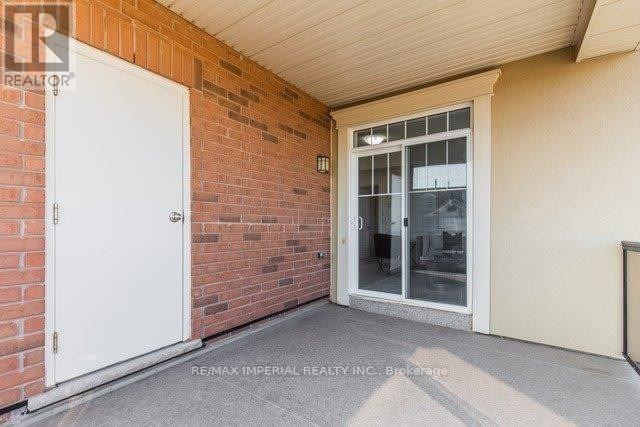
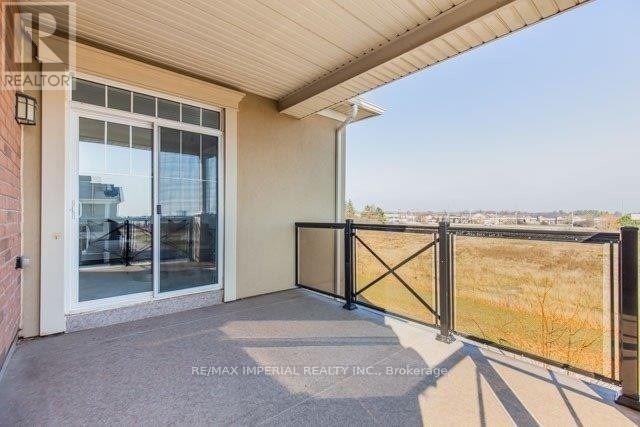
| Features | Cul-de-sac, Level Lot, Rolling, Conservation/green Belt, Balcony |
| Parking Space Total | 2 |
Building
| Bathroom Total | 2 |
| Bedrooms Above Ground | 2 |
| Bedrooms Total | 2 |
| Amenities | Storage - Locker |
| Basement Type | None |
| Cooling Type | Central Air Conditioning |
| Exterior Finish | Brick Facing, Stucco |
| Flooring Type | Carpeted |
| Heating Fuel | Natural Gas |
| Heating Type | Forced Air |
| Size Interior | 900 - 999 Sqft |
| Type | Row / Townhouse |
Parking
| Attached Garage | |
| Garage |
Land
| Acreage | No |
| Land Amenities | Place Of Worship |
Rooms
| Level | Type | Length | Width | Dimensions |
|---|---|---|---|---|
| Flat | Living Room | 5.12 m | 4.39 m | 5.12 m x 4.39 m |
| Flat | Kitchen | 2.87 m | 2.56 m | 2.87 m x 2.56 m |
| Flat | Bedroom | 3.08 m | 2.74 m | 3.08 m x 2.74 m |
| Flat | Primary Bedroom | 4.69 m | 3.08 m | 4.69 m x 3.08 m |

The trademarks REALTOR®, REALTORS®, and the REALTOR® logo are controlled by The Canadian Real Estate Association (CREA) and identify real estate professionals who are members of CREA. The trademarks MLS®, Multiple Listing Service® and the associated logos are owned by The Canadian Real Estate Association (CREA) and identify the quality of services provided by real estate professionals who are members of CREA. The trademark DDF® is owned by The Canadian Real Estate Association (CREA) and identifies CREA's Data Distribution Facility (DDF®)
August 22 2026 02:00:17
Toronto Regional Real Estate Board
RE/MAX Imperial Realty Inc.