
3001 - 33 Singer Court Toronto, Ontario M2K 0B4

$2,400 Monthly
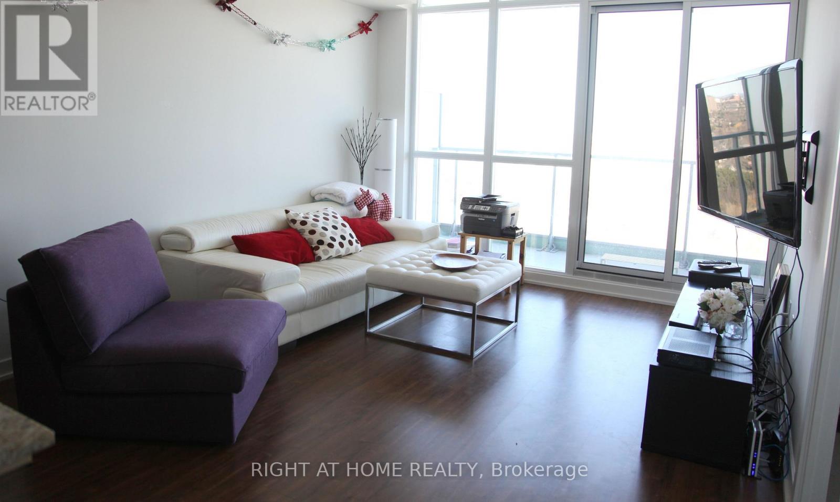
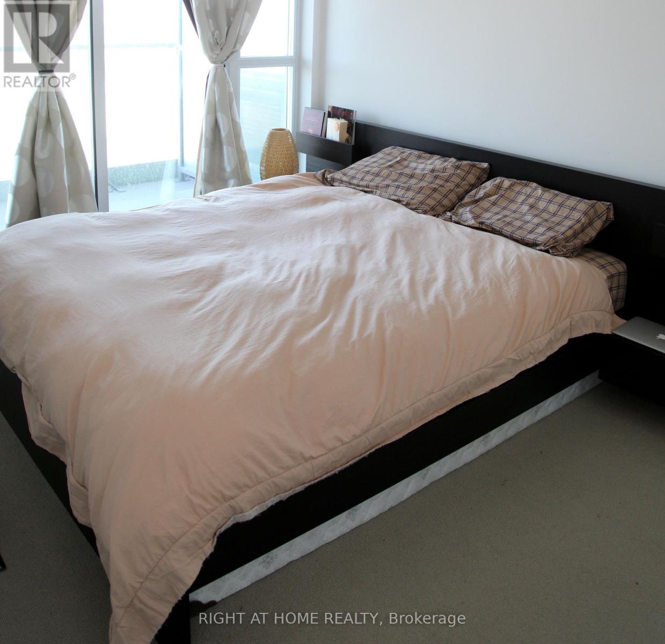
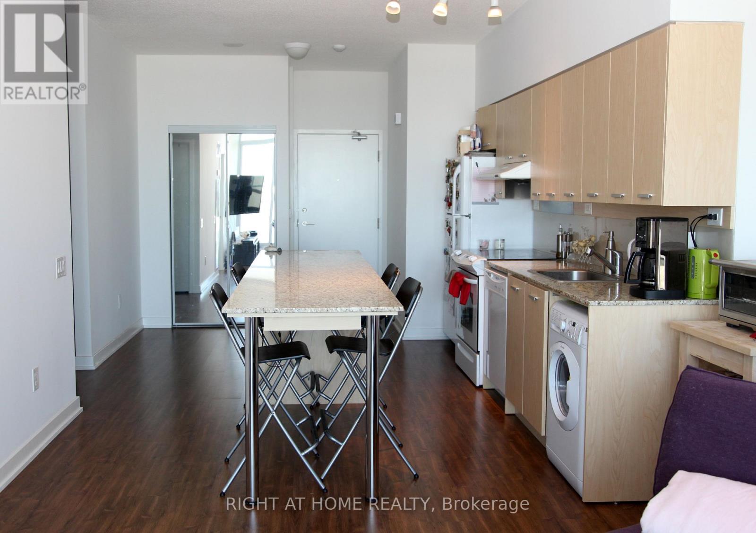
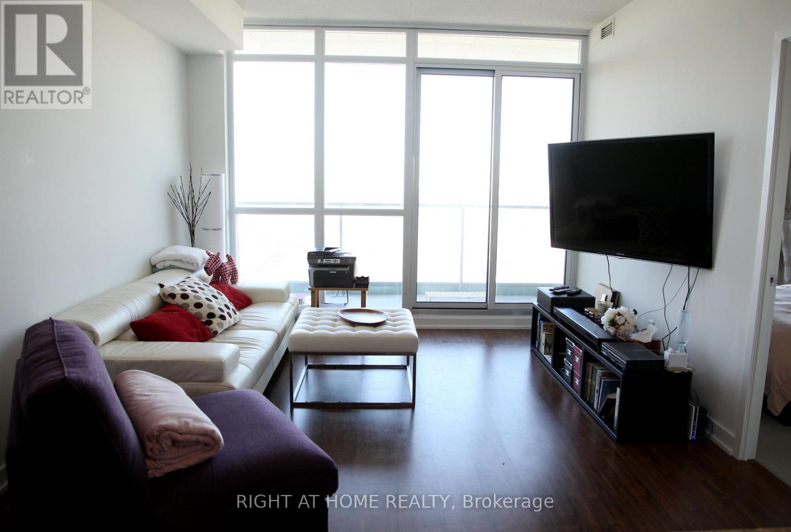
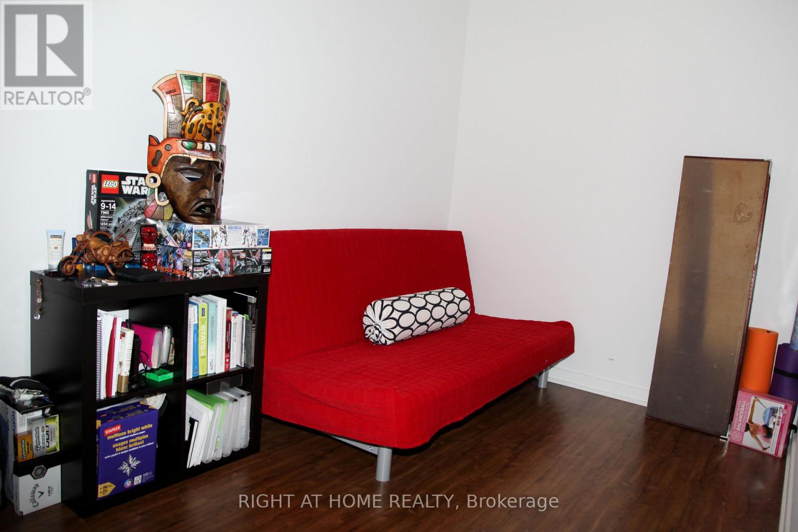
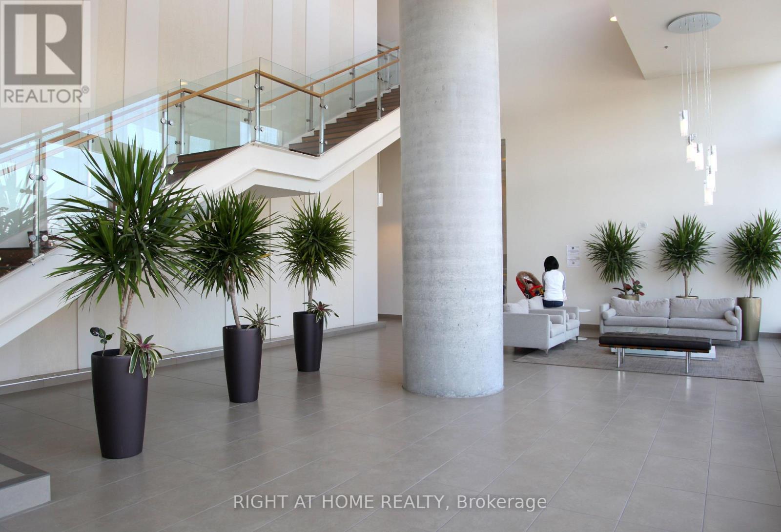
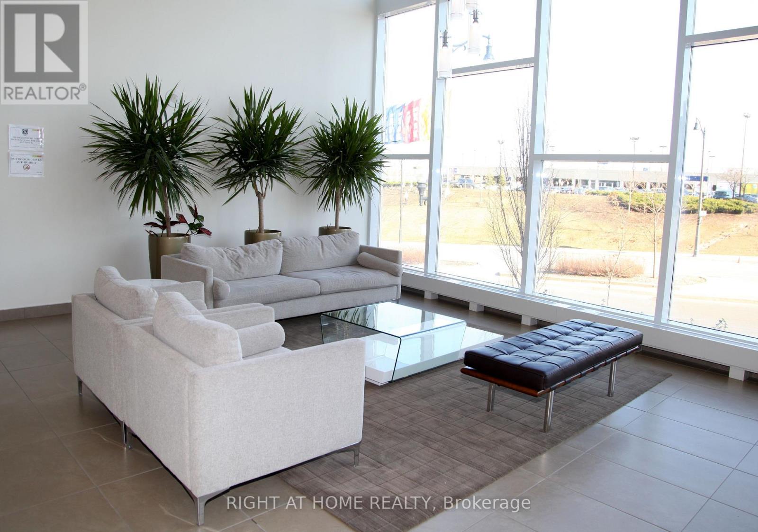
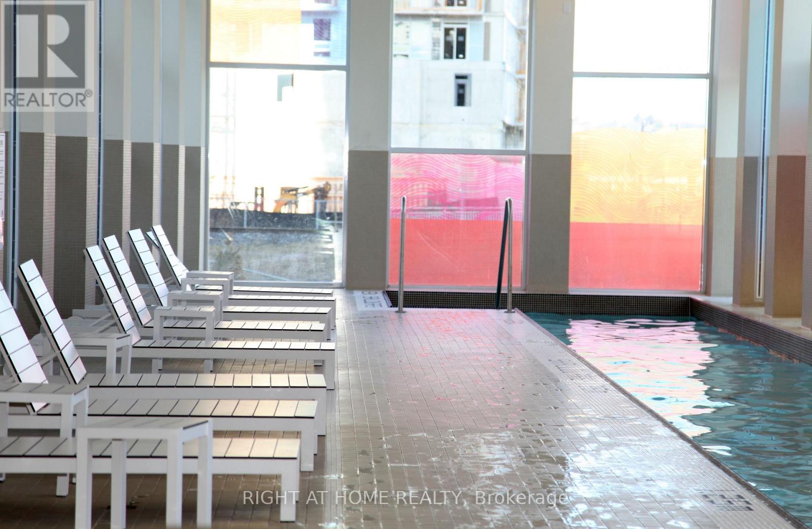
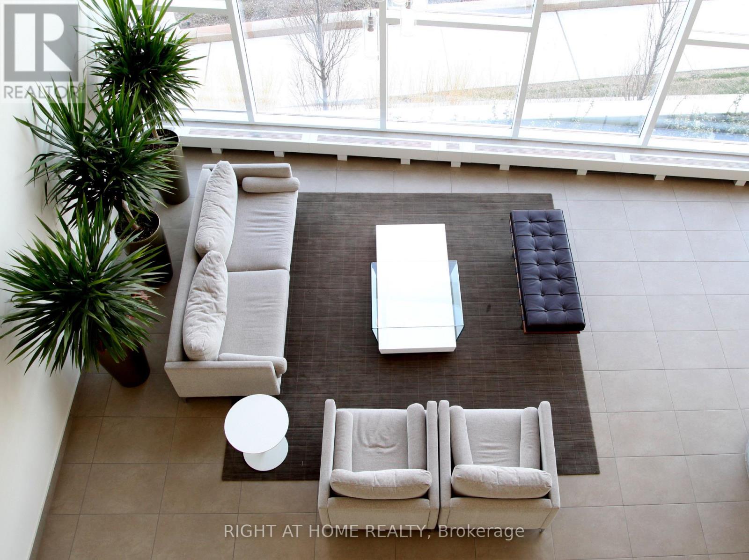
One of the biggest one-bedroom plus den units in the building. Unobstructed East View. 9 F.T. Ceiling, Approx. 718 S.F. Plus 113 S.F. Balcony Total Of 831 S.F. Open Concept Kitchen, Spacious And Efficient Design. Access to a large balcony from both the living room and master bedroom. 24-hour concierge, Nearby North York General Hospital, Ikea, Shops, Schools, Subway, Hwy 401, 404, and Many Other Amenities Plus Full. The Entire Suite Will Be Painted. Facility (id:67731)
Property Details
| MLS® Number | C14114354 |
| Property Type | Single Family |
| Community Name | Bayview Village |
| Community Features | Pets Allowed With Restrictions |
| Features | Balcony, In Suite Laundry |
| Parking Space Total | 1 |
Building
| Bathroom Total | 1 |
| Bedrooms Above Ground | 1 |
| Bedrooms Below Ground | 1 |
| Bedrooms Total | 2 |
| Age | 11 To 15 Years |
| Amenities | Storage - Locker |
| Appliances | Garage Door Opener Remote(s) |
| Basement Type | None |
| Cooling Type | Central Air Conditioning |
| Exterior Finish | Concrete |
| Flooring Type | Laminate, Carpeted |
| Heating Fuel | Natural Gas |
| Heating Type | Forced Air |
| Size Interior | 700 - 799 Sqft |
| Type | Apartment |
Parking
| Underground | |
| Garage |
Land
| Acreage | No |
Rooms
| Level | Type | Length | Width | Dimensions |
|---|---|---|---|---|
| Flat | Living Room | 4.73 m | 3.51 m | 4.73 m x 3.51 m |
| Flat | Dining Room | 4.73 m | 3.51 m | 4.73 m x 3.51 m |
| Flat | Kitchen | 4.64 m | 3.32 m | 4.64 m x 3.32 m |
| Flat | Primary Bedroom | 3.76 m | 2.67 m | 3.76 m x 2.67 m |
| Flat | Den | 3.68 m | 2.37 m | 3.68 m x 2.37 m |

The trademarks REALTOR®, REALTORS®, and the REALTOR® logo are controlled by The Canadian Real Estate Association (CREA) and identify real estate professionals who are members of CREA. The trademarks MLS®, Multiple Listing Service® and the associated logos are owned by The Canadian Real Estate Association (CREA) and identify the quality of services provided by real estate professionals who are members of CREA. The trademark DDF® is owned by The Canadian Real Estate Association (CREA) and identifies CREA's Data Distribution Facility (DDF®)
October 24 2026 06:29:02
Toronto Regional Real Estate Board
Right At Home Realty