
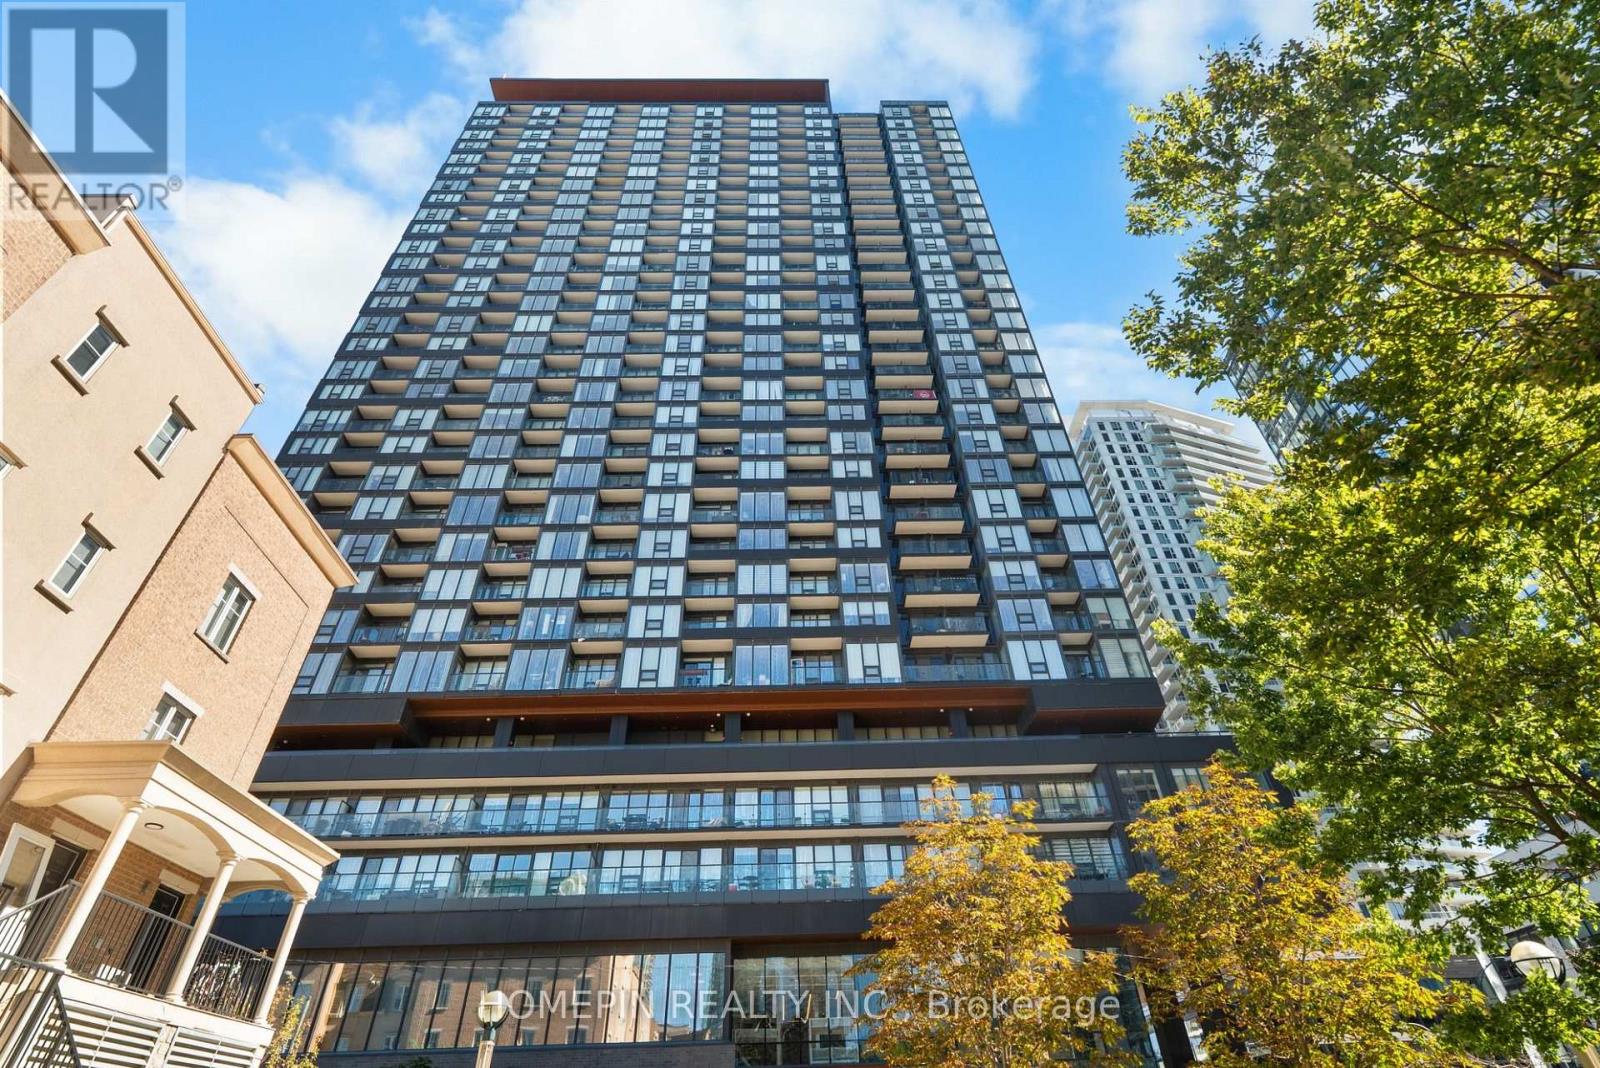
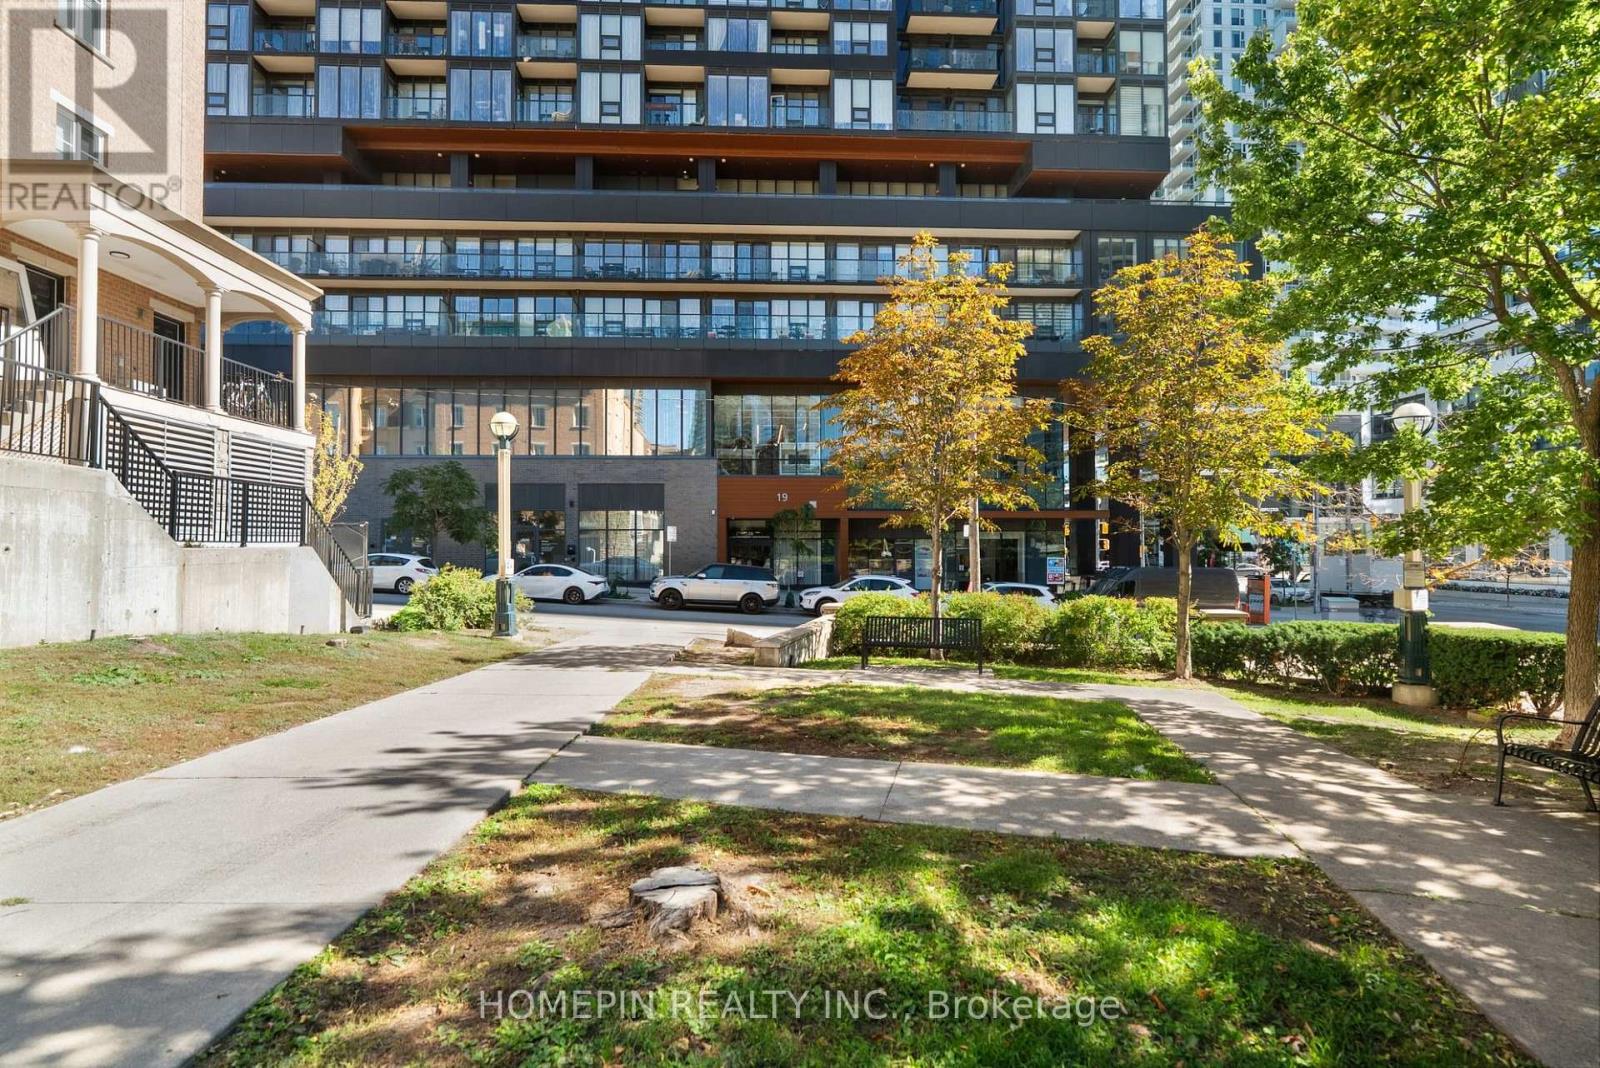
3001 - 19 Western Battery Road Toronto, Ontario M6K 0E3

$439,000Maintenance, Insurance, Common Area Maintenance
$423.97 Monthly
Maintenance, Insurance, Common Area Maintenance
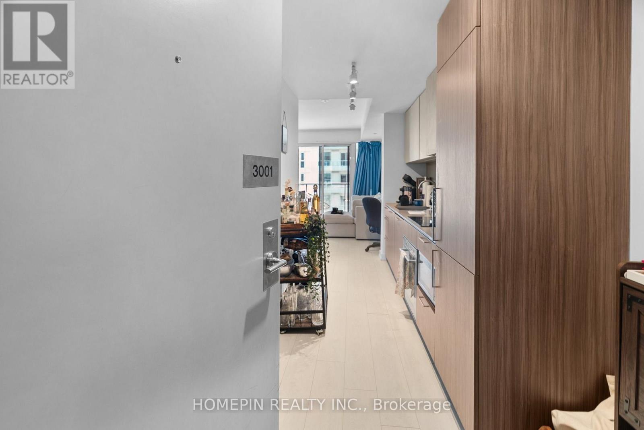
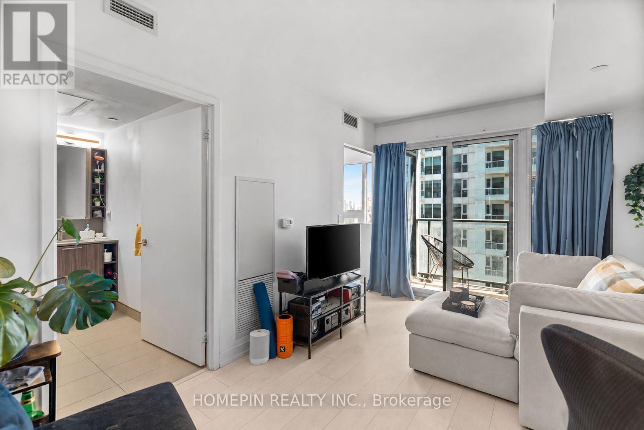
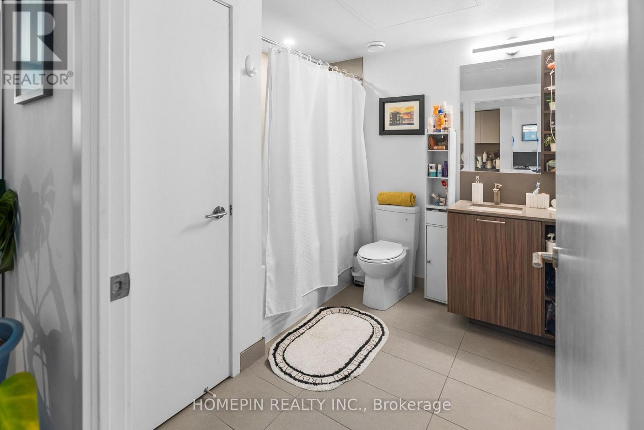
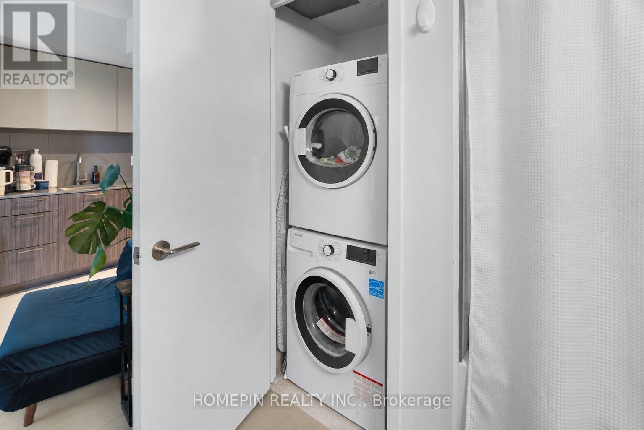
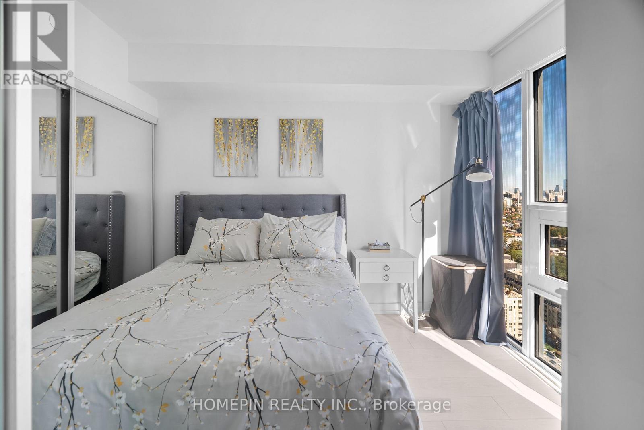
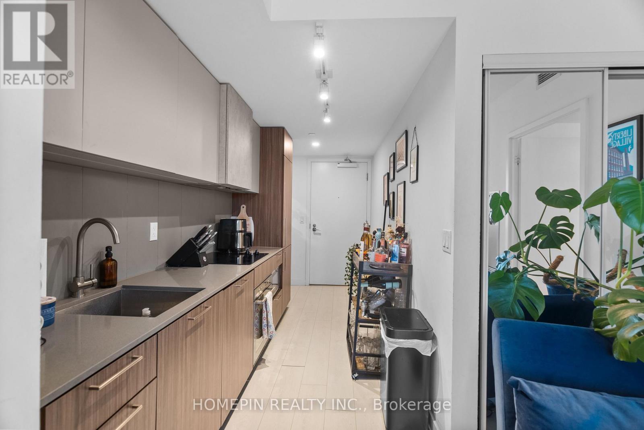
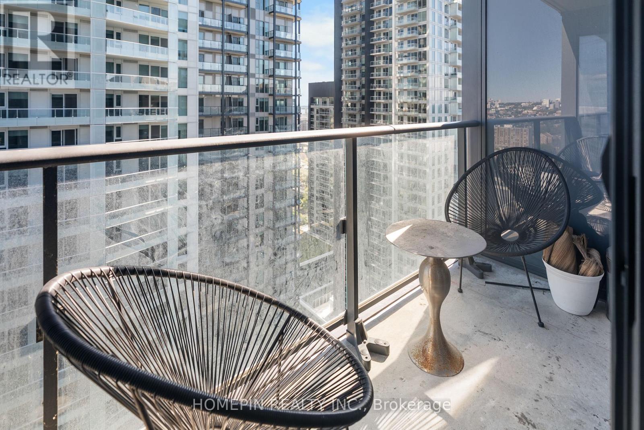
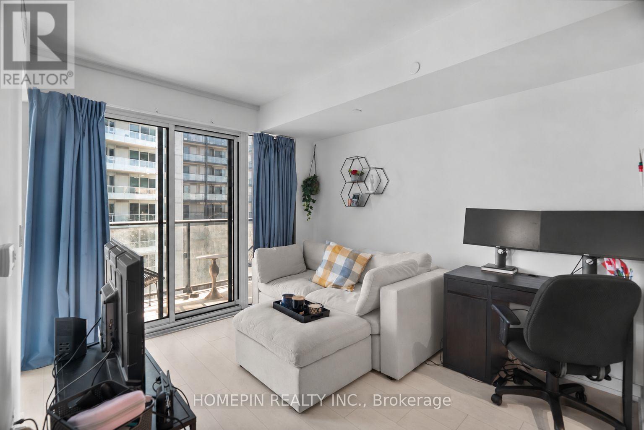
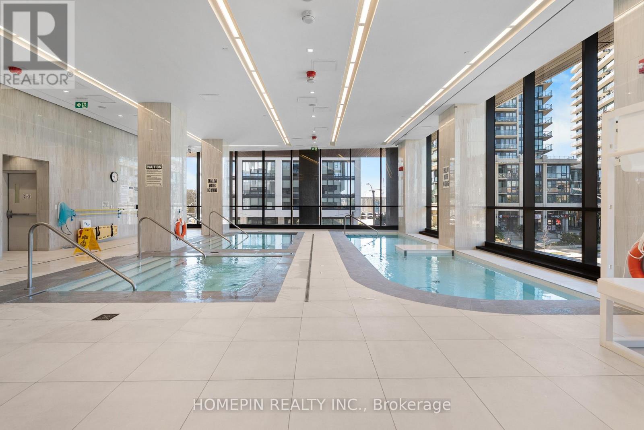
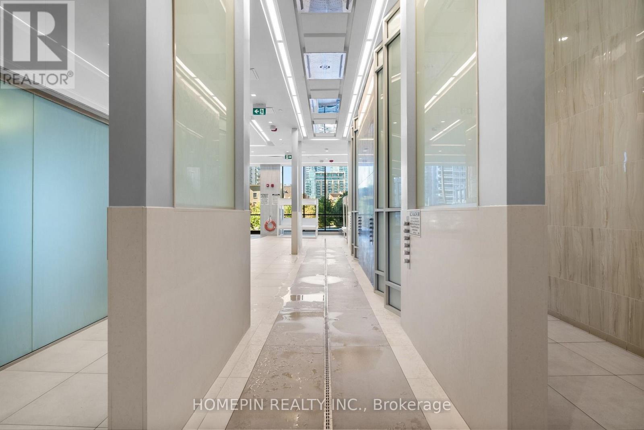
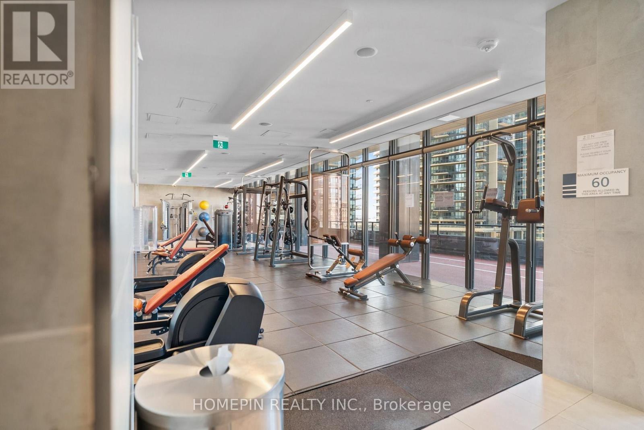
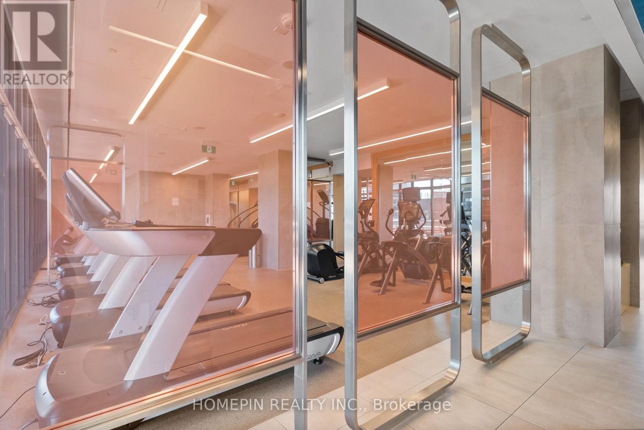
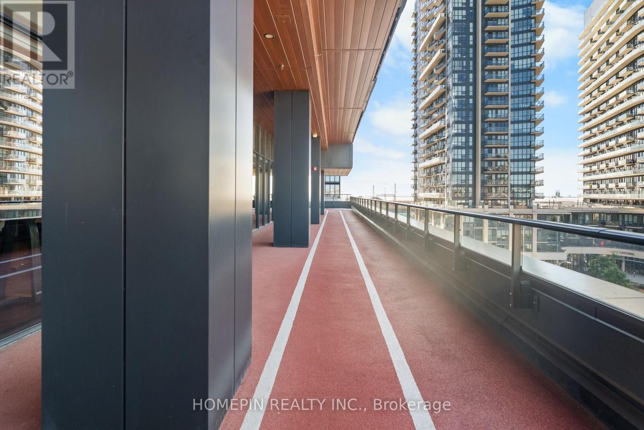
$423.97 MonthlyWelcome to ZEN King West in the heart of Liberty Village! Perched high on the 30th floor, this bright & efficiently designed 1-bedroom suite offers 491 sq. ft. of modern living space with desirable east exposure, impressive city views & floor-to-ceiling windows that fill the suite with natural light. Featuring contemporary flooring, ensuite laundry & an open-concept layout designed to maximize every square foot. The sleek European-inspired kitchen features modern cabinetry & integrated appliances. Enjoy an exceptional resort-style amenity package including an expansive fitness centre, 200-metre outdoor Sky Track, approx. 3,000 sq. ft. European-inspired spa, indoor pool, hot & cold plunge pools, steam facilities, yoga areas, rooftop terrace with BBQs, co-working spaces, party/media rooms, guest suites, pet wash station & 24-hr concierge. Steps to Liberty Village shops, restaurants, cafés, groceries, parks, Exhibition GO, TTC & the waterfront, with quick access to King West & the Gardiner. Downtown living with resort-inspired amenities at your doorstep (id:50787)
Property Details
| MLS® Number | C13879980 |
| Property Type | Single Family |
| Community Name | Niagara |
| Community Features | Pets Allowed With Restrictions |
| Features | Elevator, Balcony |
Building
| Bathroom Total | 1 |
| Bedrooms Above Ground | 1 |
| Bedrooms Total | 1 |
| Amenities | Security/concierge, Exercise Centre, Visitor Parking |
| Appliances | Dishwasher, Dryer, Stove, Washer, Refrigerator |
| Basement Type | None |
| Cooling Type | Central Air Conditioning |
| Exterior Finish | Concrete |
| Flooring Type | Laminate |
| Heating Fuel | Natural Gas |
| Heating Type | Forced Air |
| Size Interior | 0 - 499 Sqft |
| Type | Apartment |
Parking
| Underground | |
| Garage |
Land
| Acreage | No |
Rooms
| Level | Type | Length | Width | Dimensions |
|---|---|---|---|---|
| Flat | Living Room | 4.52 m | 3 m | 4.52 m x 3 m |
| Flat | Dining Room | 4.52 m | 3 m | 4.52 m x 3 m |
| Flat | Kitchen | 4.52 m | 3 m | 4.52 m x 3 m |
| Flat | Bedroom | 3.3 m | 2.92 m | 3.3 m x 2.92 m |
https://www.realtor.ca/real-estate/30385014/3001-19-western-battery-road-toronto-niagara-niagara

The trademarks REALTOR®, REALTORS®, and the REALTOR® logo are controlled by The Canadian Real Estate Association (CREA) and identify real estate professionals who are members of CREA. The trademarks MLS®, Multiple Listing Service® and the associated logos are owned by The Canadian Real Estate Association (CREA) and identify the quality of services provided by real estate professionals who are members of CREA. The trademark DDF® is owned by The Canadian Real Estate Association (CREA) and identifies CREA's Data Distribution Facility (DDF®)
October 09 2026 02:29:11
Toronto Regional Real Estate Board
Homepin Realty Inc.