
30 West Street Quinte West, Ontario K8V 6G8

$399,000
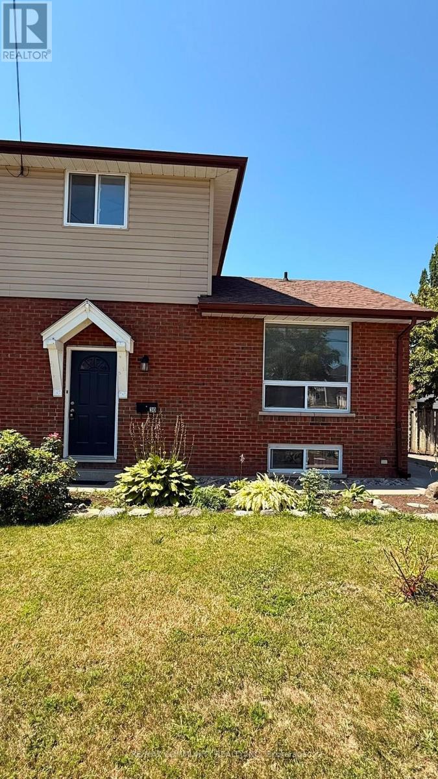
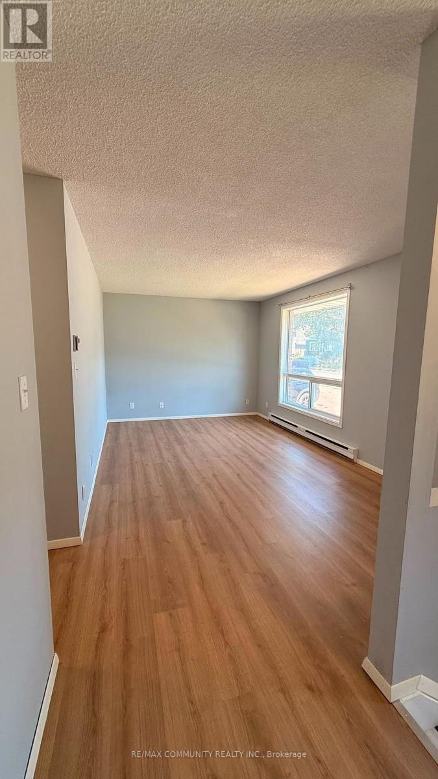
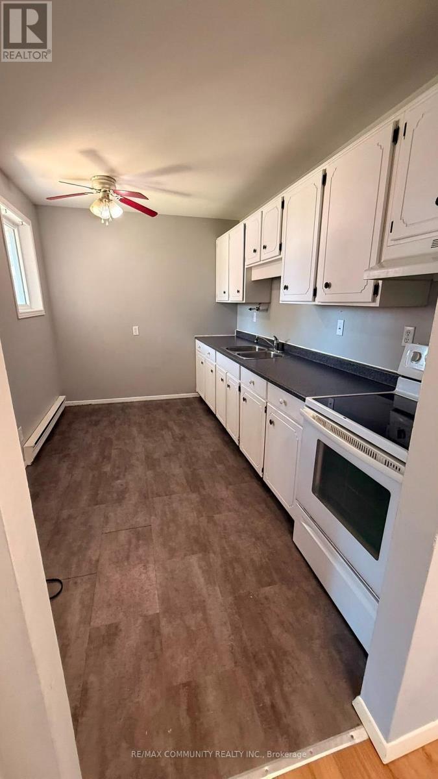
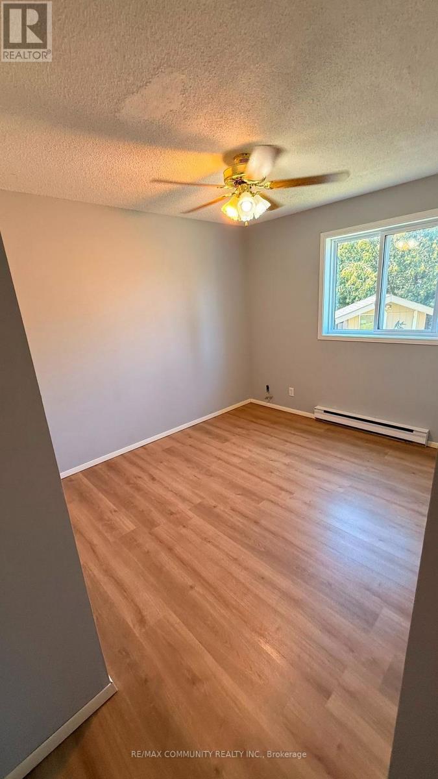
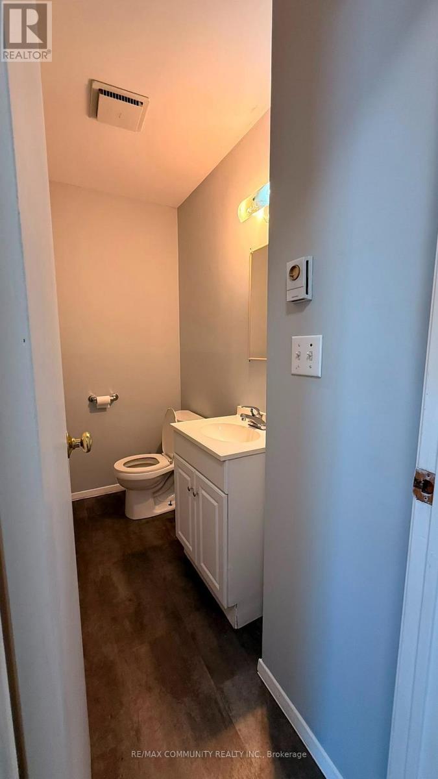
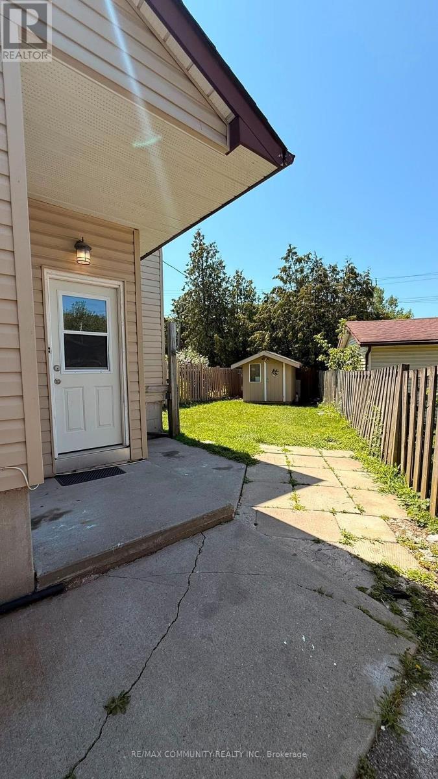
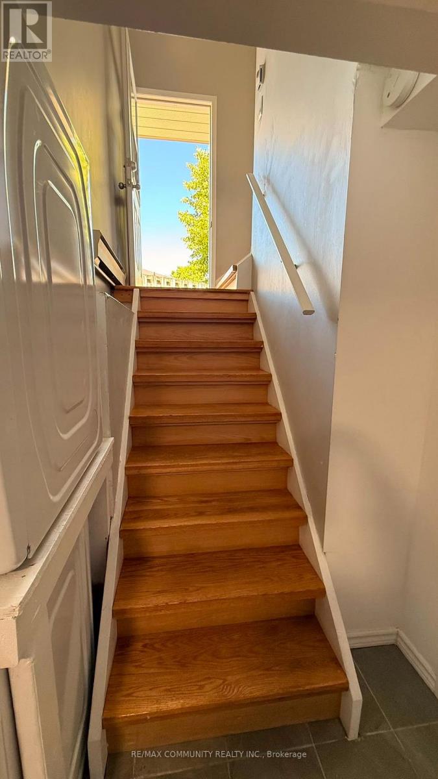
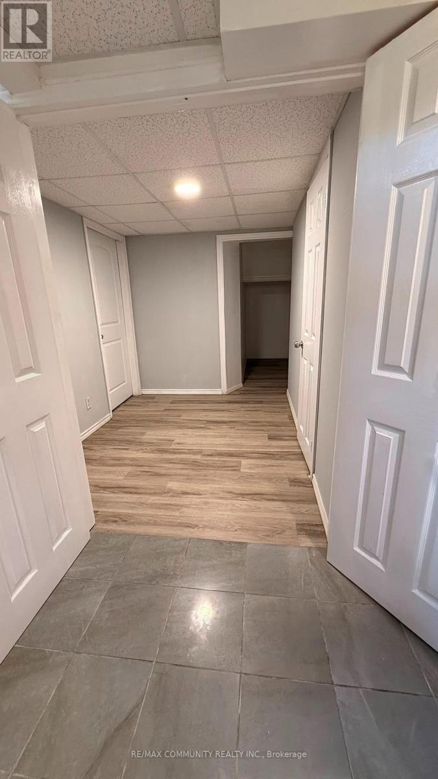
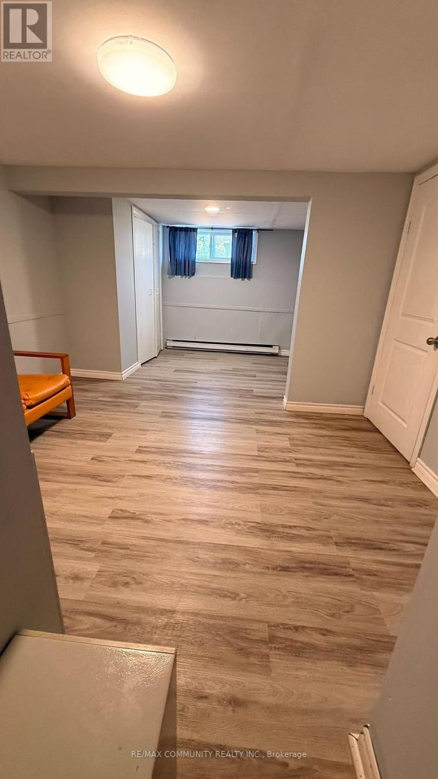
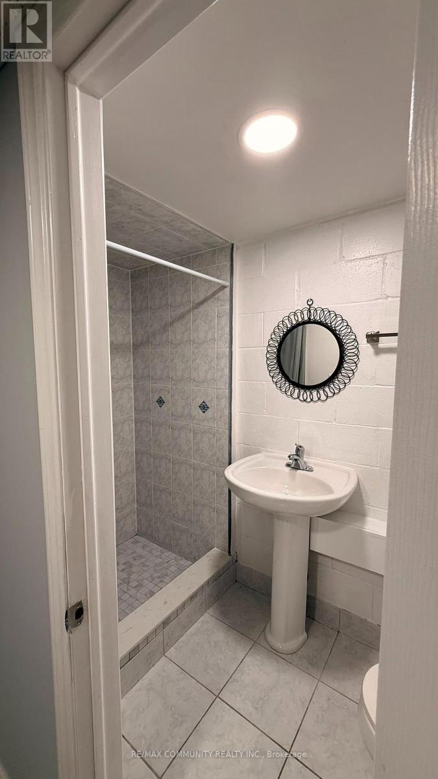
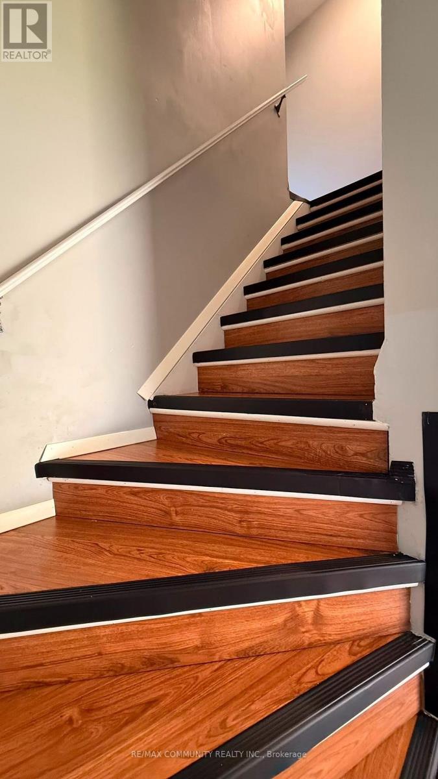
Welcome to this charming semi-detached home in the heart of Trenton, conveniently located close to schools, shopping, parks, restaurants, and all essential amenities. Freshly painted throughout, this well-maintained home offers approximately 1,100 sq. ft. of comfortable living space. The main floor features a spacious bedroom and a convenient 2-piece bathroom, while the second level offers two generously sized bedrooms and a full 4-piece bathroom. The finished basement, complete with a separate entrance, provides excellent potential for rental income, an in-law suite, or additional living space to suit your needs. Whether you're a first-time home buyer, growing family, or investor looking to add to your portfolio, this property offers exceptional value, versatility, and income potential in a desirable location. Don't miss this fantastic opportunity! Close to the Trenton River. (id:50787)
Property Details
| MLS® Number | X13651732 |
| Property Type | Single Family |
| Community Name | Trenton Ward |
| Features | Carpet Free |
| Parking Space Total | 5 |
Building
| Bathroom Total | 3 |
| Bedrooms Above Ground | 3 |
| Bedrooms Below Ground | 1 |
| Bedrooms Total | 4 |
| Basement Development | Finished |
| Basement Features | Separate Entrance |
| Basement Type | N/a, N/a (finished) |
| Construction Style Attachment | Semi-detached |
| Cooling Type | Central Air Conditioning |
| Exterior Finish | Vinyl Siding |
| Flooring Type | Laminate, Ceramic |
| Foundation Type | Concrete |
| Half Bath Total | 1 |
| Heating Fuel | Electric |
| Heating Type | Baseboard Heaters |
| Stories Total | 2 |
| Size Interior | 700 - 1,100 Sqft |
| Type | House |
| Utility Water | Municipal Water |
Parking
| Other | |
| No Garage |
Land
| Acreage | No |
| Sewer | Sanitary Sewer |
| Size Depth | 111 Ft ,10 In |
| Size Frontage | 65 Ft ,4 In |
| Size Irregular | 65.4 X 111.9 Ft |
| Size Total Text | 65.4 X 111.9 Ft |
Rooms
| Level | Type | Length | Width | Dimensions |
|---|---|---|---|---|
| Second Level | Bedroom 3 | 3.42 m | 3.27 m | 3.42 m x 3.27 m |
| Second Level | Primary Bedroom | 2.87 m | 3.45 m | 2.87 m x 3.45 m |
| Basement | Bedroom 4 | 3.65 m | 4.2 m | 3.65 m x 4.2 m |
| Basement | Kitchen | 2.12 m | 2.47 m | 2.12 m x 2.47 m |
| Basement | Bathroom | 2.14 m | 3.14 m | 2.14 m x 3.14 m |
| Main Level | Living Room | 7.36 m | 3.07 m | 7.36 m x 3.07 m |
| Main Level | Kitchen | 3.86 m | 2.48 m | 3.86 m x 2.48 m |
| Main Level | Bedroom 2 | 2.89 m | 3.2 m | 2.89 m x 3.2 m |
| Main Level | Bathroom | 7.11 m | 3.11 m | 7.11 m x 3.11 m |
https://www.realtor.ca/real-estate/30129823/30-west-street-quinte-west-trenton-ward-trenton-ward

The trademarks REALTOR®, REALTORS®, and the REALTOR® logo are controlled by The Canadian Real Estate Association (CREA) and identify real estate professionals who are members of CREA. The trademarks MLS®, Multiple Listing Service® and the associated logos are owned by The Canadian Real Estate Association (CREA) and identify the quality of services provided by real estate professionals who are members of CREA. The trademark DDF® is owned by The Canadian Real Estate Association (CREA) and identifies CREA's Data Distribution Facility (DDF®)
August 07 2026 07:38:18
Toronto Regional Real Estate Board
RE/MAX Community Realty Inc.