
30 Kingswood Drive Kitchener, Ontario N2E 1A7

$639,900
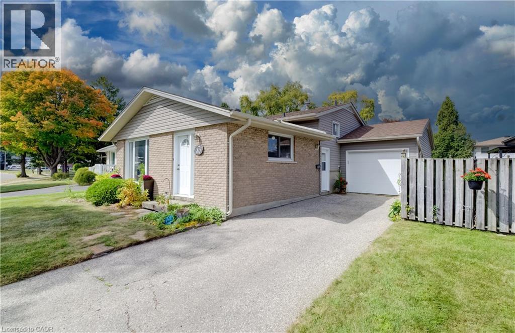
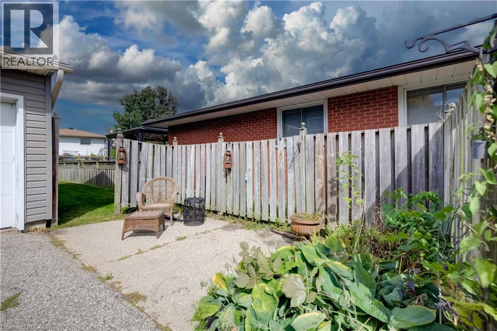
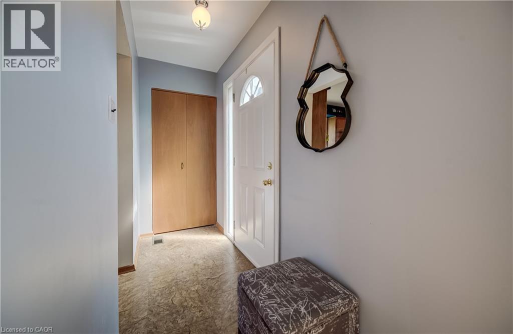
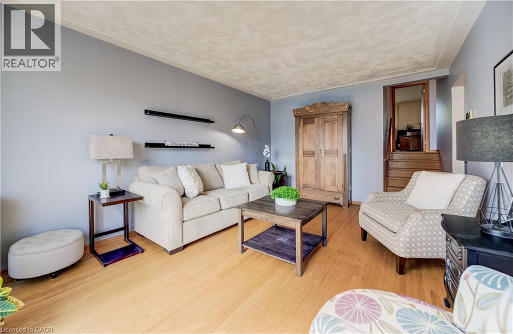
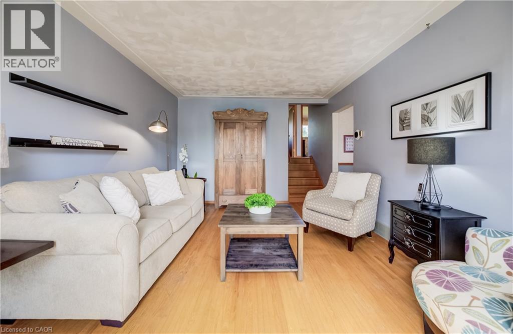
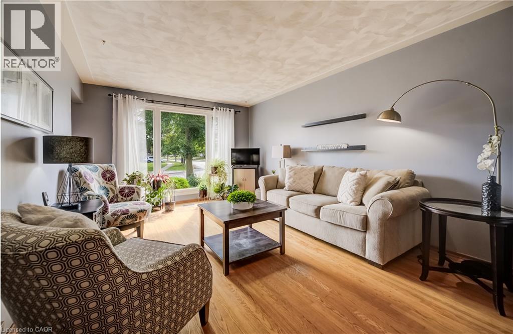
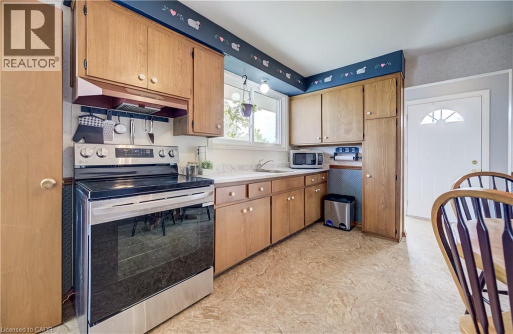
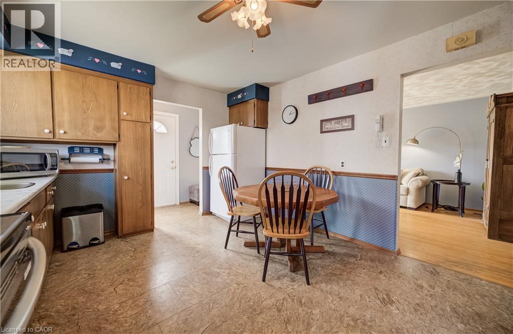
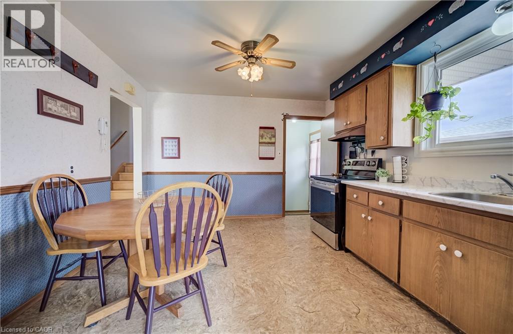
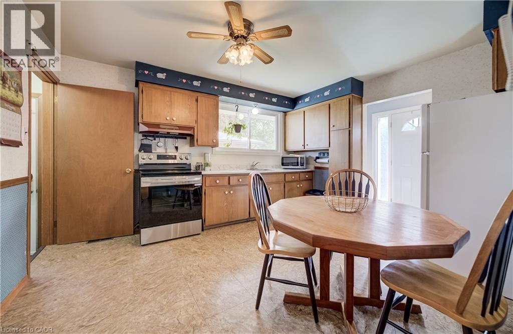
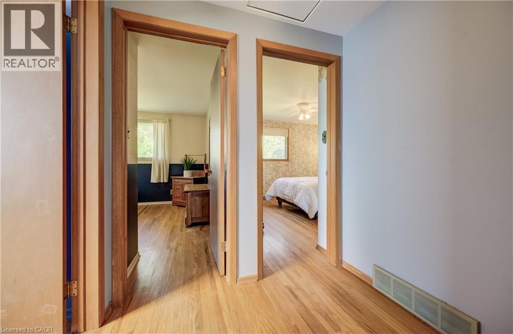
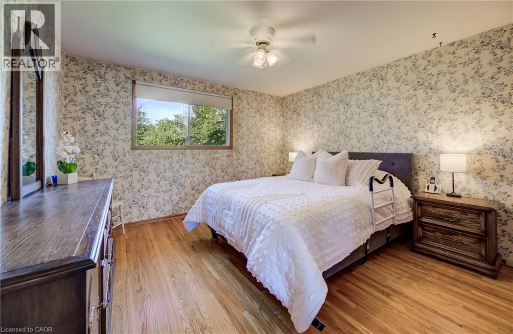
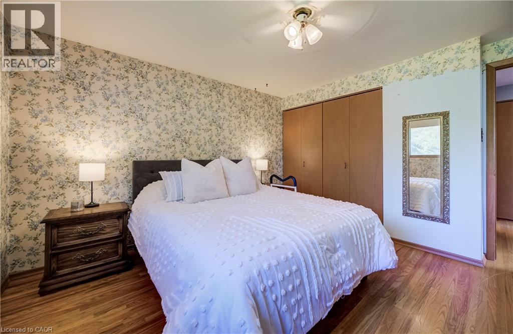
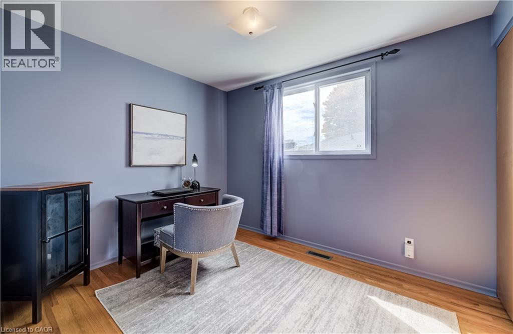
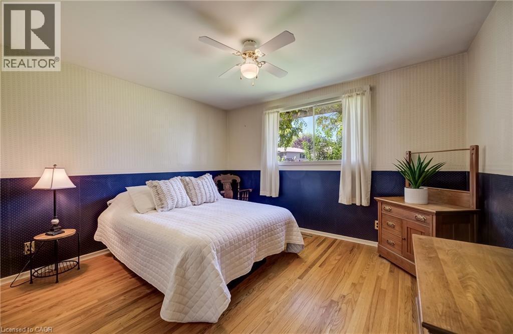
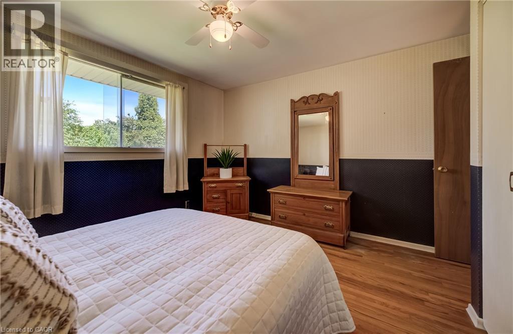
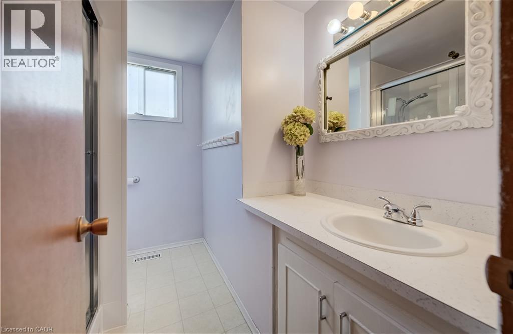
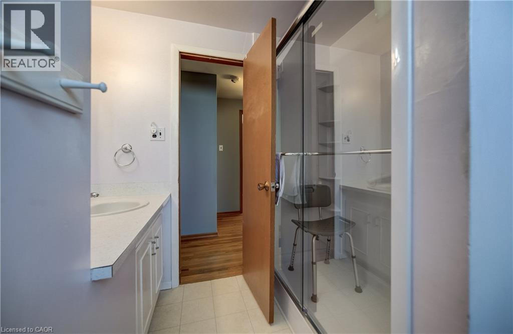
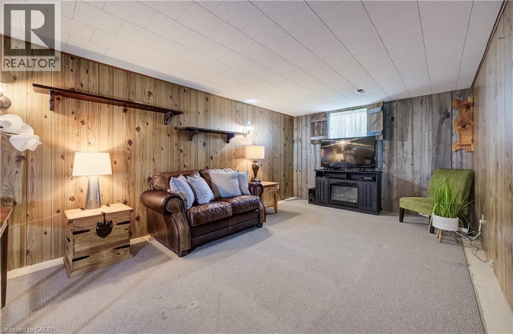
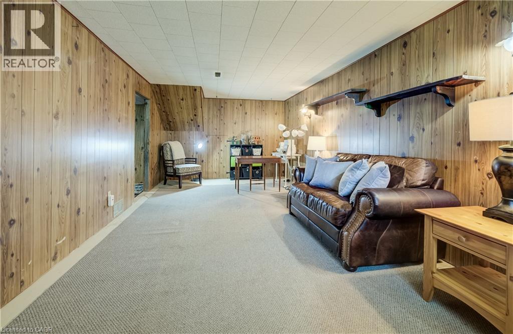
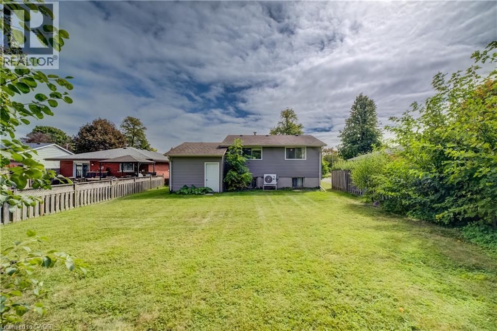
Welcome to 30 Kingswood Drive! This 3-bedroom, 1-bathroom backsplit is being offered for the first time by its original owners. A wonderful opportunity to make this home your own, it features a practical layout and plenty of potential for families, first-time buyers, or those looking to settle into a convenient neighbourhood. Ideally located close to schools, public transit, shopping, and everyday amenities, this home offers both comfort and convenience. A fantastic opportunity in a desirable location—come see the possibilities! (id:50787)
Open House
This property has open houses!
1:00 pm
Ends at:3:00 pm
Property Details
| MLS® Number | 40867264 |
| Property Type | Single Family |
| Amenities Near By | Park, Playground, Public Transit, Schools, Shopping |
| Community Features | Community Centre |
| Features | Automatic Garage Door Opener |
| Parking Space Total | 3 |
Building
| Bathroom Total | 1 |
| Bedrooms Above Ground | 3 |
| Bedrooms Total | 3 |
| Appliances | Dryer, Freezer, Microwave, Refrigerator, Stove, Water Softener, Washer, Garage Door Opener |
| Architectural Style | Other |
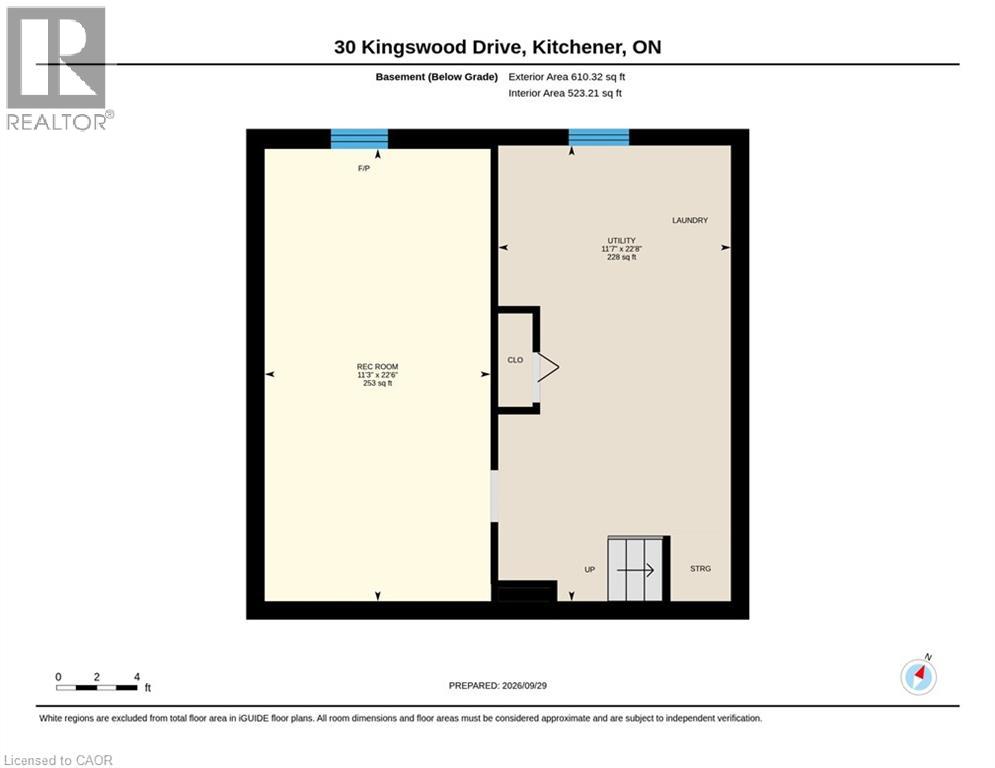
| Basement Development | Partially Finished |
| Basement Type | Full (partially Finished) |
| Constructed Date | 1970 |
| Construction Style Attachment | Detached |
| Cooling Type | Central Air Conditioning |
| Exterior Finish | Brick, Vinyl Siding |
| Fixture | Ceiling Fans |
| Heating Fuel | Natural Gas |
| Heating Type | Forced Air, Heat Pump |
| Stories Total | 1 |
| Size Interior | 1,673 Sqft |
| Type | House |
| Utility Water | Municipal Water |
Parking
| Attached Garage |
Land
| Acreage | No |
| Land Amenities | Park, Playground, Public Transit, Schools, Shopping |
| Sewer | Municipal Sewage System |
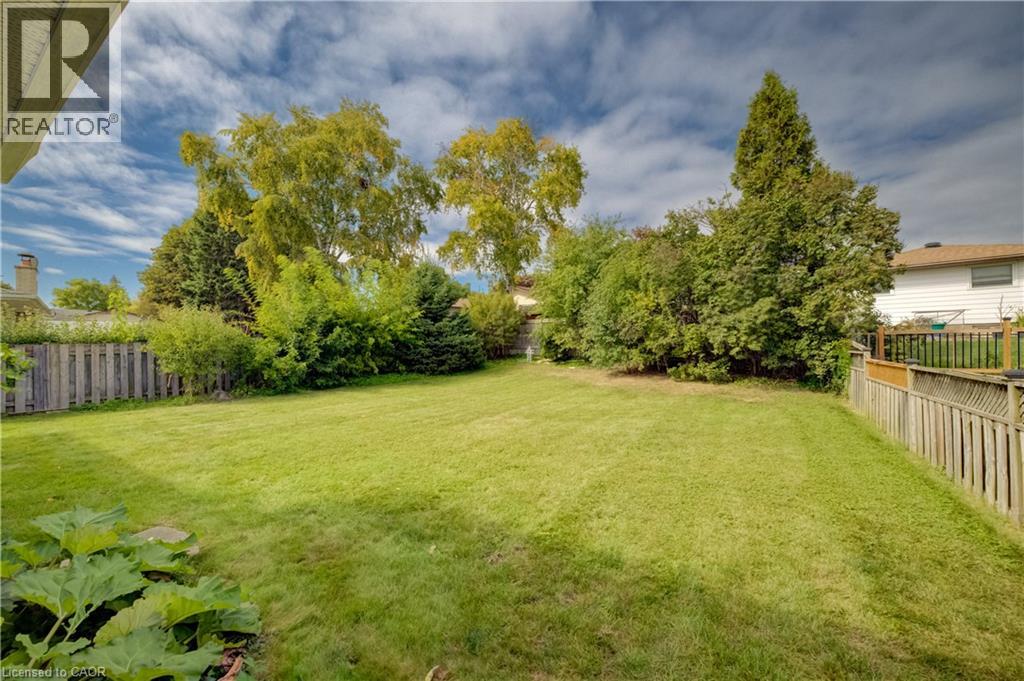
| Size Depth | 134 Ft |
| Size Frontage | 54 Ft |
| Size Total Text | Under 1/2 Acre |
| Zoning Description | R2 |
Rooms
| Level | Type | Length | Width | Dimensions |
|---|---|---|---|---|
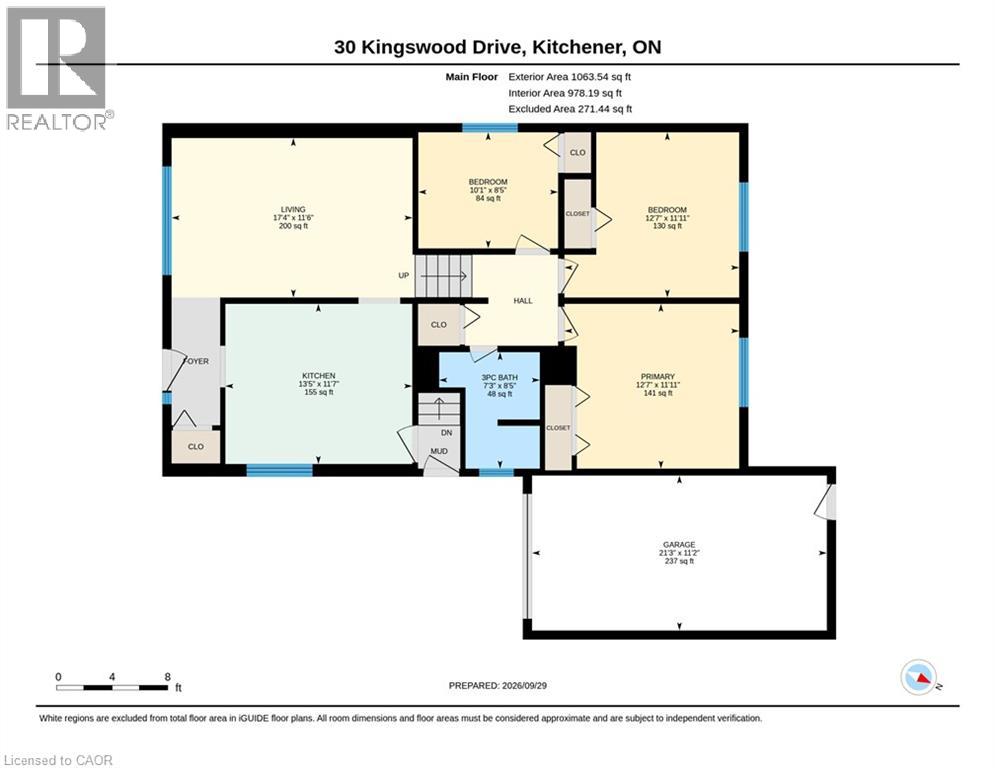
| Second Level | 3pc Bathroom | 8'5'' x 7'3'' | ||
| Second Level | Bedroom | 8'5'' x 10'1'' | ||
| Second Level | Bedroom | 11'11'' x 12'7'' | ||
| Second Level | Primary Bedroom | 11'11'' x 12'7'' | ||
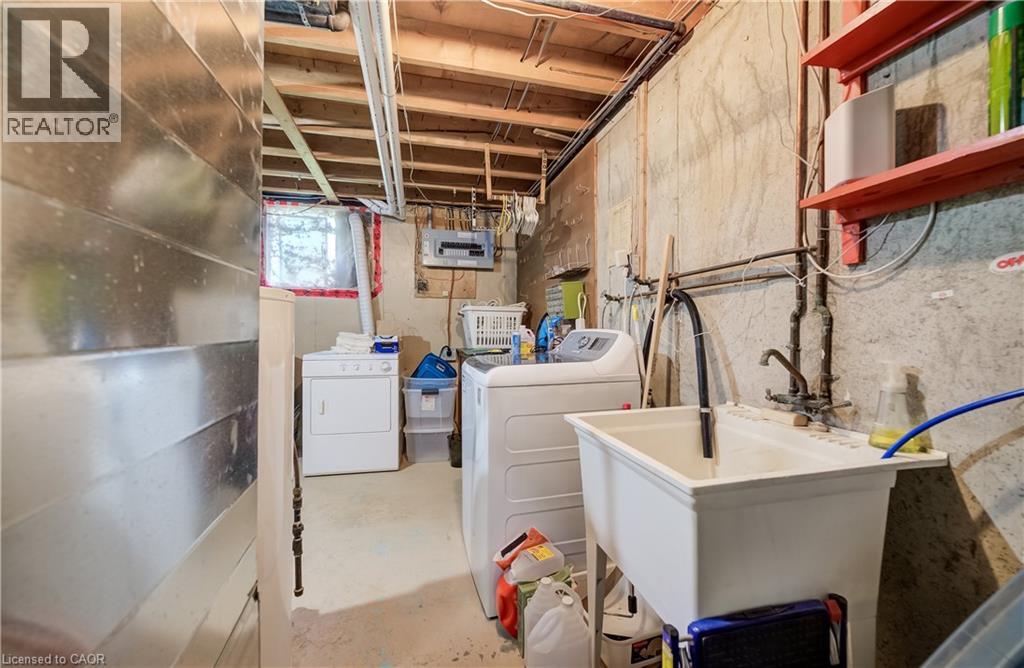
| Basement | Utility Room | 11'7'' x 22'8'' | ||
| Basement | Recreation Room | 11'3'' x 22'6'' | ||
| Main Level | Kitchen | 11'7'' x 13'5'' | ||
| Main Level | Living Room | 11'6'' x 17'4'' |
https://www.realtor.ca/real-estate/30344196/30-kingswood-drive-kitchener

The trademarks REALTOR®, REALTORS®, and the REALTOR® logo are controlled by The Canadian Real Estate Association (CREA) and identify real estate professionals who are members of CREA. The trademarks MLS®, Multiple Listing Service® and the associated logos are owned by The Canadian Real Estate Association (CREA) and identify the quality of services provided by real estate professionals who are members of CREA. The trademark DDF® is owned by The Canadian Real Estate Association (CREA) and identifies CREA's Data Distribution Facility (DDF®)
September 30 2026 02:39:17
REALTORS® Association of Hamilton-Burlington
Royal LePage Wolle Realty