
30 Gleave Terrace Milton, Ontario L9T 7B5

$3,000 Monthly
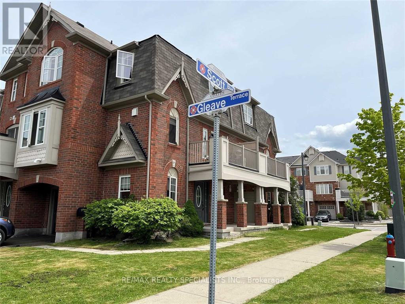
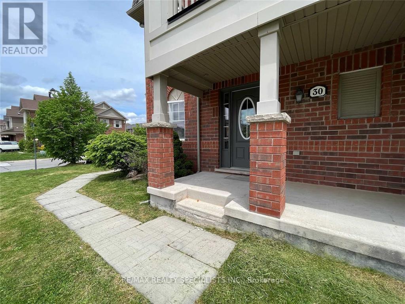
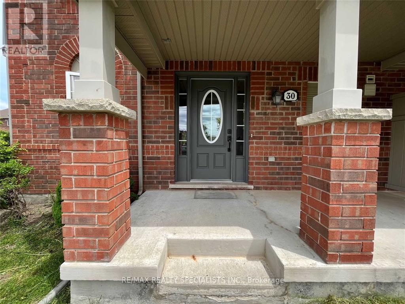
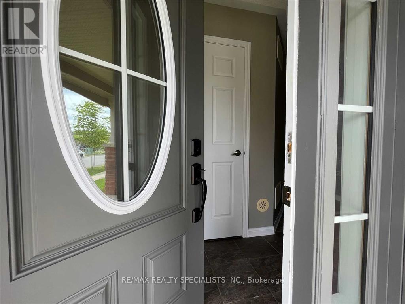
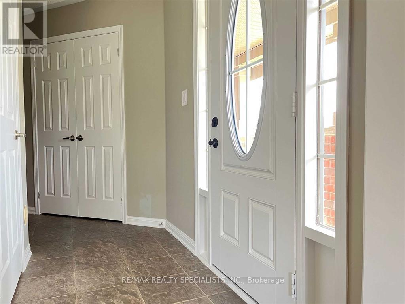
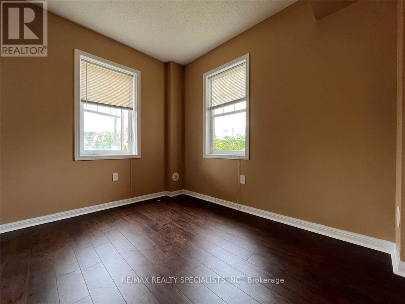
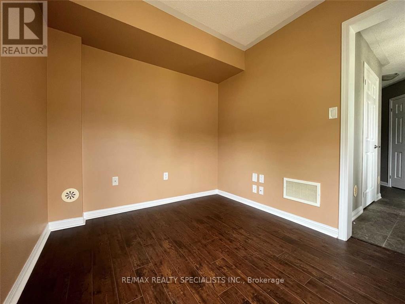
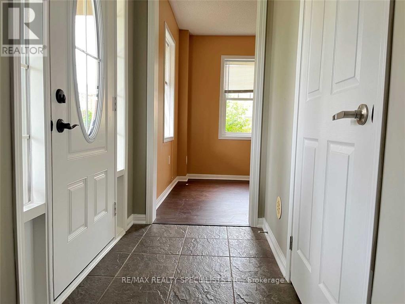
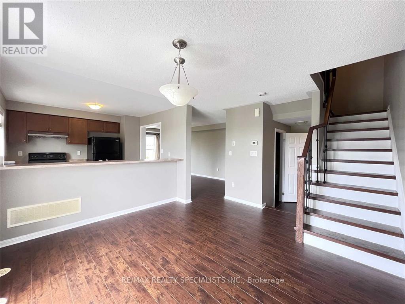
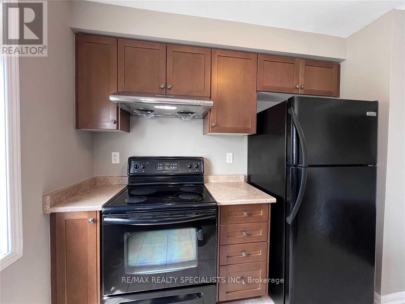
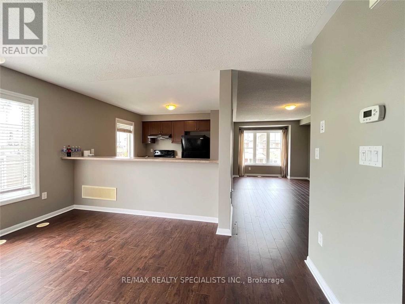
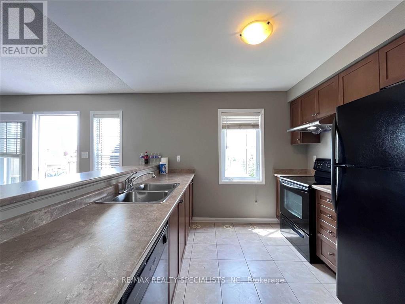
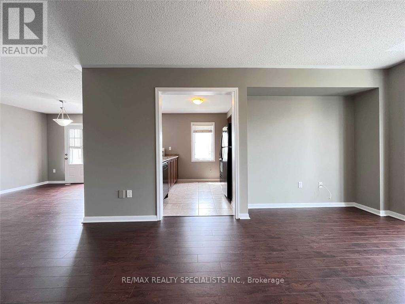
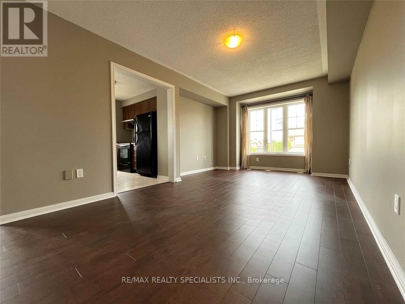
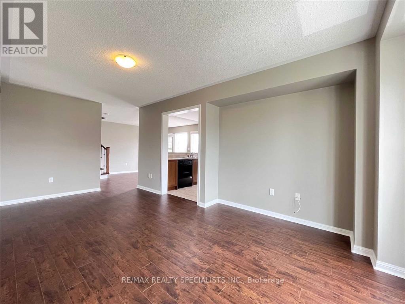
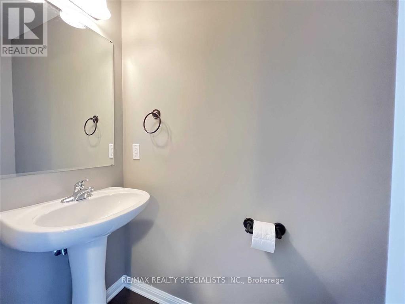
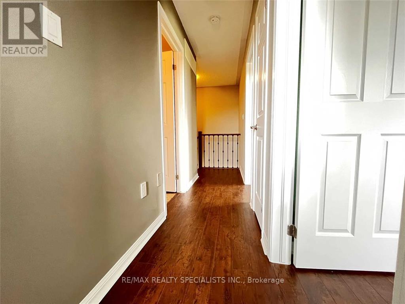
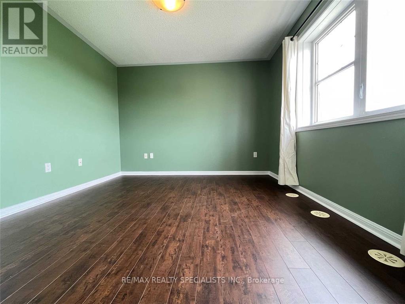
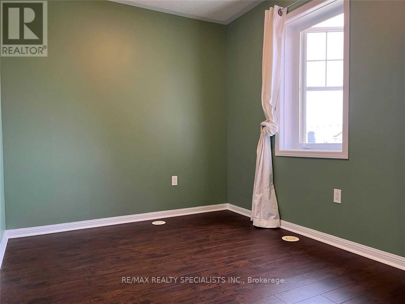
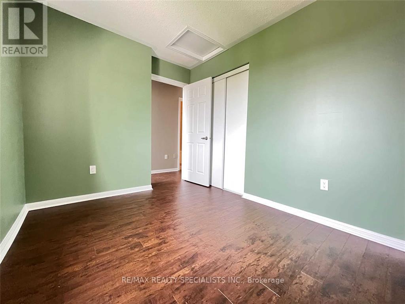
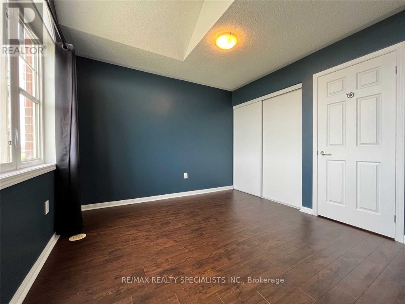
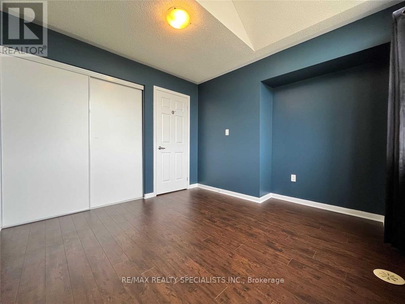
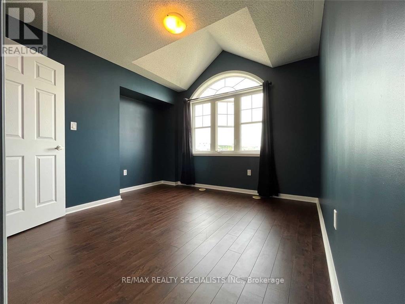
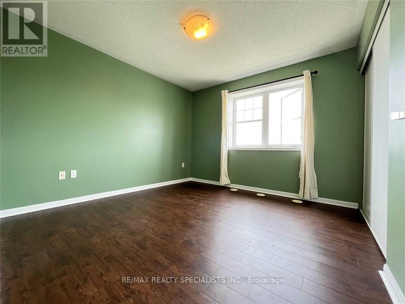
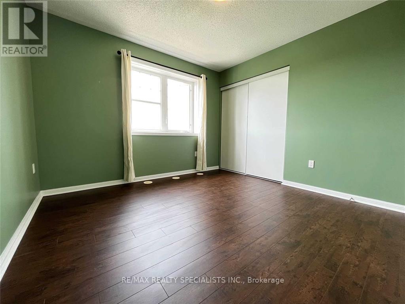
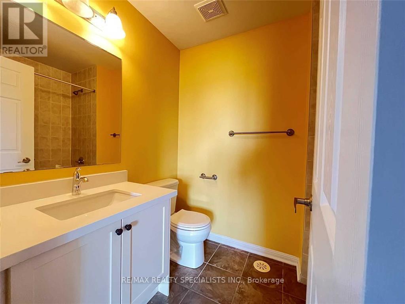
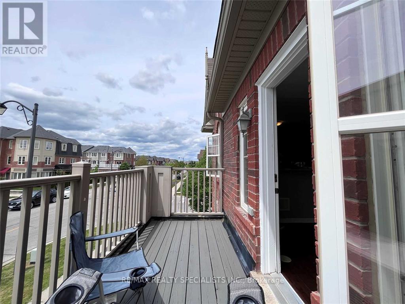
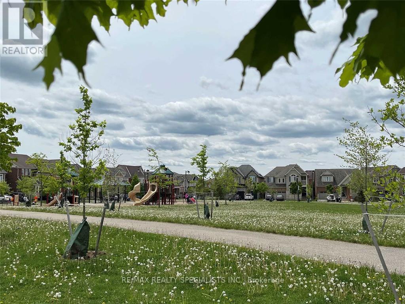
Mattamy Built Sumac Corner,Over 1300 Sq Ft Energy Star Rated Home. Great 3 Bedroom 2 Bathroom Floor Plan W/ Tons Of Light & Situated Accross From The Park! Kit Cabinet, Breakfast Bar Seats 5, Freshly Painted Throughout, Brand New Range Hood, Recent Renovated With Wood Floor Thru Out. Balcony To Bbq On, Entrance To Home From Garage, No Sidewalk Can Park 3 Cars, Steps Transit & Shopping. Close To Schools & All Amenities!!! (id:50787)
Property Details
| MLS® Number | W13537836 |
| Property Type | Single Family |
| Community Name | 1033 - HA Harrison |
| Equipment Type | Water Heater |
| Features | Carpet Free |
| Parking Space Total | 3 |
| Rental Equipment Type | Water Heater |
Building
| Bathroom Total | 2 |
| Bedrooms Above Ground | 3 |
| Bedrooms Below Ground | 1 |
| Bedrooms Total | 4 |
| Appliances | Dishwasher, Dryer, Stove, Washer, Refrigerator |
| Basement Development | Finished |
| Basement Features | Walk Out |
| Basement Type | N/a (finished) |
| Construction Style Attachment | Attached |
| Cooling Type | Central Air Conditioning |
| Exterior Finish | Brick |
| Flooring Type | Ceramic, Wood |
| Foundation Type | Concrete |
| Half Bath Total | 1 |
| Heating Fuel | Natural Gas |
| Heating Type | Forced Air |
| Stories Total | 3 |
| Size Interior | 1,100 - 1,500 Sqft |
| Type | Row / Townhouse |
| Utility Water | Municipal Water |
Parking
| Garage |
Land
| Acreage | No |
| Sewer | Sanitary Sewer |
Rooms
| Level | Type | Length | Width | Dimensions |
|---|---|---|---|---|
| Second Level | Kitchen | 2.71 m | 3.05 m | 2.71 m x 3.05 m |
| Second Level | Dining Room | 3.55 m | 4.14 m | 3.55 m x 4.14 m |
| Second Level | Living Room | 5.43 m | 3.04 m | 5.43 m x 3.04 m |
| Second Level | Partial Bathroom | 1.6 m | 1 m | 1.6 m x 1 m |
| Third Level | Bathroom | 3 m | 2 m | 3 m x 2 m |
| Third Level | Primary Bedroom | 3.34 m | 3.35 m | 3.34 m x 3.35 m |
| Third Level | Bedroom 2 | 3.26 m | 3.04 m | 3.26 m x 3.04 m |
| Third Level | Bedroom 3 | 2.54 m | 3.12 m | 2.54 m x 3.12 m |
| Ground Level | Foyer | 2.81 m | 1.2 m | 2.81 m x 1.2 m |
| Ground Level | Den | 2.25 m | 2.97 m | 2.25 m x 2.97 m |
https://www.realtor.ca/real-estate/30005296/30-gleave-terrace-milton-ha-harrison-1033-ha-harrison

The trademarks REALTOR®, REALTORS®, and the REALTOR® logo are controlled by The Canadian Real Estate Association (CREA) and identify real estate professionals who are members of CREA. The trademarks MLS®, Multiple Listing Service® and the associated logos are owned by The Canadian Real Estate Association (CREA) and identify the quality of services provided by real estate professionals who are members of CREA. The trademark DDF® is owned by The Canadian Real Estate Association (CREA) and identifies CREA's Data Distribution Facility (DDF®)
July 08 2026 07:36:59
Toronto Regional Real Estate Board
RE/MAX Realty Specialists Inc.