
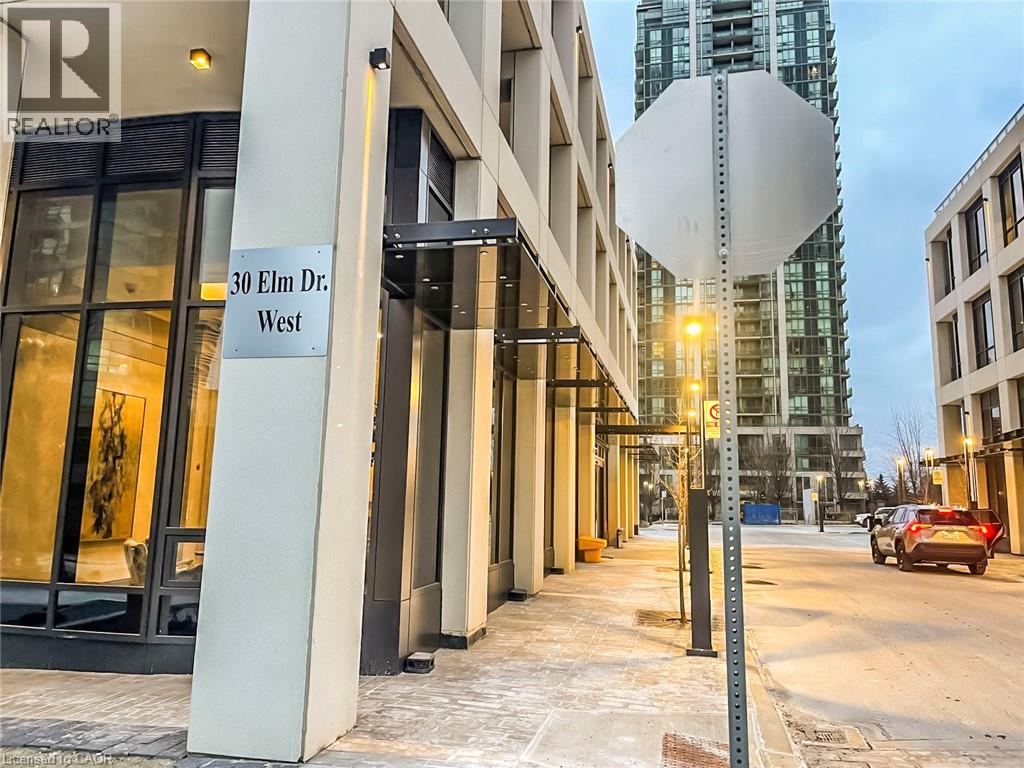
30 Elm Drive W Unit# 1906 Mississauga, Ontario L5B 0N6

$2,350 MonthlyWater
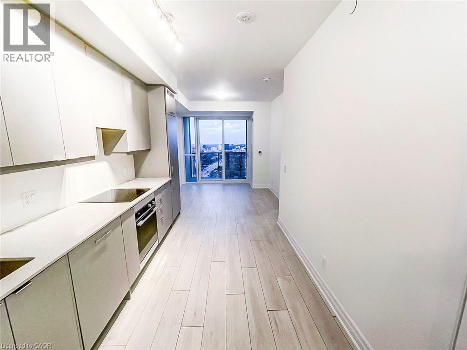
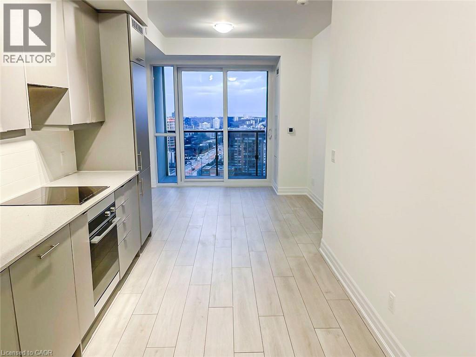
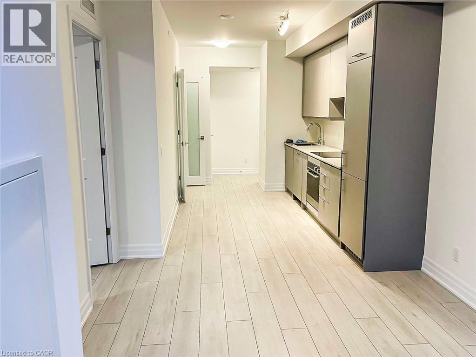
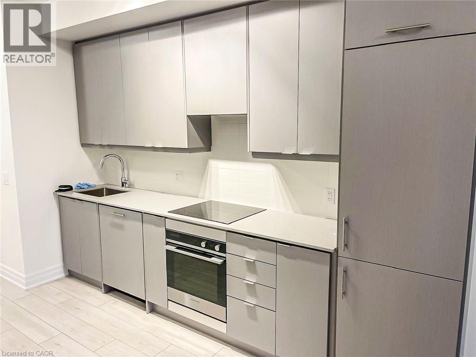
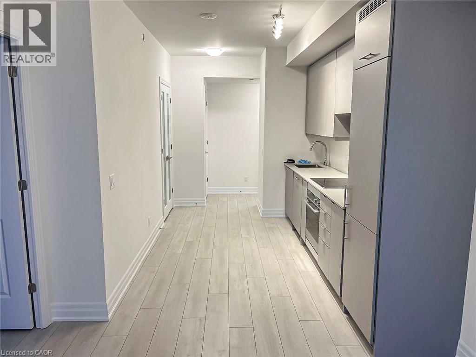
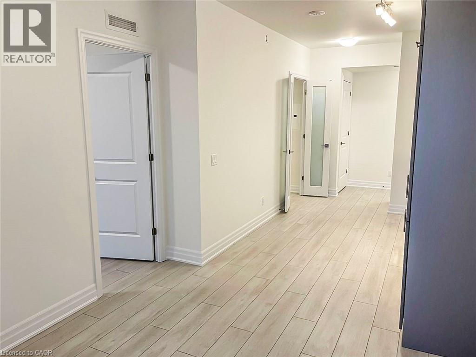
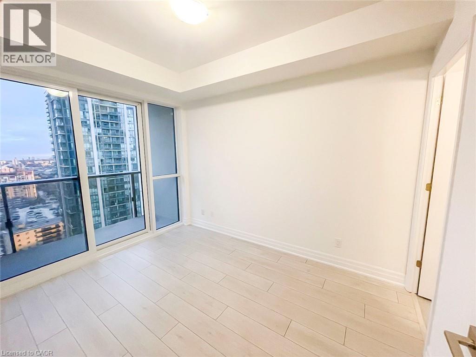
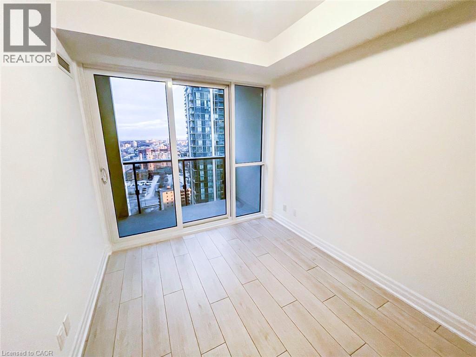
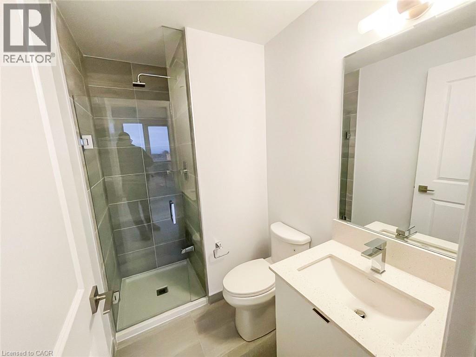
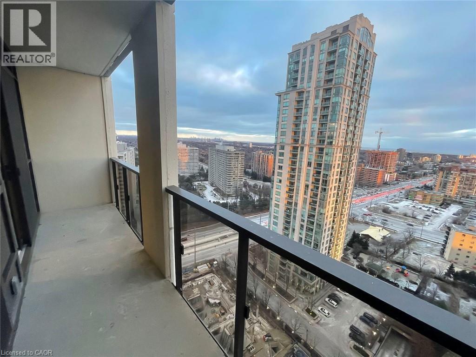
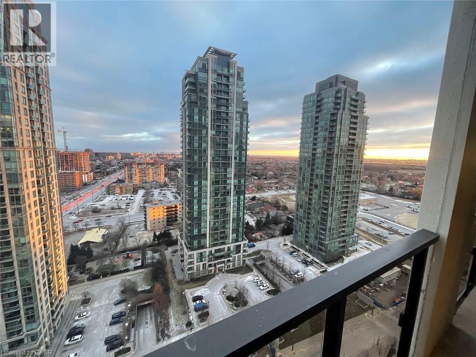
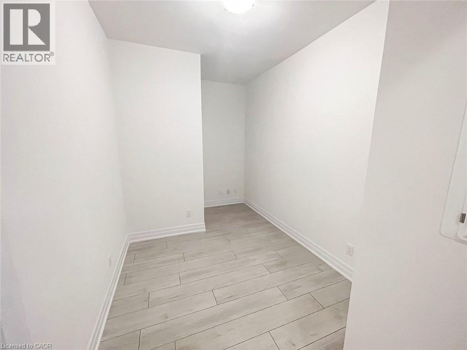
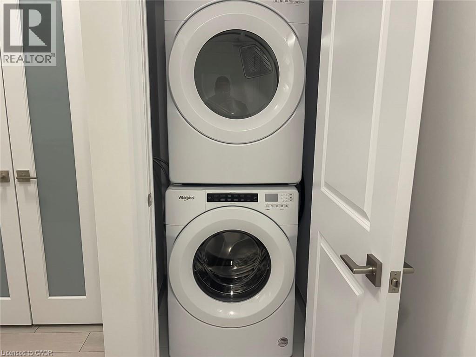
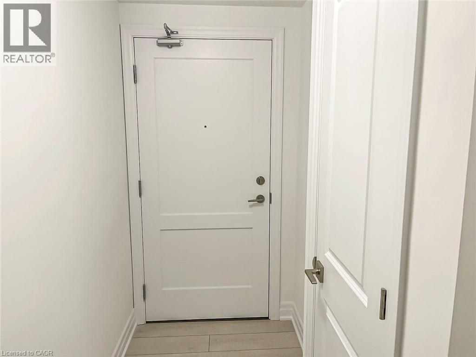
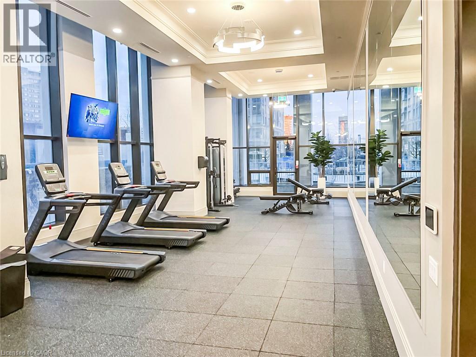
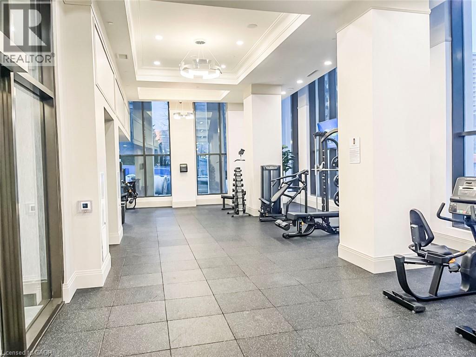
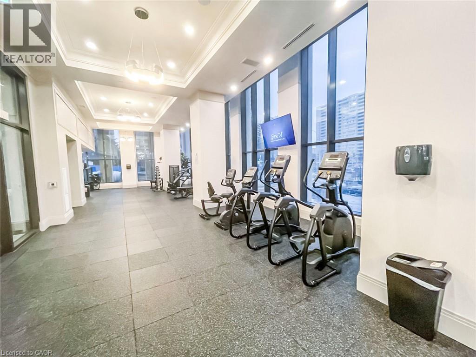
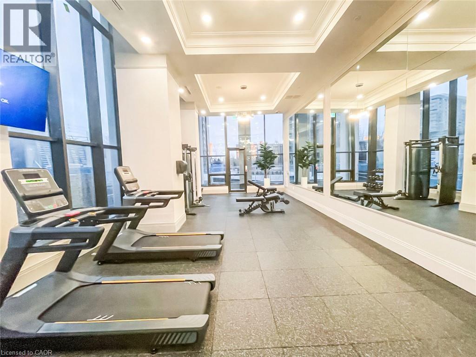
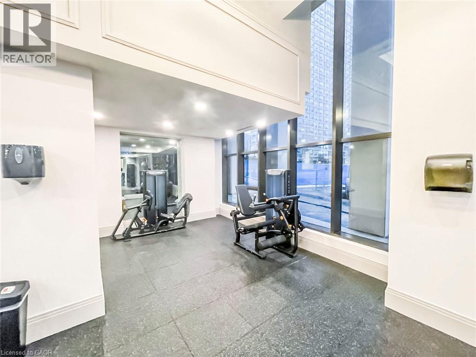
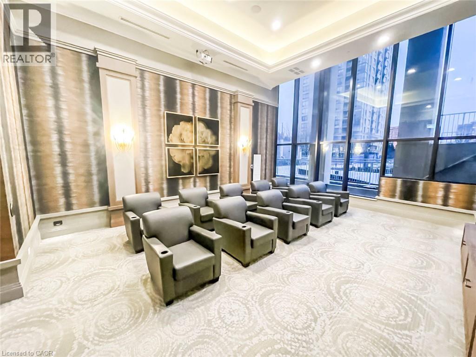
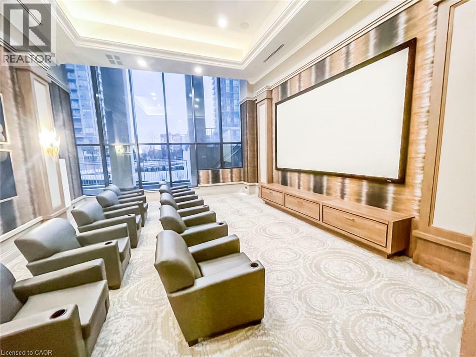
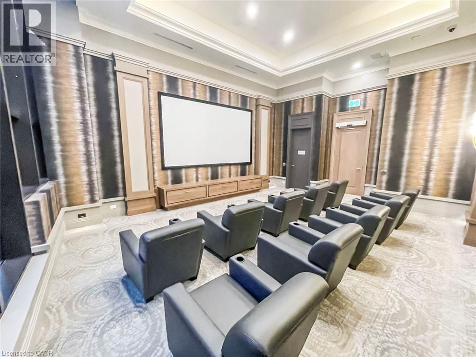
Welcome to luxury condo living in the heart of downtown Mississauga, directly across from Square One Shopping Centre. This beautifully designed suite features a bright, open-concept layout with 9 ft ceilings and modern finishes throughout. The sleek kitchen is equipped with premium built-in appliances and flows seamlessly into the spacious living area, perfect for relaxing or entertaining.The primary bedroom offers a private retreat with a large closet and ensuite featuring a glass-enclosed shower. A versatile den with French doors and its own full ensuite provides exceptional flexibility and can easily function as a second bedroom, guest suite, or home office. In-suite laundry adds everyday convenience.Enjoy an impressive collection of building amenities, including a fully equipped fitness centre, stylish party and recreation rooms, theatre, billiards room, and rooftop terrace with spectacular views.Ideally located close to Highways 403, 401, and 410, with shopping, dining, entertainment, and everyday essentials just steps away. The Hazel McCallion LRT provides even greater connectivity throughout Mississauga.Complete with one underground parking space and one storage locker, this suite offers modern condo living in one of Mississauga's most convenient and sought-after locations. (id:50787)
Property Details
| MLS® Number | 40863397 |
| Property Type | Single Family |
| Amenities Near By | Hospital, Park, Public Transit, Schools, Shopping |
| Features | Southern Exposure, Balcony, No Pet Home |
| Parking Space Total | 1 |
| Storage Type | Locker |
Building
| Bathroom Total | 2 |
| Bedrooms Above Ground | 1 |
| Bedrooms Below Ground | 1 |
| Bedrooms Total | 2 |
| Appliances | Dishwasher, Dryer, Freezer, Refrigerator, Stove, Washer, Hood Fan |
| Architectural Style | Other |
| Basement Type | None |
| Construction Material | Concrete Block, Concrete Walls |
| Construction Style Attachment | Attached |
| Cooling Type | Central Air Conditioning |
| Exterior Finish | Concrete |
| Heating Type | Forced Air |
| Stories Total | 1 |
| Size Interior | 644 Sqft |
| Type | Apartment |
| Utility Water | Municipal Water |
Parking
| Underground | |
| Covered |
Land
| Access Type | Highway Access |
| Acreage | No |
| Land Amenities | Hospital, Park, Public Transit, Schools, Shopping |
| Sewer | Municipal Sewage System |
| Size Total Text | Unknown |
| Zoning Description | R3 |
Rooms
| Level | Type | Length | Width | Dimensions |
|---|---|---|---|---|
| Main Level | Bedroom | 9'0'' x 12'0'' | ||
| Main Level | 3pc Bathroom | Measurements not available | ||
| Main Level | 3pc Bathroom | Measurements not available | ||
| Main Level | Living Room | 10'0'' x 10'0'' | ||
| Main Level | Kitchen | 9'0'' x 12'0'' | ||
| Main Level | Den | 8'3'' x 8'4'' |
https://www.realtor.ca/real-estate/30284383/30-elm-drive-w-unit-1906-mississauga

The trademarks REALTOR®, REALTORS®, and the REALTOR® logo are controlled by The Canadian Real Estate Association (CREA) and identify real estate professionals who are members of CREA. The trademarks MLS®, Multiple Listing Service® and the associated logos are owned by The Canadian Real Estate Association (CREA) and identify the quality of services provided by real estate professionals who are members of CREA. The trademark DDF® is owned by The Canadian Real Estate Association (CREA) and identifies CREA's Data Distribution Facility (DDF®)
September 16 2026 01:13:40
REALTORS® Association of Hamilton-Burlington
Royal LePage Wolle Realty