
30 - 14 Amos Drive Guelph, Ontario N1L 0M2

$2,800 Monthly
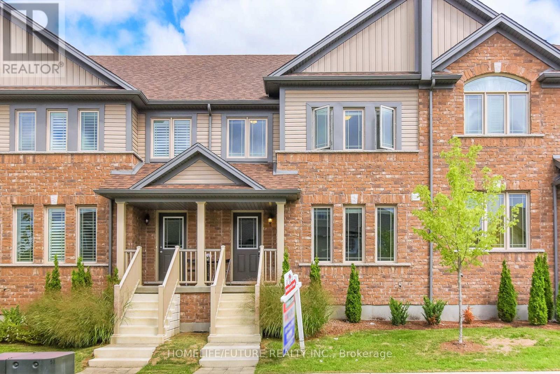
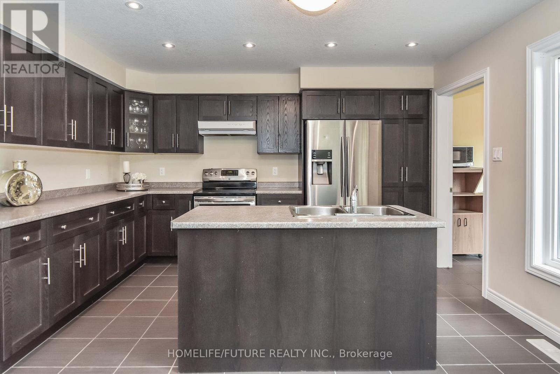
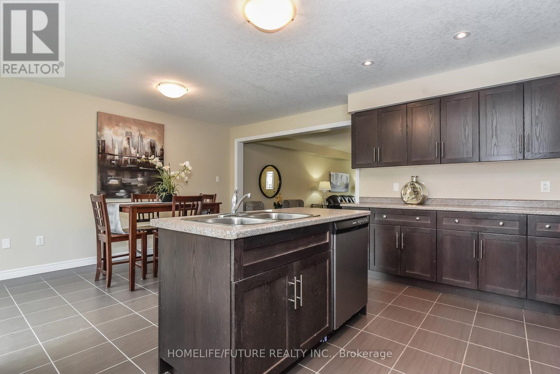
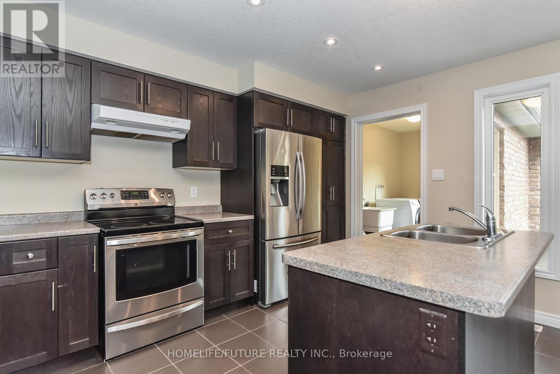
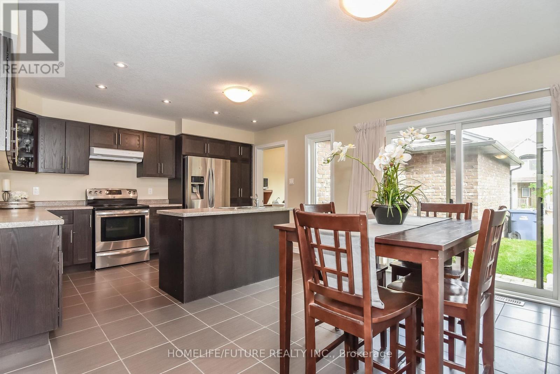
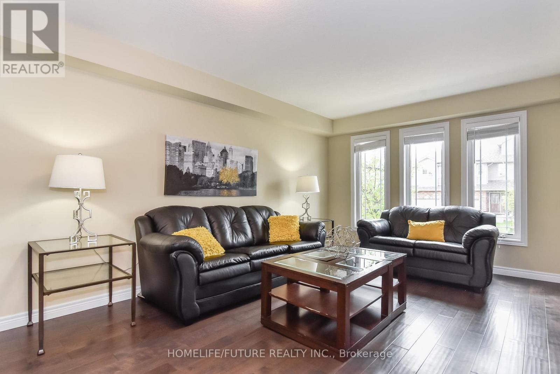
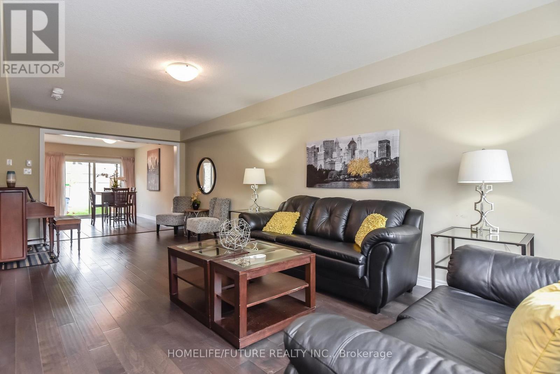
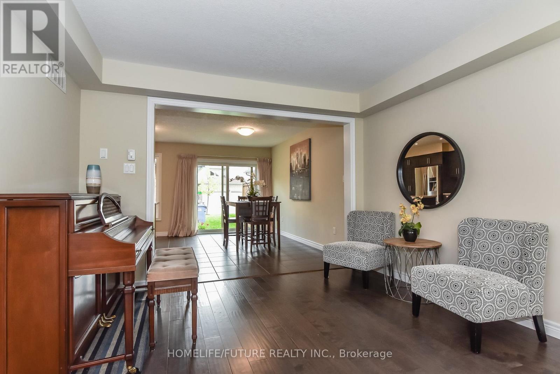
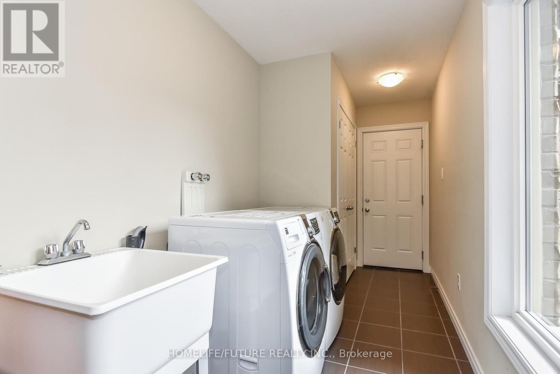
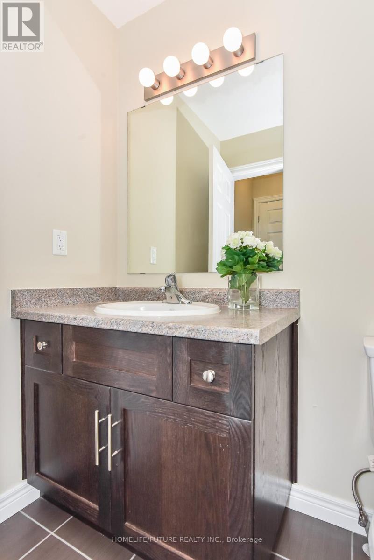
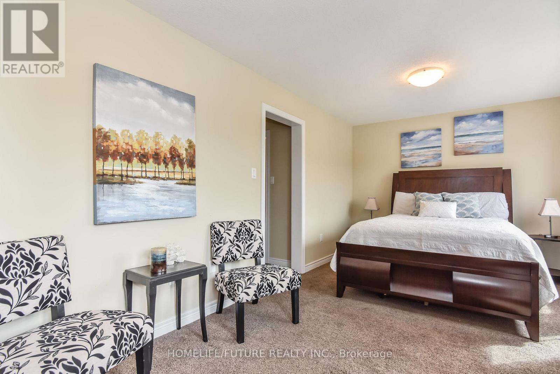
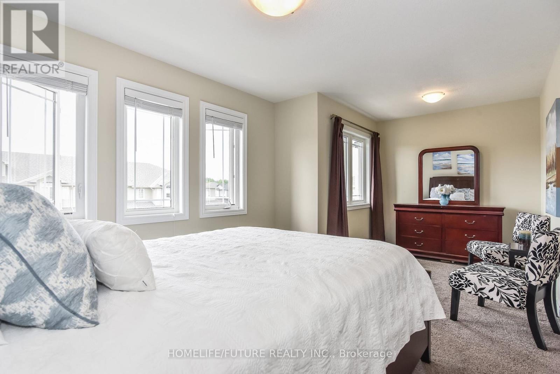
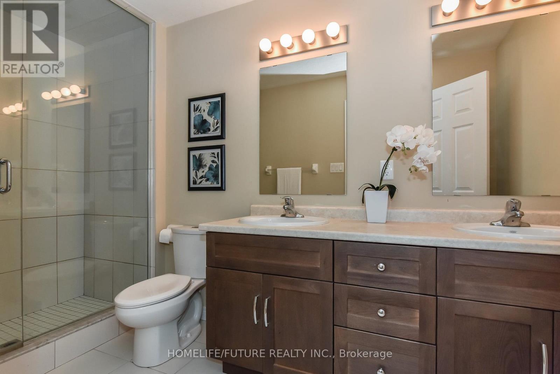
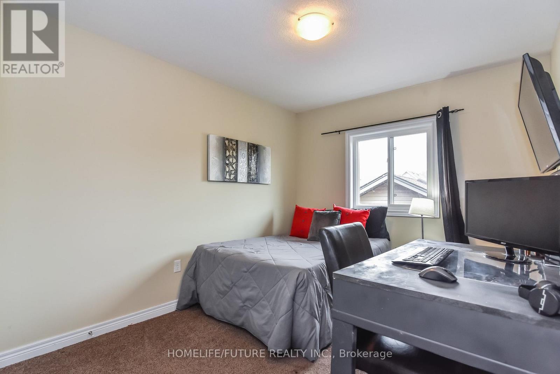
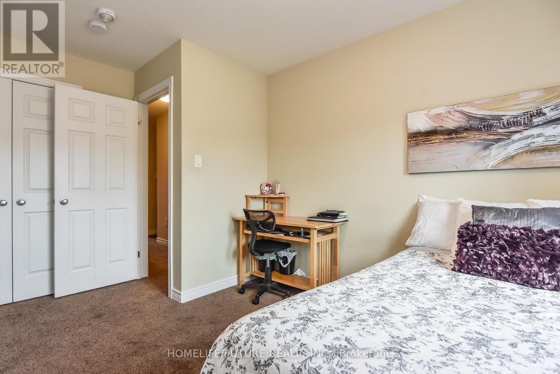
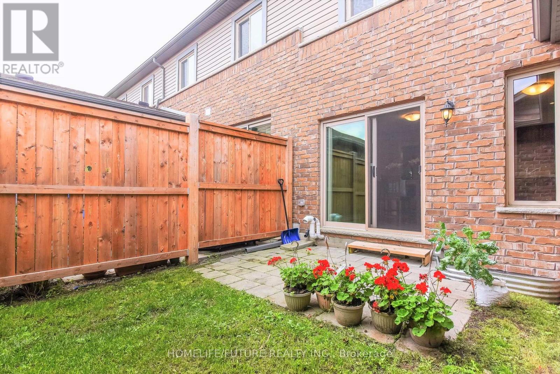
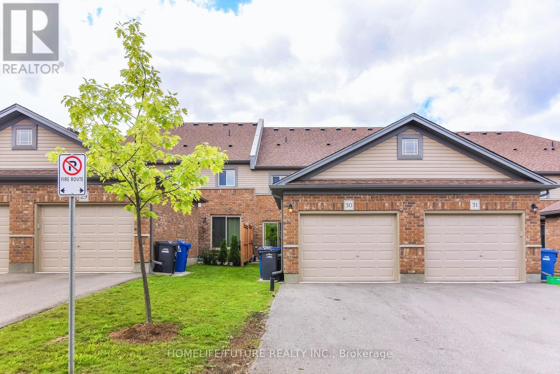
Welcome To This Well-Maintained Townhome Nestled In A Quiet And Desirable Southend Guelph Neighbourhood. Featuring A Bright, Open-Concept Design And A Functional Layout, This Home Offers Comfortable Living With Plenty Of Space For Everyday Life And Entertaining. The Inviting Kitchen Features Rich Cabinetry, A Centre Island, Stainless-Steel Appliances, And Ample Cupboard Space. The Adjoining Dining Area Opens Through Large Sliding Glass Doors To The Backyard Patio For Outdoor Enjoyment. The Spacious Primary Bedroom Features Double Windows, A Walk-In Closet, And A Private Ensuite With A Glass-Enclosed Shower And Double-Sink Vanity. Additional Well-Sized Bedrooms Offer Ample Closet Space. A Spacious Living Room And Convenient Main-Floor Laundry/Mudroom With Walk-Through Access To The Attached Garage Add To The Home's Appeal. Additional Features Include Central Air Conditioning, Private Driveway Parking, And An Unfinished Basement Offering Extra Storage Or Flexible Recreational Space. Enjoy The Convenience Of Being Close To Schools, The University Of Guelph, Shopping, Restaurants, Grocery Stores, Parks, Walking Trails, And Public Transit, With Easy Access To Major Highways. A Wonderful Opportunity To Enjoy A Comfortable Home In A Peaceful Neighbourhood With Schools And Amenities Close At Hand! (id:67731)
Property Details
| MLS® Number | X14113520 |
| Property Type | Single Family |
| Community Name | Kortright East |
| Amenities Near By | Public Transit, Schools |
| Community Features | Pets Allowed With Restrictions, School Bus |
| Features | Cul-de-sac, Sump Pump |
| Parking Space Total | 2 |
Building
| Bathroom Total | 3 |
| Bedrooms Above Ground | 3 |
| Bedrooms Total | 3 |
| Appliances | Water Heater, Water Softener, Dryer, Stove, Washer, Refrigerator |
| Basement Development | Unfinished |
| Basement Type | N/a (unfinished) |
| Cooling Type | Central Air Conditioning |
| Exterior Finish | Brick, Concrete |
| Fire Protection | Smoke Detectors |
| Flooring Type | Hardwood, Tile, Carpeted |
| Foundation Type | Concrete |
| Half Bath Total | 1 |
| Heating Fuel | Natural Gas |
| Heating Type | Forced Air |
| Stories Total | 2 |
| Size Interior | 1,600 - 1,799 Sqft |
| Type | Row / Townhouse |
Parking
| Attached Garage | |
| Garage |
Land
| Acreage | No |
| Land Amenities | Public Transit, Schools |
Rooms
| Level | Type | Length | Width | Dimensions |
|---|---|---|---|---|
| Second Level | Primary Bedroom | 5.71 m | 3.04 m | 5.71 m x 3.04 m |
| Second Level | Bathroom | 1.54 m | 3.38 m | 1.54 m x 3.38 m |
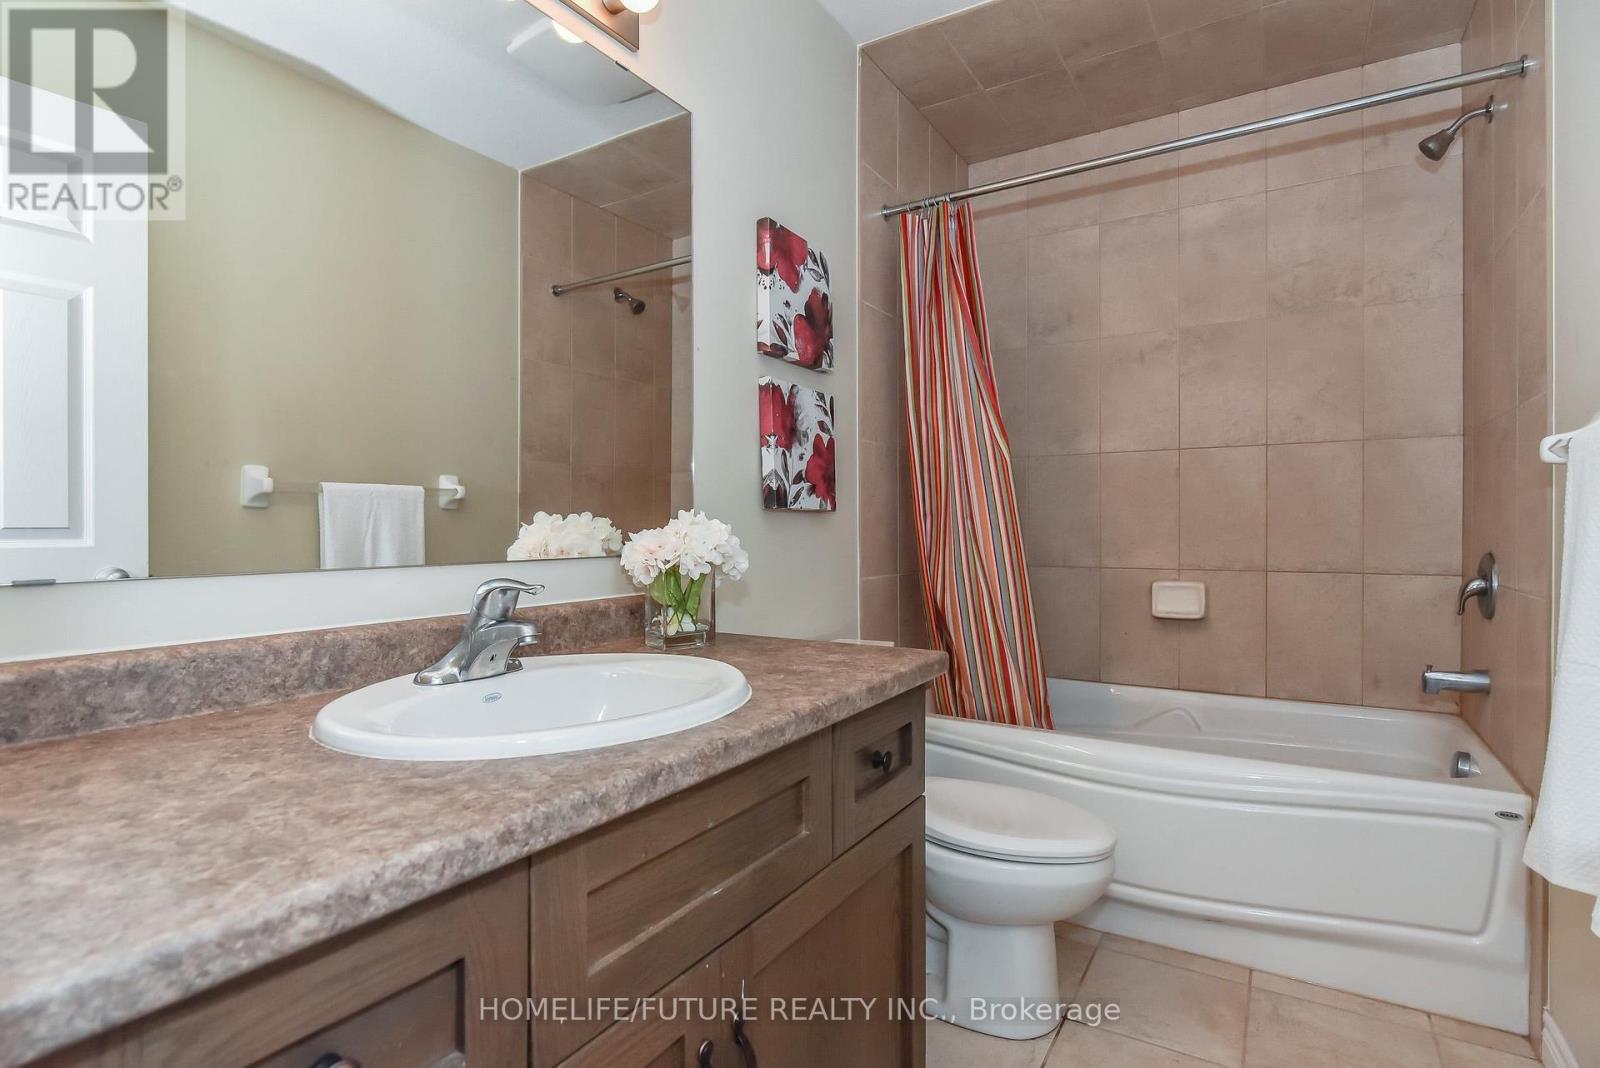
| Second Level | Bathroom | 2.76 m | 1.51 m | 2.76 m x 1.51 m |
| Second Level | Bedroom | 3.47 m | 2.84 m | 3.47 m x 2.84 m |
| Second Level | Bedroom 2 | 3.12 m | 2.74 m | 3.12 m x 2.74 m |
| Main Level | Kitchen | 5.71 m | 4.14 m | 5.71 m x 4.14 m |
| Main Level | Living Room | 7.49 m | 3.55 m | 7.49 m x 3.55 m |
| Main Level | Bathroom | 1.92 m | 1.52 m | 1.92 m x 1.52 m |
https://www.realtor.ca/real-estate/30440429/30-14-amos-drive-guelph-kortright-east-kortright-east

The trademarks REALTOR®, REALTORS®, and the REALTOR® logo are controlled by The Canadian Real Estate Association (CREA) and identify real estate professionals who are members of CREA. The trademarks MLS®, Multiple Listing Service® and the associated logos are owned by The Canadian Real Estate Association (CREA) and identify the quality of services provided by real estate professionals who are members of CREA. The trademark DDF® is owned by The Canadian Real Estate Association (CREA) and identifies CREA's Data Distribution Facility (DDF®)
October 24 2026 03:02:51
Toronto Regional Real Estate Board
Homelife/future Realty Inc.