
3 Willamere Drive Toronto, Ontario M1M 1W5

$1,049,000
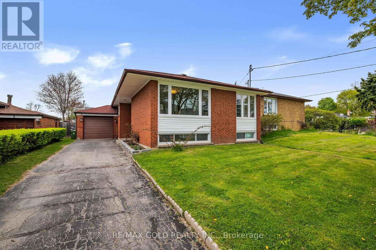
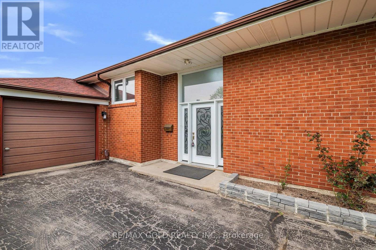
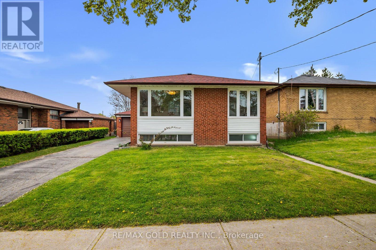
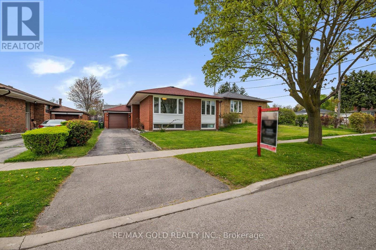
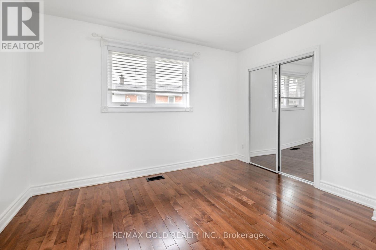
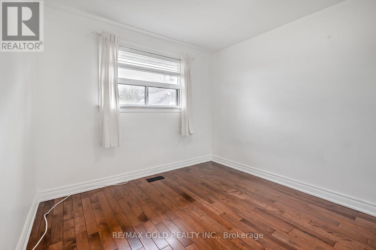
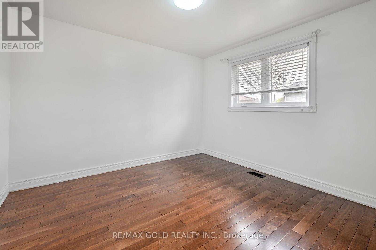
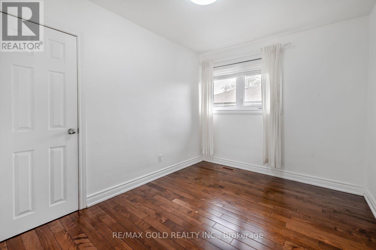
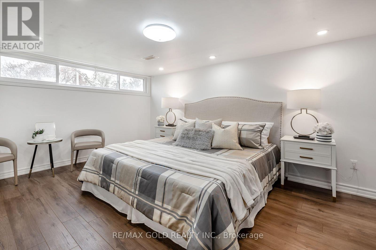
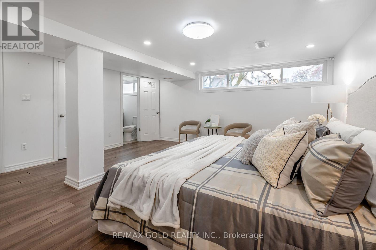
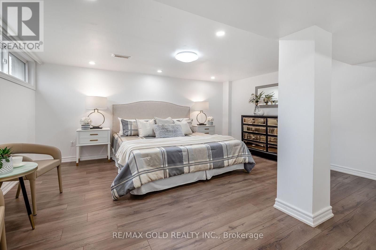
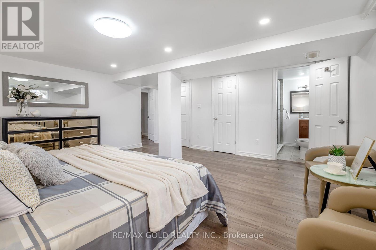
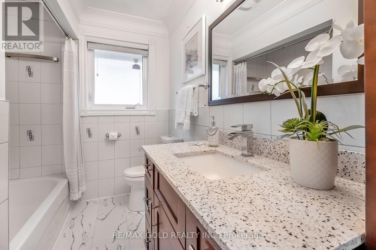
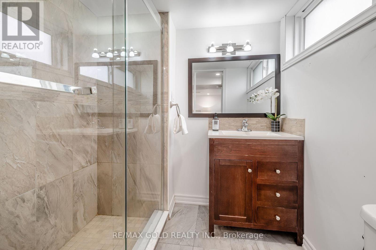
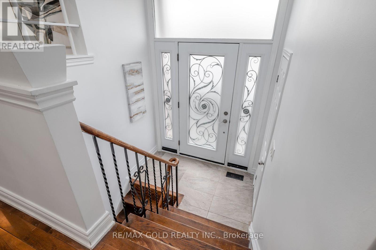
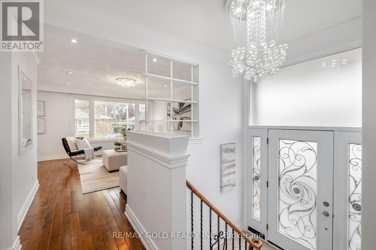
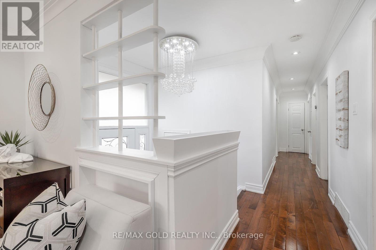
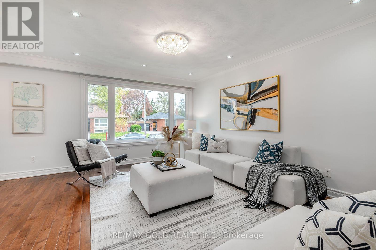
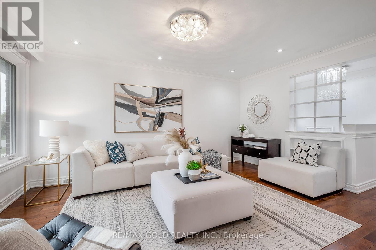
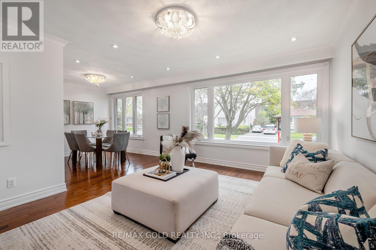
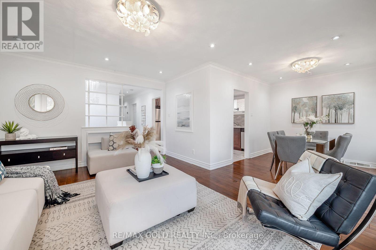
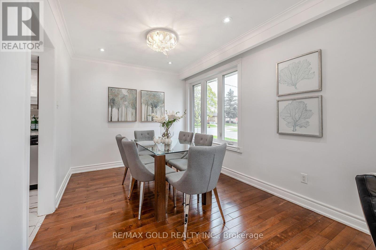
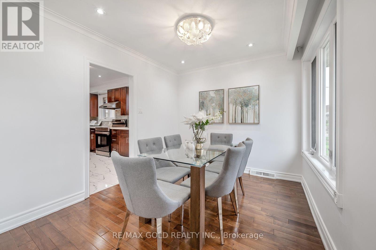
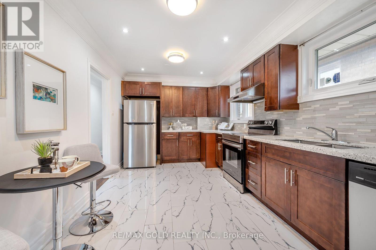
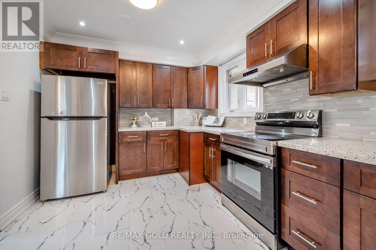
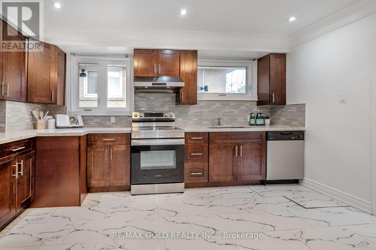
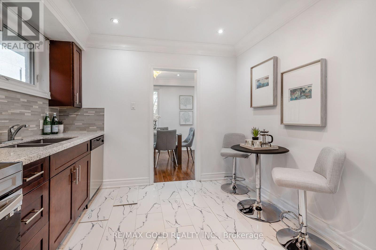
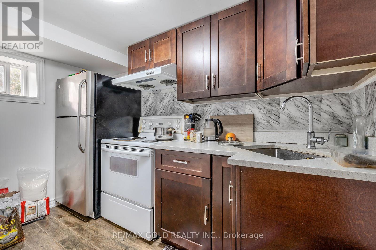
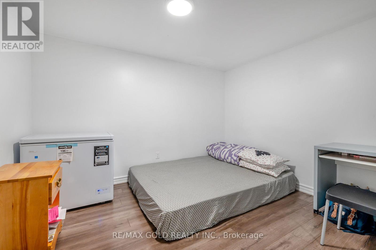
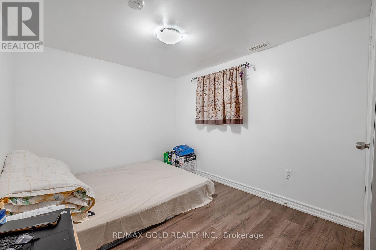
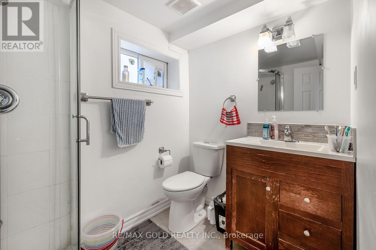
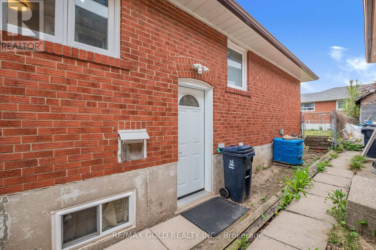
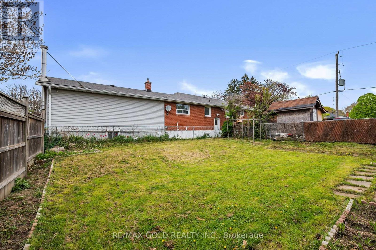
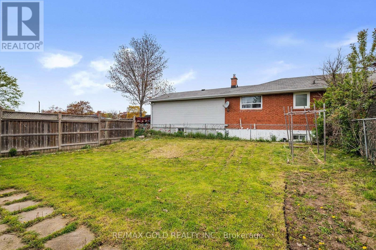
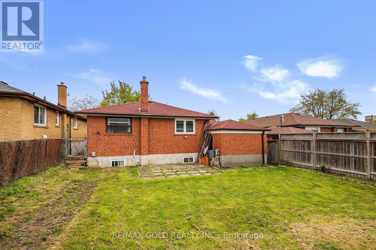
Rare opportunity to own a beautifully renovated detached raised bungalow in the highly sought-after Upper Bluffs community! Situated on a quiet, family-friendly street, this bright and spacious home features an abundance of natural light, large windows throughout, and hardwood flooring on the main level. Thoughtfully updated with quality finishes, this move-in ready home offers a functional layout ideal for families. Finished lower level with separate entrance provides excellent in-law or income potential. Major updates include newer roof, windows, and owned furnace and A/C. Main kitchen is equipped with a gas line, ready for a gas stove. Conveniently located just steps to TTC, within walking distance to schools, parks, and everyday amenities, including shopping. Minutes to Lake Ontario, GO Station, Highway 401, and more. An exceptional opportunity in one of Scarborough's most desirable neighbourhoods! (id:50787)
Property Details
| MLS® Number | E13603918 |
| Property Type | Single Family |
| Community Name | Cliffcrest |
| Equipment Type | Water Heater |
| Parking Space Total | 4 |
| Rental Equipment Type | Water Heater |
Building
| Bathroom Total | 3 |
| Bedrooms Above Ground | 4 |
| Bedrooms Below Ground | 2 |
| Bedrooms Total | 6 |
| Appliances | Central Vacuum, Dishwasher, Stove, Window Coverings, Refrigerator |
| Architectural Style | Raised Bungalow |
| Basement Development | Finished |
| Basement Features | Separate Entrance |
| Basement Type | N/a, N/a (finished) |
| Construction Style Attachment | Detached |
| Cooling Type | Central Air Conditioning |
| Exterior Finish | Brick Facing, Brick |
| Flooring Type | Hardwood, Laminate, Porcelain Tile |
| Foundation Type | Poured Concrete |
| Heating Fuel | Natural Gas |
| Heating Type | Forced Air |
| Stories Total | 1 |
| Size Interior | 1,100 - 1,500 Sqft |
| Type | House |
| Utility Water | Municipal Water |
Parking
| Attached Garage | |
| Garage |
Land
| Acreage | No |
| Sewer | Sanitary Sewer |
| Size Depth | 112 Ft |
| Size Frontage | 45 Ft |
| Size Irregular | 45 X 112 Ft |
| Size Total Text | 45 X 112 Ft |
Rooms
| Level | Type | Length | Width | Dimensions |
|---|---|---|---|---|
| Basement | Games Room | 3.81 m | 3.35 m | 3.81 m x 3.35 m |
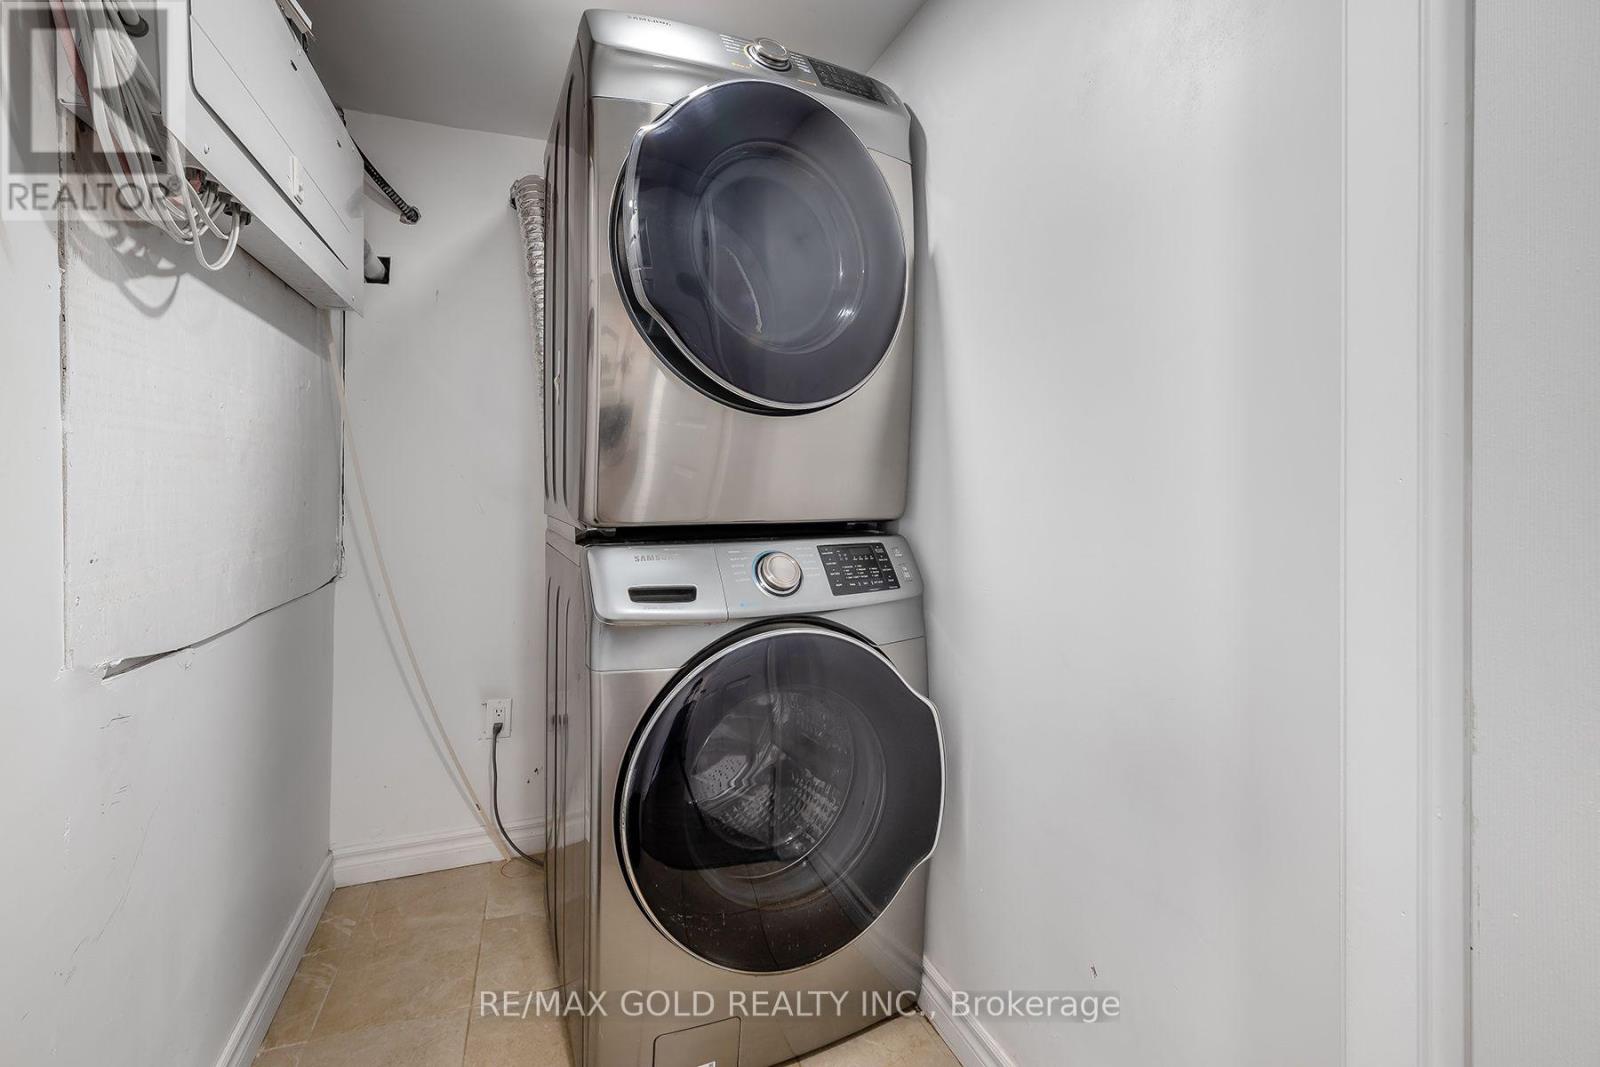
| Basement | Laundry Room | 2.43 m | 2.43 m | 2.43 m x 2.43 m |
| Basement | Kitchen | 1.82 m | 3.04 m | 1.82 m x 3.04 m |
| Basement | Family Room | 5.48 m | 2.13 m | 5.48 m x 2.13 m |
| Basement | Office | 3.65 m | 3.5 m | 3.65 m x 3.5 m |
| Lower Level | Primary Bedroom | 4.72 m | 4.72 m | 4.72 m x 4.72 m |
| Main Level | Living Room | 4.72 m | 3.65 m | 4.72 m x 3.65 m |
| Main Level | Dining Room | 2.74 m | 3.65 m | 2.74 m x 3.65 m |
| Main Level | Kitchen | 4.57 m | 3.04 m | 4.57 m x 3.04 m |
| Main Level | Bedroom 2 | 3.24 m | 2.63 m | 3.24 m x 2.63 m |
| Main Level | Bedroom 3 | 3.28 m | 2.88 m | 3.28 m x 2.88 m |
| Main Level | Bedroom 4 | 3.42 m | 3.25 m | 3.42 m x 3.25 m |
https://www.realtor.ca/real-estate/30077281/3-willamere-drive-toronto-cliffcrest-cliffcrest

The trademarks REALTOR®, REALTORS®, and the REALTOR® logo are controlled by The Canadian Real Estate Association (CREA) and identify real estate professionals who are members of CREA. The trademarks MLS®, Multiple Listing Service® and the associated logos are owned by The Canadian Real Estate Association (CREA) and identify the quality of services provided by real estate professionals who are members of CREA. The trademark DDF® is owned by The Canadian Real Estate Association (CREA) and identifies CREA's Data Distribution Facility (DDF®)
July 24 2026 08:36:27
Toronto Regional Real Estate Board
RE/MAX Gold Realty Inc.