
3 Thursfield Crescent Toronto, Ontario M4G 2N4

$1,349,999
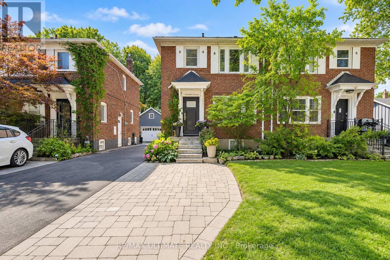
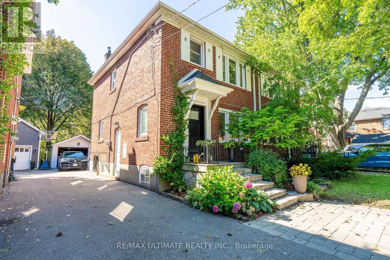
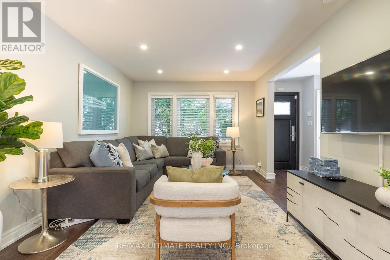
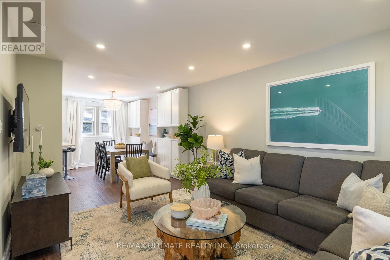
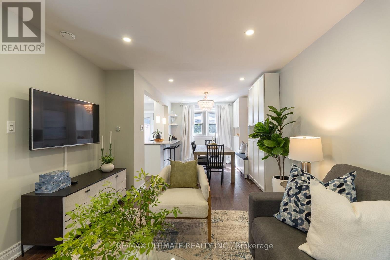
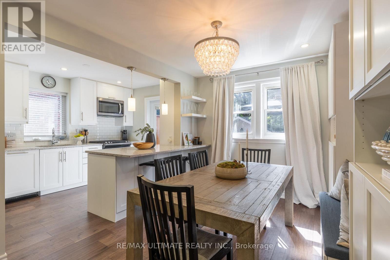
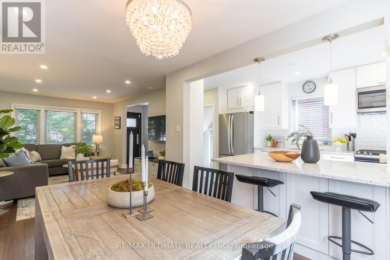
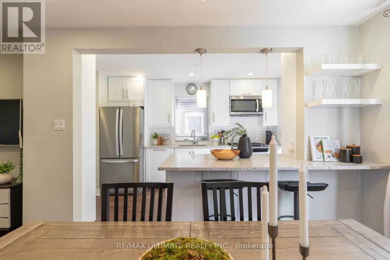
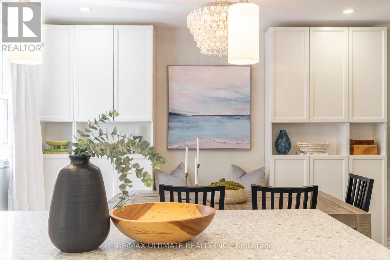
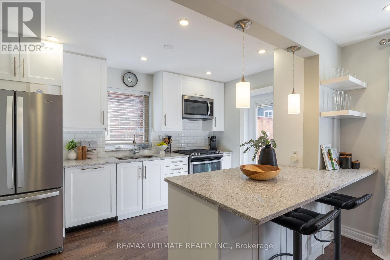
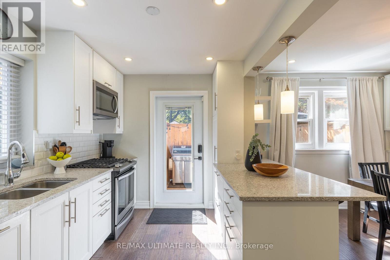
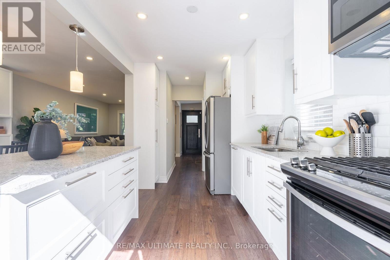
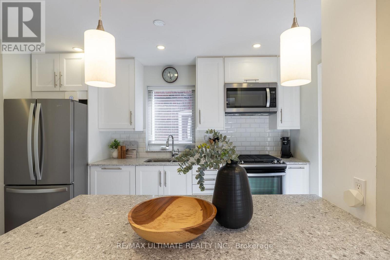
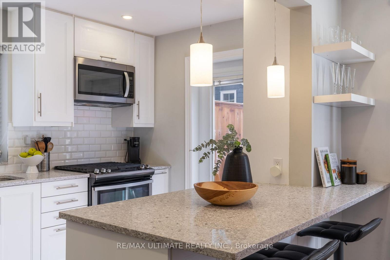
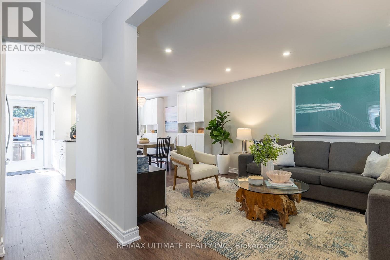
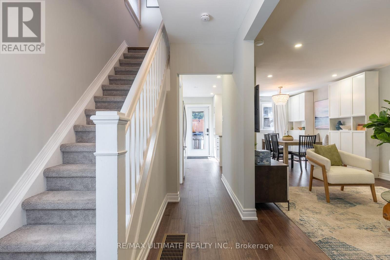
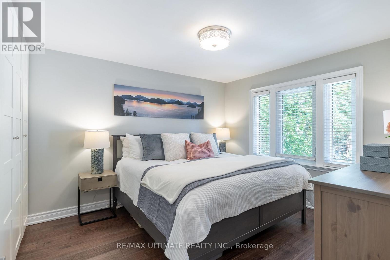
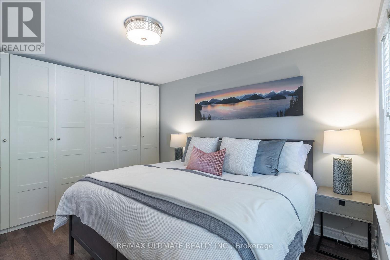
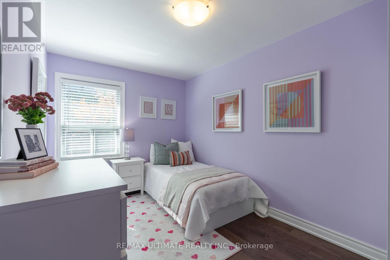
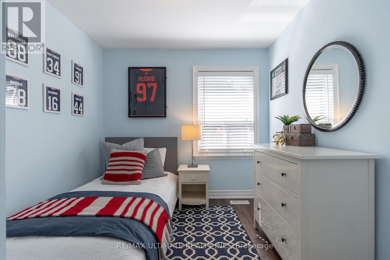
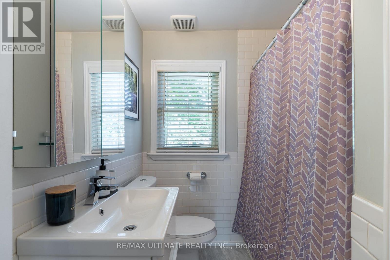
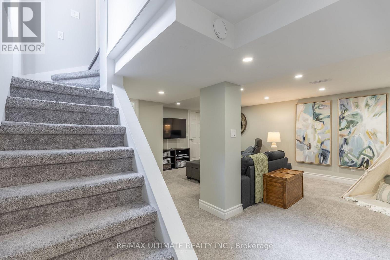
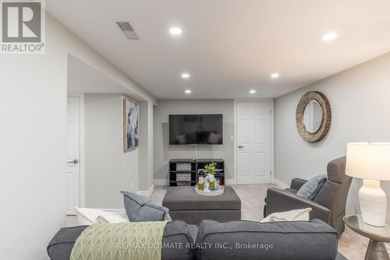
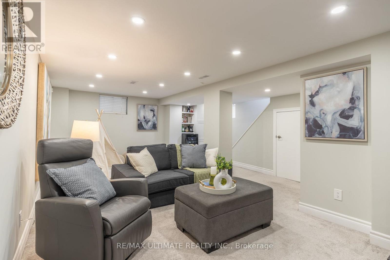
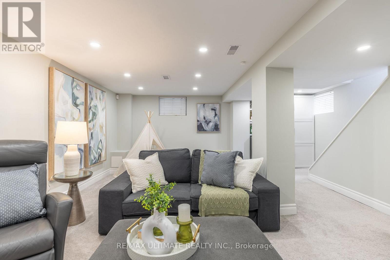
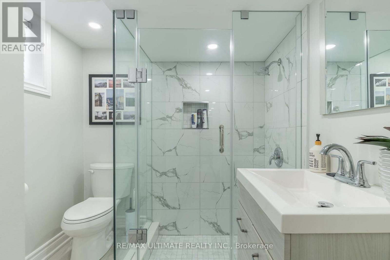
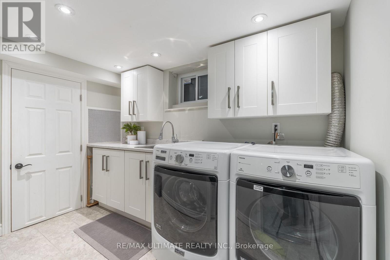
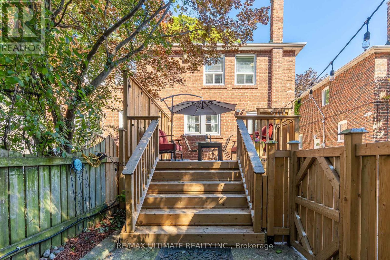
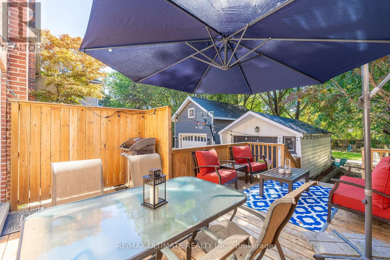
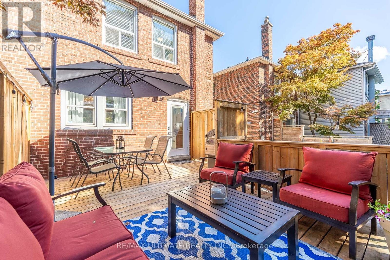
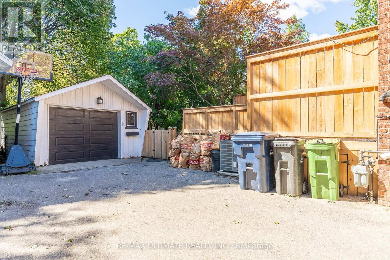
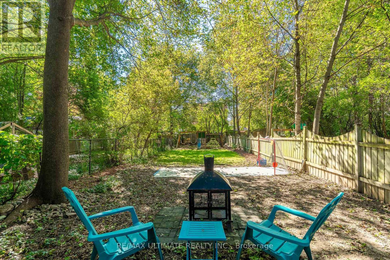
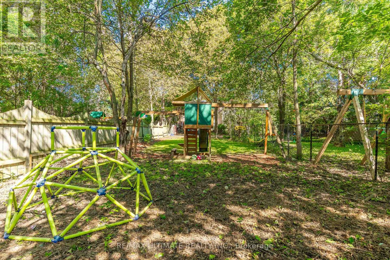
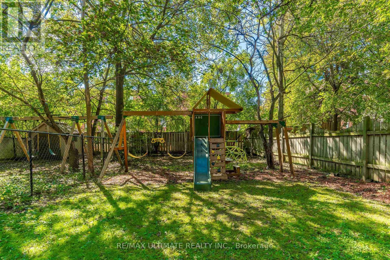
Welcome to 3 Thursfield Crescent, a beautifully renovated semi-detached home on a family-friendly street in the heart of North Leaside. Fully renovated in 2019, including new insulation, engineered hardwood and extensive updates throughout, this home offers a thoughtful layout, generous principal rooms, a spectacular deep lot and detached garage. A welcoming foyer with generous closet space opens to an oversized living room with plenty of space to relax and entertain. At the heart of the home, the renovated kitchen features abundant cabinetry, stainless steel appliances and a breakfast bar overlooking the dining area. The bright dining room is framed by beautiful views of the expansive backyard and features custom built-in cabinetry and a charming built-in bench. Walk out directly from the kitchen to the large rear deck, creating a seamless extension of the living space and the perfect setting for outdoor dining and summer entertaining. Upstairs, three well-proportioned bedrooms include a spacious primary retreat with wall-to-wall closets and ample room for a king-sized bed. A 4-piece bathroom and linen closet complete the second floor. The lower level adds valuable living space with a recreation room featuring high ceilings and built-in cabinetry, plus a convenient 3-piece bathroom. A highly functional laundry room offers oversized machines, extensive cabinetry, a utility sink and generous counter space. The spectacular backyard is the true showstopper, featuring a large deck, multiple areas for dining and entertaining, plenty of grass and room to play. The detached garage provides secure parking and additional storage. Just steps from Sunnybrook Park, with shops, restaurants, cafés and everyday amenities nearby. Enjoy convenient access to the Eglinton Crosstown LRT, TTC and DVP. A rare opportunity to enjoy a fully renovated home, exceptional outdoor space and the best of North Leaside living. (id:50787)
Open House
This property has open houses!
2:00 pm
Ends at:4:00 pm
2:00 pm
Ends at:4:00 pm
Property Details
| MLS® Number | C13752072 |
| Property Type | Single Family |
| Community Name | Leaside |
| Equipment Type | Water Heater |
| Parking Space Total | 2 |
| Rental Equipment Type | Water Heater |
Building
| Bathroom Total | 2 |
| Bedrooms Above Ground | 3 |
| Bedrooms Total | 3 |
| Appliances | Dishwasher, Dryer, Play Structure, Stove, Washer, Window Coverings, Refrigerator |
| Basement Development | Finished |
| Basement Features | Separate Entrance |
| Basement Type | N/a, N/a (finished) |
| Construction Style Attachment | Semi-detached |
| Cooling Type | Central Air Conditioning |
| Exterior Finish | Brick |
| Flooring Type | Hardwood, Carpeted, Tile |
| Foundation Type | Block |
| Heating Fuel | Natural Gas |
| Heating Type | Forced Air |
| Stories Total | 2 |
| Size Interior | 1,100 - 1,500 Sqft |
| Type | House |
| Utility Water | Municipal Water |
Parking
| Detached Garage | |
| Garage |
Land
| Acreage | No |
| Sewer | Sanitary Sewer |
| Size Depth | 220 Ft |
| Size Frontage | 25 Ft ,1 In |
| Size Irregular | 25.1 X 220 Ft |
| Size Total Text | 25.1 X 220 Ft |
Rooms
| Level | Type | Length | Width | Dimensions |
|---|---|---|---|---|
| Lower Level | Recreational, Games Room | 6.15 m | 4.36 m | 6.15 m x 4.36 m |
| Lower Level | Laundry Room | 3.09 m | 1.87 m | 3.09 m x 1.87 m |
| Main Level | Living Room | 4.54 m | 3.35 m | 4.54 m x 3.35 m |
| Main Level | Dining Room | 3.79 m | 2.78 m | 3.79 m x 2.78 m |
| Main Level | Kitchen | 3.64 m | 2.42 m | 3.64 m x 2.42 m |
| Upper Level | Primary Bedroom | 4.29 m | 3.36 m | 4.29 m x 3.36 m |
| Upper Level | Bedroom 2 | 3.96 m | 2.6 m | 3.96 m x 2.6 m |
| Upper Level | Bedroom 3 | 2.91 m | 2.69 m | 2.91 m x 2.69 m |
https://www.realtor.ca/real-estate/30243214/3-thursfield-crescent-toronto-leaside-leaside

The trademarks REALTOR®, REALTORS®, and the REALTOR® logo are controlled by The Canadian Real Estate Association (CREA) and identify real estate professionals who are members of CREA. The trademarks MLS®, Multiple Listing Service® and the associated logos are owned by The Canadian Real Estate Association (CREA) and identify the quality of services provided by real estate professionals who are members of CREA. The trademark DDF® is owned by The Canadian Real Estate Association (CREA) and identifies CREA's Data Distribution Facility (DDF®)
September 08 2026 01:54:28
Toronto Regional Real Estate Board
RE/MAX Ultimate Realty Inc.