
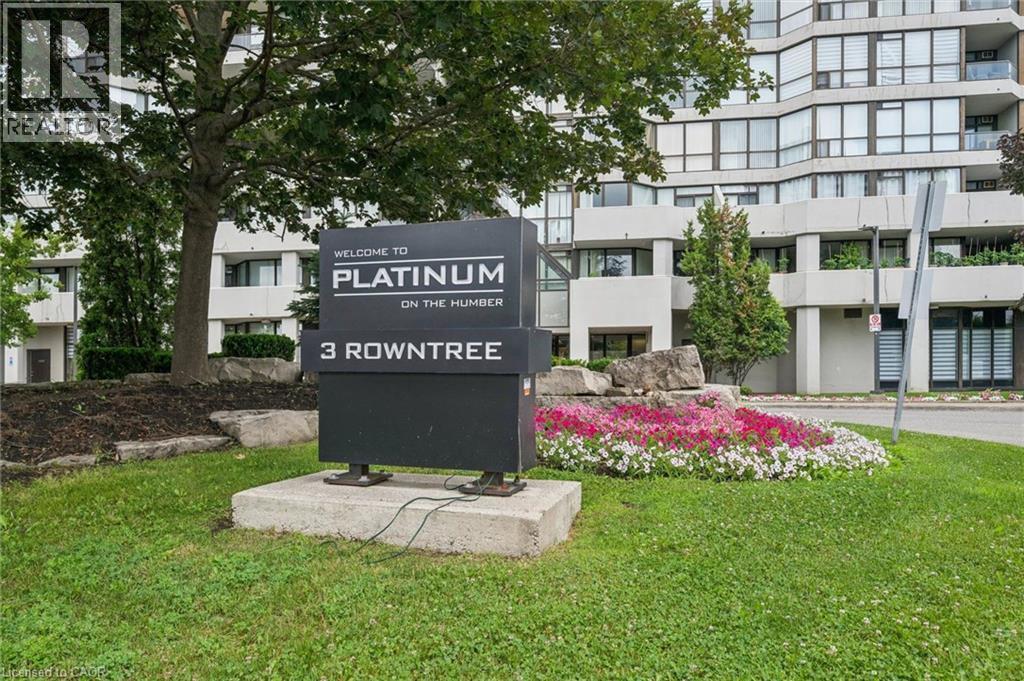
3 Rowntree Road Unit# 2309 Etobicoke, Ontario M9V 5G8

$499,900Maintenance, Insurance, Heat, Electricity, Landscaping, Other, See Remarks, Property Management, Water, Parking, Residential Manager
$983.36 Monthly
Maintenance, Insurance, Heat, Electricity, Landscaping, Other, See Remarks, Property Management, Water, Parking, Residential Manager
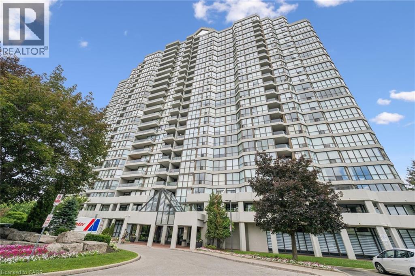
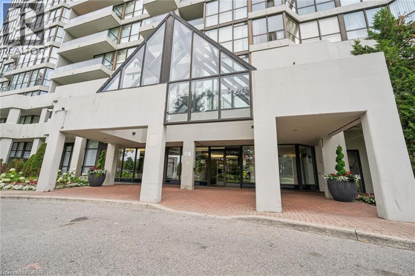
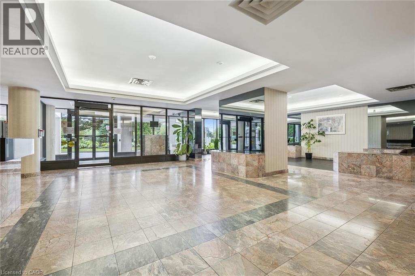
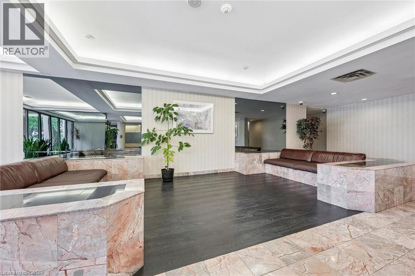
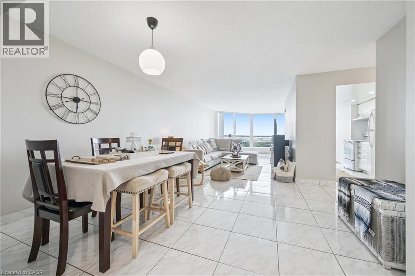
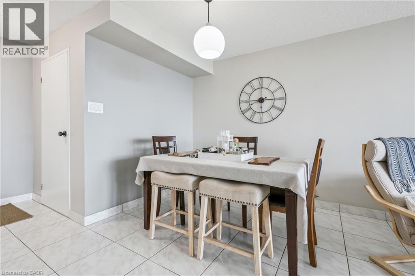
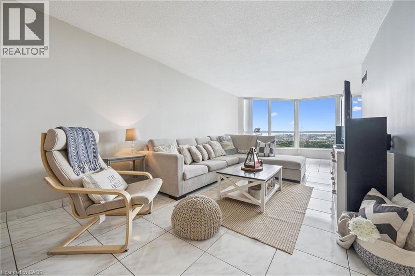
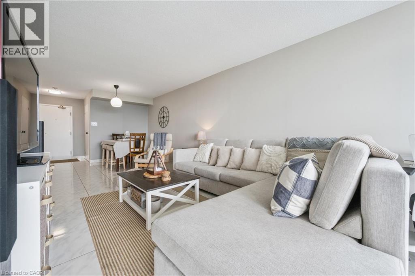
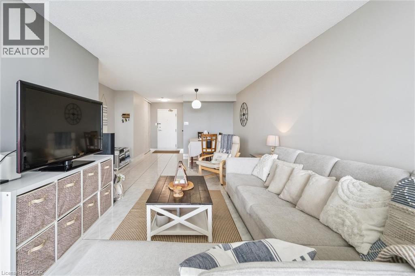
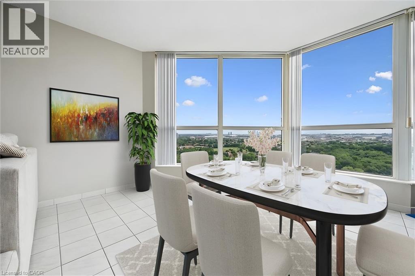
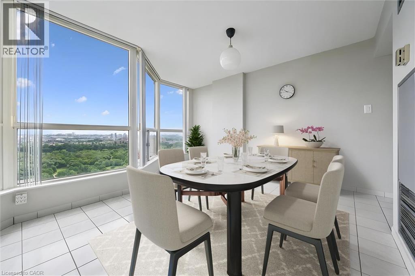
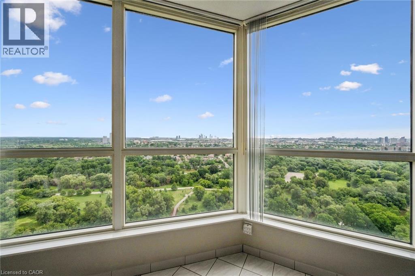
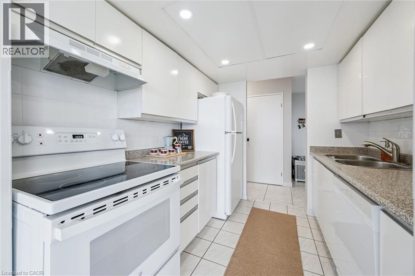
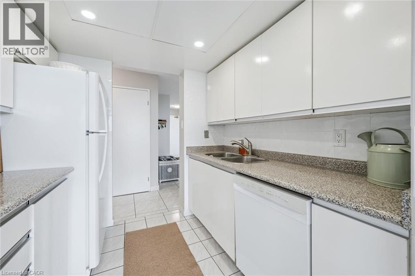
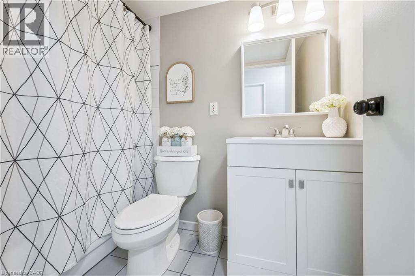
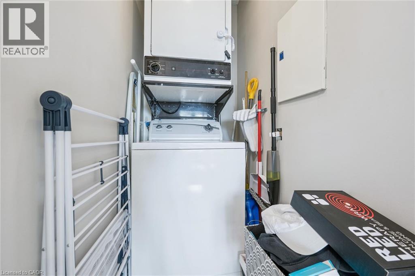
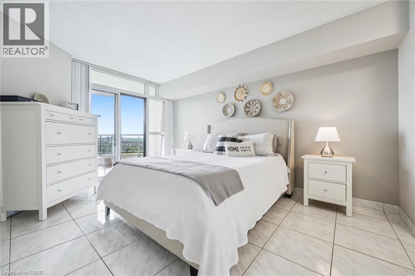
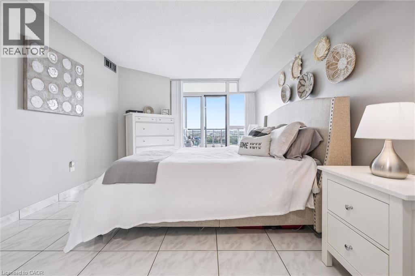
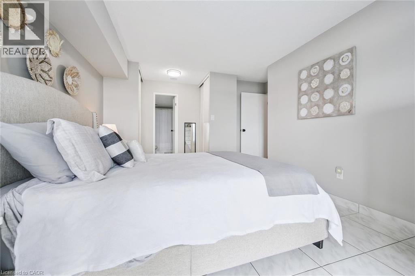
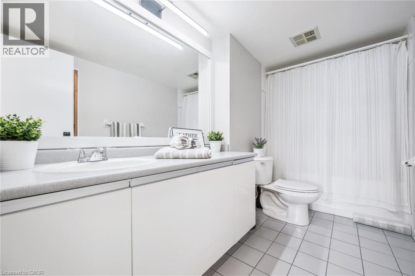
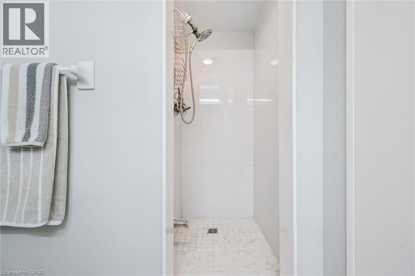
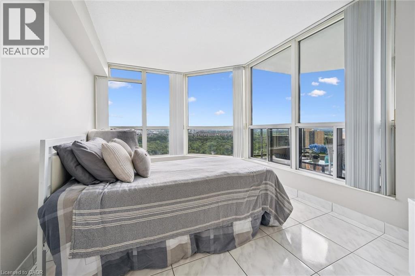
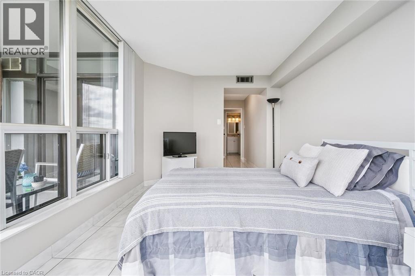
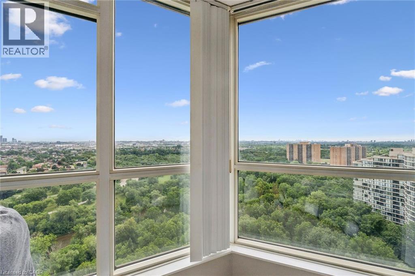
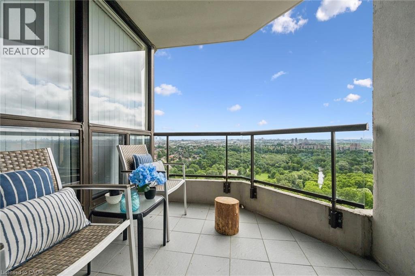
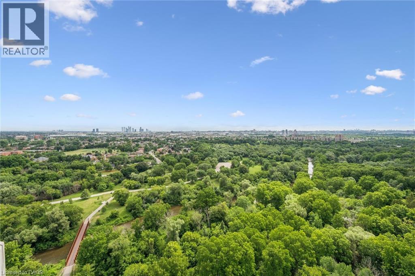
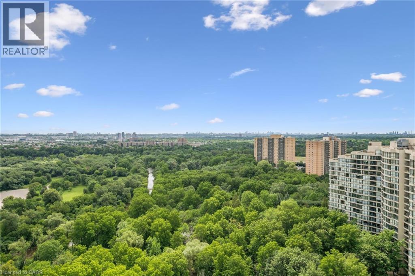
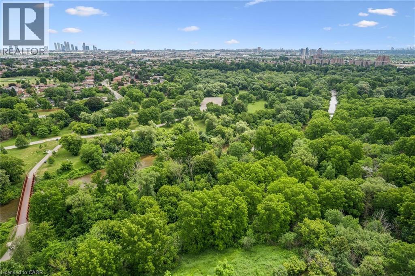
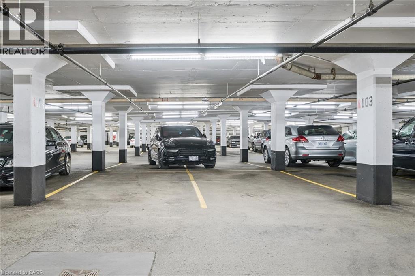
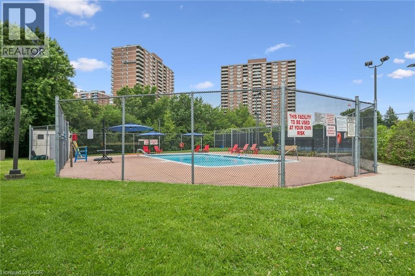
$983.36 Monthly2 owned Parking spots and south facing balcony with a view of the Humber river and Rowntree Mills park .This very bright open concept layout has lots of space and flexibility, bright clean and move in ready. The primary bedroom is complete with a private 4 pc bath and leads to the balcony . A full in suite laundry room with additional storage pantry enhances everyday convenience.The kitchen provides ample cabinetry and functionality, seamlessly flowing into a sun filled breakfast and study area where you can enjoy meals while overlooking the lush greenery and tranquil Humber River landscape. The spacious living and dining area creates an inviting atmosphere for both entertaining and quiet evenings at home.Ideally located near major highways, the new LRT line, and everyday amenities, this residence also offers direct access to the West Humber Trail leading to the lakeshore. Residents enjoy proximity to parks, bike paths, walking trails, schools, community centres, and shopping plazas. A 24 hour gatehouse provides added security, all within an exceptionally well maintained building.Experience refined Etobicoke living surrounded by nature and convenience. (id:50787)
Property Details
| MLS® Number | 40847250 |
| Property Type | Single Family |
| Amenities Near By | Place Of Worship, Public Transit, Schools, Shopping |
| Community Features | Community Centre |
| Features | Cul-de-sac, Southern Exposure, Ravine, Conservation/green Belt, Balcony |
| Parking Space Total | 2 |
Building
| Bathroom Total | 2 |
| Bedrooms Above Ground | 2 |
| Bedrooms Total | 2 |
| Amenities | Party Room |
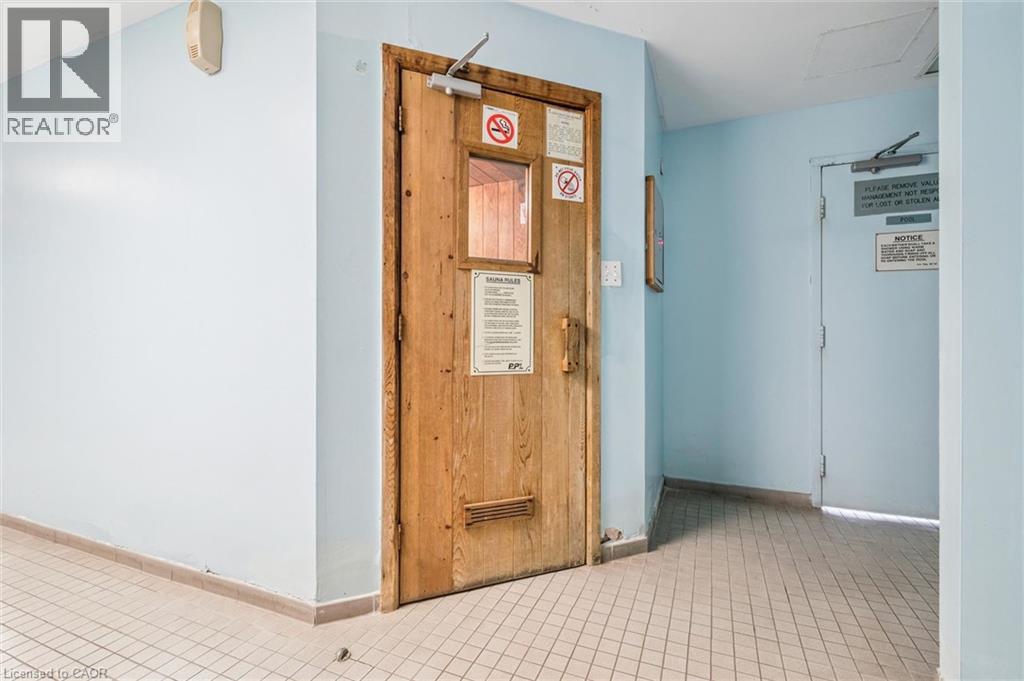
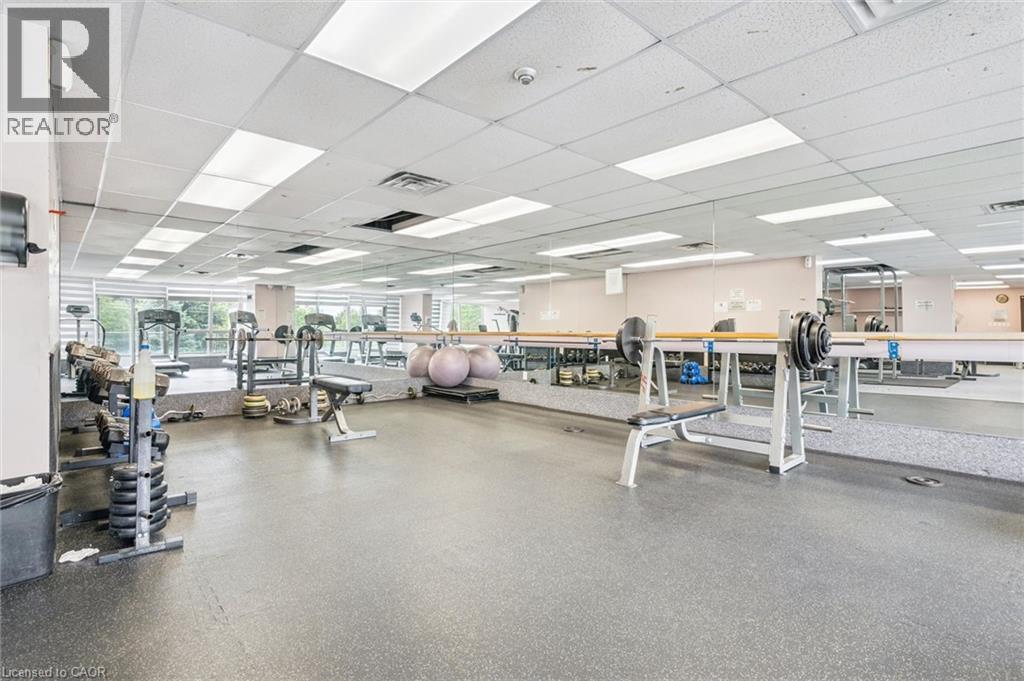
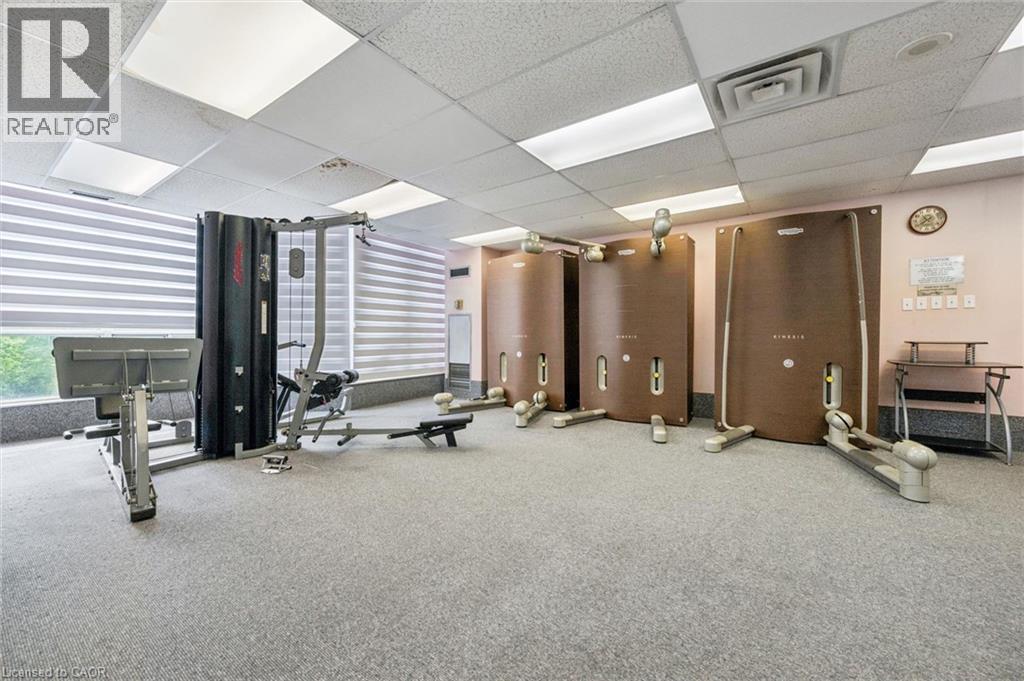
| Appliances | Dishwasher, Sauna, Hood Fan, Window Coverings |
| Architectural Style | Other |
| Basement Type | None |
| Construction Style Attachment | Attached |
| Cooling Type | Central Air Conditioning |
| Heating Type | Forced Air |
| Stories Total | 23 |
| Size Interior | 1,288 Sqft |
| Type | Apartment |
| Utility Water | Municipal Water |
Parking
| Underground | |
| Covered |
Land
| Access Type | Highway Access, Highway Nearby |
| Acreage | No |
| Land Amenities | Place Of Worship, Public Transit, Schools, Shopping |
| Sewer | Municipal Sewage System |
| Size Total Text | Unknown |
| Zoning Description | R6 |
Rooms
| Level | Type | Length | Width | Dimensions |
|---|---|---|---|---|
| Main Level | 4pc Bathroom | 8' x 5' | ||
| Main Level | 4pc Bathroom | 12'8'' x 9'3'' | ||
| Main Level | Bedroom | 23'5'' x 9'6'' | ||
| Main Level | Primary Bedroom | 18'3'' x 12'10'' | ||
| Main Level | Dinette | 13'8'' x 7'4'' | ||
| Main Level | Dining Room | 14'0'' x 9'3'' | ||
| Main Level | Living Room | 23'7'' x 11'1'' |
https://www.realtor.ca/real-estate/30023425/3-rowntree-road-unit-2309-etobicoke

The trademarks REALTOR®, REALTORS®, and the REALTOR® logo are controlled by The Canadian Real Estate Association (CREA) and identify real estate professionals who are members of CREA. The trademarks MLS®, Multiple Listing Service® and the associated logos are owned by The Canadian Real Estate Association (CREA) and identify the quality of services provided by real estate professionals who are members of CREA. The trademark DDF® is owned by The Canadian Real Estate Association (CREA) and identifies CREA's Data Distribution Facility (DDF®)
August 26 2026 08:30:22
REALTORS® Association of Hamilton-Burlington
RE/MAX Escarpment Realty Inc.