
3 Queen Street S Brant, Ontario N0E 1R0

$549,999
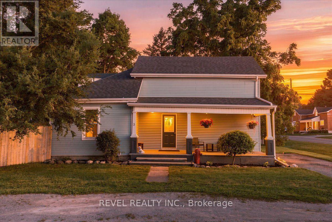
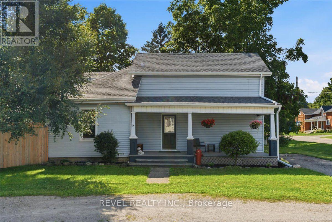
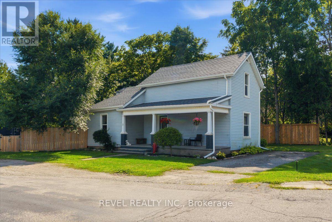
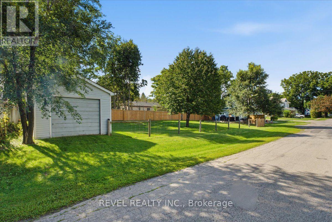
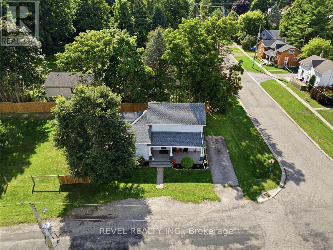
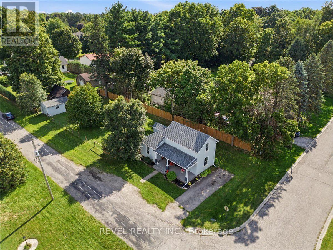
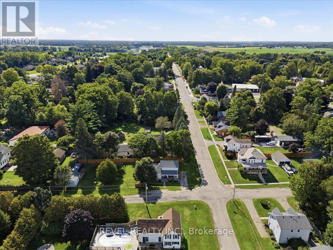
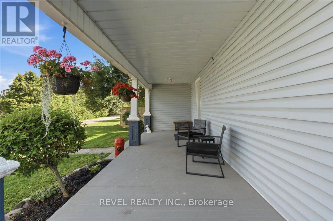
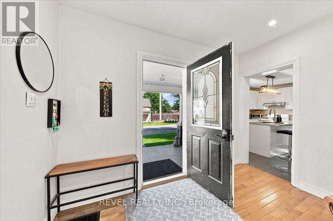
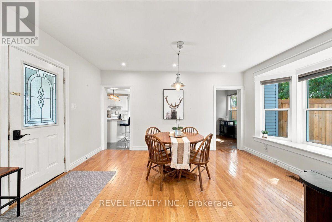
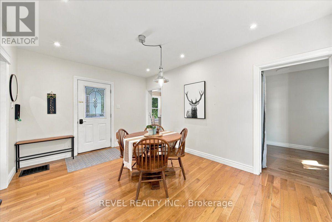
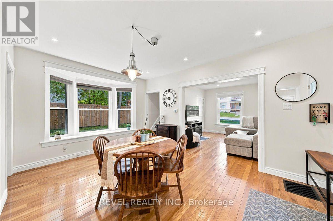
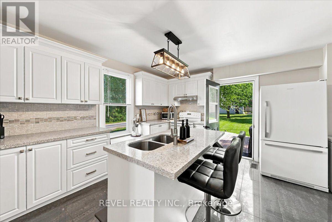
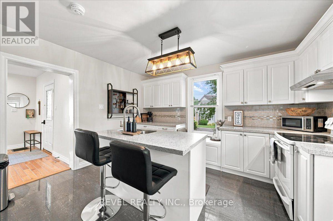
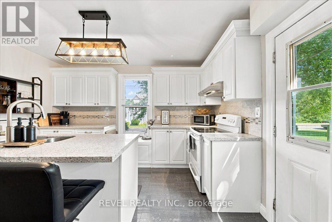
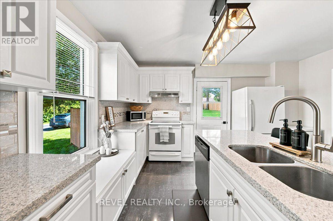
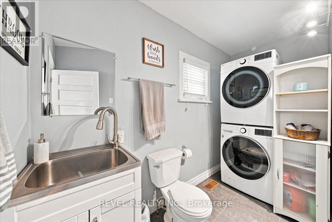
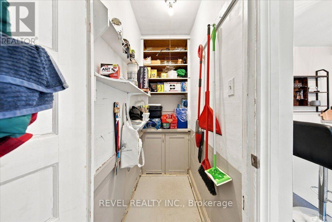
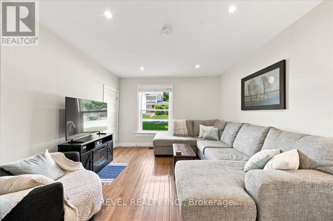
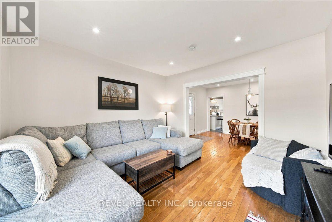
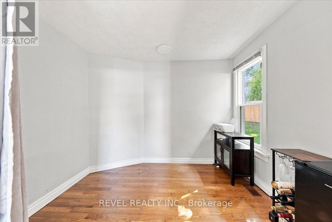
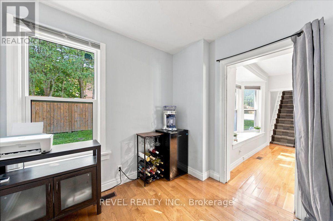
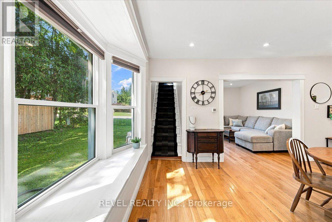
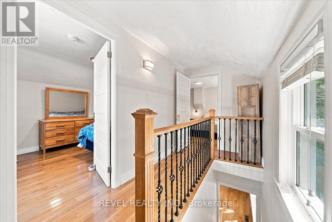
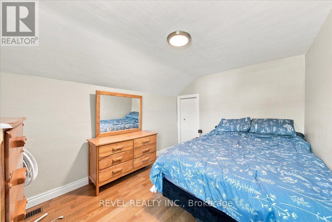
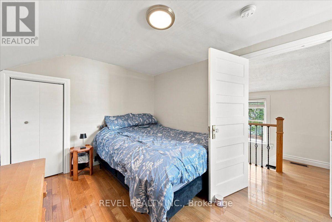
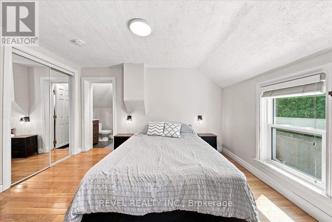
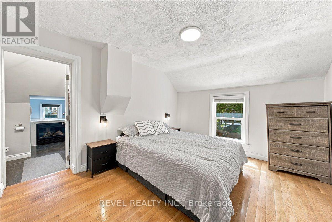
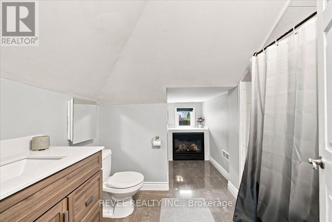
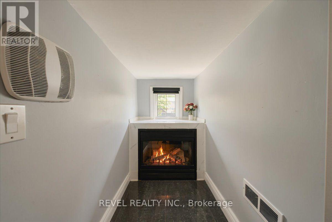
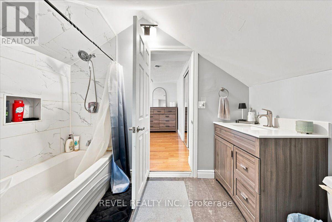
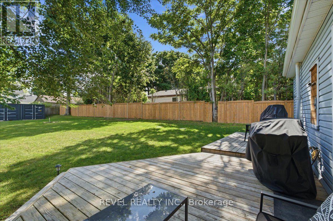
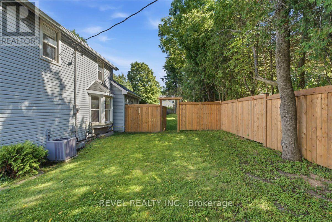
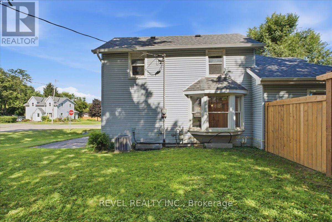
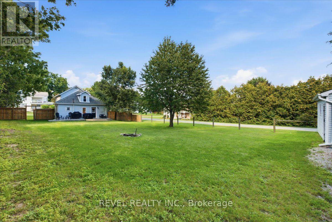
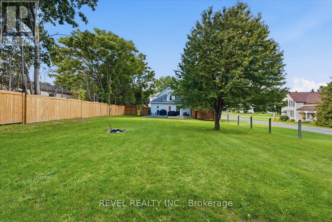
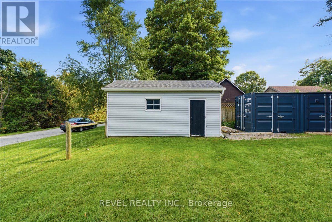
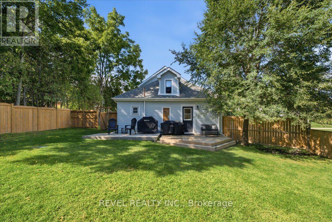
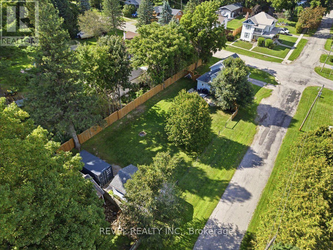
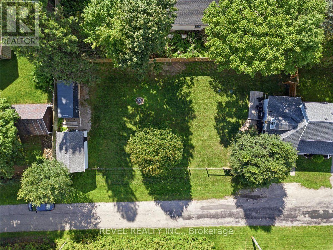
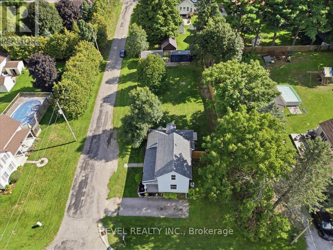
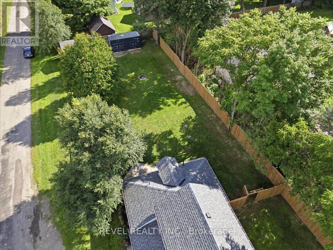
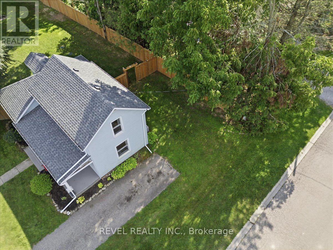
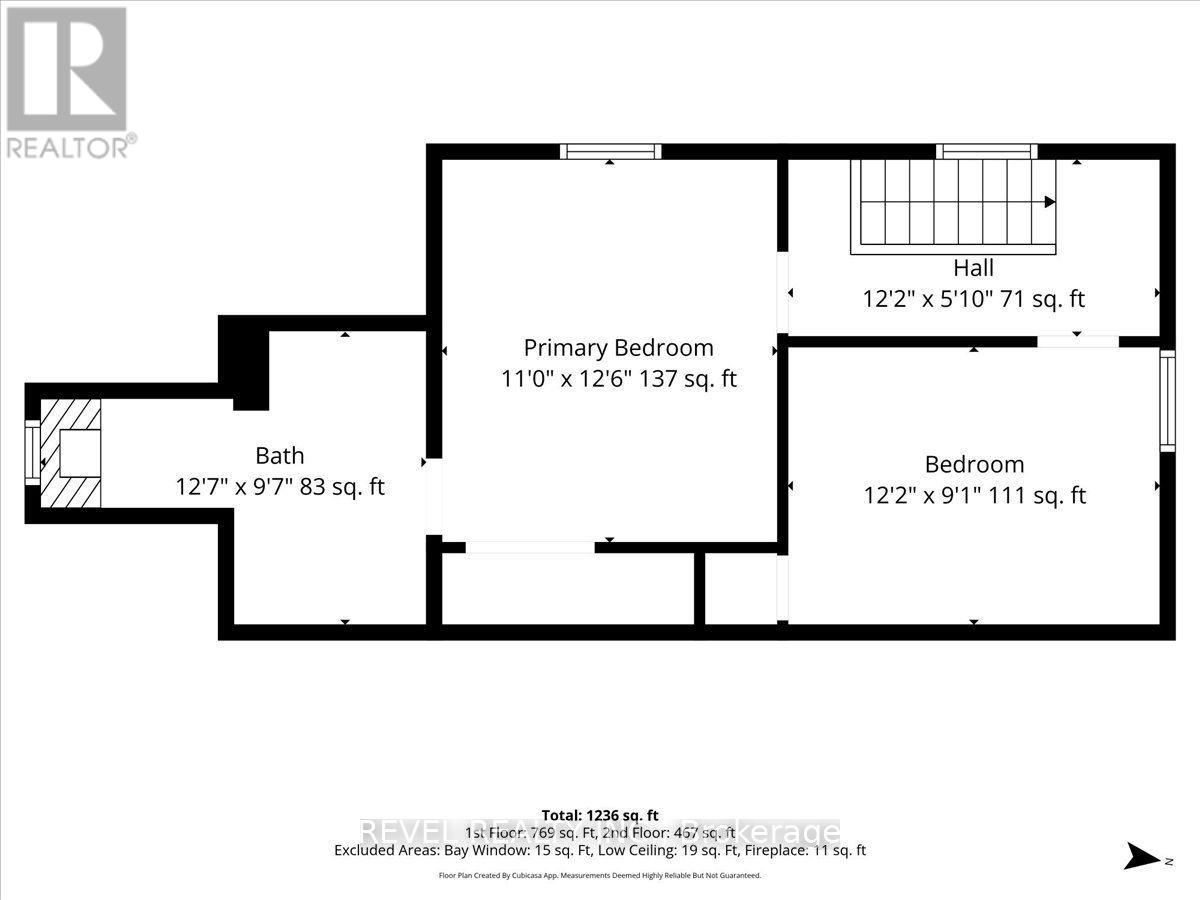
Where the peacefulness of country living meets the peace of mind of thoughtful updates. Welcome to 3 Queen St, S in charming Scotland ON, a character-filled home set on an impressive 68.98' x 171.57' lot with a fully fenced in yard and plenty of room to enjoy outdoors From the moment you step inside, you'll discover a wonderful surprise that continues throughout the home. Original character and warmth shine through the curved walls, beautiful windows, and an inviting entertaining kitchen, that blends charm with functionality. Main-floor laundry adds everyday convenience, while the ensuite bathroom from the primary bedroom offers a truly special retreat, complete with a fireplace perfect for creating a cozy atmosphere while soaking in the tub. Peace of mind comes with significant recent improvements, including a new septic tank (2025), new plumbing (2023), new roof (2023) new central air unit (2022) new garage roof, brand new fencing and a waterproof basement. The homes mechanicals are owned and well maintained. Outside the generous lot provides privacy, space to garden, entertain or simply enjoy the slower pace of country living. Character, comfort, updates and an exceptional lot all wrapped into one Scotland address (id:50787)
Open House
This property has open houses!
2:00 pm
Ends at:4:00 pm
2:00 pm
Ends at:4:00 pm
Property Details
| MLS® Number | X13731332 |
| Property Type | Single Family |
| Community Name | Oakland |
| Amenities Near By | Place Of Worship, Park, Schools |
| Community Features | School Bus, Community Centre |
| Features | Flat Site, Carpet Free |
| Parking Space Total | 3 |
| Structure | Deck, Porch, Shed |
Building
| Bathroom Total | 2 |
| Bedrooms Above Ground | 3 |
| Bedrooms Total | 3 |
| Age | 100+ Years |
| Appliances | Dishwasher, Dryer, Freezer, Stove, Washer, Refrigerator |
| Basement Development | Partially Finished |
| Basement Type | Full (partially Finished) |
| Construction Style Attachment | Detached |
| Cooling Type | Central Air Conditioning |
| Exterior Finish | Vinyl Siding |
| Fireplace Present | Yes |
| Fireplace Total | 1 |
| Foundation Type | Stone |
| Half Bath Total | 1 |
| Heating Fuel | Natural Gas |
| Heating Type | Forced Air |
| Stories Total | 2 |
| Size Interior | 1,100 - 1,500 Sqft |
| Type | House |
Parking
| Detached Garage | |
| Garage |
Land
| Acreage | No |
| Land Amenities | Place Of Worship, Park, Schools |
| Sewer | Septic System |
| Size Depth | 171 Ft ,7 In |
| Size Frontage | 70 Ft |
| Size Irregular | 70 X 171.6 Ft ; 68.31ft X 171.57ft X 68.98ft X 170.84ft |
| Size Total Text | 70 X 171.6 Ft ; 68.31ft X 171.57ft X 68.98ft X 170.84ft |
| Zoning Description | R1 |
Rooms
| Level | Type | Length | Width | Dimensions |
|---|---|---|---|---|
| Second Level | Primary Bedroom | 3.38 m | 3.84 m | 3.38 m x 3.84 m |
| Second Level | Bedroom 3 | 3.72 m | 2.77 m | 3.72 m x 2.77 m |
| Basement | Utility Room | 6.77 m | 3.84 m | 6.77 m x 3.84 m |
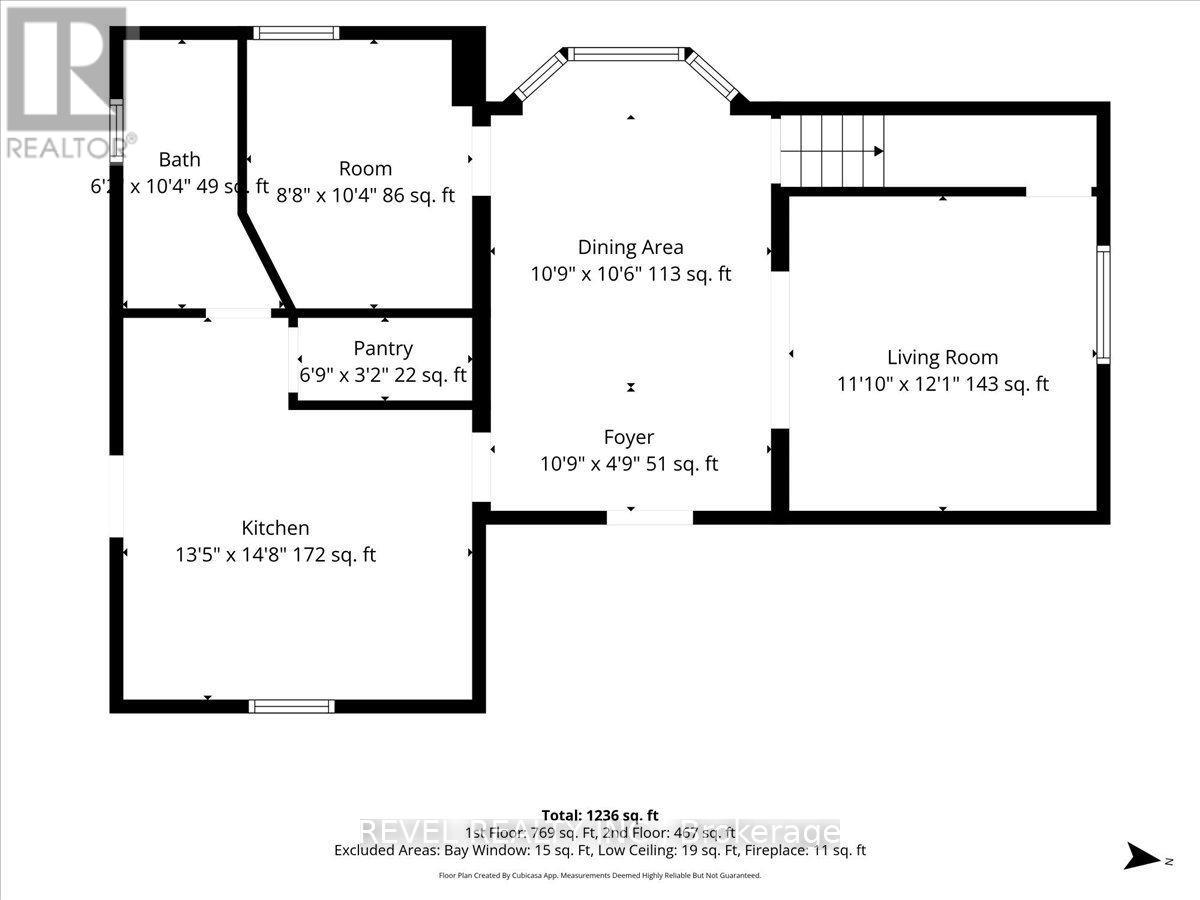
| Main Level | Foyer | 3.32 m | 1.49 m | 3.32 m x 1.49 m |
| Main Level | Dining Room | 3.32 m | 3.23 m | 3.32 m x 3.23 m |
| Main Level | Living Room | 3.38 m | 3.69 m | 3.38 m x 3.69 m |
| Main Level | Kitchen | 4.12 m | 4.51 m | 4.12 m x 4.51 m |
| Main Level | Bedroom | 3.17 m | 2.59 m | 3.17 m x 2.59 m |
https://www.realtor.ca/real-estate/30219398/3-queen-street-s-brant-oakland-oakland

The trademarks REALTOR®, REALTORS®, and the REALTOR® logo are controlled by The Canadian Real Estate Association (CREA) and identify real estate professionals who are members of CREA. The trademarks MLS®, Multiple Listing Service® and the associated logos are owned by The Canadian Real Estate Association (CREA) and identify the quality of services provided by real estate professionals who are members of CREA. The trademark DDF® is owned by The Canadian Real Estate Association (CREA) and identifies CREA's Data Distribution Facility (DDF®)
September 01 2026 03:38:30
Toronto Regional Real Estate Board
Revel Realty Inc.