
3 Hoylake Road St. Thomas, Ontario N5R 0R9

$622,999
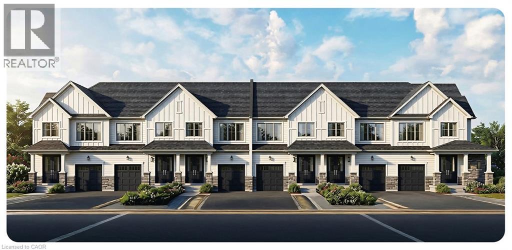
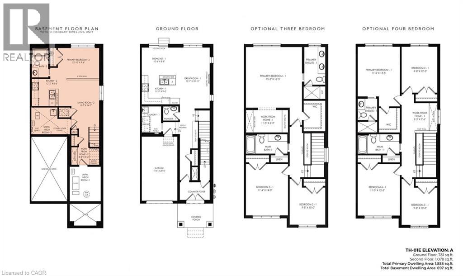
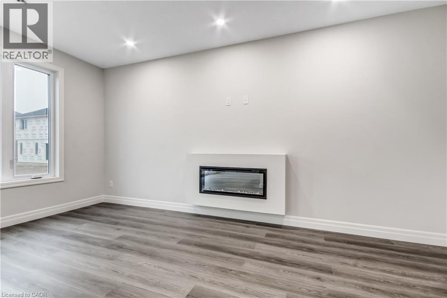
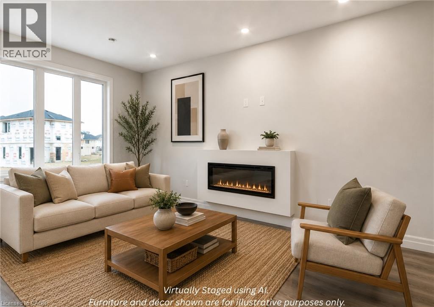
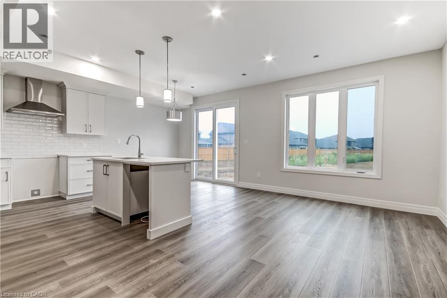
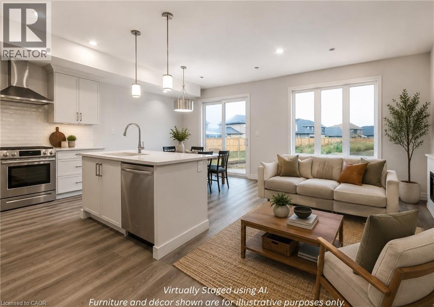
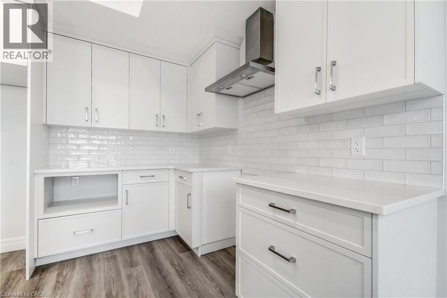
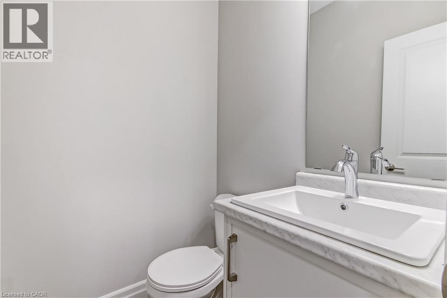
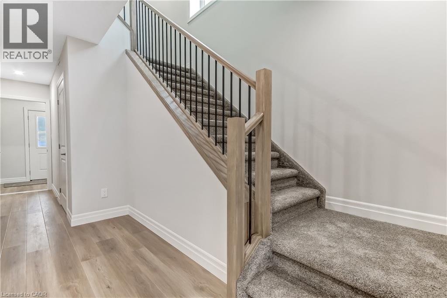
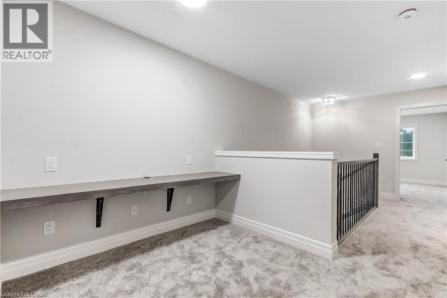
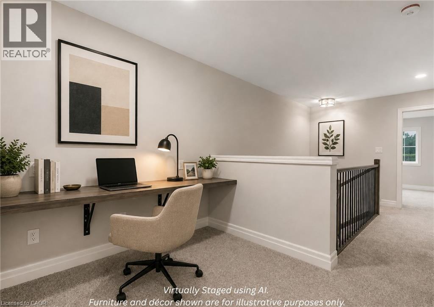
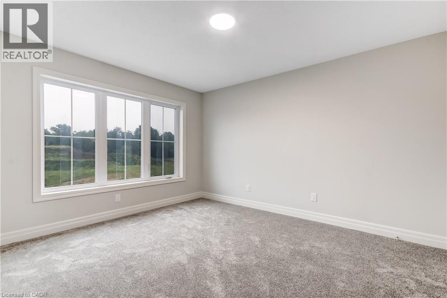
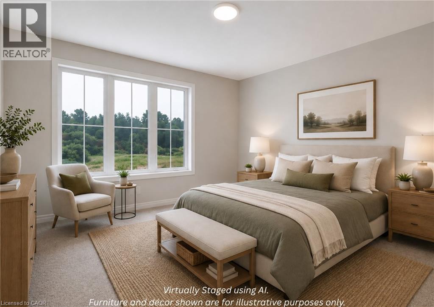
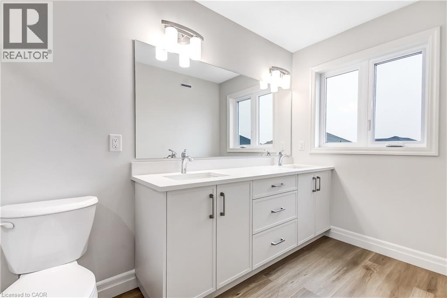
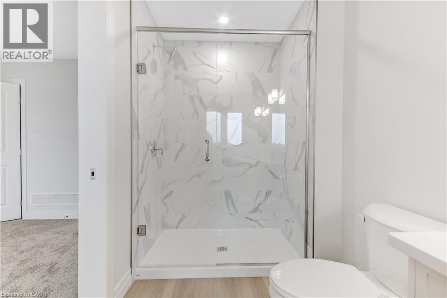
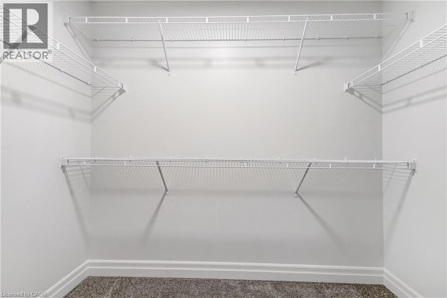
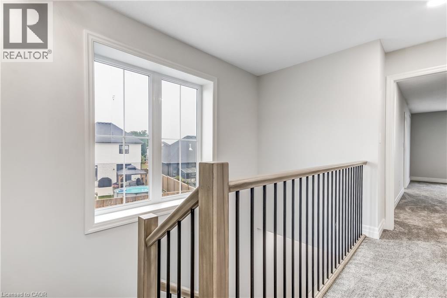
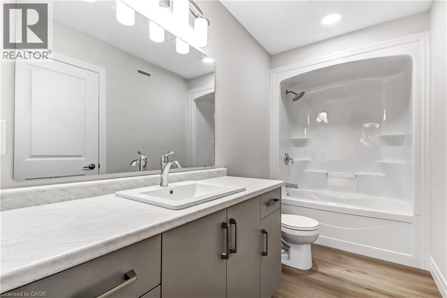
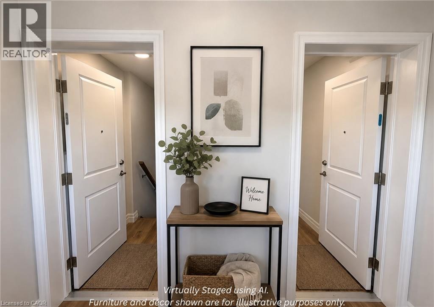
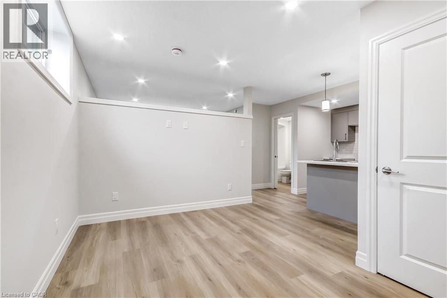
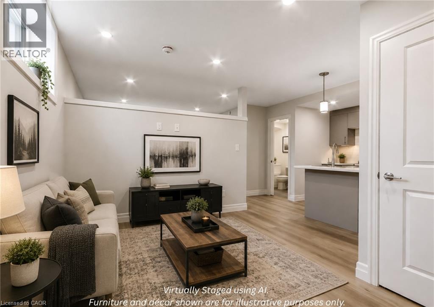
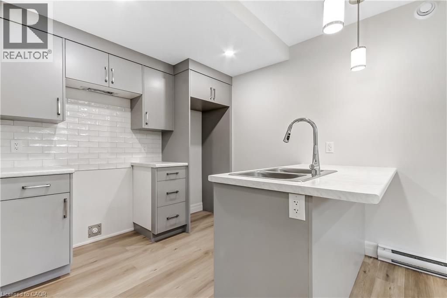
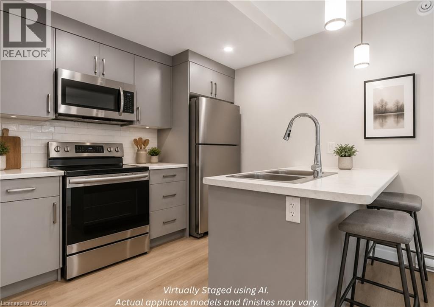
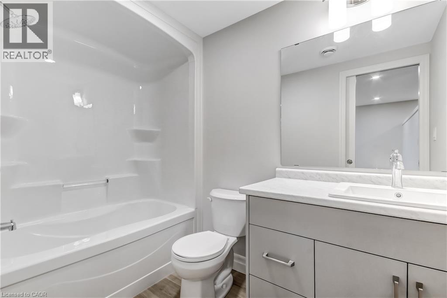
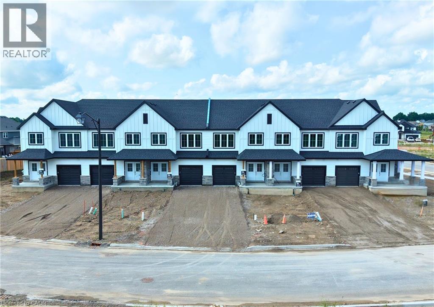
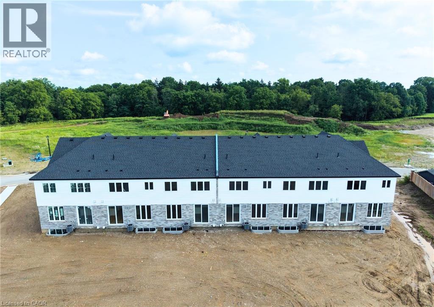
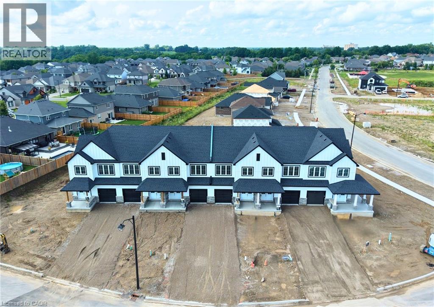
This townhome built by Collier Homes offers open-concept living with a fully finished main home plus a legal Additional Residential Unit (ARU), providing added flexibility for rental income or multigenerational living. Exterior features include brick and stone accents, vinyl siding, an insulated garage door with opener, EV rough-in, paved driveway, fully sodded lot, and gas BBQ rough-in. Inside, you’ll find quartz countertops, quality cabinetry, luxury vinyl plank flooring in principal areas, ceramic tile in bathrooms, modern trim and fixtures, energy-efficient windows, and efficient mechanical systems designed for comfortable, low-maintenance living. (id:50787)
Property Details
| MLS® Number | 40842108 |
| Property Type | Single Family |
| Amenities Near By | Hospital, Park, Playground, Schools |
| Features | Corner Site, In-law Suite |
| Parking Space Total | 3 |
Building
| Bathroom Total | 4 |
| Bedrooms Above Ground | 4 |
| Bedrooms Below Ground | 1 |
| Bedrooms Total | 5 |
| Appliances | Dishwasher, Hood Fan, Garage Door Opener |
| Basement Development | Finished |
| Basement Type | Full (finished) |
| Constructed Date | 2026 |
| Construction Style Attachment | Attached |
| Cooling Type | Central Air Conditioning |
| Exterior Finish | Aluminum Siding, Brick, Stone, Vinyl Siding, Hardboard |
| Half Bath Total | 1 |
| Heating Type | Forced Air |
| Stories Total | 2 |
| Size Interior | 1,800 Sqft |
| Type | Row / Townhouse |
| Utility Water | Municipal Water |
Parking
| Attached Garage |
Land
| Acreage | No |
| Land Amenities | Hospital, Park, Playground, Schools |
| Sewer | Municipal Sewage System |
| Size Frontage | 22 Ft |
| Size Total Text | Under 1/2 Acre |
| Zoning Description | R3a-47 |
Rooms
| Level | Type | Length | Width | Dimensions |
|---|---|---|---|---|
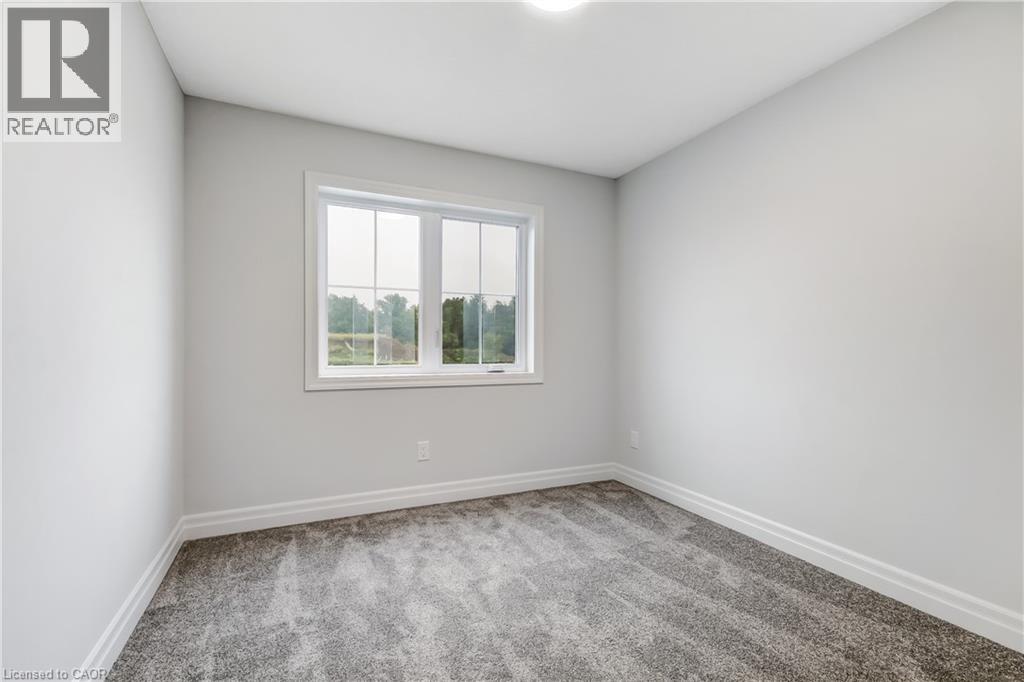
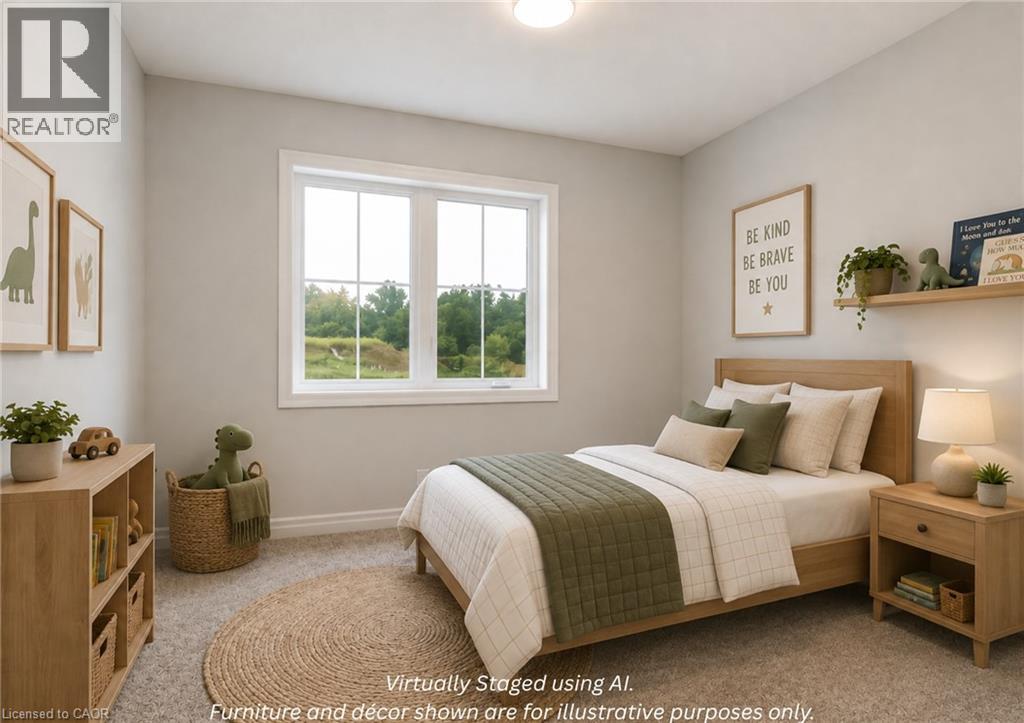
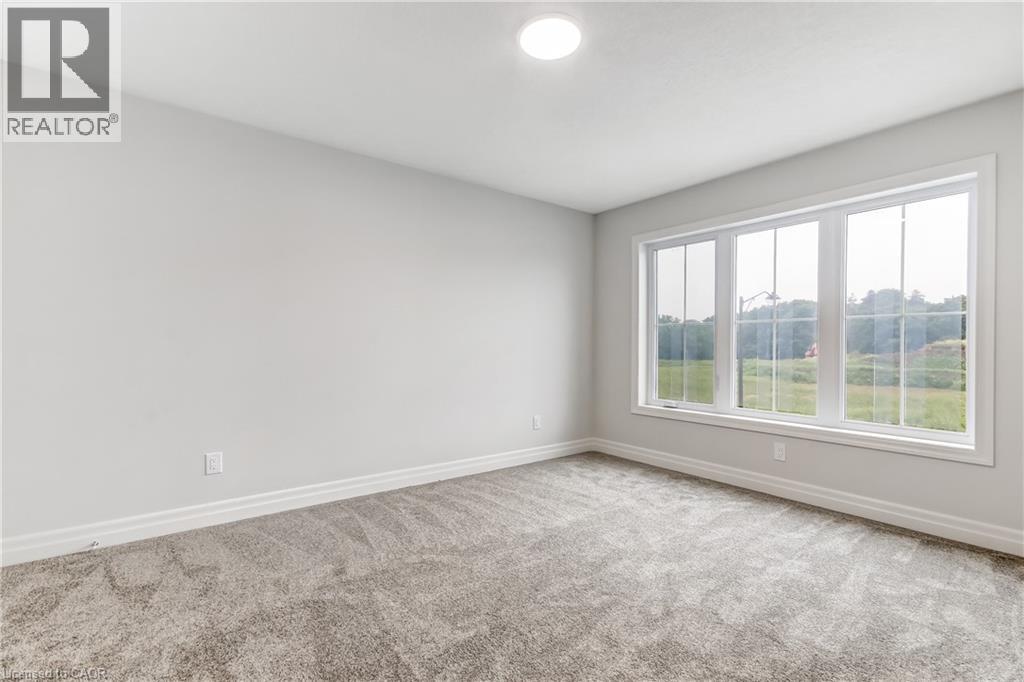
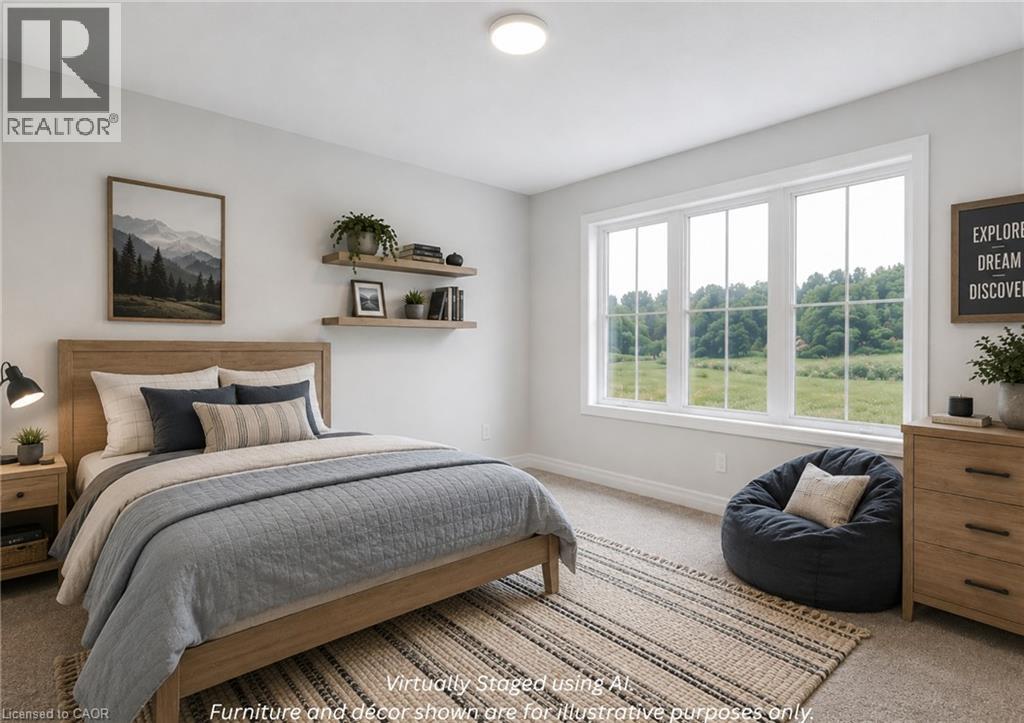
| Second Level | Bedroom | 11'5'' x 13'5'' | ||
| Second Level | 3pc Bathroom | Measurements not available | ||
| Second Level | 4pc Bathroom | Measurements not available | ||
| Second Level | Bedroom | 9'5'' x 10'1'' | ||
| Second Level | Bedroom | 9'5'' x 12'5'' | ||
| Second Level | Bedroom | 11'5'' x 13'5'' | ||
| Basement | Kitchen | 12'2'' x 8'6'' | ||
| Basement | 4pc Bathroom | Measurements not available | ||
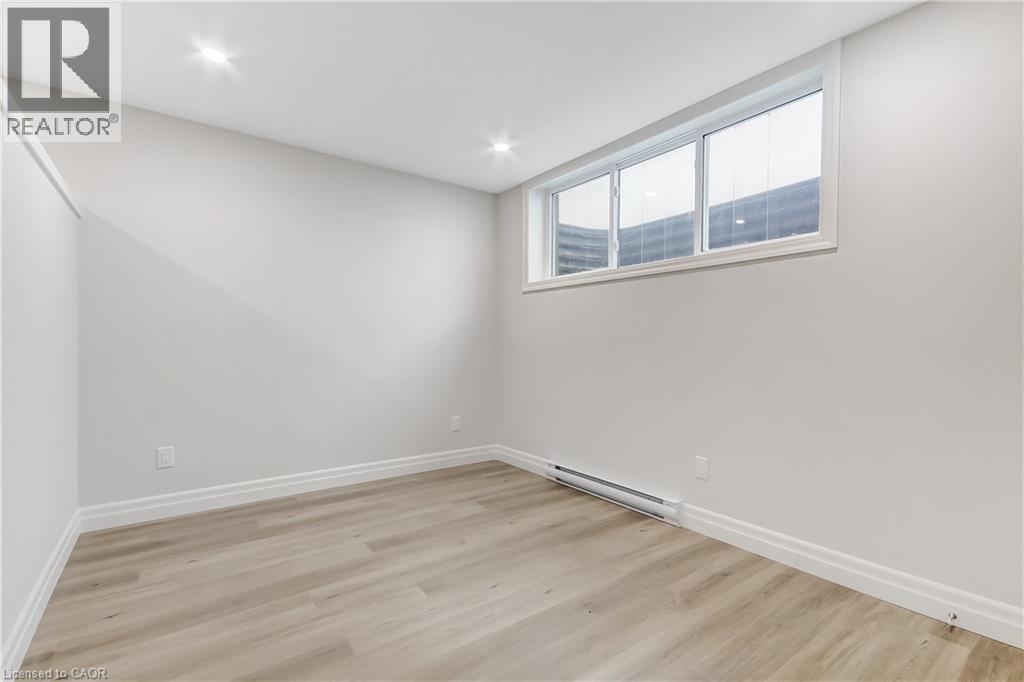
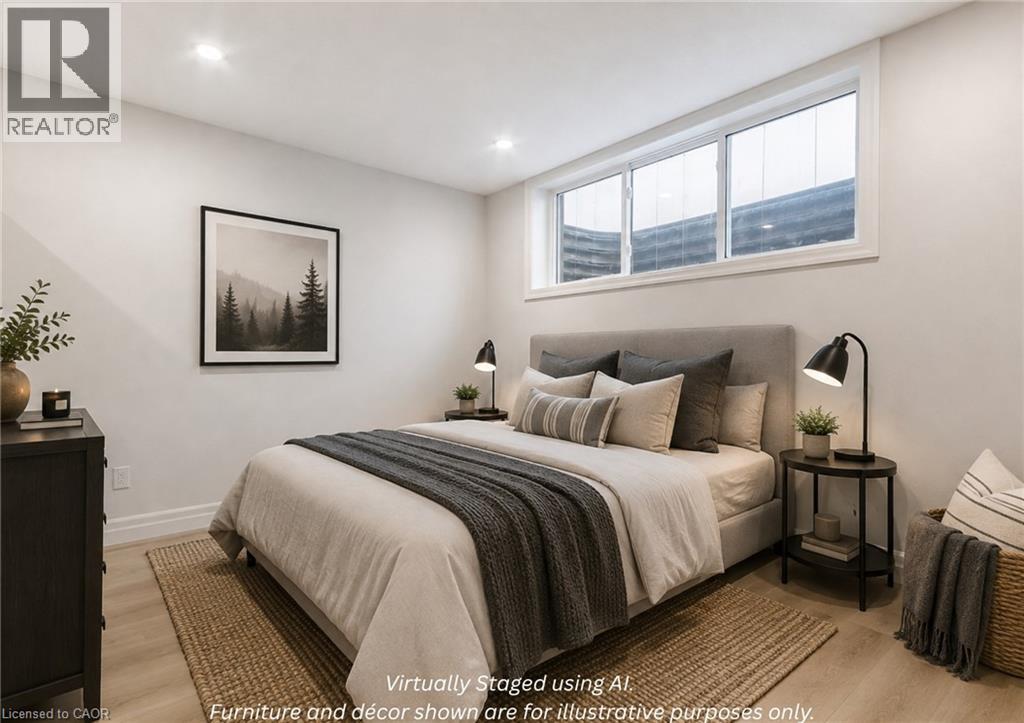
| Basement | Bedroom | 13'0'' x 9'6'' | ||
| Main Level | Kitchen | 11'9'' x 9'4'' | ||
| Main Level | 2pc Bathroom | Measurements not available |
https://www.realtor.ca/real-estate/29959957/3-hoylake-road-st-thomas

The trademarks REALTOR®, REALTORS®, and the REALTOR® logo are controlled by The Canadian Real Estate Association (CREA) and identify real estate professionals who are members of CREA. The trademarks MLS®, Multiple Listing Service® and the associated logos are owned by The Canadian Real Estate Association (CREA) and identify the quality of services provided by real estate professionals who are members of CREA. The trademark DDF® is owned by The Canadian Real Estate Association (CREA) and identifies CREA's Data Distribution Facility (DDF®)
August 12 2026 07:31:00
REALTORS® Association of Hamilton-Burlington
Comfree