
3 Eberhardt Drive Wasaga Beach, Ontario L9Z 0K6

$2,400 Monthly
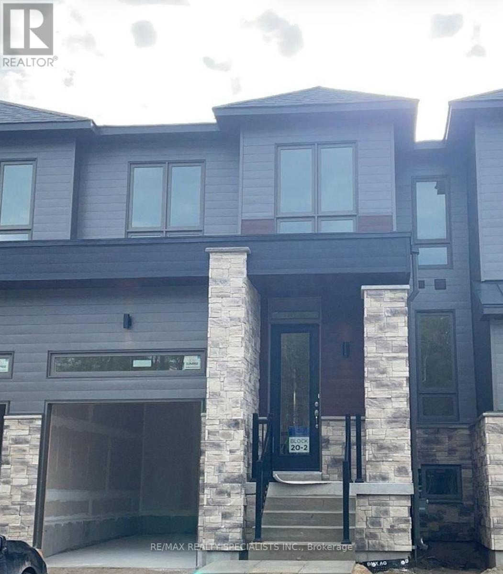
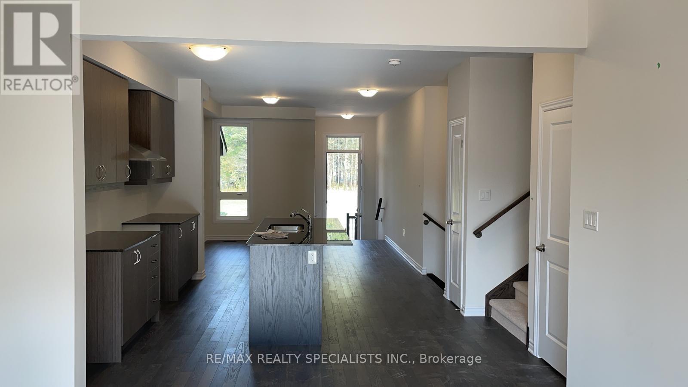
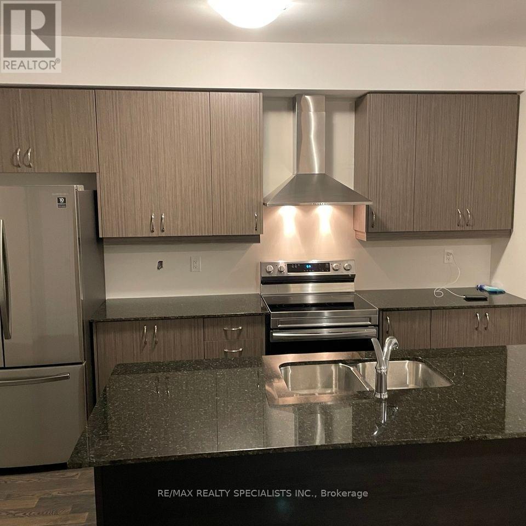
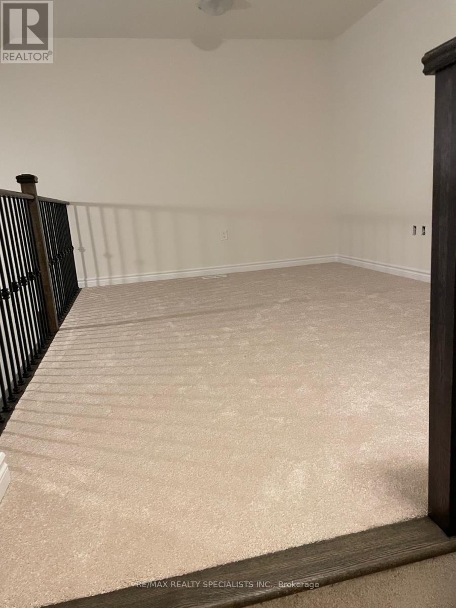
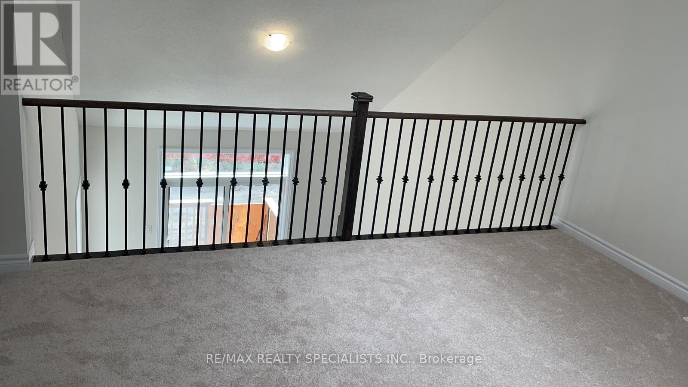
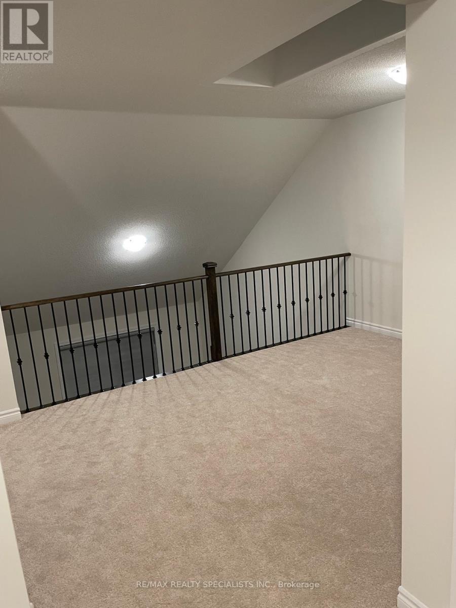
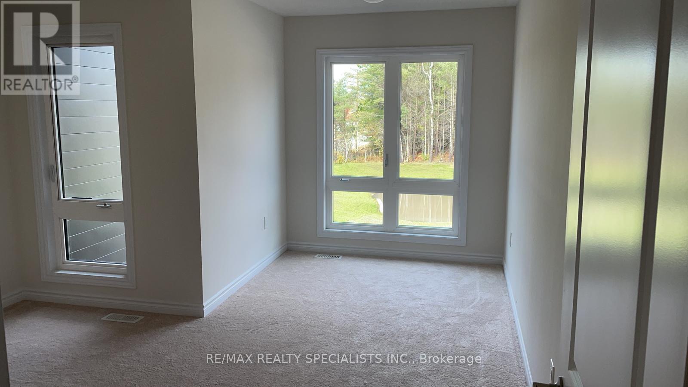
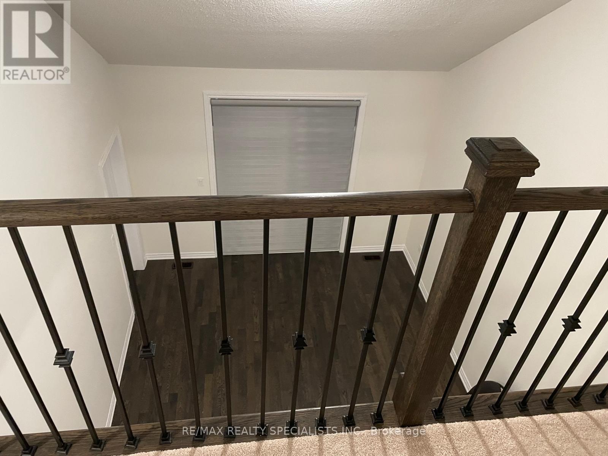
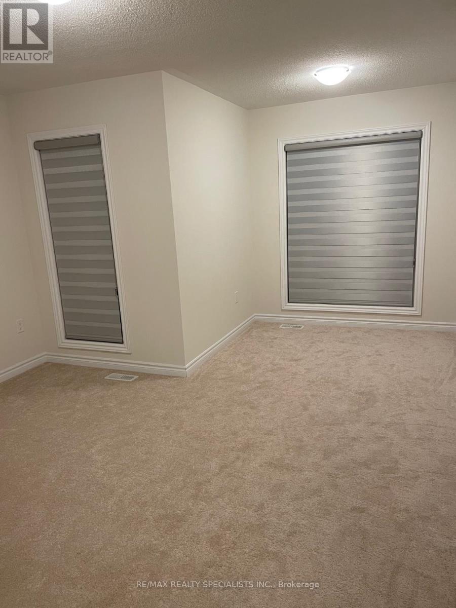
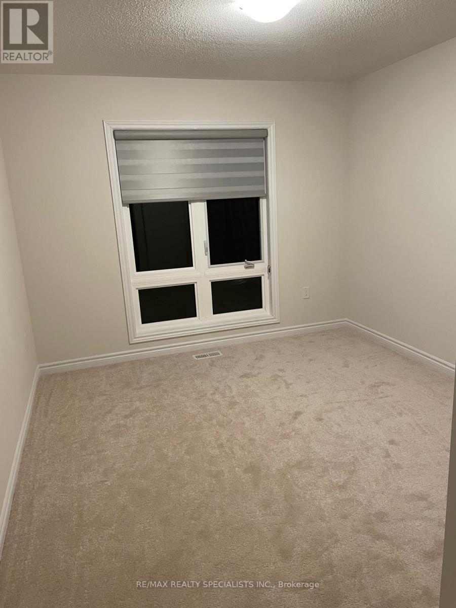
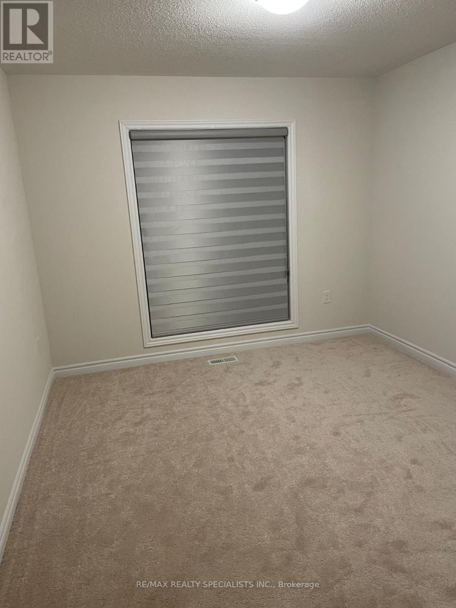
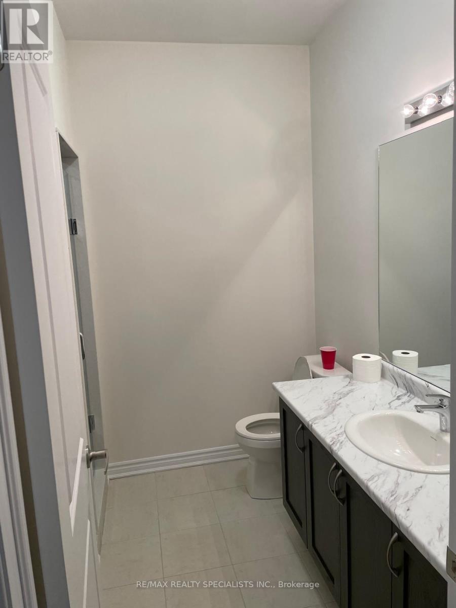
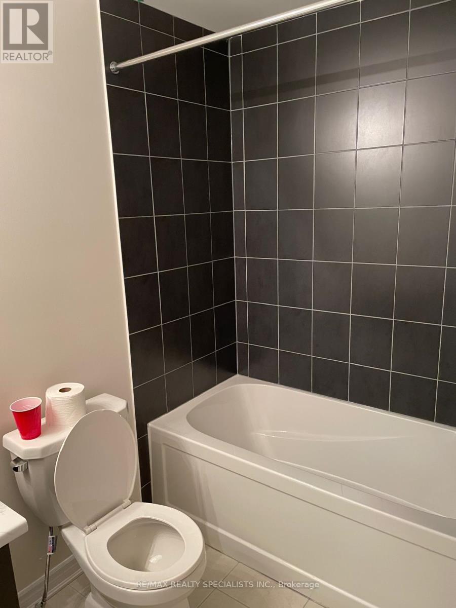
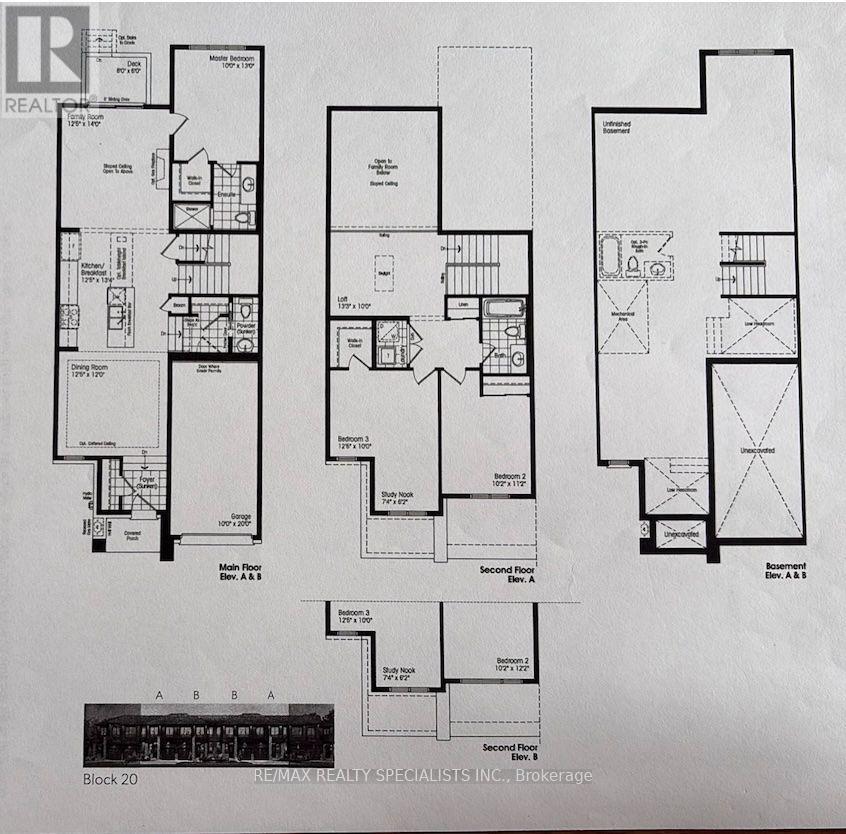
Beautiful And Well-Maintained Townhome Offering A Bright, Open-Concept Main Floor With Spacious Living And Dining Areas, Ideal For Comfortable Everyday Living. The Primary Bedroom Is Located On The Main Floor, While Two Additional Spacious Bedrooms Are Situated On The Upper Floor, Offering A Convenient Layout For Both Growing Families And Seniors. The Modern Eat-In Kitchen Features A Large Breakfast Bar And Stainless Steel Appliances, Perfect For Both Cooking And Entertaining. Conveniently Located Within Walking Distance Of Parks And Schools. Enjoy Exceptional Value In This Newer, Approximately 1,650 Sq. Ft., 3-Bedroom Townhouse Situated In A Growing Wasaga Beach Community. Thoughtfully Designed With Contemporary Finishes And A Functional Layout, This Home Provides Easy Access To Local Amenities And The Beach, Offering A Wonderful Balance Of Convenience And Lifestyle. Clean, Bright, And Move-In Ready, This Home Is Well-Suited For Families Or Professionals Seeking A Welcoming And Comfortable Place To Call Home. A Must-See!! Tenant Pays 100% Of All Utilities (Water, Hydro, Gas, And Hot Water Tank).Photos Shown Are From A Previous Listing And May Not Reflect The Property's Current Condition. (id:50787)
Property Details
| MLS® Number | S13788156 |
| Property Type | Single Family |
| Community Name | Wasaga Beach |
| Amenities Near By | Beach, Park, Place Of Worship |
| Equipment Type | Water Heater |
| Parking Space Total | 3 |
| Rental Equipment Type | Water Heater |
| Structure | Deck |
Building
| Bathroom Total | 3 |
| Bedrooms Above Ground | 3 |
| Bedrooms Total | 3 |
| Age | 0 To 5 Years |
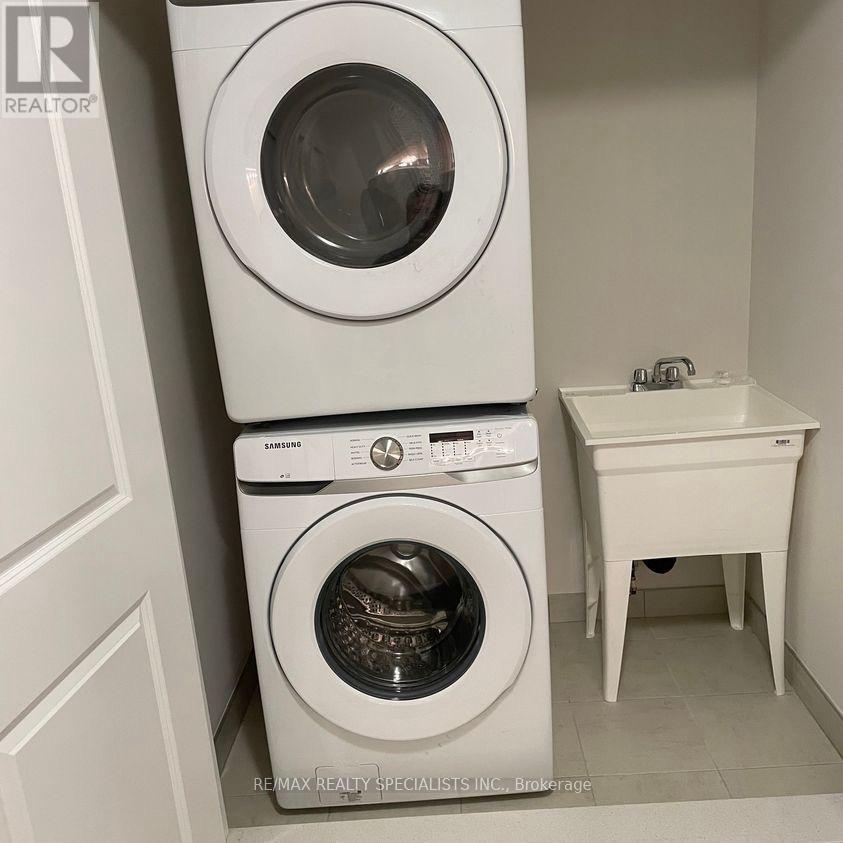
| Appliances | Water Heater, Dishwasher, Dryer, Microwave, Stove, Washer, Refrigerator |
| Basement Development | Unfinished |
| Basement Type | N/a (unfinished) |
| Construction Style Attachment | Attached |
| Cooling Type | Central Air Conditioning, Ventilation System |
| Exterior Finish | Stone, Vinyl Siding |
| Fire Protection | Smoke Detectors |
| Flooring Type | Laminate, Carpeted |
| Foundation Type | Concrete |
| Half Bath Total | 1 |
| Heating Fuel | Natural Gas |
| Heating Type | Forced Air |
| Stories Total | 2 |
| Size Interior | 1,500 - 2,000 Sqft |
| Type | Row / Townhouse |
| Utility Water | Municipal Water |
Parking
| Attached Garage | |
| Garage |
Land
| Acreage | No |
| Land Amenities | Beach, Park, Place Of Worship |
| Sewer | Sanitary Sewer |
| Surface Water | Lake/pond |
Rooms
| Level | Type | Length | Width | Dimensions |
|---|---|---|---|---|
| Second Level | Bedroom 2 | 3.05 m | 3.35 m | 3.05 m x 3.35 m |
| Second Level | Bedroom 3 | 3.26 m | 2.87 m | 3.26 m x 2.87 m |
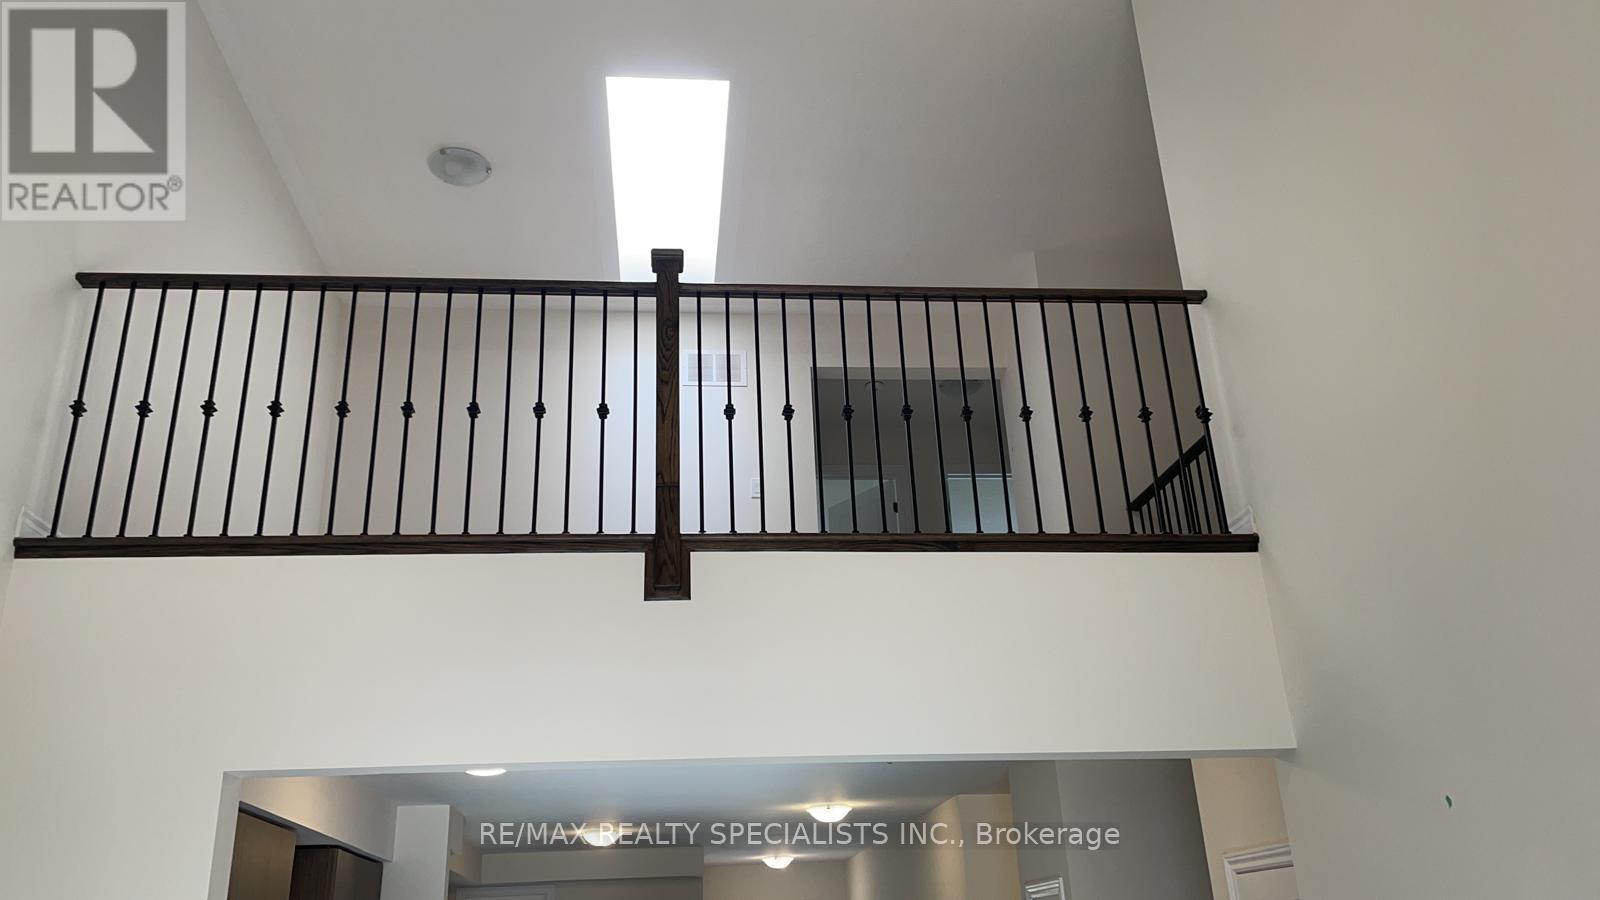
| Second Level | Loft | 4.03 m | 3.04 m | 4.03 m x 3.04 m |
| Main Level | Family Room | 3.78 m | 4.26 m | 3.78 m x 4.26 m |
| Main Level | Kitchen | 3.81 m | 3.96 m | 3.81 m x 3.96 m |
| Main Level | Eating Area | 3.81 m | 3.96 m | 3.81 m x 3.96 m |
| Main Level | Dining Room | 3.81 m | 6.52 m | 3.81 m x 6.52 m |
| Main Level | Primary Bedroom | 3.05 m | 3.69 m | 3.05 m x 3.69 m |
https://www.realtor.ca/real-estate/30283329/3-eberhardt-drive-wasaga-beach-wasaga-beach

The trademarks REALTOR®, REALTORS®, and the REALTOR® logo are controlled by The Canadian Real Estate Association (CREA) and identify real estate professionals who are members of CREA. The trademarks MLS®, Multiple Listing Service® and the associated logos are owned by The Canadian Real Estate Association (CREA) and identify the quality of services provided by real estate professionals who are members of CREA. The trademark DDF® is owned by The Canadian Real Estate Association (CREA) and identifies CREA's Data Distribution Facility (DDF®)
September 15 2026 09:32:25
Toronto Regional Real Estate Board
RE/MAX Realty Specialists Inc.