
3 - 986 Srigley Street Newmarket, Ontario L3Y 1Y3

$2,000 Monthly
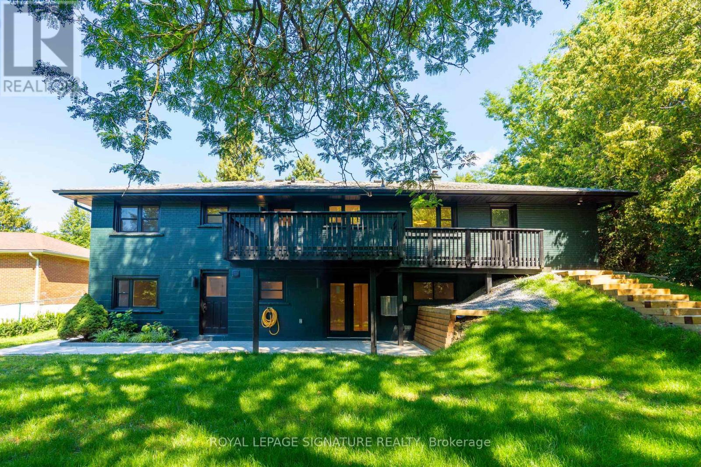
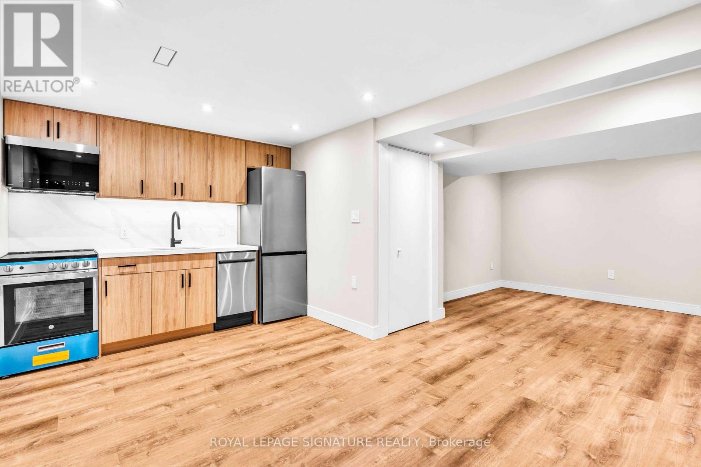
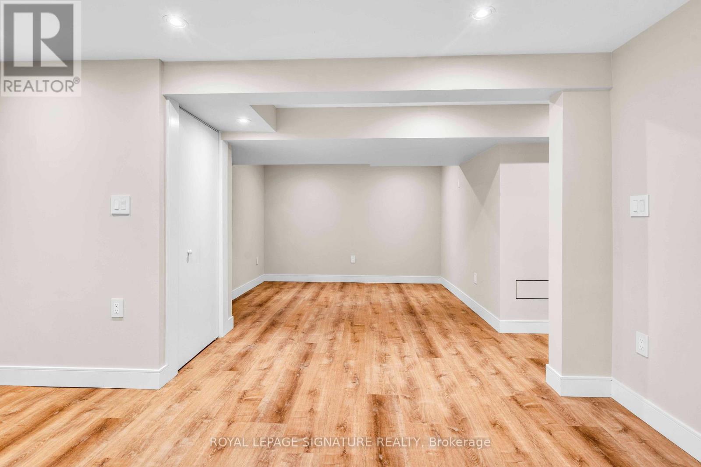
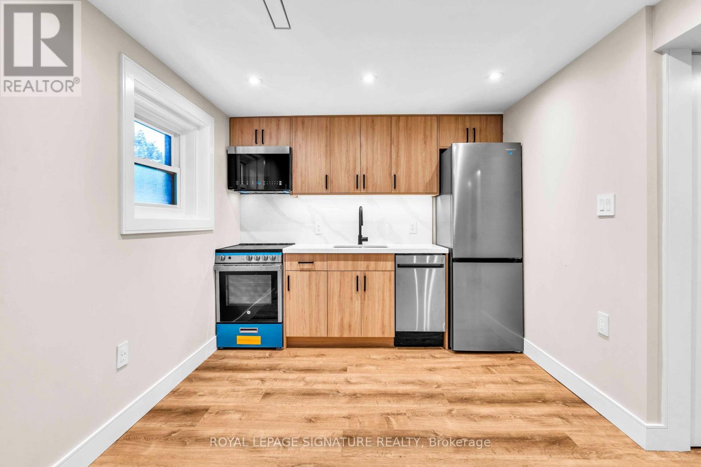
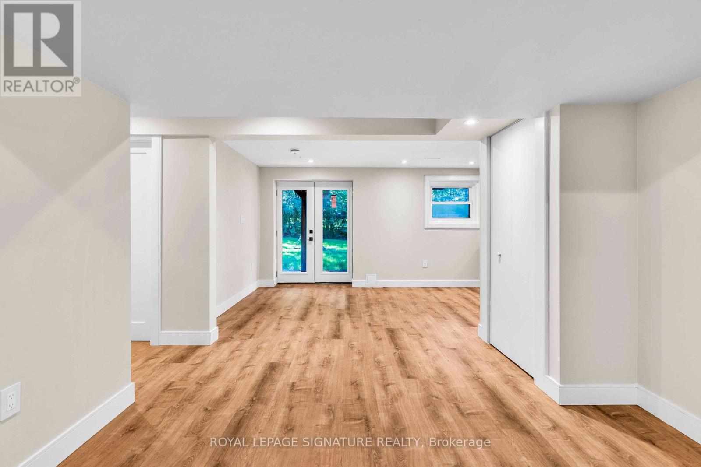
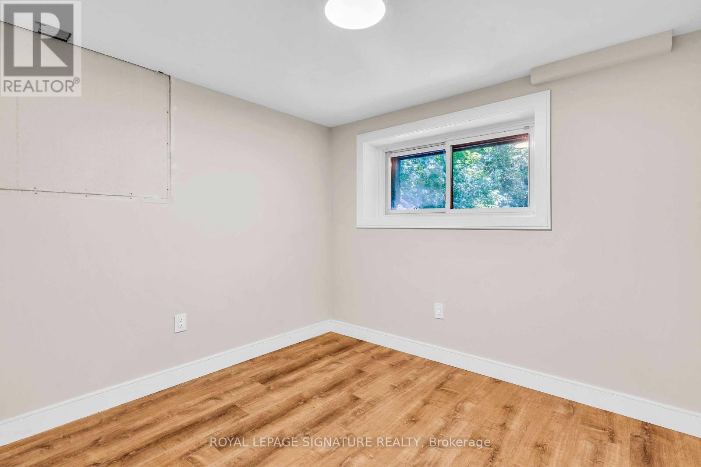
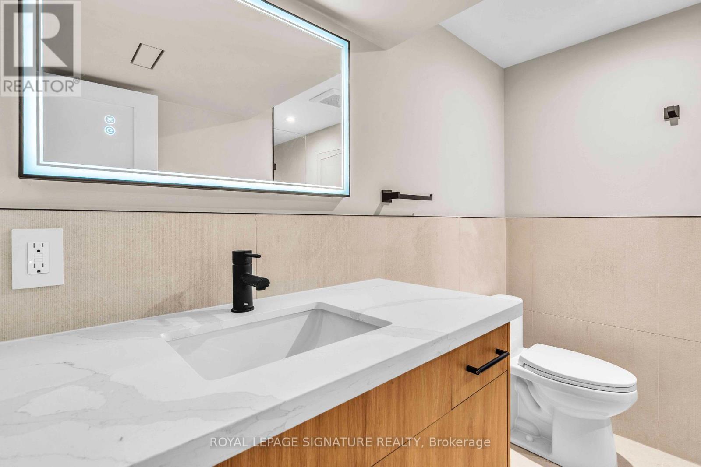
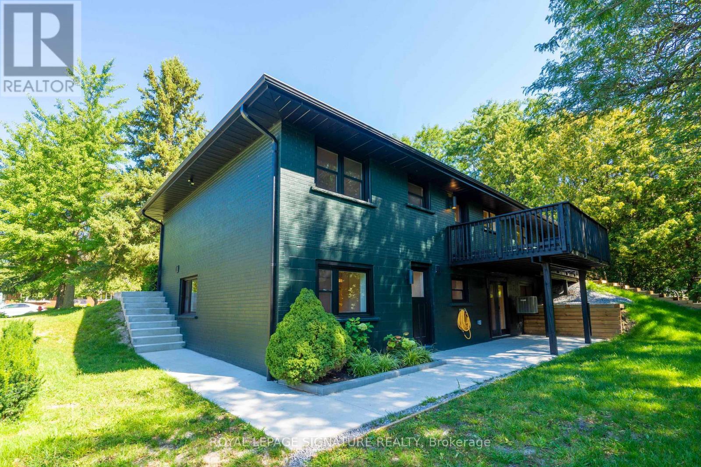
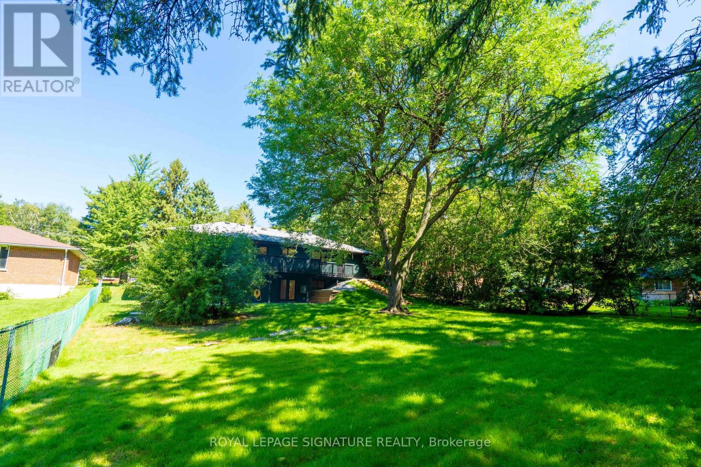
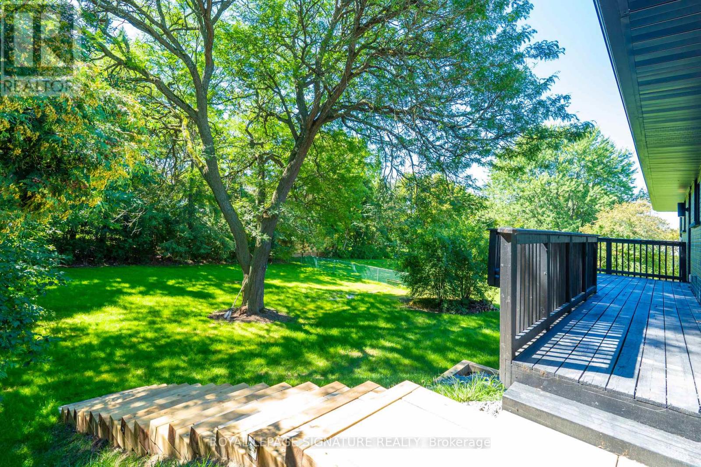
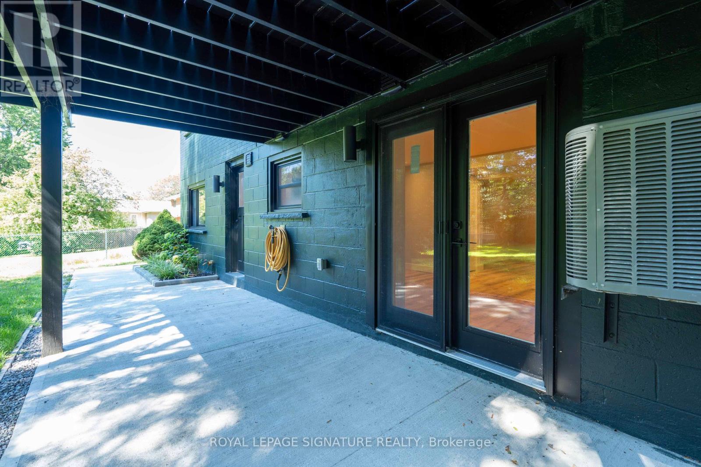
Designed around its connection to the outdoors, this distinctive one-bedroom garden-facing residence is offered for first occupancy following a complete transformation. French double doors open directly to the shared backyard, drawing natural light into the living area and creating an inviting sense of openness rarely found in a rental home. The contemporary kitchen is finished with sleek cabinetry, stainless-steel appliances, and a dishwasher, flowing seamlessly into the open living space. A private bedroom, elegant three-piece bathroom, in-suite laundry, and separate exterior entrance complete this fully self-contained residence. The home forms part of a professionally designed and fully permitted three-residence conversion, thoughtfully constructed with enhanced acoustic separation and evident pride of ownership. Seasonal lawn care is provided, allowing residents to enjoy the landscaped outdoor setting without the ongoing upkeep. Professionally installed Wi-Fi infrastructure includes a dedicated access point for the residence. On-site EV charging through a 50-amp outlet is available by separate arrangement and at additional cost. Fairy Lake, the Tom Taylor Trail, Riverwalk Commons, Historic Main Street, Newmarket GO, and Southlake Health are all conveniently accessible. (id:50787)
Property Details
| MLS® Number | N13704540 |
| Property Type | Single Family |
| Community Name | Gorham-College Manor |
| Parking Space Total | 1 |
Building
| Bathroom Total | 1 |
| Bedrooms Above Ground | 1 |
| Bedrooms Total | 1 |
| Appliances | Dishwasher, Dryer, Stove, Washer, Refrigerator |
| Architectural Style | Bungalow |
| Basement Type | None |
| Construction Style Attachment | Detached |
| Cooling Type | Central Air Conditioning |
| Exterior Finish | Brick, Concrete |
| Flooring Type | Vinyl |
| Foundation Type | Concrete |
| Heating Fuel | Natural Gas |
| Heating Type | Forced Air |
| Stories Total | 1 |
| Size Interior | 0 - 699 Sqft |
| Type | House |
| Utility Water | Municipal Water |
Parking
| No Garage |
Land
| Acreage | No |
| Sewer | Sanitary Sewer |
| Size Depth | 187 Ft ,7 In |
| Size Frontage | 80 Ft ,1 In |
| Size Irregular | 80.1 X 187.6 Ft |
| Size Total Text | 80.1 X 187.6 Ft |
Rooms
| Level | Type | Length | Width | Dimensions |
|---|---|---|---|---|
| Main Level | Dining Room | 3.14 m | 4.93 m | 3.14 m x 4.93 m |
| Main Level | Living Room | 2.94 m | 2.29 m | 2.94 m x 2.29 m |
| Main Level | Primary Bedroom | 2.93 m | 3.48 m | 2.93 m x 3.48 m |

The trademarks REALTOR®, REALTORS®, and the REALTOR® logo are controlled by The Canadian Real Estate Association (CREA) and identify real estate professionals who are members of CREA. The trademarks MLS®, Multiple Listing Service® and the associated logos are owned by The Canadian Real Estate Association (CREA) and identify the quality of services provided by real estate professionals who are members of CREA. The trademark DDF® is owned by The Canadian Real Estate Association (CREA) and identifies CREA's Data Distribution Facility (DDF®)
August 23 2026 03:32:02
Toronto Regional Real Estate Board
Royal LePage Signature Realty