
3 - 82 Halsey Avenue Toronto, Ontario M4B 1A9

$2,095 Monthly
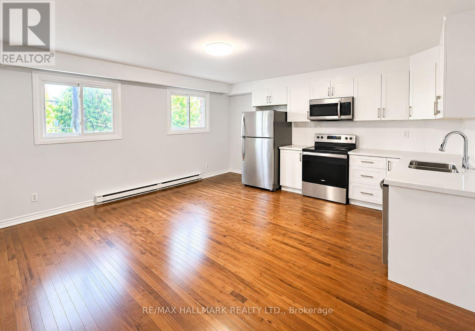
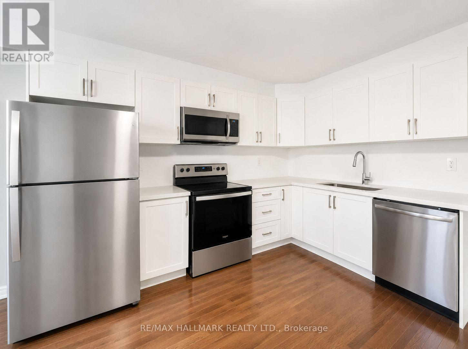
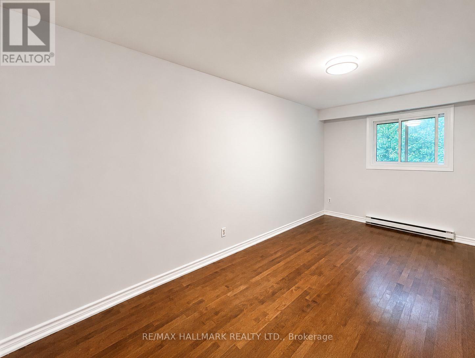
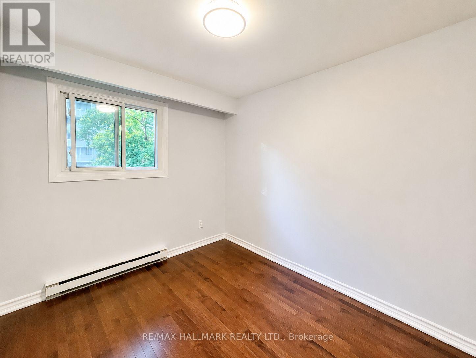
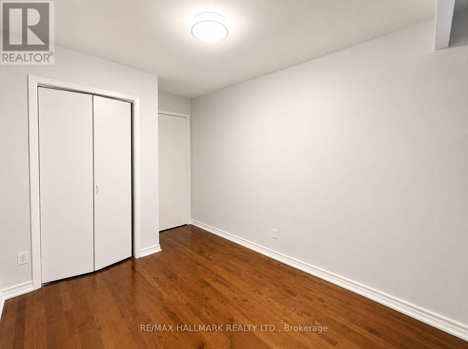
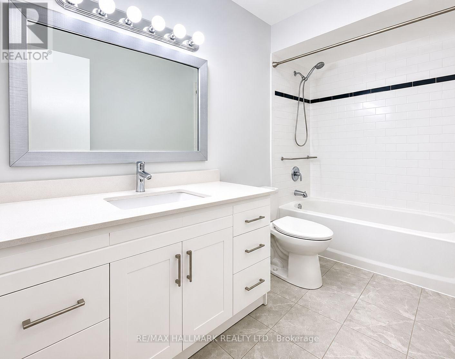
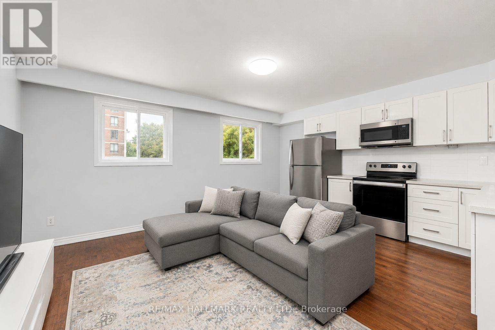
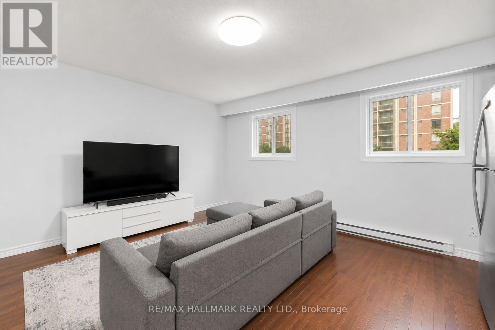
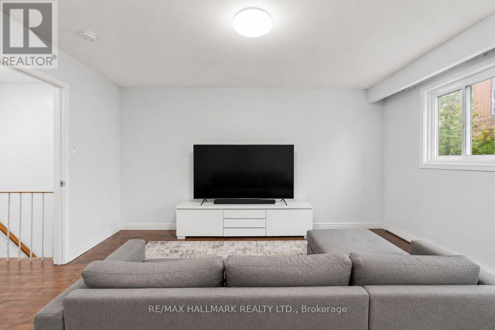
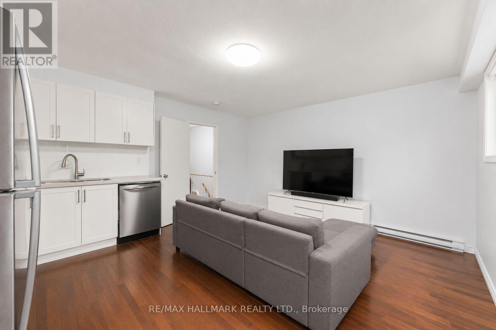
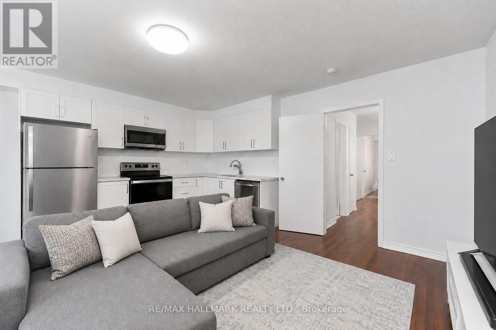
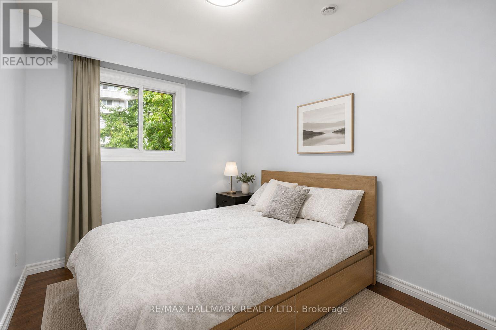
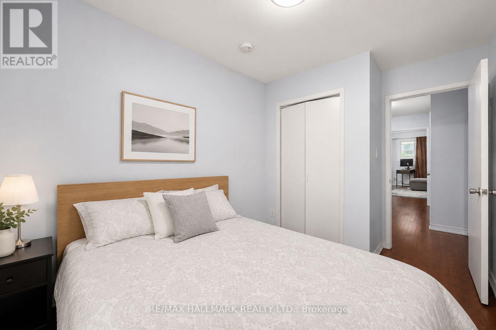
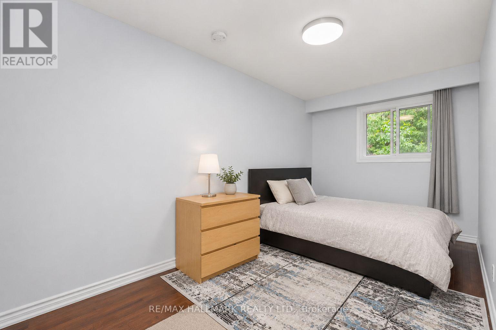
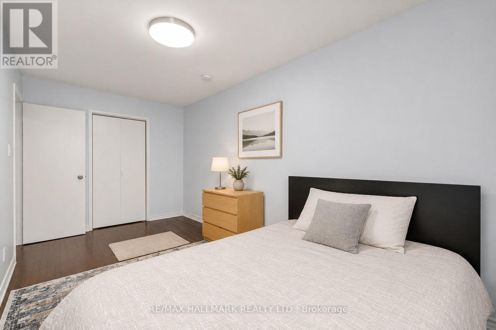
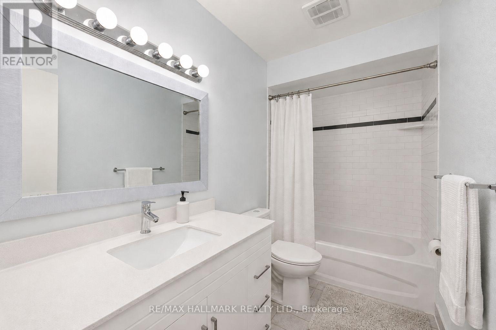
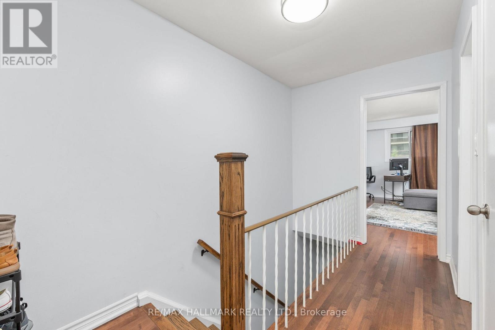
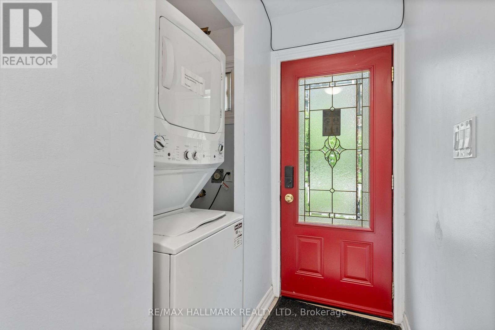
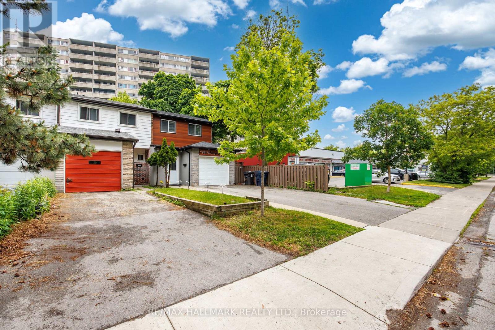
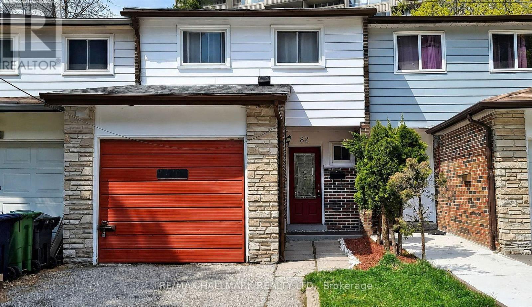
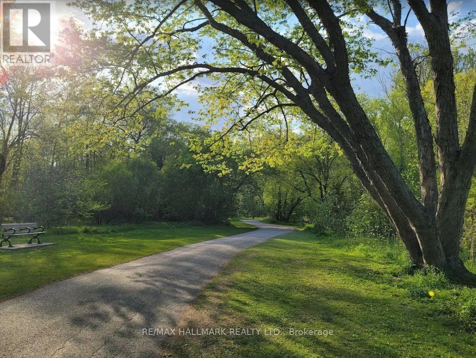
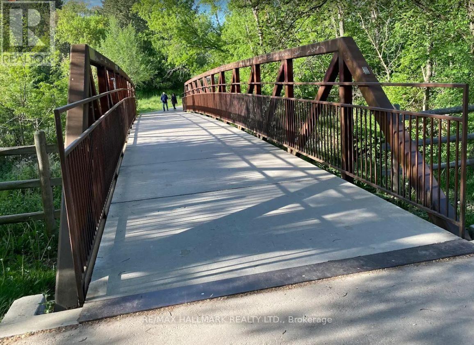
This bright and spacious 2-bedroom apartment in the heart of East York/Danforth Village offers a modern living space with high-quality finishes. Close to Bus stop, 5 mins to Main Subway Station and Danforth Go Train. 10 mins to the Beaches. 10 mins to Greek Town. 20 mins to downtown. Walk to a neibourhood plaza, grocery, pharmacy, and convenience store. Minutes walk to parks, Taylor Creek Park trail for hiking / biking. Walk distance to Schools. Public library with movie theater. Specifications: - 2 Bedrooms - Modern kitchen with stainless steel appliances - Hardwood flooring - Updated bathroom - Bright, open-concept floor plan. If you are looking for a place that feels like home, this is it! The unit features an open-concept layout that maximizes natural light, complemented by beautiful hardwood flooring throughout. The kitchen is fully equipped with stainless steel appliances, including a refrigerator, stove, and microwave, perfect for all your culinary needs. Laundry on-site shared. The bathroom is clean and updated with a contemporary vanity and a tiled shower-tub combination. This is a fantastic opportunity to live in a convenient and vibrant Toronto neighbourhood. Please note that if this advertisement is still live, the property is still available for rent. Come take a look and imagine yourself settling into this wonderful space!Credit report, employment letter income, and landlord reference required. (id:50787)
Property Details
| MLS® Number | E13666426 |
| Property Type | Single Family |
| Community Name | O'Connor-Parkview |
| Parking Space Total | 1 |
Building
| Bathroom Total | 1 |
| Bedrooms Above Ground | 2 |
| Bedrooms Total | 2 |
| Appliances | Dishwasher, Microwave, Stove, Refrigerator |
| Basement Type | None |
| Construction Style Attachment | Attached |
| Cooling Type | Wall Unit |
| Flooring Type | Hardwood |
| Foundation Type | Unknown |
| Heating Fuel | Electric |
| Heating Type | Baseboard Heaters |
| Stories Total | 2 |
| Size Interior | 700 - 1,100 Sqft |
| Type | Row / Townhouse |
| Utility Water | Municipal Water |
Parking
| No Garage |
Land
| Acreage | No |
| Sewer | Sanitary Sewer |
Rooms
| Level | Type | Length | Width | Dimensions |
|---|---|---|---|---|
| Second Level | Kitchen | 4.45 m | 5.06 m | 4.45 m x 5.06 m |
| Second Level | Living Room | 4.45 m | 5.06 m | 4.45 m x 5.06 m |
| Second Level | Bedroom | 5.18 m | 2.44 m | 5.18 m x 2.44 m |
| Second Level | Bedroom 2 | 2.44 m | 3.66 m | 2.44 m x 3.66 m |

The trademarks REALTOR®, REALTORS®, and the REALTOR® logo are controlled by The Canadian Real Estate Association (CREA) and identify real estate professionals who are members of CREA. The trademarks MLS®, Multiple Listing Service® and the associated logos are owned by The Canadian Real Estate Association (CREA) and identify the quality of services provided by real estate professionals who are members of CREA. The trademark DDF® is owned by The Canadian Real Estate Association (CREA) and identifies CREA's Data Distribution Facility (DDF®)
August 24 2026 07:31:11
Toronto Regional Real Estate Board
RE/MAX Hallmark Realty Ltd.