
3 - 665 Richmond Street W Toronto, Ontario M6J 1C2

$3,000 Monthly
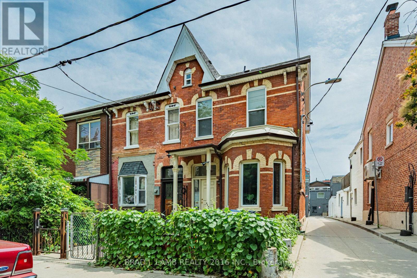
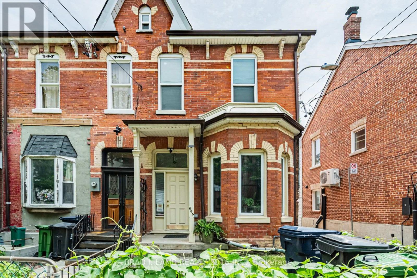
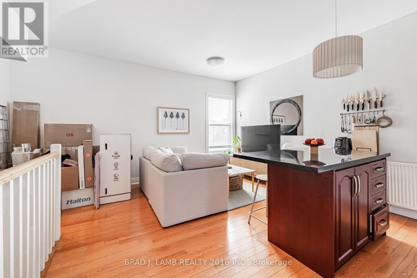
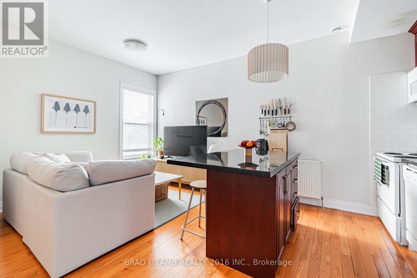
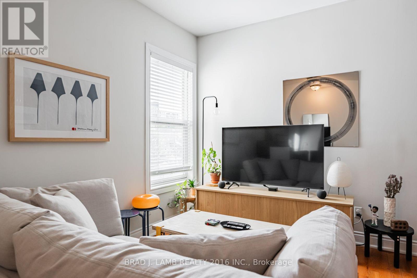
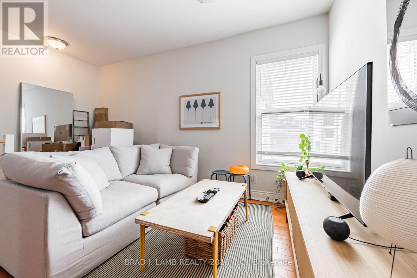
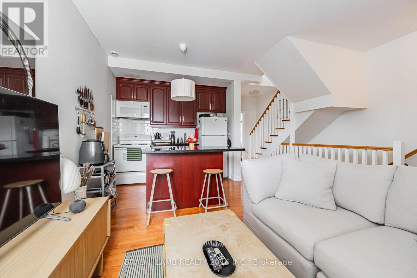
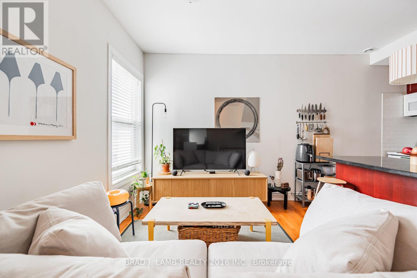
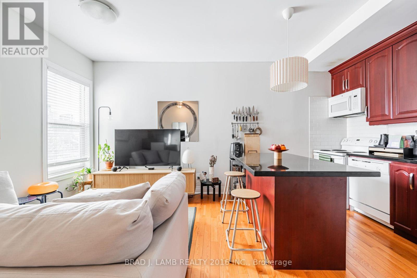
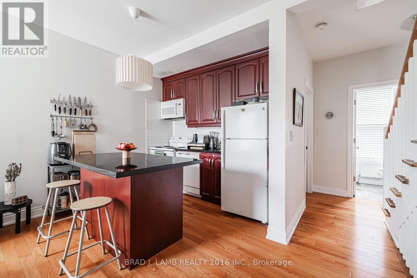
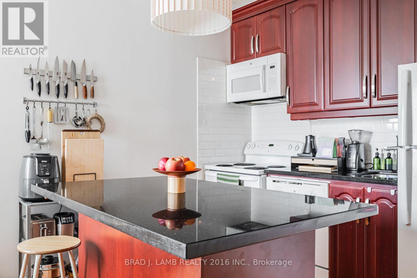
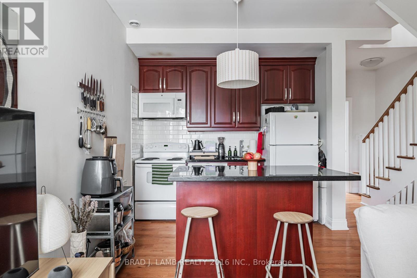
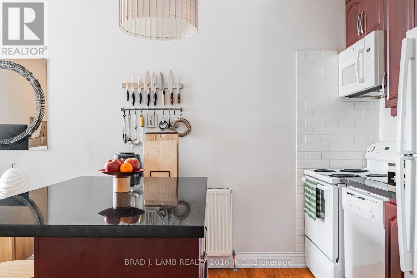
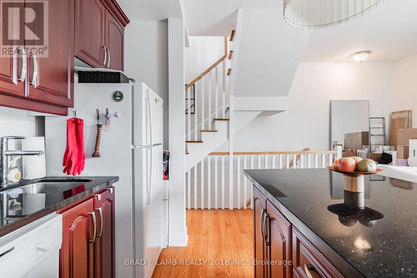
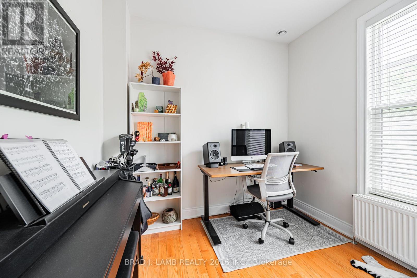
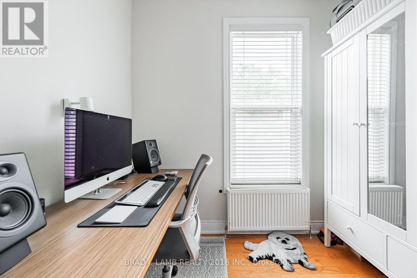
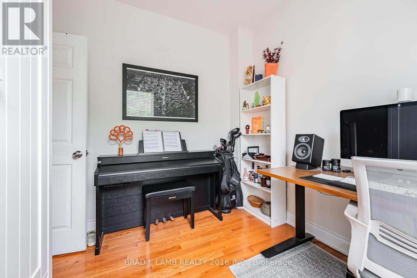
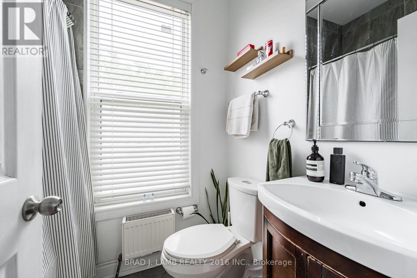
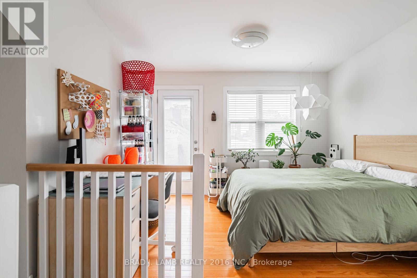
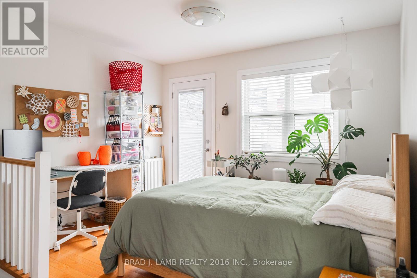
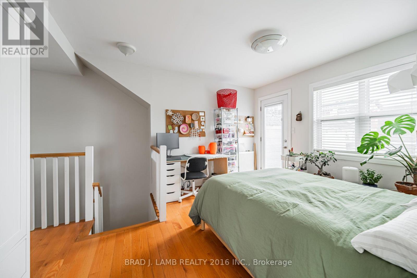
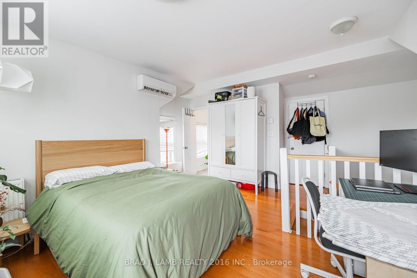
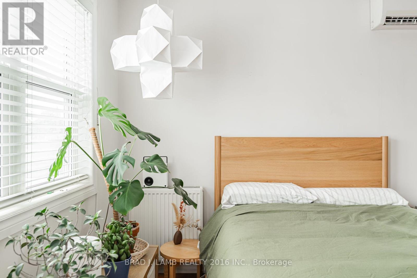
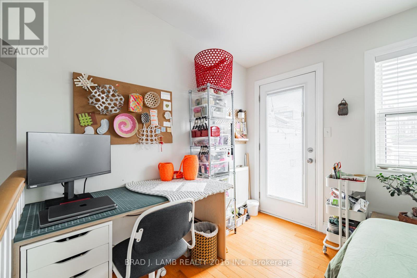
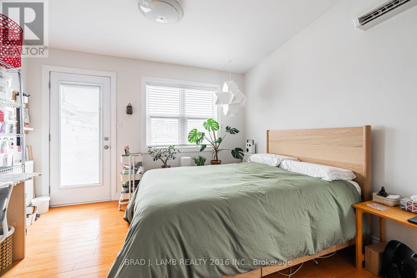
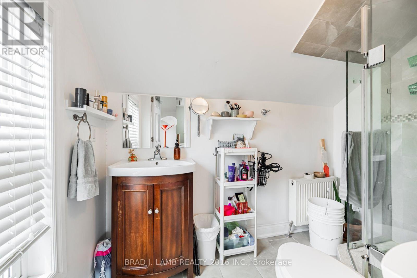
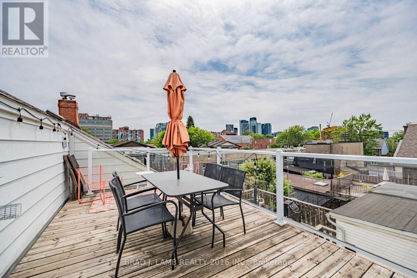
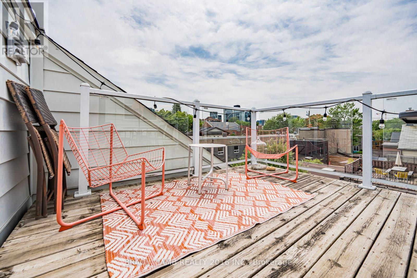
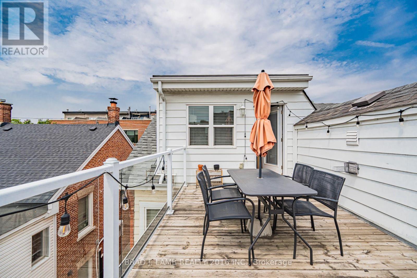
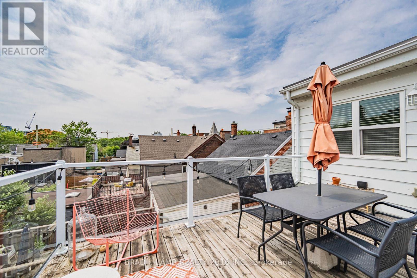
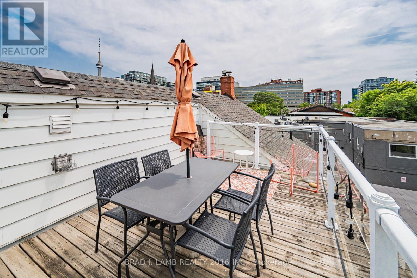
Escape The Ordinary Condo Lifestyle And Discover A Hidden Gem In The Heart Of King/Queen West. Tucked Away On The Quiet Stretch Of Richmond St. W., This Rare Two-Storey, 2-Bedroom, 2-Bathroom Residence Offers The Perfect Balance Of Vibrant City Living And Peace. Soaring 9-Ft Ceilings, An Open-Concept Layout, Abundant Natural Light, And Modern Finishes Create An Inviting Space Ideal For Entertaining, Relaxing, Or Working From Home. The Well-Appointed Kitchen Flows Seamlessly Into The Spacious Living And Dining Areas, While The 2nd Level Offers A Private Primary Bedroom Complete With An Ensuite Washroom. Just Steps To Toronto's Best Cafés, Restaurants, Boutiques, Nightlife, And Trinity Bellwoods Park, With Convenient Transit Lines. Experience The Energy Of Downtown Without Compromising The Tranquility Of Home. A Rare Opportunity To Live In Something Truly Special. (id:50787)
Property Details
| MLS® Number | C13603666 |
| Property Type | Multi-family |
| Community Name | Niagara |
| Amenities Near By | Hospital, Place Of Worship, Park |
| Community Features | Community Centre |
| Features | Carpet Free |
| Parking Space Total | 1 |
| View Type | View |
Building
| Bathroom Total | 2 |
| Bedrooms Above Ground | 2 |
| Bedrooms Total | 2 |
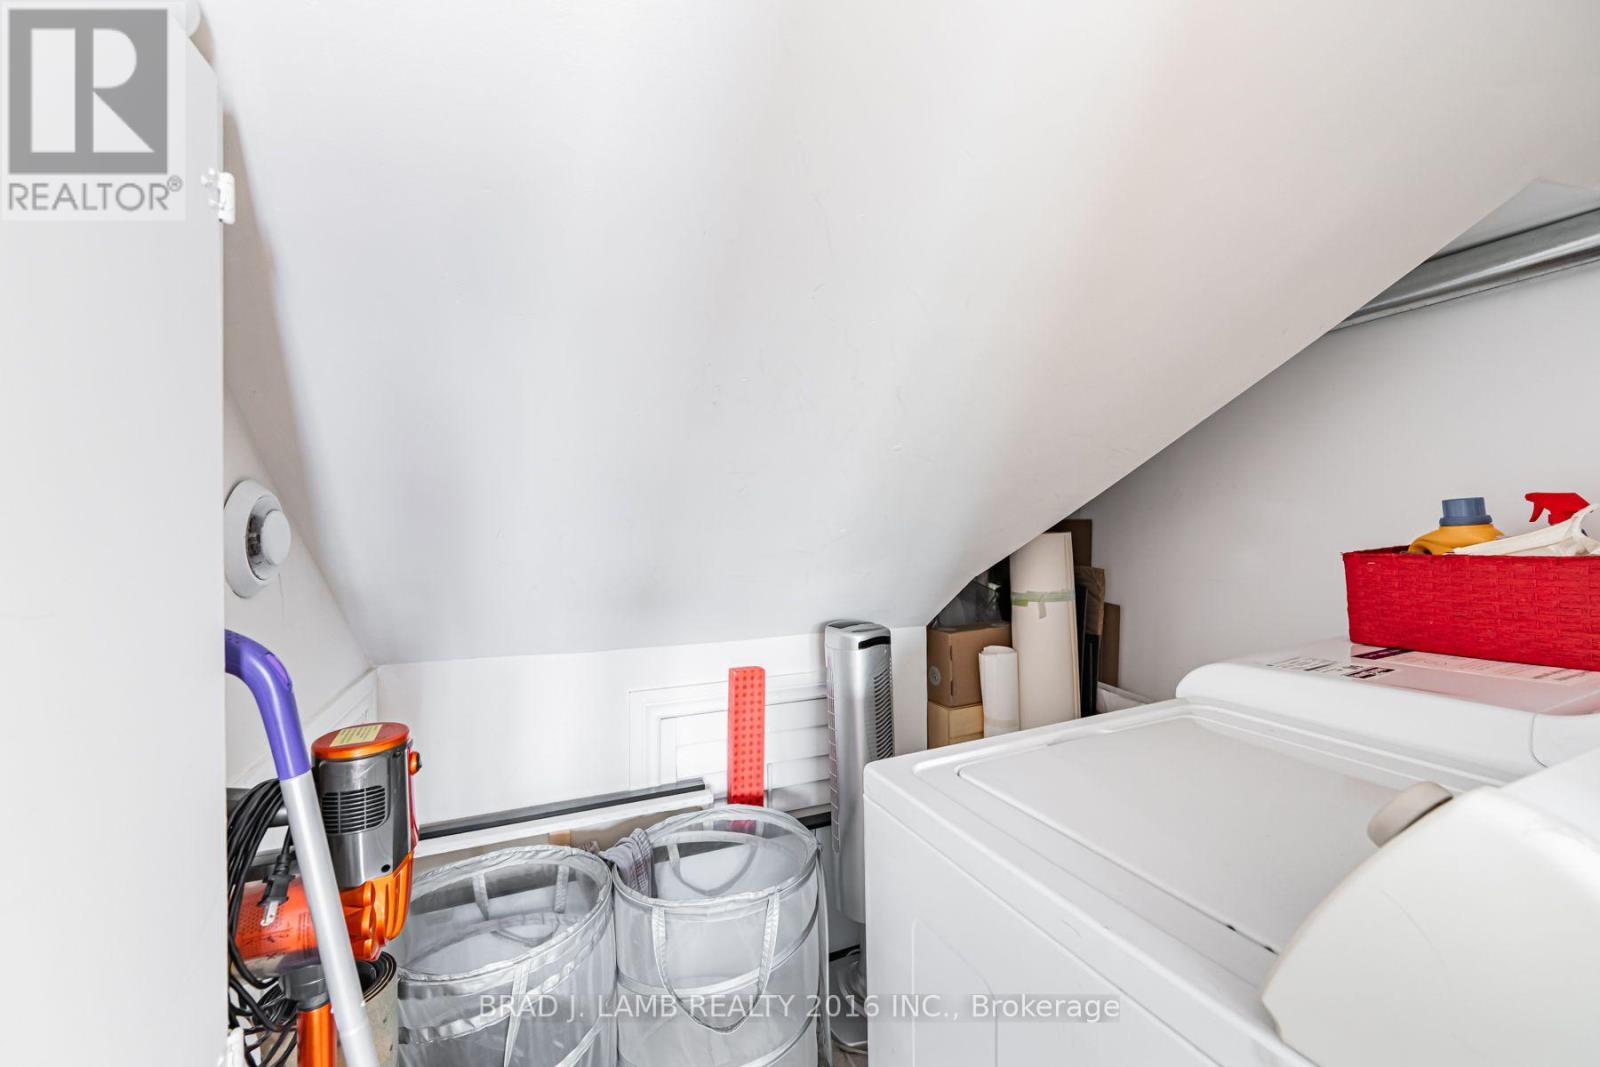
| Appliances | Dishwasher, Dryer, Microwave, Range, Stove, Washer, Refrigerator |
| Basement Type | None |
| Cooling Type | Wall Unit |
| Exterior Finish | Brick |
| Foundation Type | Concrete |
| Heating Fuel | Natural Gas |
| Heating Type | Radiant Heat |
| Size Interior | 700 - 1,100 Sqft |
| Type | Triplex |
| Utility Water | Municipal Water |
Parking
| Detached Garage | |
| Garage |
Land
| Acreage | No |
| Land Amenities | Hospital, Place Of Worship, Park |
| Sewer | Sanitary Sewer |
| Size Depth | 99 Ft ,3 In |
| Size Frontage | 17 Ft ,3 In |
| Size Irregular | 17.3 X 99.3 Ft |
| Size Total Text | 17.3 X 99.3 Ft |
https://www.realtor.ca/real-estate/30077124/3-665-richmond-street-w-toronto-niagara-niagara

The trademarks REALTOR®, REALTORS®, and the REALTOR® logo are controlled by The Canadian Real Estate Association (CREA) and identify real estate professionals who are members of CREA. The trademarks MLS®, Multiple Listing Service® and the associated logos are owned by The Canadian Real Estate Association (CREA) and identify the quality of services provided by real estate professionals who are members of CREA. The trademark DDF® is owned by The Canadian Real Estate Association (CREA) and identifies CREA's Data Distribution Facility (DDF®)
July 24 2026 09:27:10
Toronto Regional Real Estate Board
Brad J. Lamb Realty 2016 Inc.