
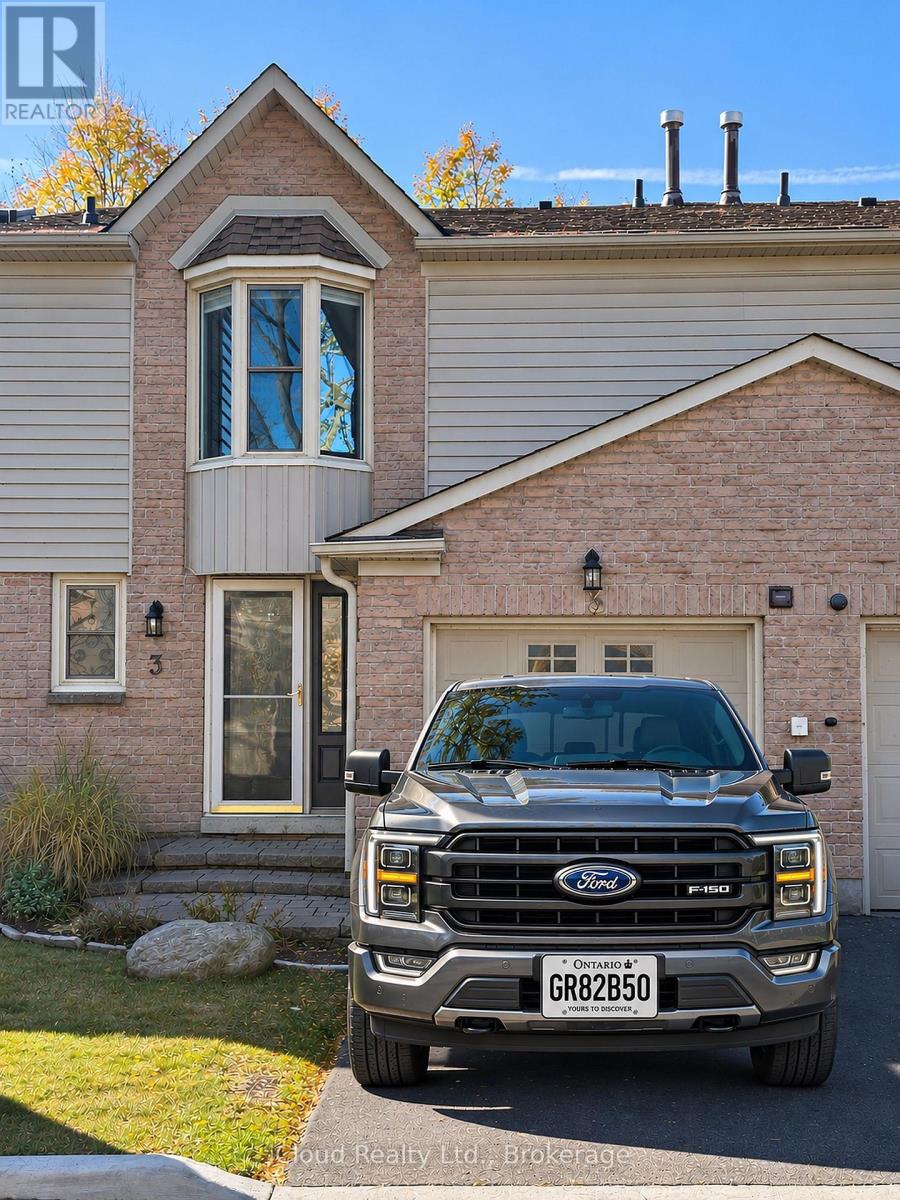
3 - 5411 Lakeshore Road Burlington, Ontario L7L 1E1

$849,900Maintenance, Common Area Maintenance, Insurance, Parking
$475.50 Monthly
Maintenance, Common Area Maintenance, Insurance, Parking
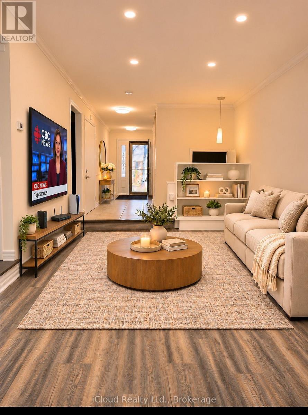
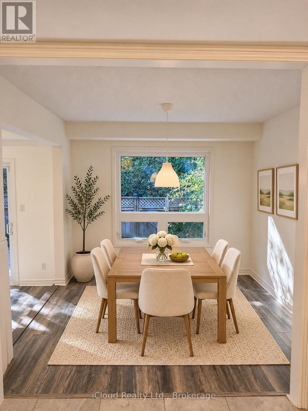
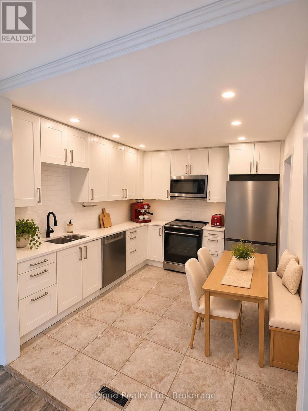
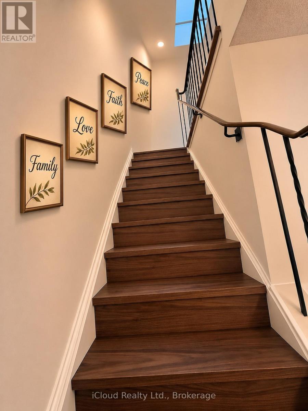
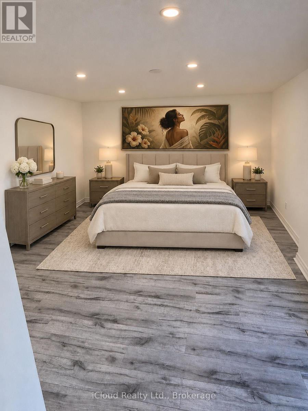
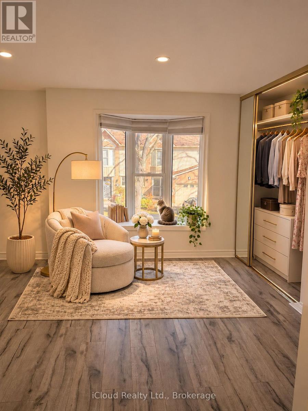
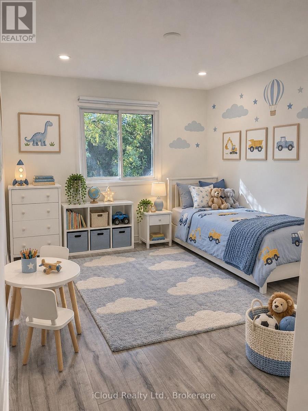
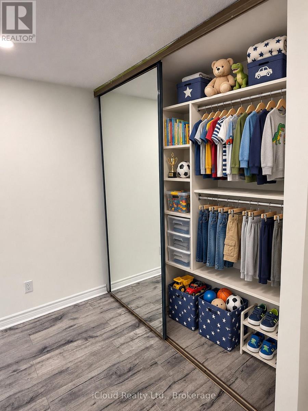
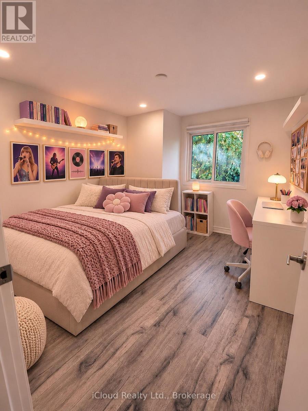
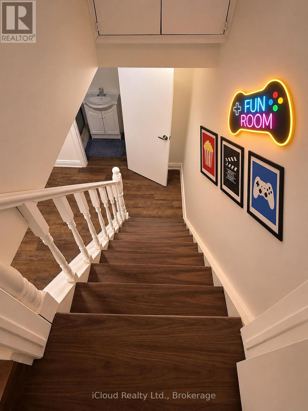
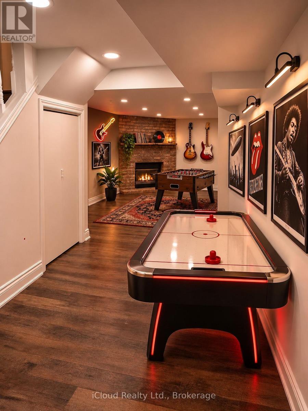
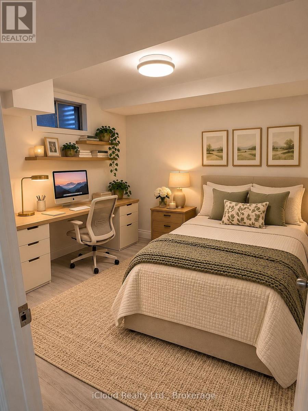
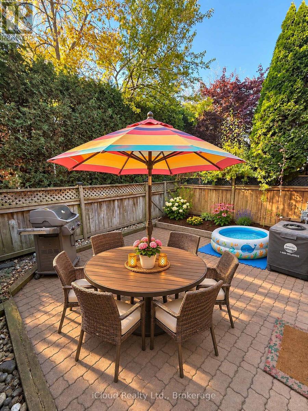
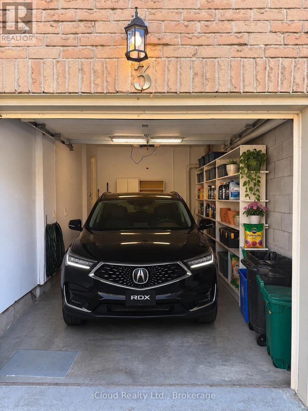
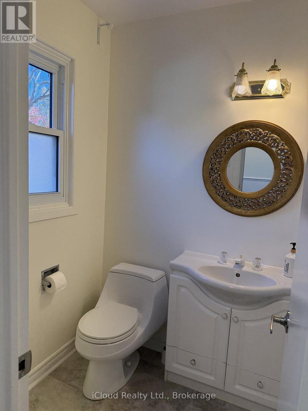
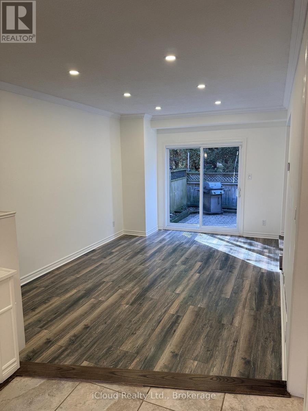
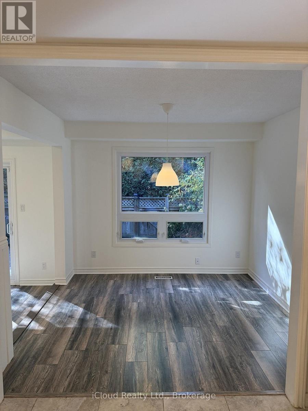
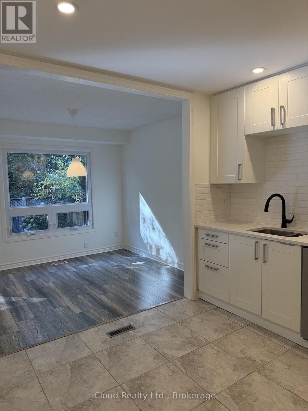
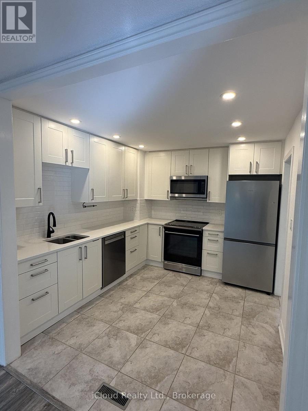
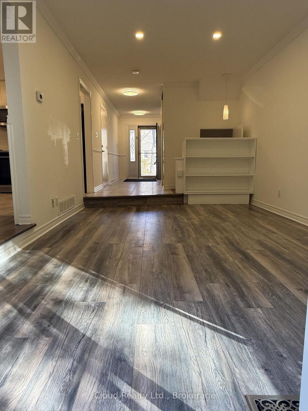
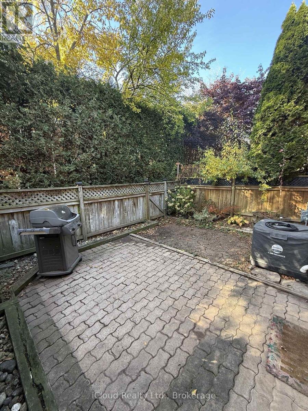
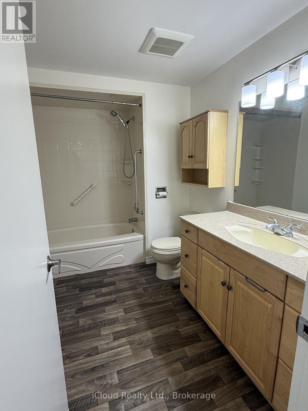
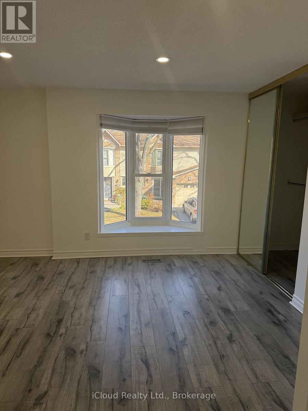
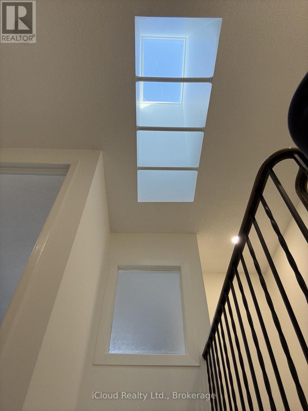
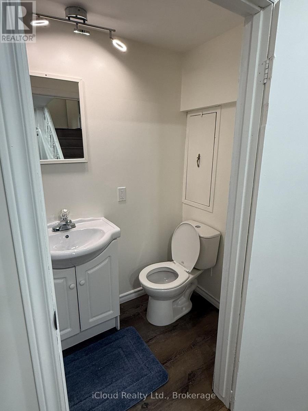
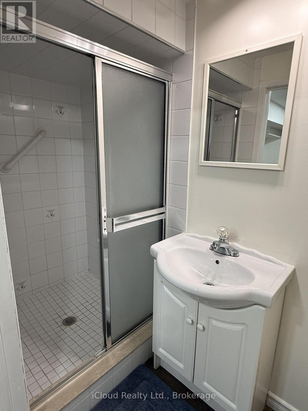
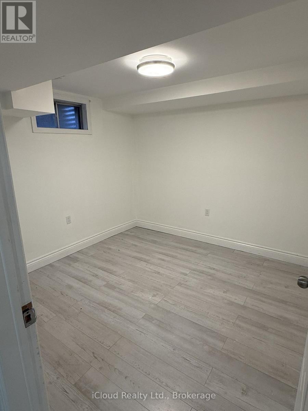
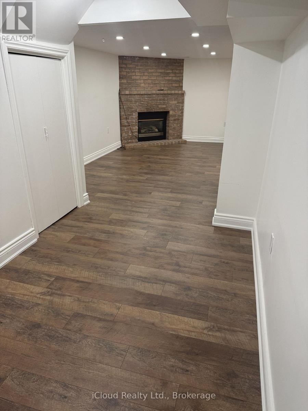
$475.50 MonthlyWELCOM TO THIS BEATIFULLY MAINTAINED TOWNHOUSE FILLED WITH FANTASTIC POSITIVE ENERGY IN A QUIET,PEACEFULL BURLINGTON NEIGHBOURHOOD,JUST A SHORT WALK TO THE LAKE! FEATURING 3 SPACIOUS BEDROOMS,2 FULL BATHROOMS,A POWDER ROOM,AN ADDITIONAL BASEMENT BEDROOM,AND 2 CAR PARKING SPACE CONVENIENTLY LOCATED CLOSE TO GREAT SCHOOL,SHOPPPING,PARKS,AND ALL AMENITIES.A WONDERFUL PLACE TO CALL HOME! (id:67731)
Property Details
| MLS® Number | W14152048 |
| Property Type | Single Family |
| Community Name | Appleby |
| Amenities Near By | Beach, Marina, Park |
| Community Features | Pets Allowed With Restrictions |
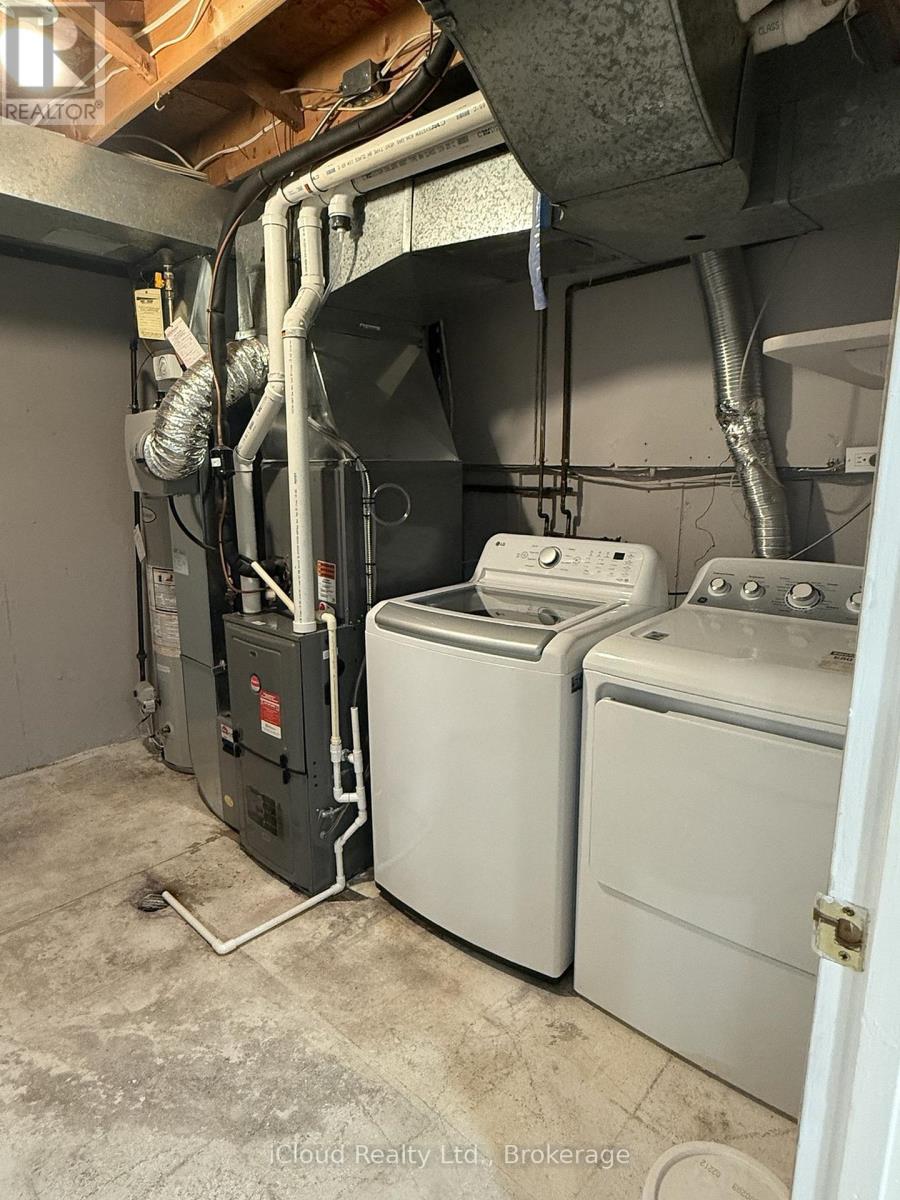
| Equipment Type | Air Conditioner, Water Heater, Furnace |
| Features | Carpet Free, In-law Suite |
| Parking Space Total | 2 |
| Rental Equipment Type | Air Conditioner, Water Heater, Furnace |
Building
| Bathroom Total | 2 |
| Bedrooms Above Ground | 3 |
| Bedrooms Total | 3 |
| Age | 31 To 50 Years |
| Amenities | Visitor Parking |
| Appliances | Garage Door Opener Remote(s), Water Heater, Dryer, Refrigerator |
| Basement Development | Finished |
| Basement Type | N/a (finished) |
| Cooling Type | Central Air Conditioning |
| Exterior Finish | Brick, Vinyl Siding |
| Flooring Type | Laminate |
| Half Bath Total | 1 |
| Heating Fuel | Natural Gas |
| Heating Type | Forced Air |
| Stories Total | 2 |
| Size Interior | 1,200 - 1,399 Sqft |
| Type | Row / Townhouse |
Parking
| Attached Garage | |
| Garage |
Land
| Acreage | No |
| Fence Type | Fenced Yard |
| Land Amenities | Beach, Marina, Park |
| Surface Water | Lake/pond |
| Zoning Description | Condo Townhouse |
Rooms
| Level | Type | Length | Width | Dimensions |
|---|---|---|---|---|
| Second Level | Primary Bedroom | 3.51 m | 6.19 m | 3.51 m x 6.19 m |
| Second Level | Bedroom 2 | 3.1 m | 3.84 m | 3.1 m x 3.84 m |
| Second Level | Bedroom 3 | 3.66 m | 3.05 m | 3.66 m x 3.05 m |
| Ground Level | Living Room | 5.11 m | 3.1 m | 5.11 m x 3.1 m |
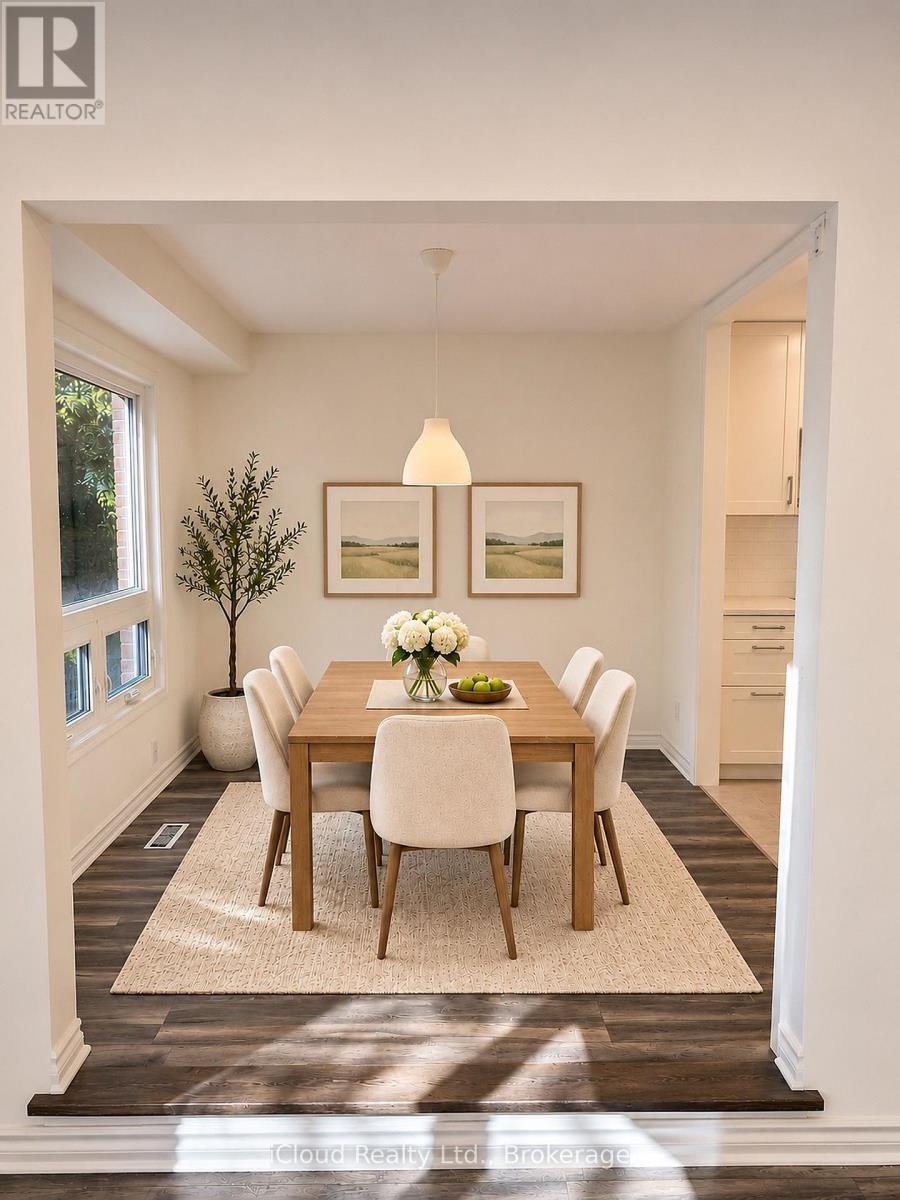
| Ground Level | Dining Room | 2.72 m | 2.97 m | 2.72 m x 2.97 m |
| Ground Level | Kitchen | 2.98 m | 3.34 m | 2.98 m x 3.34 m |
https://www.realtor.ca/real-estate/30482606/3-5411-lakeshore-road-burlington-appleby-appleby

The trademarks REALTOR®, REALTORS®, and the REALTOR® logo are controlled by The Canadian Real Estate Association (CREA) and identify real estate professionals who are members of CREA. The trademarks MLS®, Multiple Listing Service® and the associated logos are owned by The Canadian Real Estate Association (CREA) and identify the quality of services provided by real estate professionals who are members of CREA. The trademark DDF® is owned by The Canadian Real Estate Association (CREA) and identifies CREA's Data Distribution Facility (DDF®)
November 05 2026 04:06:18
Toronto Regional Real Estate Board
Icloud Realty Ltd.