
3 - 2215 Cleaver Avenue Burlington, Ontario L7M 4C5

$639,999Maintenance, Insurance, Parking
$572.16 Monthly
Maintenance, Insurance, Parking
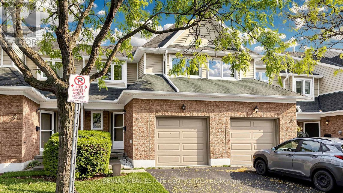
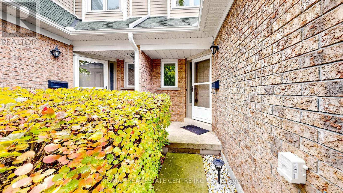
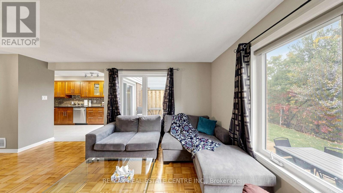
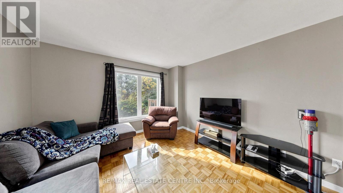
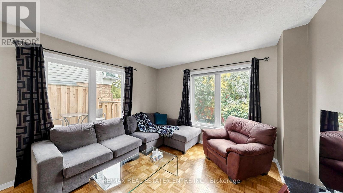
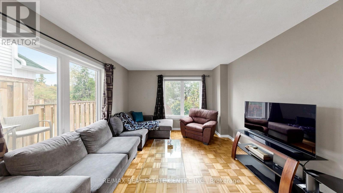
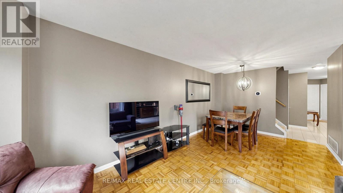
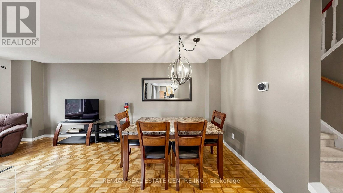
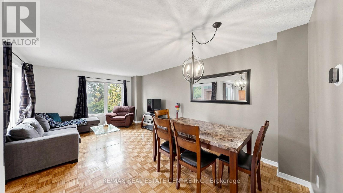
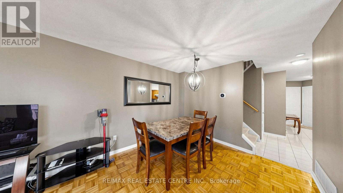
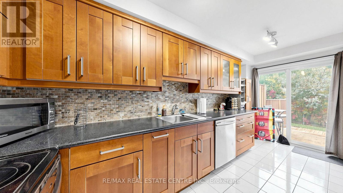
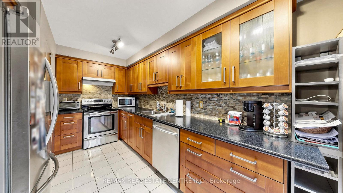
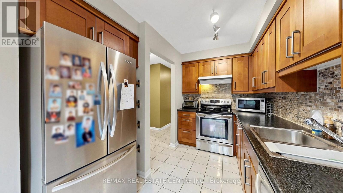
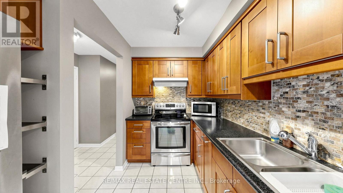
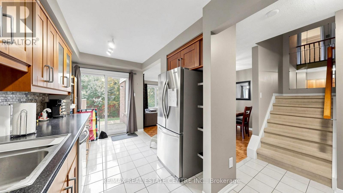
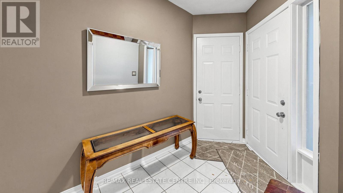
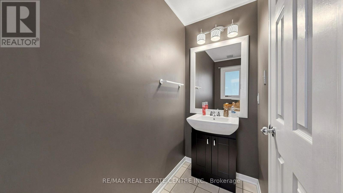
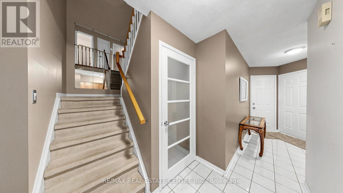
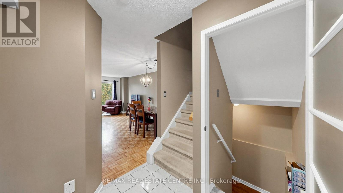
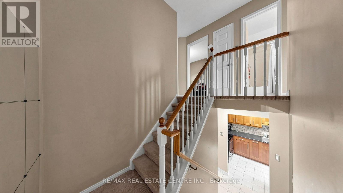
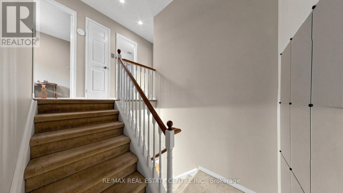
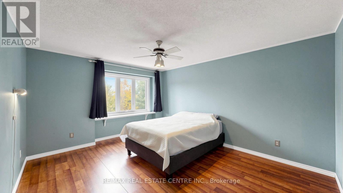
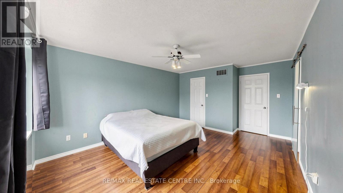
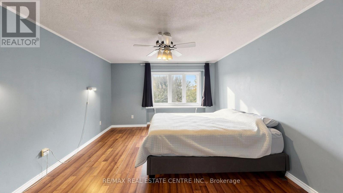
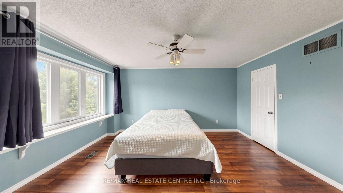
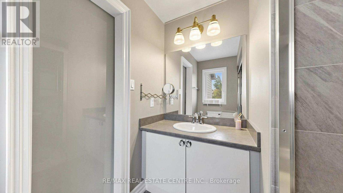
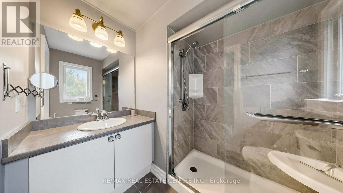
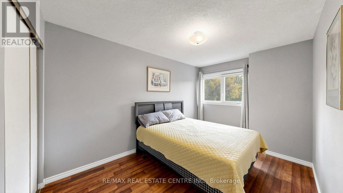
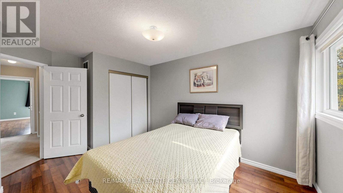
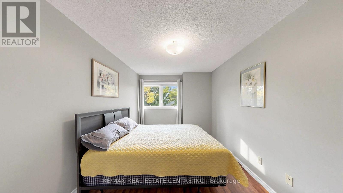
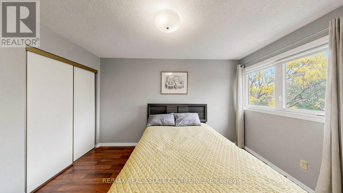
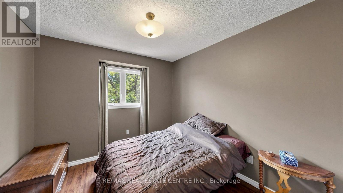
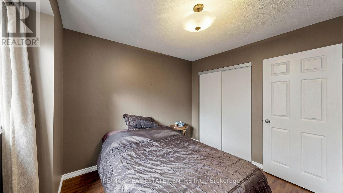
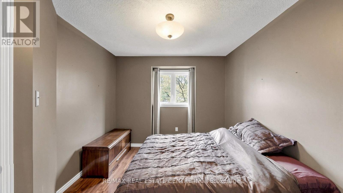
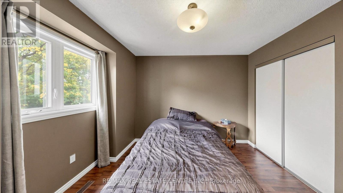
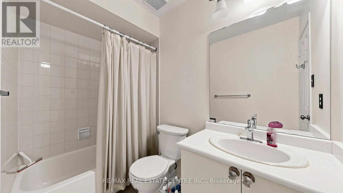
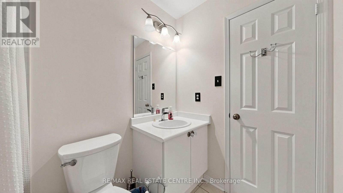
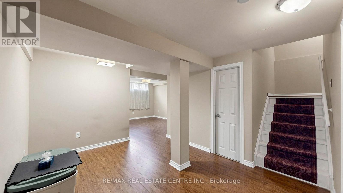
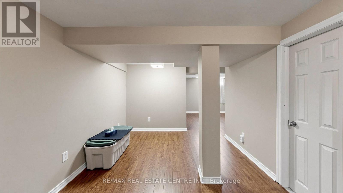
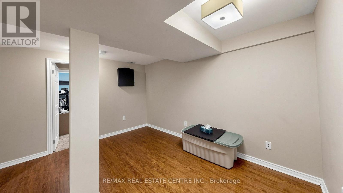
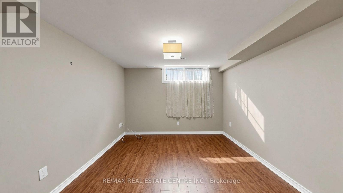
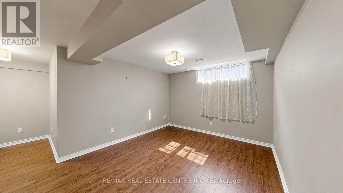
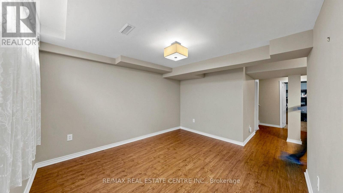
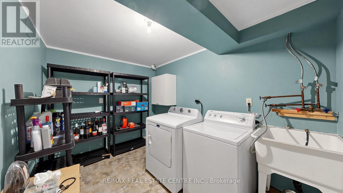
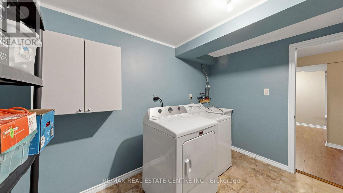
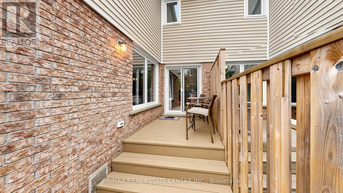
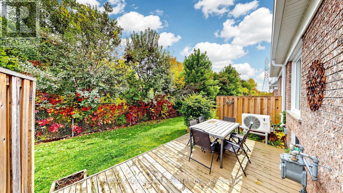
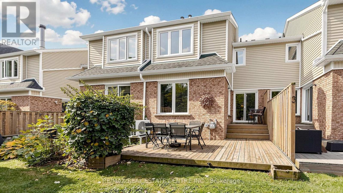
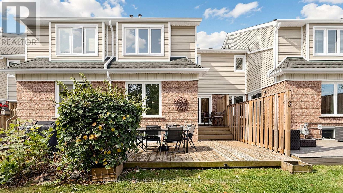
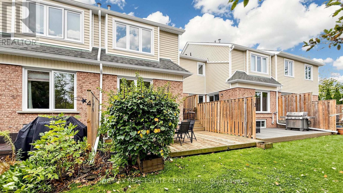
$572.16 MonthlyA beautifully updated townhome backing onto lush ravine in desirable Headon Forest. This 3 bedroom jewel box boasts tasteful decor and attention to detail throughout. The modern kitchen features rich maple cabinetry and stainless steel appliances. Walkout to the large deck overlooking the natural landscape. The spacious living/dining room is ideal for entertaining. Upstairs you will discover 3 bedrooms, including the serene master suite with 4piece ensuite and walk-in closet. The main 4piece bathroom and linen closet complete the 2nd level. The fully finished lower level provides ideal family space as recreation and games areas, as well as convenient laundry room and storage. Walk to parks, shopping and excellent schools, including the coveted CH Norton Elementary Public School. Convenient access to major highways. A turnkey home to move in and immediately enjoy! (id:50787)
Property Details
| MLS® Number | W14081772 |
| Property Type | Single Family |
| Community Name | Headon |
| Community Features | Pets Allowed With Restrictions |
| Equipment Type | Water Heater |
| Parking Space Total | 2 |
| Rental Equipment Type | Water Heater |
Building
| Bathroom Total | 3 |
| Bedrooms Above Ground | 3 |
| Bedrooms Total | 3 |
| Age | 16 To 30 Years |
| Amenities | Visitor Parking |
| Appliances | Dishwasher, Dryer, Stove, Washer, Refrigerator |
| Basement Development | Finished |
| Basement Type | Full (finished) |
| Cooling Type | Central Air Conditioning |
| Exterior Finish | Vinyl Siding, Brick |
| Foundation Type | Poured Concrete |
| Half Bath Total | 1 |
| Heating Fuel | Natural Gas |
| Heating Type | Forced Air |
| Stories Total | 2 |
| Size Interior | 1,200 - 1,399 Sqft |
| Type | Row / Townhouse |
Parking
| Attached Garage | |
| Garage | |
| Inside Entry |
Land
| Acreage | No |
| Zoning Description | Res |
Rooms
| Level | Type | Length | Width | Dimensions |
|---|---|---|---|---|
| Second Level | Primary Bedroom | 5.16 m | 3.78 m | 5.16 m x 3.78 m |
| Second Level | Bedroom | 4.65 m | 2.82 m | 4.65 m x 2.82 m |
| Second Level | Bedroom | 3.45 m | 2.95 m | 3.45 m x 2.95 m |
| Basement | Laundry Room | 3.38 m | 2.34 m | 3.38 m x 2.34 m |
| Basement | Recreational, Games Room | 3.89 m | 3.3 m | 3.89 m x 3.3 m |
| Basement | Other | 3.94 m | 3.1 m | 3.94 m x 3.1 m |
| Basement | Utility Room | 2.39 m | 2.26 m | 2.39 m x 2.26 m |
| Main Level | Kitchen | 5 m | 2.62 m | 5 m x 2.62 m |
| Main Level | Other | 6.32 m | 3.63 m | 6.32 m x 3.63 m |
https://www.realtor.ca/real-estate/30405613/3-2215-cleaver-avenue-burlington-headon-headon

The trademarks REALTOR®, REALTORS®, and the REALTOR® logo are controlled by The Canadian Real Estate Association (CREA) and identify real estate professionals who are members of CREA. The trademarks MLS®, Multiple Listing Service® and the associated logos are owned by The Canadian Real Estate Association (CREA) and identify the quality of services provided by real estate professionals who are members of CREA. The trademark DDF® is owned by The Canadian Real Estate Association (CREA) and identifies CREA's Data Distribution Facility (DDF®)
October 15 2026 04:36:17
Toronto Regional Real Estate Board
RE/MAX Real Estate Centre Inc.