
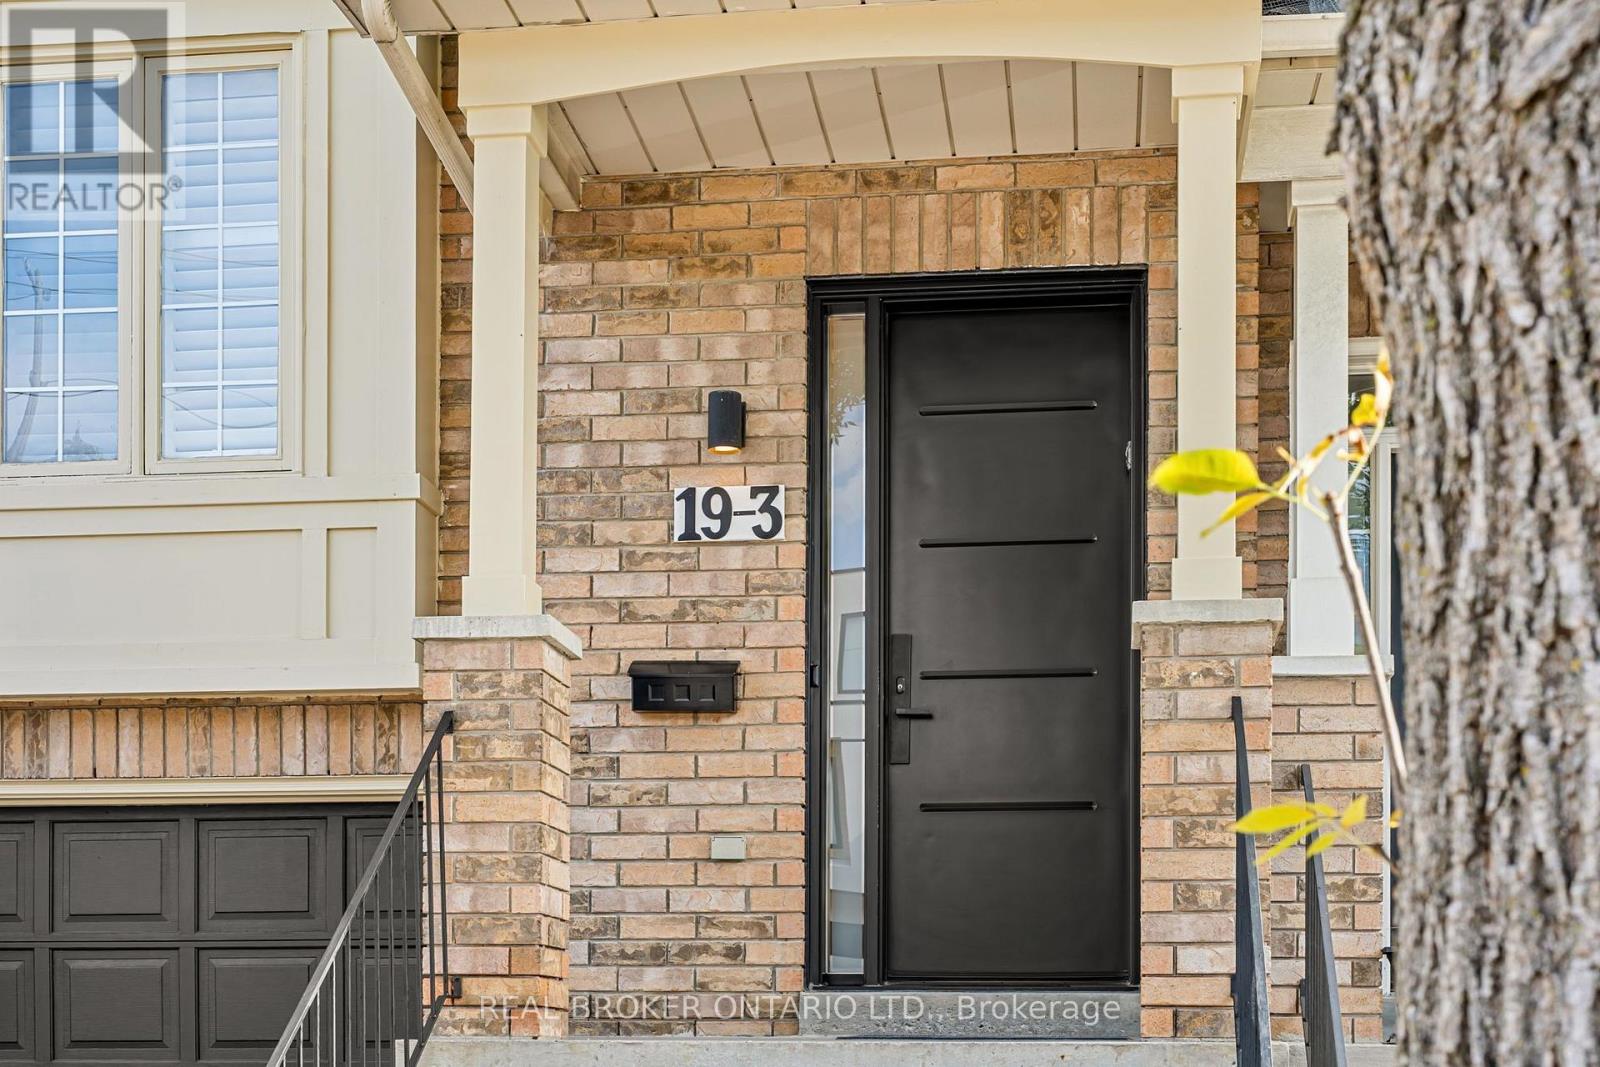
3 - 19 Thirtieth Street Toronto, Ontario M8W 3B7

$4,200 Monthly
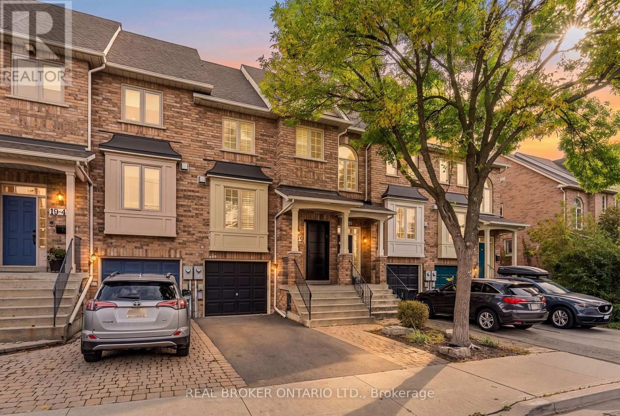
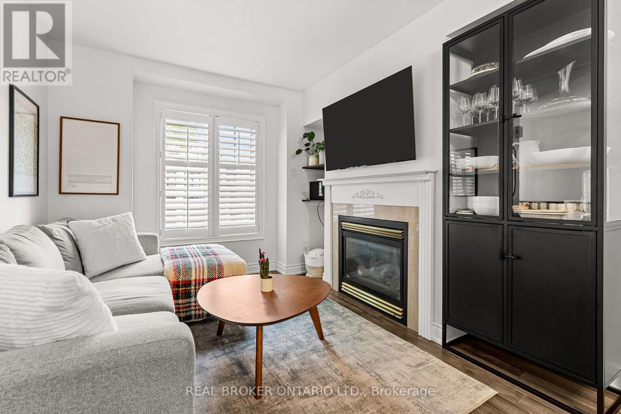
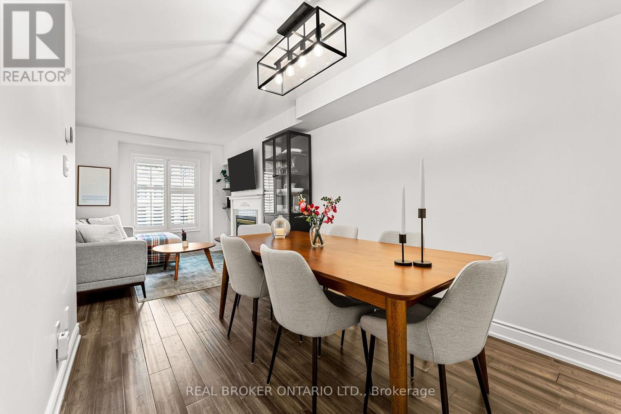
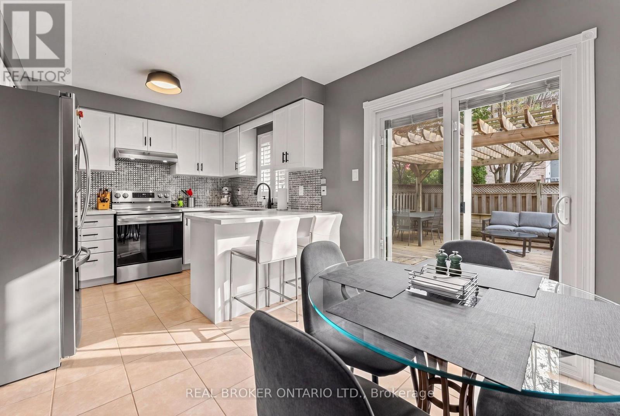
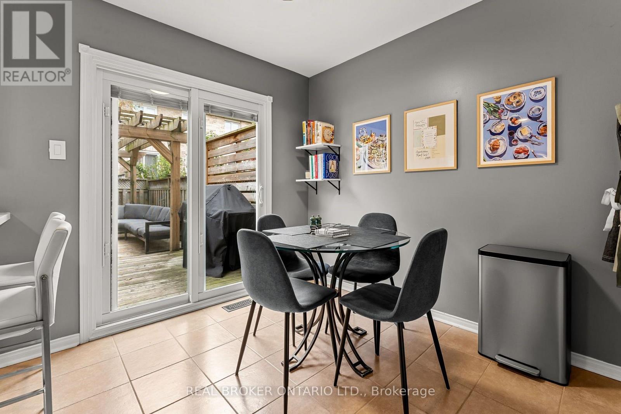
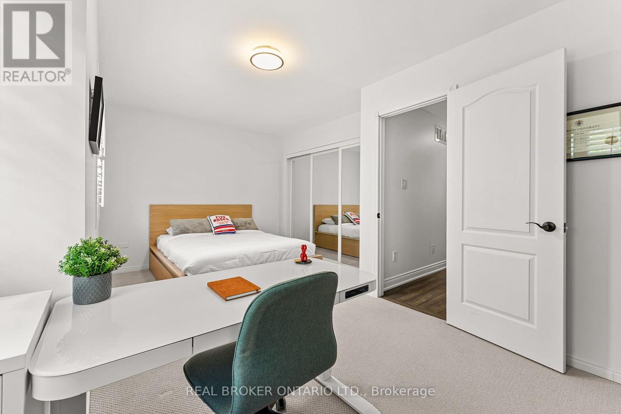
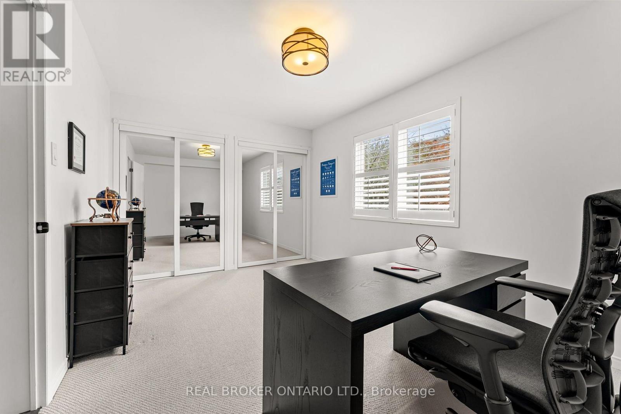
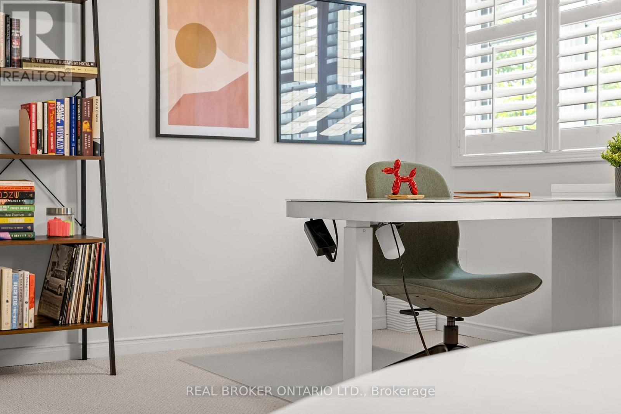
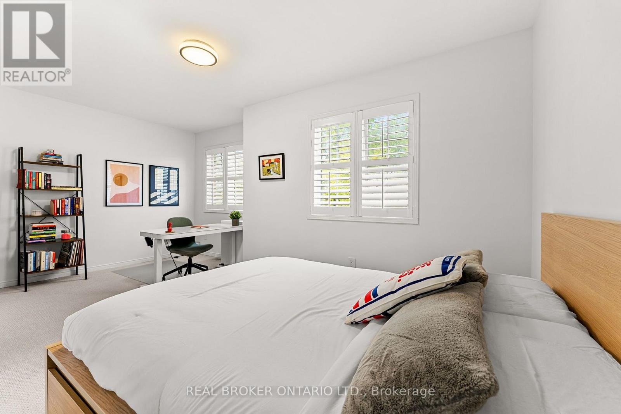
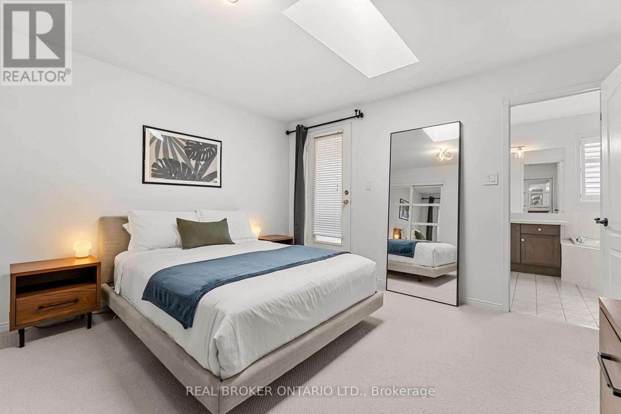
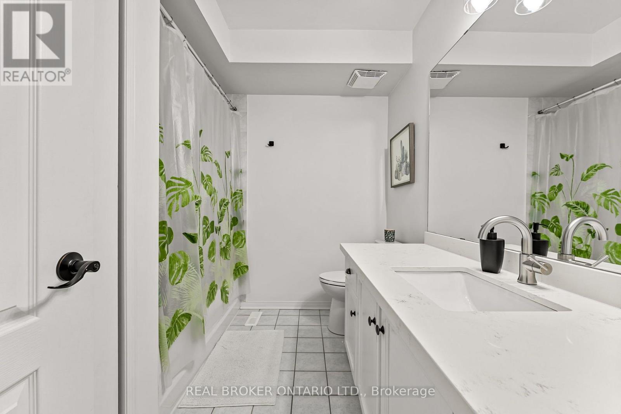
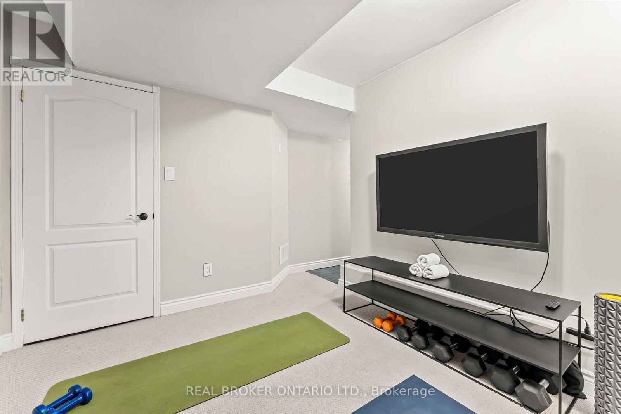
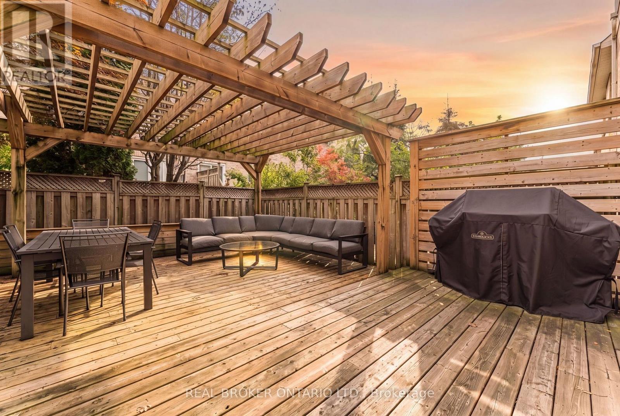
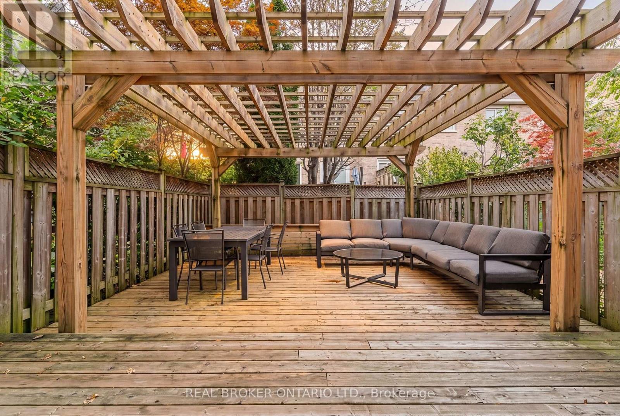
Rarely Available Long Branch Townhome, Just 20 Minutes From Downtown Toronto. This 3+1 Bed / 3 Bath Freehold Townhome Is Ideal For The Professional Couple Or Contemporary Family! Many Updated Throughout, Enjoy A Bright Main Level With Eat-In Kitchen That Walks Out To An Entertainer's Yard With Pergola - Your Private Sanctuary! The Primary Bedroom Boasts A 4-Piece Ensuite And Covered Porch/Balcony That's The Perfect Spot To Enjoy Your Morning Coffee. The Second And Third Bedrooms Offer Ample Space for A Home Office Or Children's Rooms. Work From Home In The Finished Lower-Level Home Office (Optional Fourth Bedroom). Steps To The Lake, Shops, Eateries, Ttc, Bus Routes, And Long Branch Go Station. The Ideal Urban Lifestyle! (id:50787)
Property Details
| MLS® Number | W14028422 |
| Property Type | Single Family |
| Community Name | Long Branch |
| Amenities Near By | Public Transit, Beach, Golf Nearby, Park, Schools |
| Parking Space Total | 2 |
| Structure | Deck, Porch |
Building
| Bathroom Total | 3 |
| Bedrooms Above Ground | 3 |
| Bedrooms Below Ground | 1 |
| Bedrooms Total | 4 |
| Age | 16 To 30 Years |
| Appliances | Garage Door Opener Remote(s), Central Vacuum, Water Heater, Dishwasher, Dryer, Range, Stove, Washer, Window Coverings, Refrigerator |
| Basement Development | Finished |
| Basement Type | N/a (finished) |
| Construction Style Attachment | Attached |
| Cooling Type | Central Air Conditioning |
| Exterior Finish | Brick |
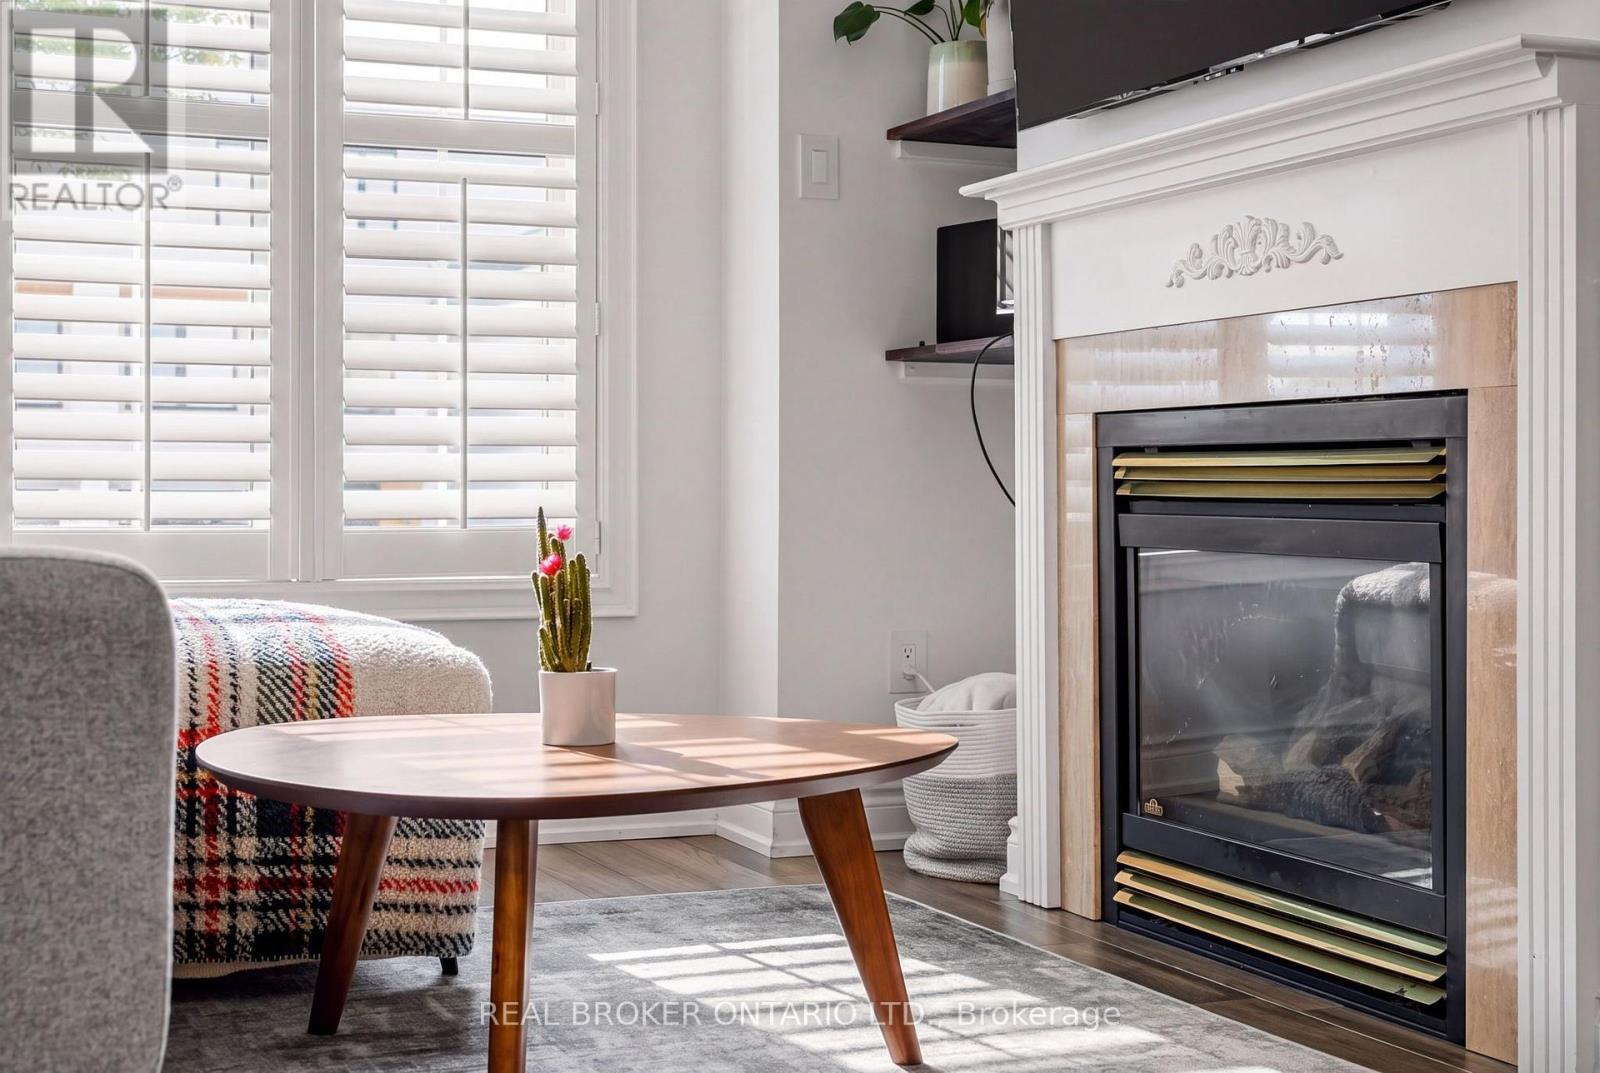
| Fireplace Present | Yes |
| Flooring Type | Carpeted |
| Foundation Type | Concrete |
| Half Bath Total | 1 |
| Heating Fuel | Natural Gas |
| Heating Type | Forced Air |
| Stories Total | 3 |
| Size Interior | 1,500 - 2,000 Sqft |
| Type | Row / Townhouse |
| Utility Water | Municipal Water |
Parking
| Attached Garage | |
| Garage |
Land
| Acreage | No |
| Fence Type | Fenced Yard |
| Land Amenities | Public Transit, Beach, Golf Nearby, Park, Schools |
| Sewer | Sanitary Sewer |
| Size Depth | 77 Ft ,10 In |
| Size Frontage | 18 Ft |
| Size Irregular | 18 X 77.9 Ft |
| Size Total Text | 18 X 77.9 Ft |
Rooms
| Level | Type | Length | Width | Dimensions |
|---|---|---|---|---|
| Second Level | Bedroom 2 | 5.07 m | 3.52 m | 5.07 m x 3.52 m |
| Second Level | Bedroom 3 | 4.42 m | 3 m | 4.42 m x 3 m |
| Third Level | Primary Bedroom | 3.79 m | 3.47 m | 3.79 m x 3.47 m |
| Main Level | Living Room | 2.88 m | 3.32 m | 2.88 m x 3.32 m |
| Main Level | Dining Room | 3.92 m | 2.83 m | 3.92 m x 2.83 m |
| Main Level | Kitchen | 2.92 m | 3.01 m | 2.92 m x 3.01 m |
Utilities
| Cable | Available |
| Electricity | Available |
| Sewer | Installed |
https://www.realtor.ca/real-estate/30396449/3-19-thirtieth-street-toronto-long-branch-long-branch

The trademarks REALTOR®, REALTORS®, and the REALTOR® logo are controlled by The Canadian Real Estate Association (CREA) and identify real estate professionals who are members of CREA. The trademarks MLS®, Multiple Listing Service® and the associated logos are owned by The Canadian Real Estate Association (CREA) and identify the quality of services provided by real estate professionals who are members of CREA. The trademark DDF® is owned by The Canadian Real Estate Association (CREA) and identifies CREA's Data Distribution Facility (DDF®)
October 13 2026 08:03:48
Toronto Regional Real Estate Board
Real Broker Ontario Ltd.