
3 - 121 Melrose Street Toronto, Ontario M8Y 1B4

$2,300 Monthly
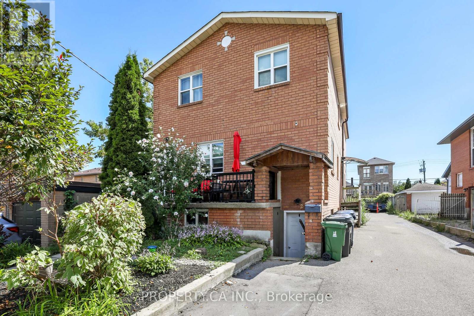
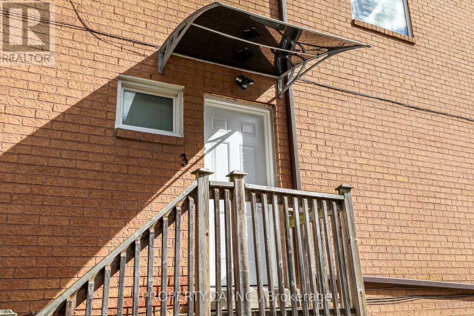
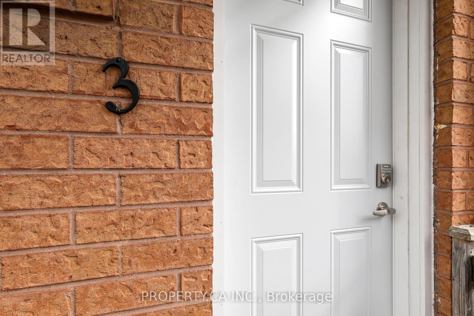
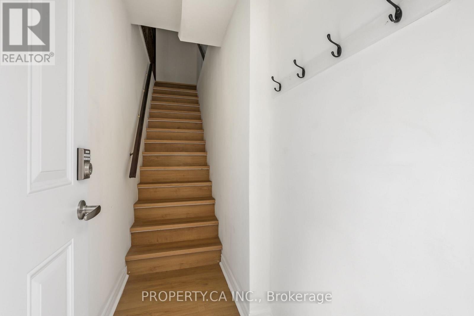
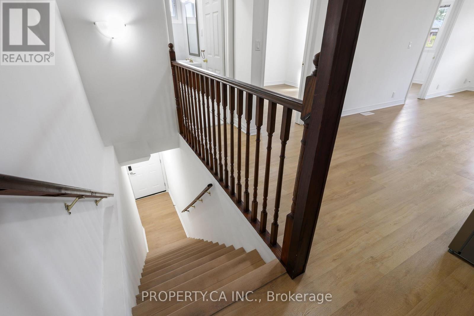
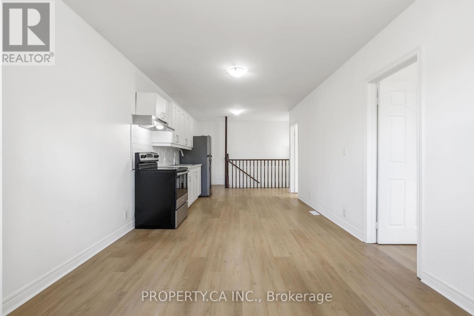
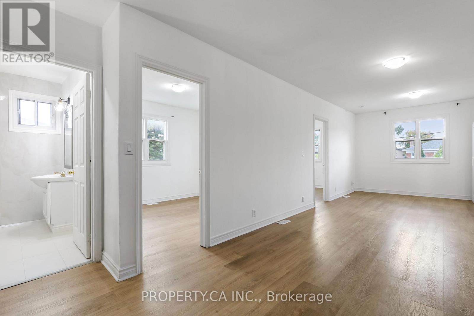
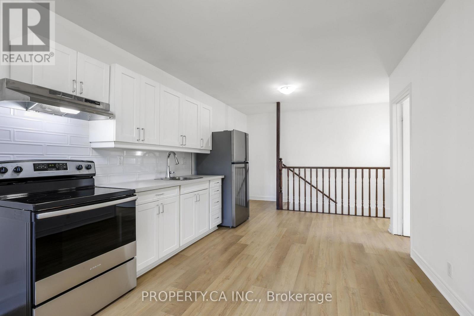
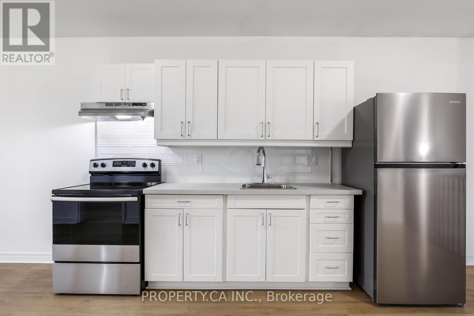
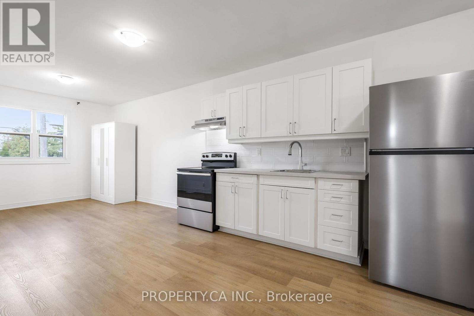
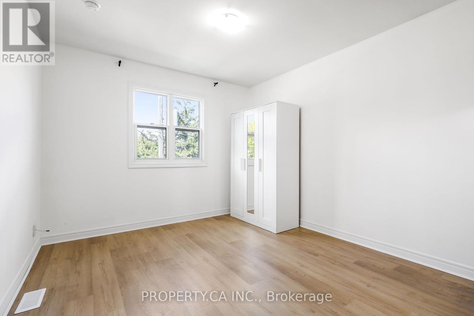
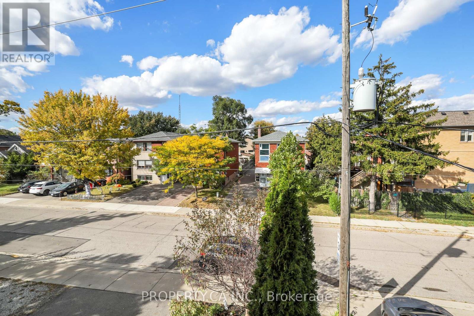
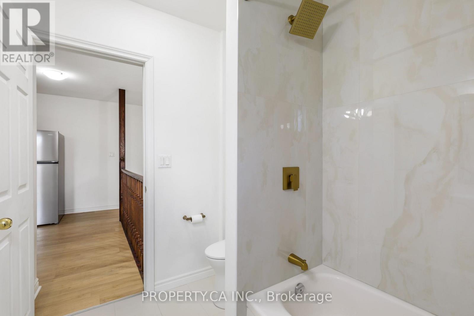
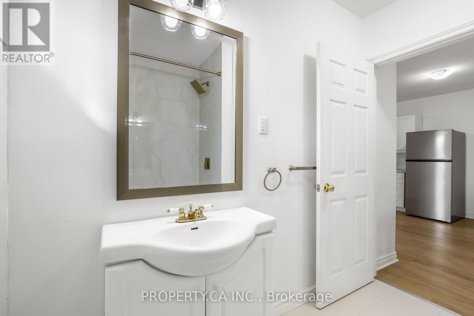
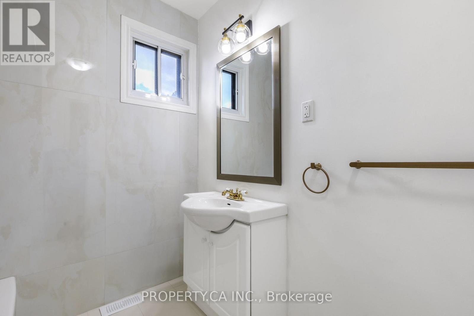
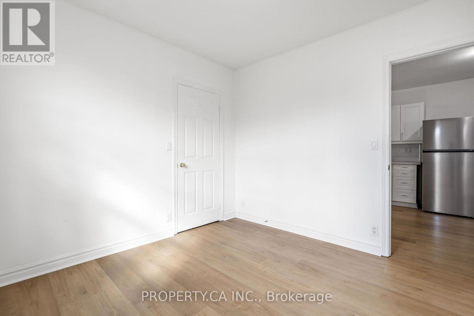
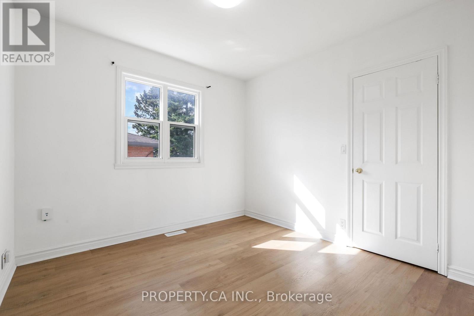
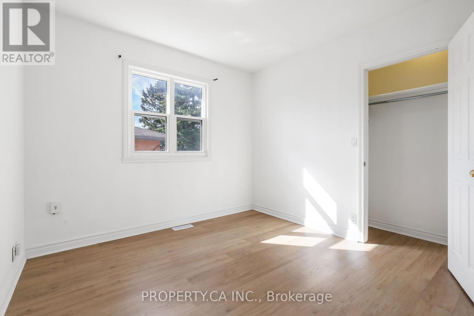
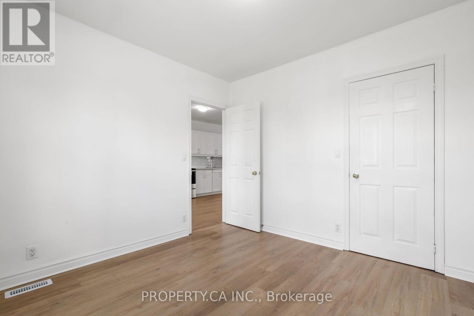
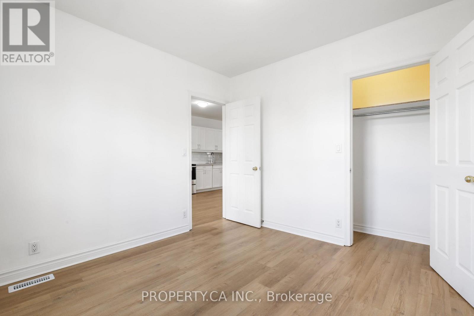
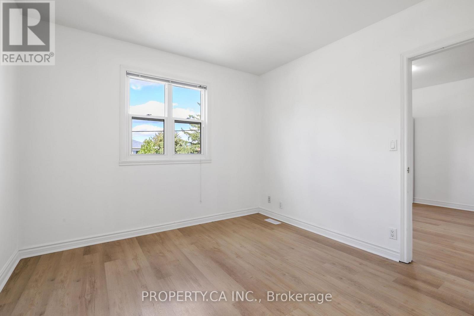
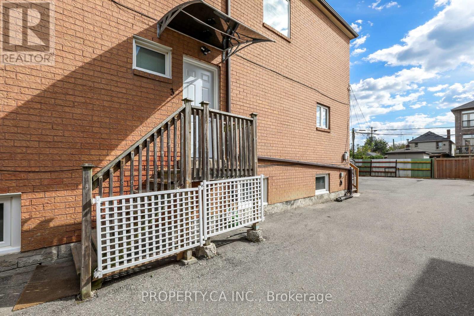
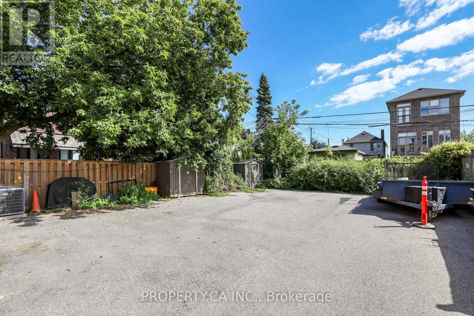
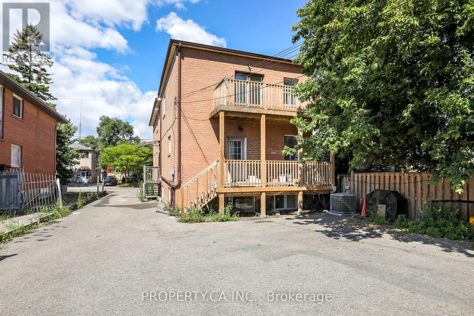
Welcome to 121 Melrose St #3 - A Beautifully Updated Move-In Ready Residence Ideally Located In Highly Sought After Mimico. Offering A Perfect Blend Of Comfort, Style, And Convenience, This Spacious 2 Bedroom Suite Features A Functional Layout With Large Open Concept Living / Dining Room Space, Bright Windows That Fill The Space With Natural Light, And Modern Kitchen, Complete With Stainless Steel Appliances. Generous Sized Bedrooms Include Large Windows And Storage. Stunning 4pc Bathroom Features Full Tub And Tiled Shower With Rain Head. Situated On A Quiet, Tree-Lined Street, Just Steps To TTC Stops, Schools, Shopping, Dining And Everyday Amenities Including Groceries, Parks, And More. All Utilities Included (Except for Cable and Internet), Complete With 1 Surface Level Parking Spot At Rear Of Property. (id:50787)
Property Details
| MLS® Number | W14028716 |
| Property Type | Multi-family |
| Community Name | Mimico |
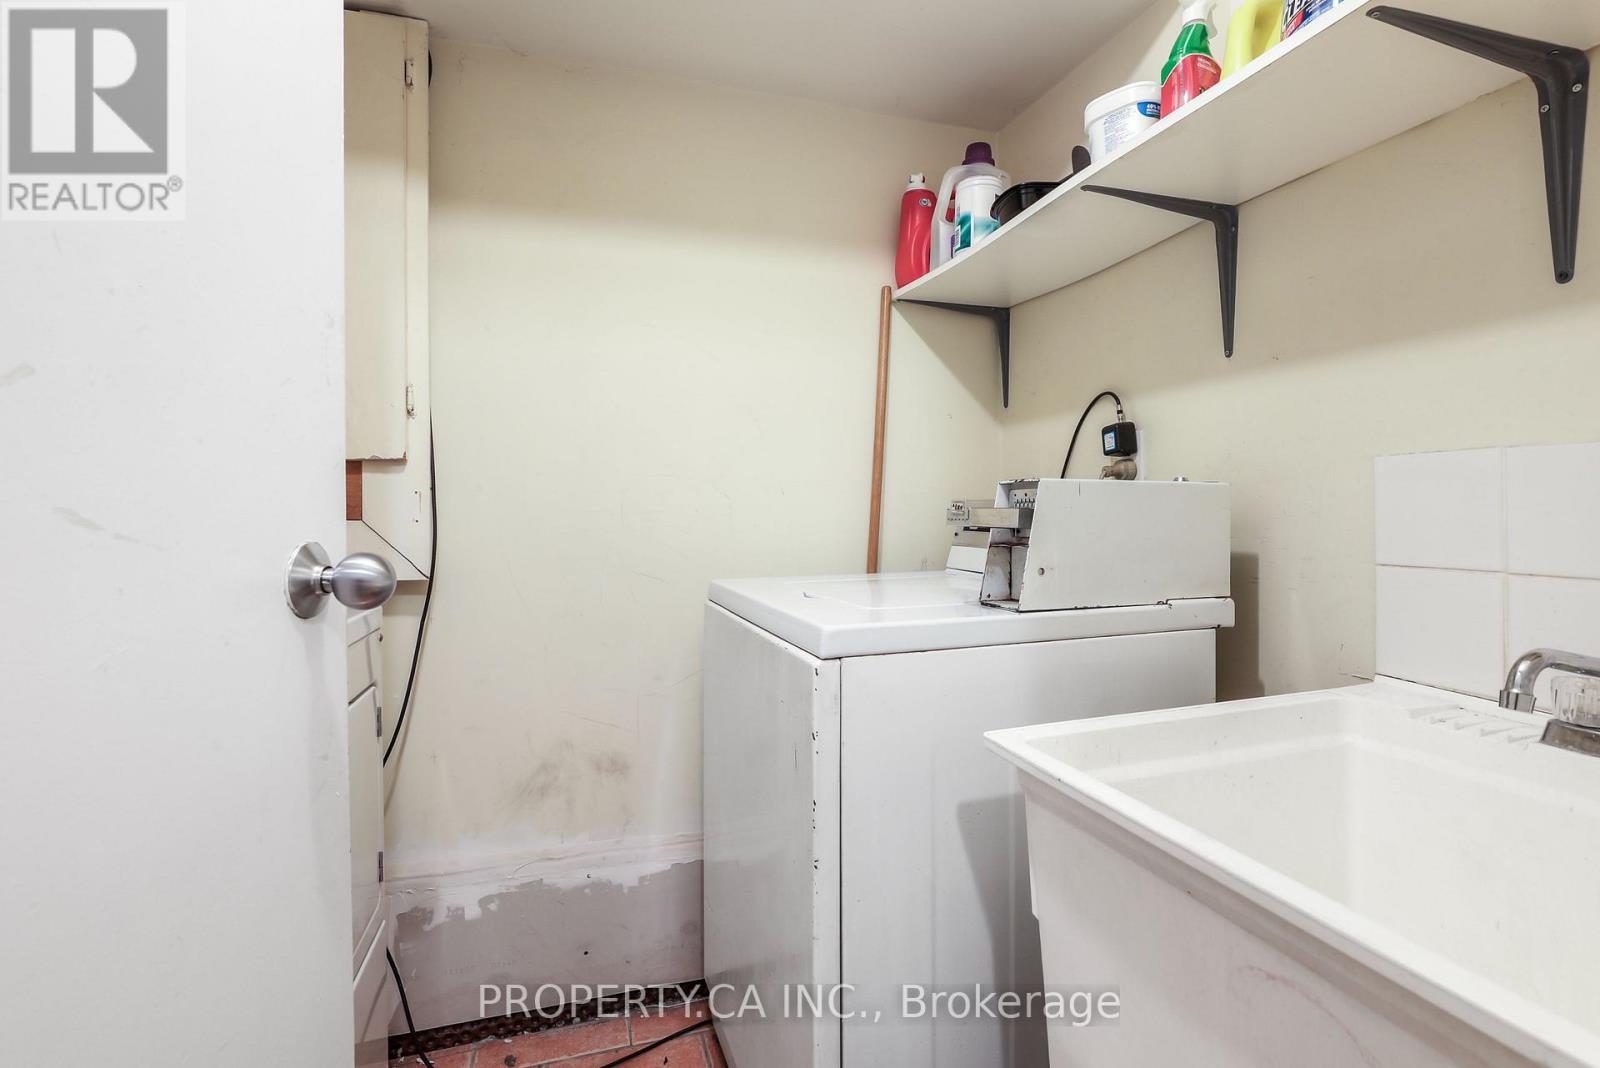
| Features | Carpet Free, Laundry- Coin Operated |
| Parking Space Total | 1 |
Building
| Bathroom Total | 1 |
| Bedrooms Above Ground | 2 |
| Bedrooms Total | 2 |
| Appliances | Hood Fan, Stove, Refrigerator |
| Basement Type | None |
| Cooling Type | Central Air Conditioning |
| Exterior Finish | Brick |
| Foundation Type | Block |
| Heating Fuel | Natural Gas |
| Heating Type | Forced Air |
| Size Interior | 0 - 699 Sqft |
| Type | Fourplex |
| Utility Water | Municipal Water |
Parking
| No Garage |
Land
| Acreage | No |
| Sewer | Sanitary Sewer |
| Size Depth | 125 Ft ,6 In |
| Size Frontage | 40 Ft |
| Size Irregular | 40 X 125.5 Ft |
| Size Total Text | 40 X 125.5 Ft |
Rooms
| Level | Type | Length | Width | Dimensions |
|---|---|---|---|---|
| Main Level | Living Room | 3.05 m | 3.23 m | 3.05 m x 3.23 m |
| Main Level | Dining Room | 4.98 m | 3.23 m | 4.98 m x 3.23 m |
| Main Level | Kitchen | 4.98 m | 3.23 m | 4.98 m x 3.23 m |
| Main Level | Primary Bedroom | 3.15 m | 3.05 m | 3.15 m x 3.05 m |
| Main Level | Bedroom 2 | 3.05 m | 3.05 m | 3.05 m x 3.05 m |
https://www.realtor.ca/real-estate/30396810/3-121-melrose-street-toronto-mimico-mimico

The trademarks REALTOR®, REALTORS®, and the REALTOR® logo are controlled by The Canadian Real Estate Association (CREA) and identify real estate professionals who are members of CREA. The trademarks MLS®, Multiple Listing Service® and the associated logos are owned by The Canadian Real Estate Association (CREA) and identify the quality of services provided by real estate professionals who are members of CREA. The trademark DDF® is owned by The Canadian Real Estate Association (CREA) and identifies CREA's Data Distribution Facility (DDF®)
October 13 2026 09:02:17
Toronto Regional Real Estate Board
Property.ca Inc.