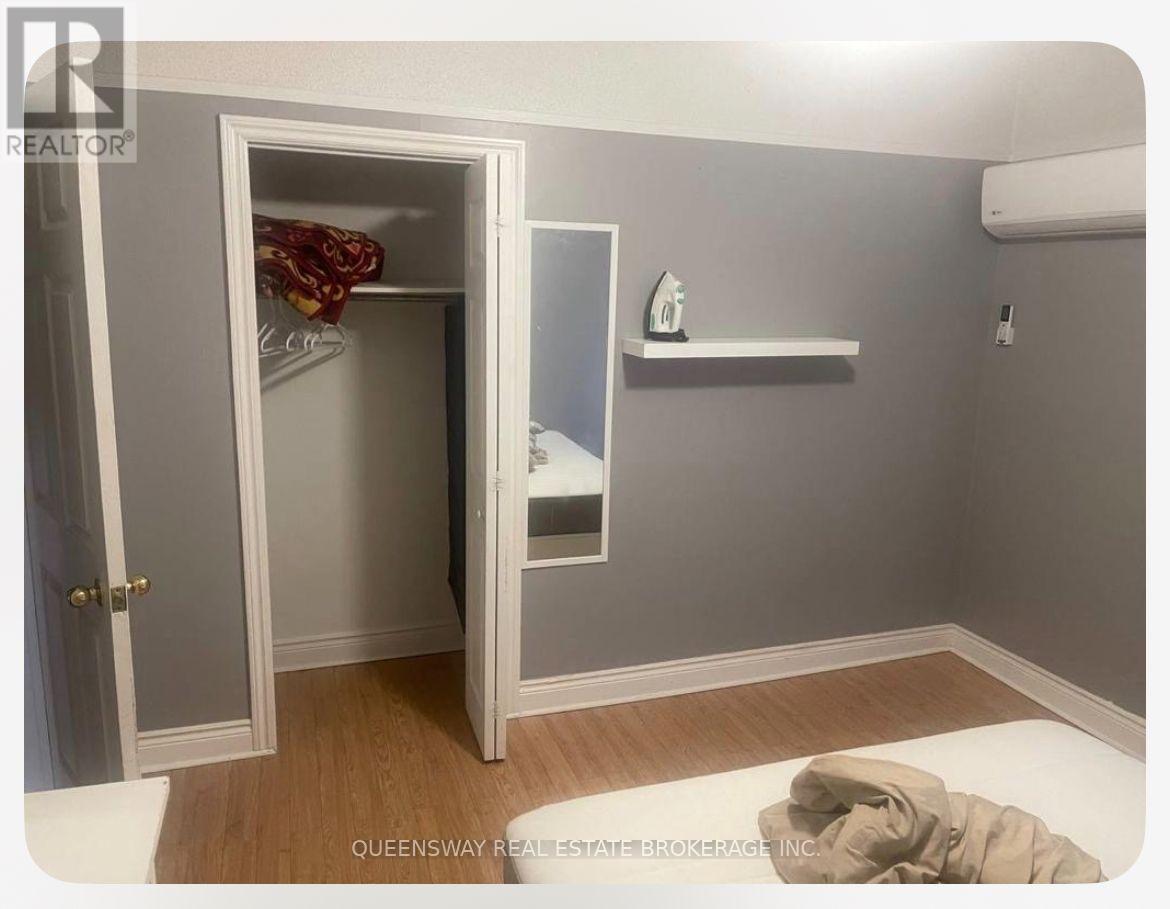
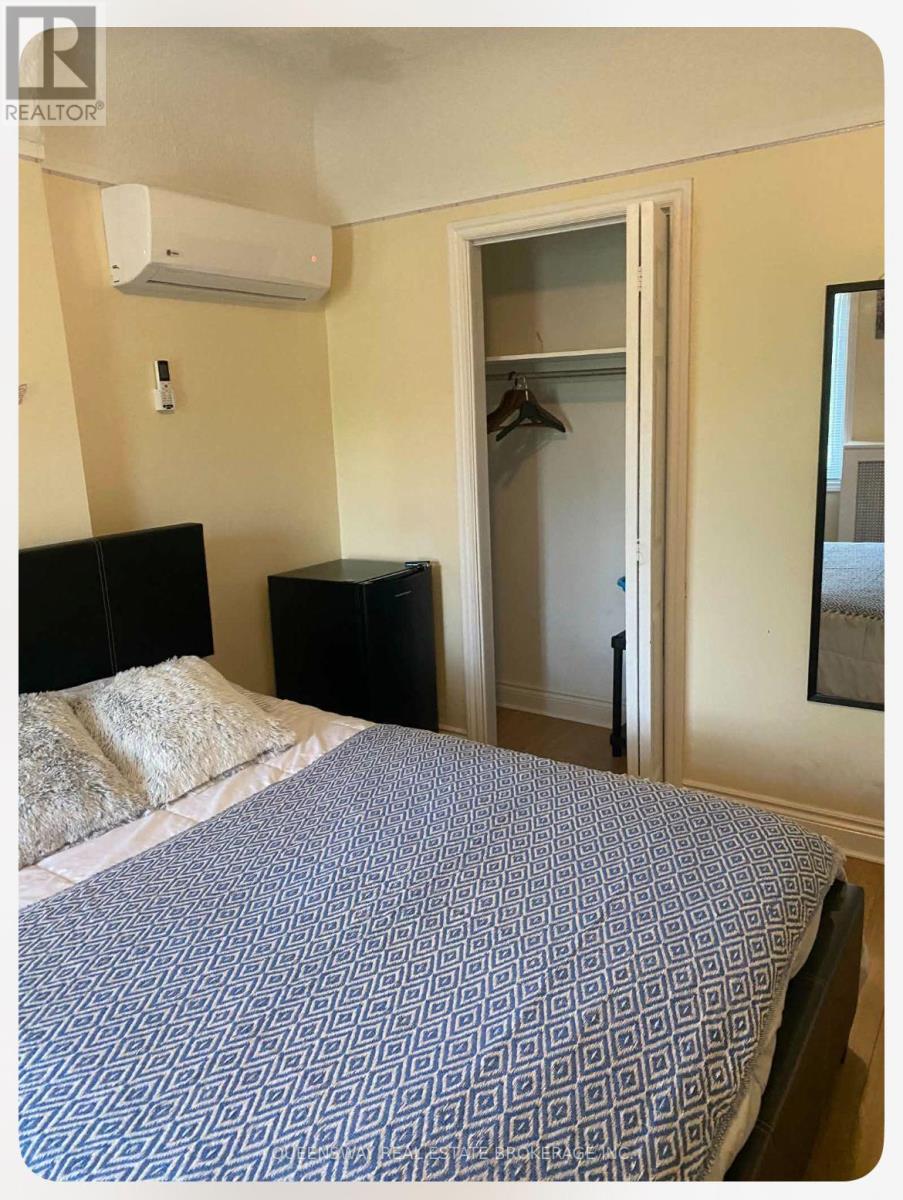
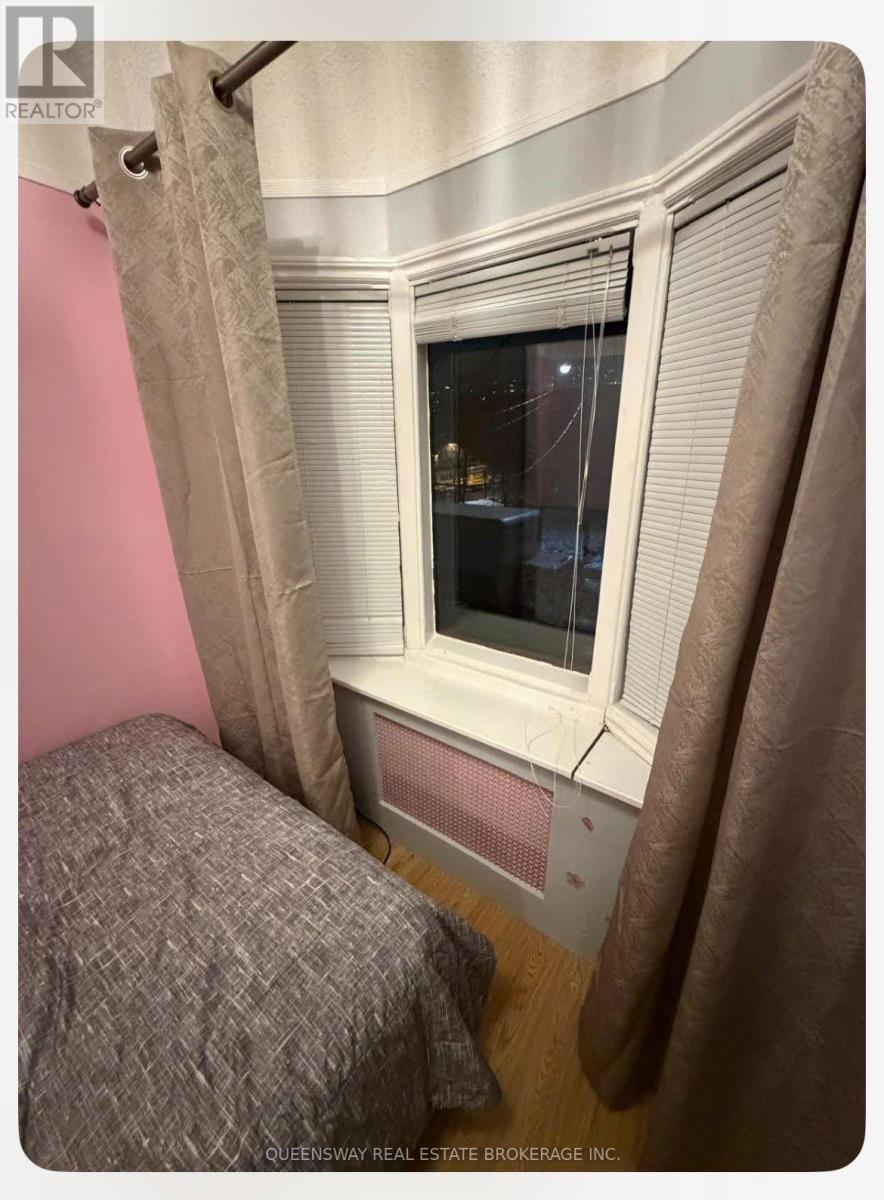
4 Bedroom
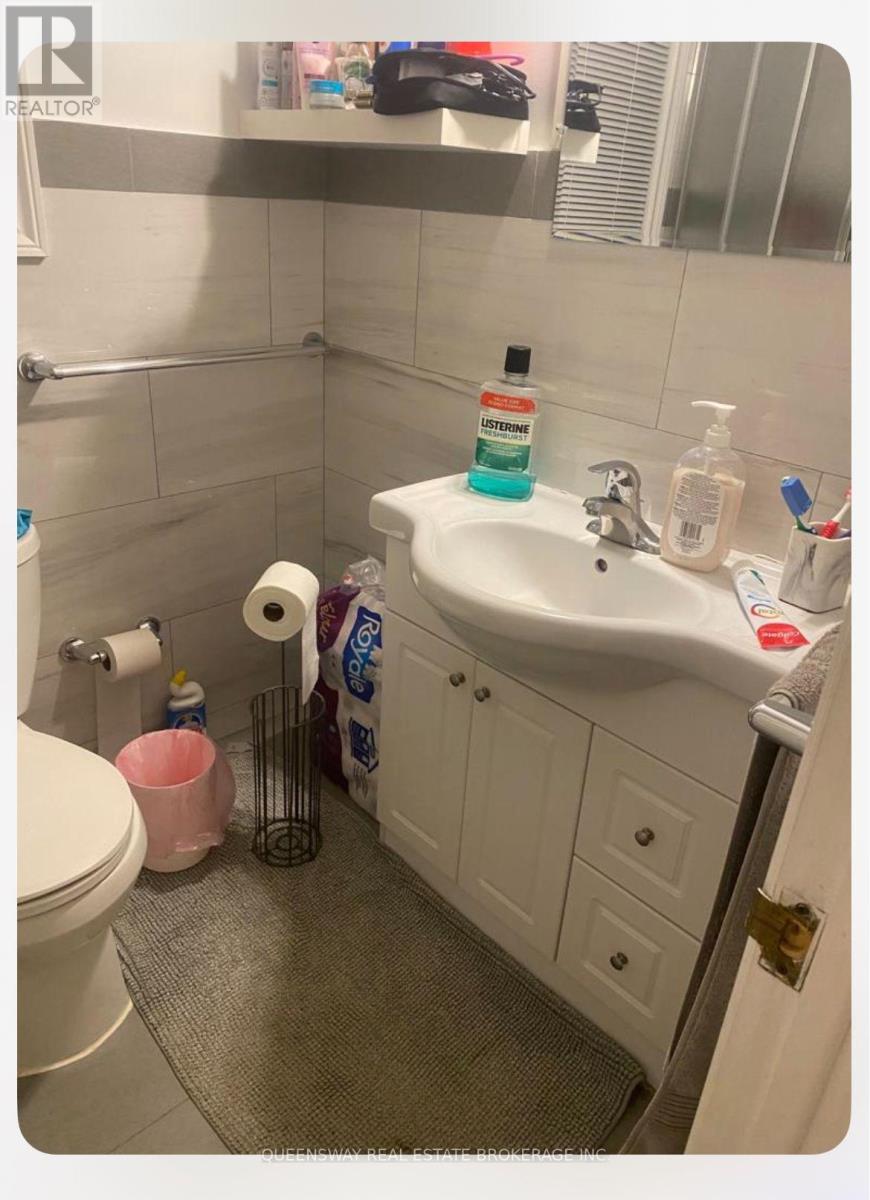
1 Bathroom
2,500 - 3,000 sqft
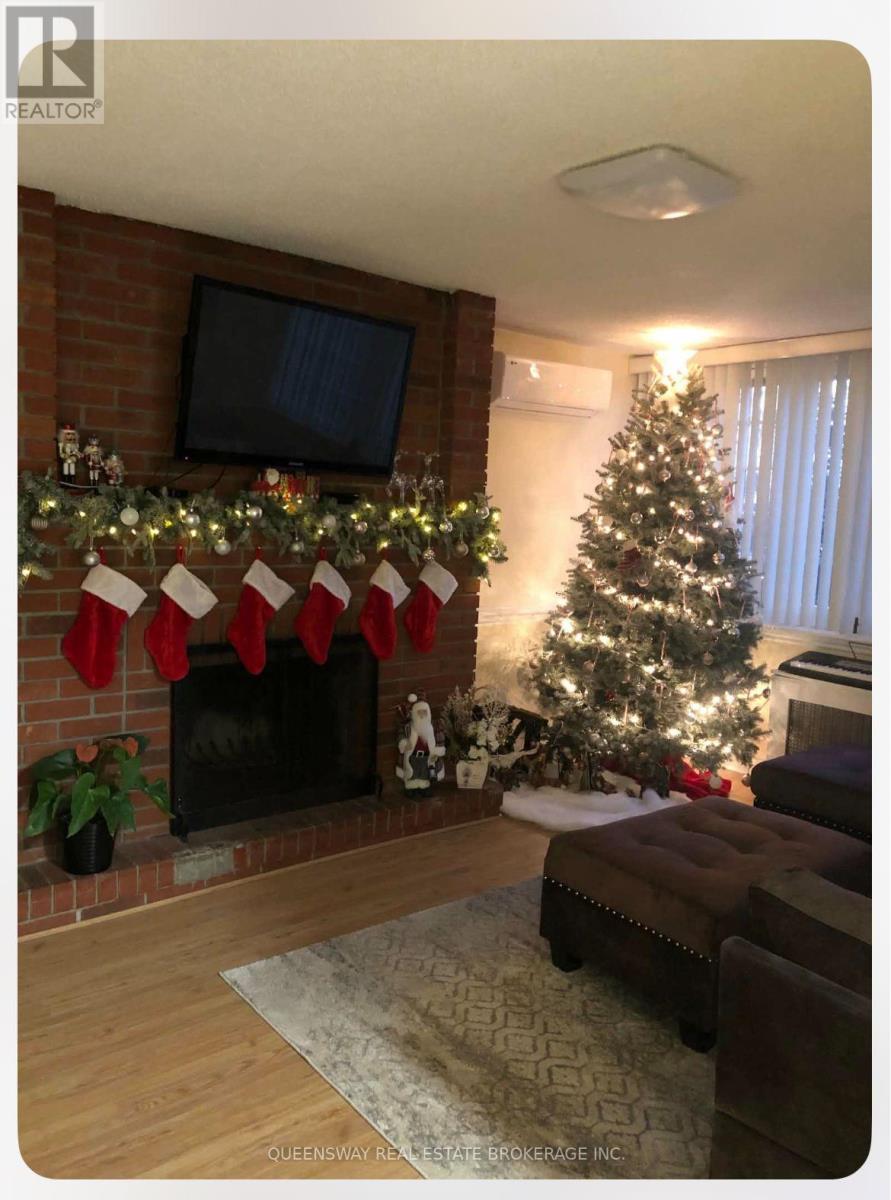
Fireplace
Wall Unit
Heat Pump, Baseboard Heaters
$3,800 Monthly
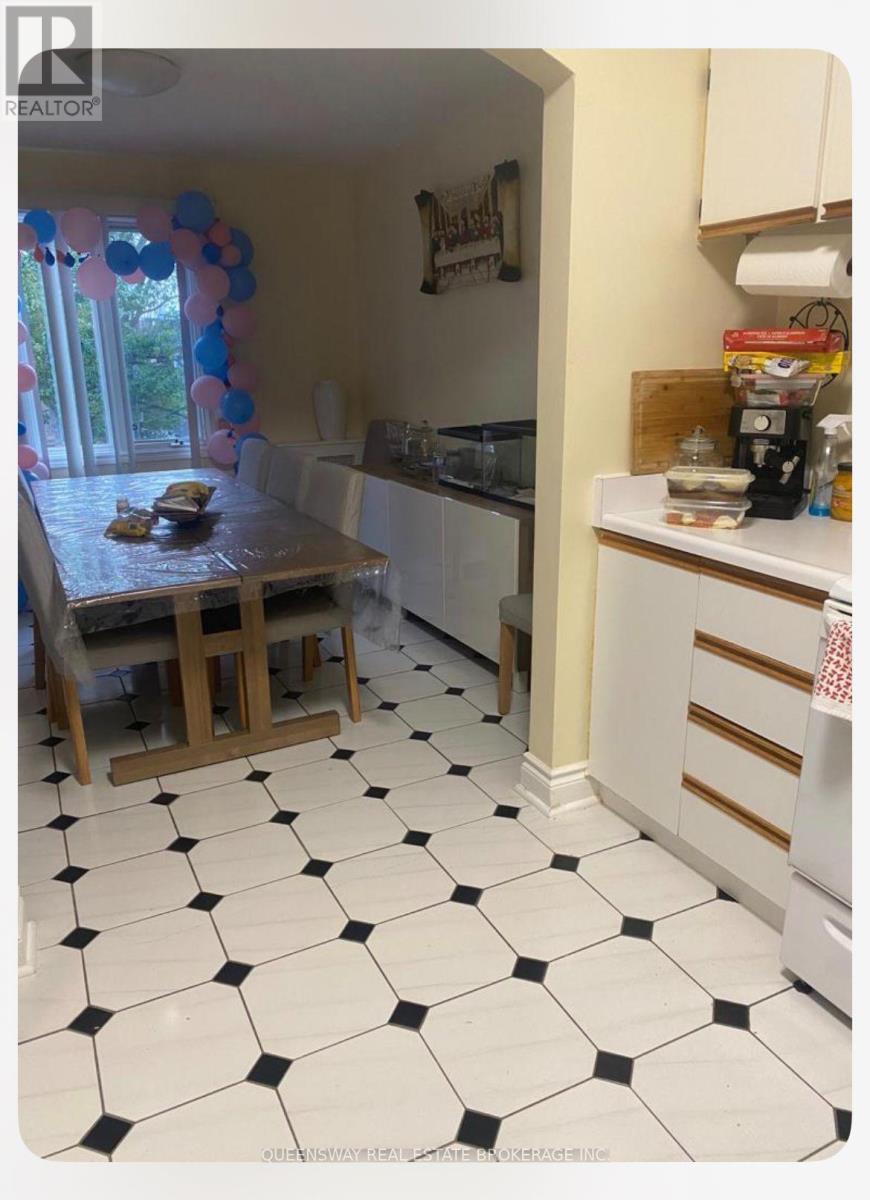
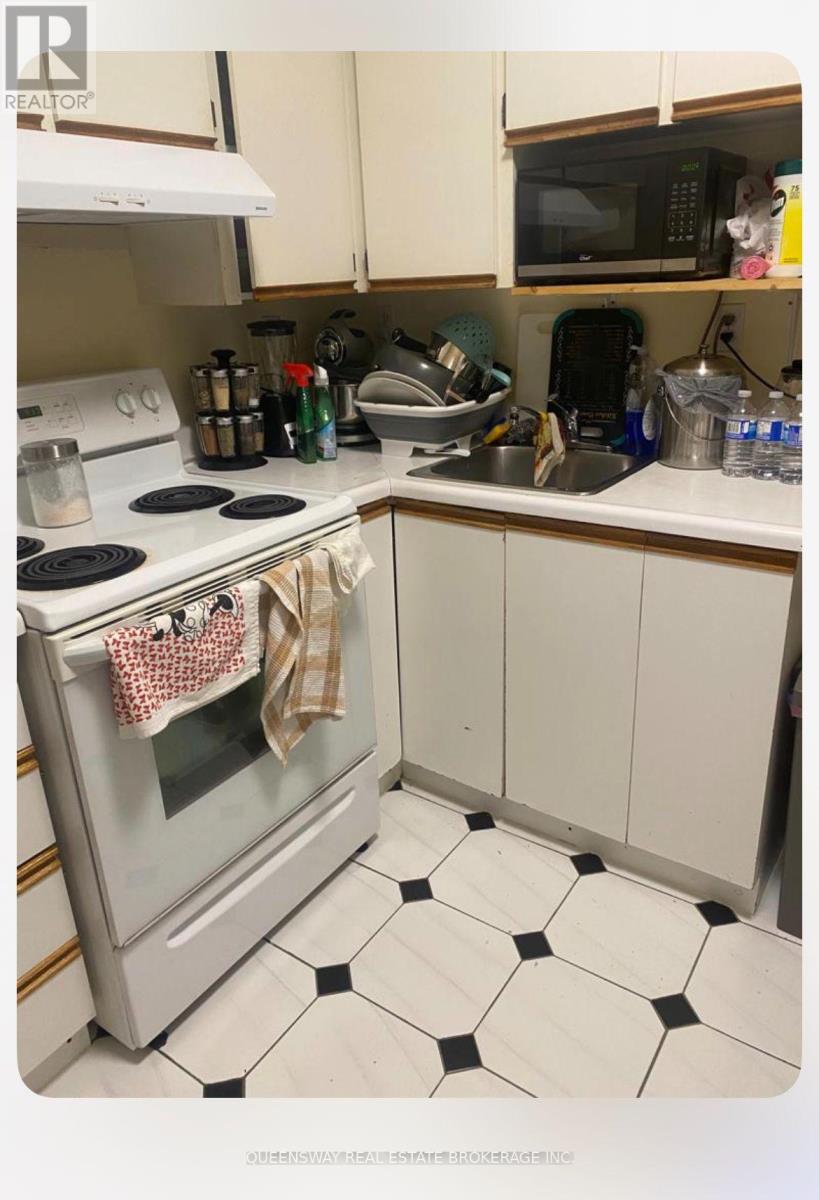
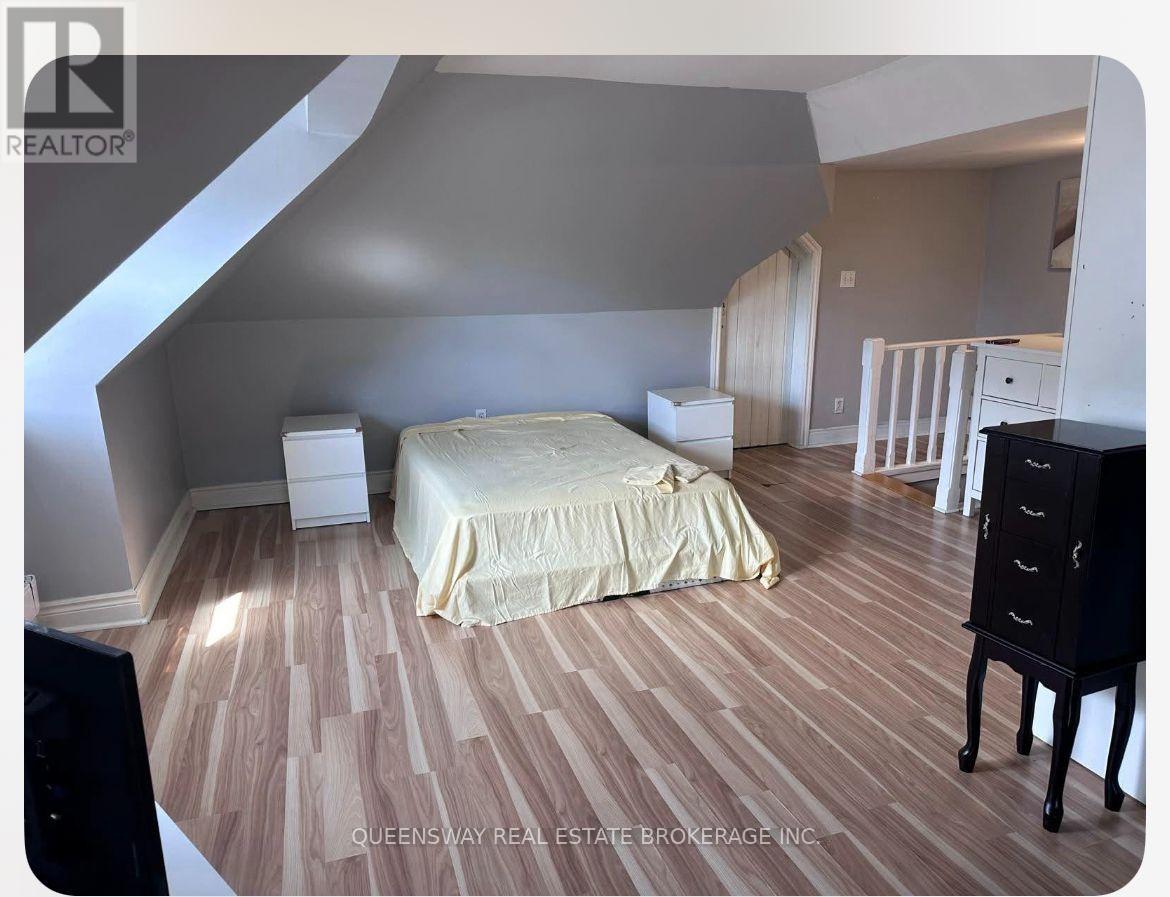
This is where convenience and comfort meet ! Quiet large 3-bedroom Apartment on second floor plus large attic space filled with natural light. Well loved and well cared for older home by same owner for over 30 years. 5 to 10 minutes walk to Dufferin Mall, Schools, Bloor Dufferin Subway station, College street streetcar. And short walk to NoFrills and other Shops on Bloor and Dufferin. 3 Minutes walk to Dufferin Grove Park, Park features include an IceSkating Rink. Camp Fire Pitts, and other community events / programs (bookings through the city required ) (id:50787)
Property Details
|
MLS® Number
|
C13821574 |
|
Property Type
|
Single Family |
|
Community Name
|
Dufferin Grove |
|
Features
|
Carpet Free |
|
Parking Space Total
|
1 |
Building
|
Bathroom Total
|
1 |
|
Bedrooms Above Ground
|
3 |
|
Bedrooms Below Ground
|
1 |
|
Bedrooms Total
|
4 |
|
Amenities
|
Separate Electricity Meters |
|
Appliances
|
Blinds, Stove, Refrigerator |
|
Basement Type
|
None |
|
Construction Style Attachment
|
Detached |
|
Cooling Type
|
Wall Unit |
|
Exterior Finish
|
Brick |
|
Fireplace Present
|
Yes |
|
Fireplace Total
|
1 |
|
Foundation Type
|
Unknown |
|
Heating Fuel
|
Wood |
|
Heating Type
|
Heat Pump, Baseboard Heaters |
|
Stories Total
|
3 |
|
Size Interior
|
2,500 - 3,000 Sqft |
|
Type
|
House |
|
Utility Water
|
Municipal Water |
Parking
Land
|
Acreage
|
No |
|
Sewer
|
Sanitary Sewer |
|
Size Depth
|
176 Ft |
|
Size Irregular
|
176 Ft |
|
Size Total Text
|
176 Ft |
Rooms
| Level |
Type |
Length |
Width |
Dimensions |
|
Second Level |
Bedroom |
3.5 m |
3.7 m |
3.5 m x 3.7 m |
|
Second Level |
Bedroom 2 |
3.6 m |
3.4 m |
3.6 m x 3.4 m |
|
Second Level |
Bedroom 3 |
2.6 m |
2.3 m |
2.6 m x 2.3 m |
|
Second Level |
Living Room |
5 m |
3.7 m |
5 m x 3.7 m |
|
Second Level |
Kitchen |
2.5 m |
3 m |
2.5 m x 3 m |
|
Second Level |
Dining Room |
3.3 m |
3.1 m |
3.3 m x 3.1 m |
|
Third Level |
Bedroom |
7.1 m |
5.7 m |
7.1 m x 5.7 m |
Utilities
https://www.realtor.ca/real-estate/30320237/2nd-floor-and-attic-432-gladstone-avenue-toronto-dufferin-grove-dufferin-grove