
2936 Lakeshore Road Port Rowan, Ontario N0E 1M0

$698,000
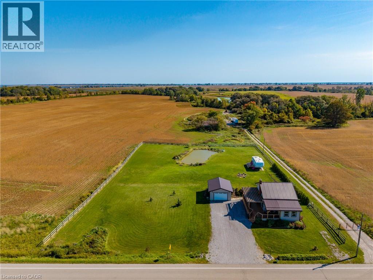
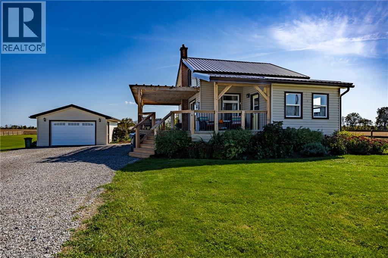
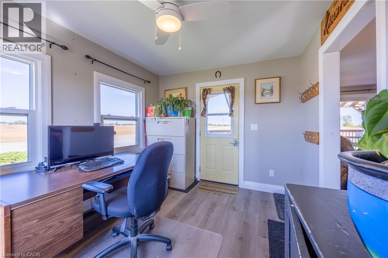
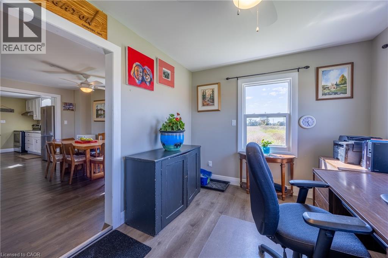
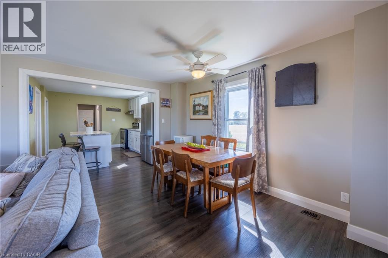
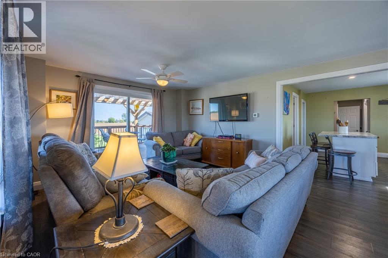
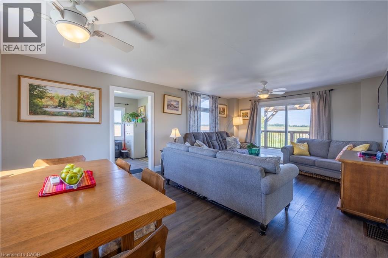
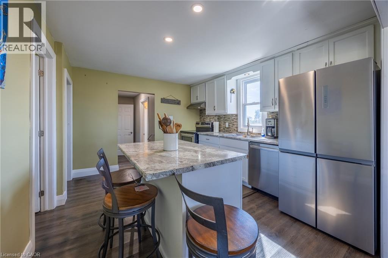
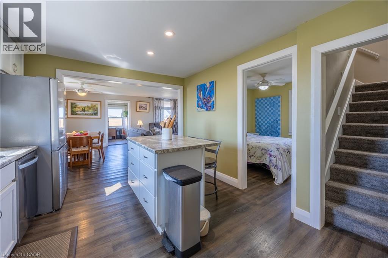
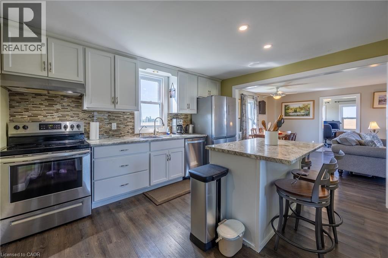
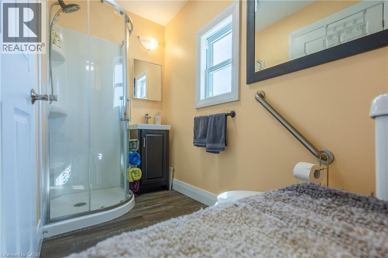
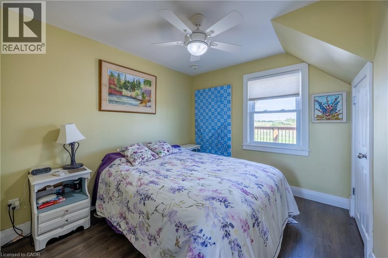
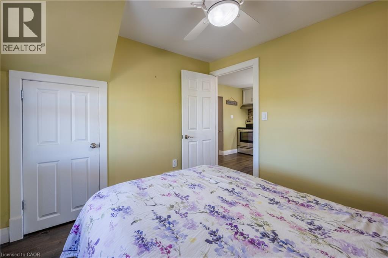
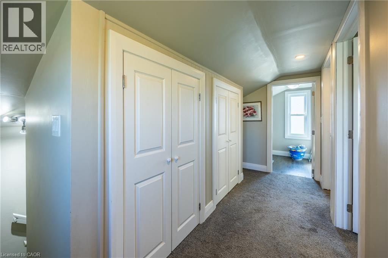
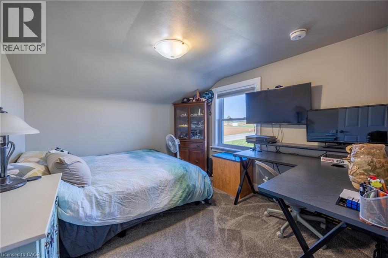
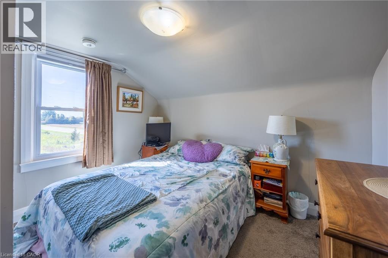
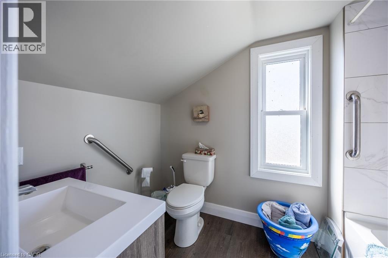
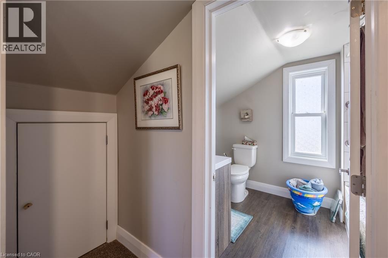
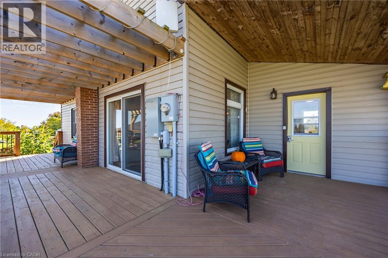
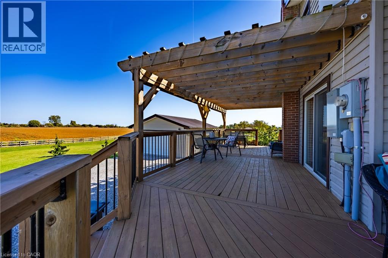
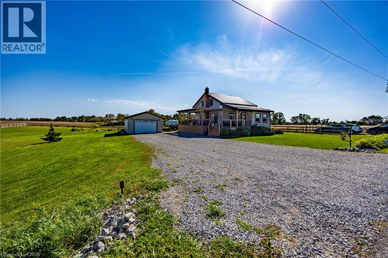
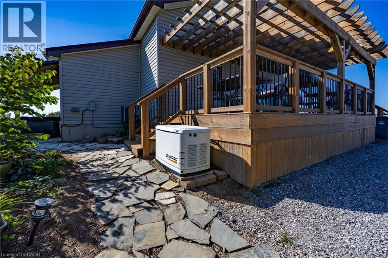
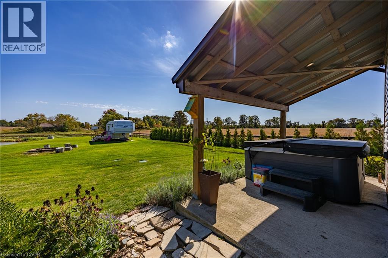
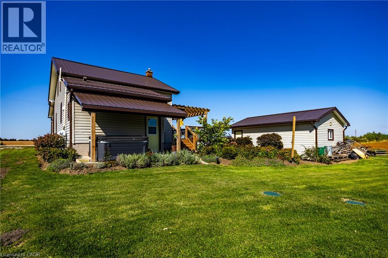
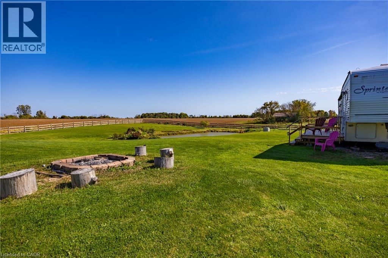
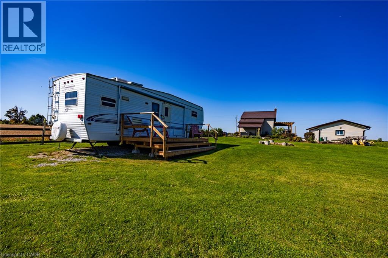
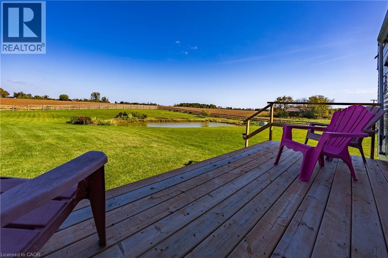
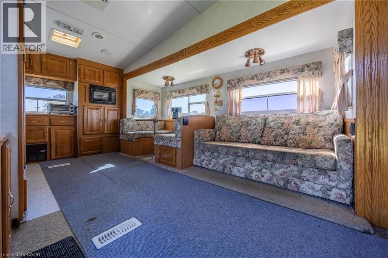
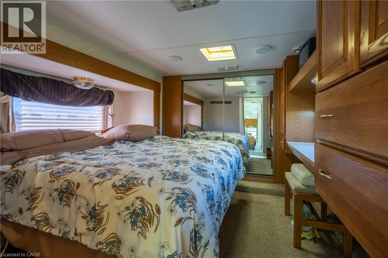
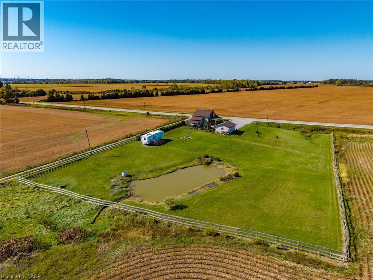
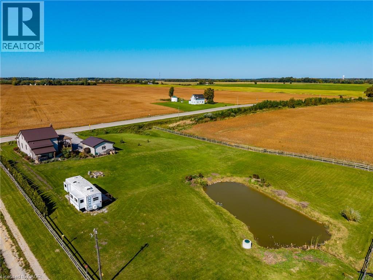
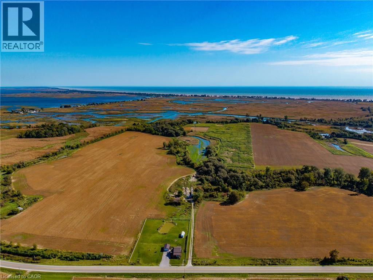
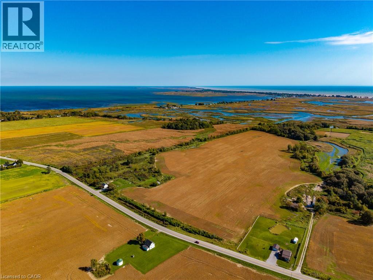
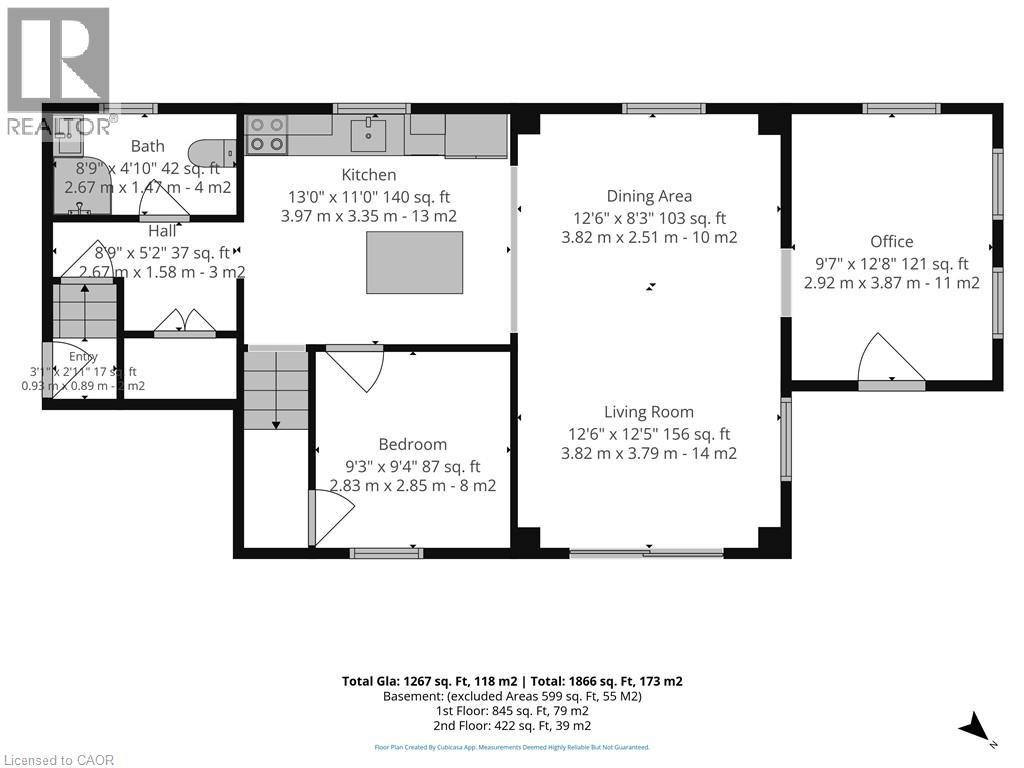
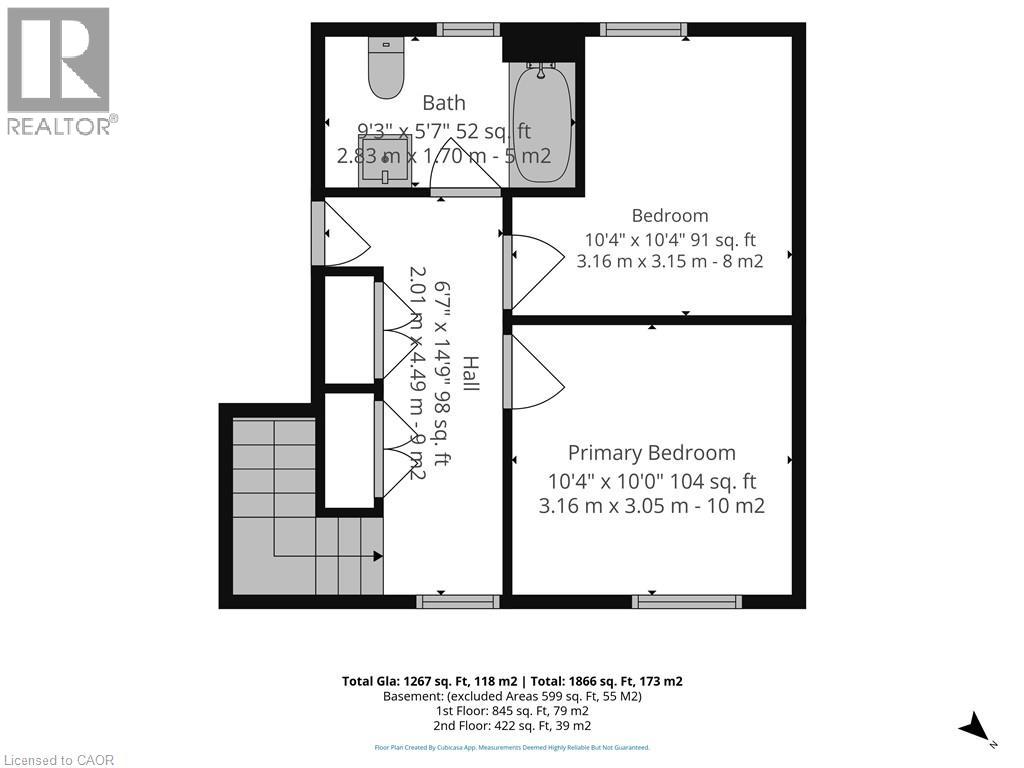
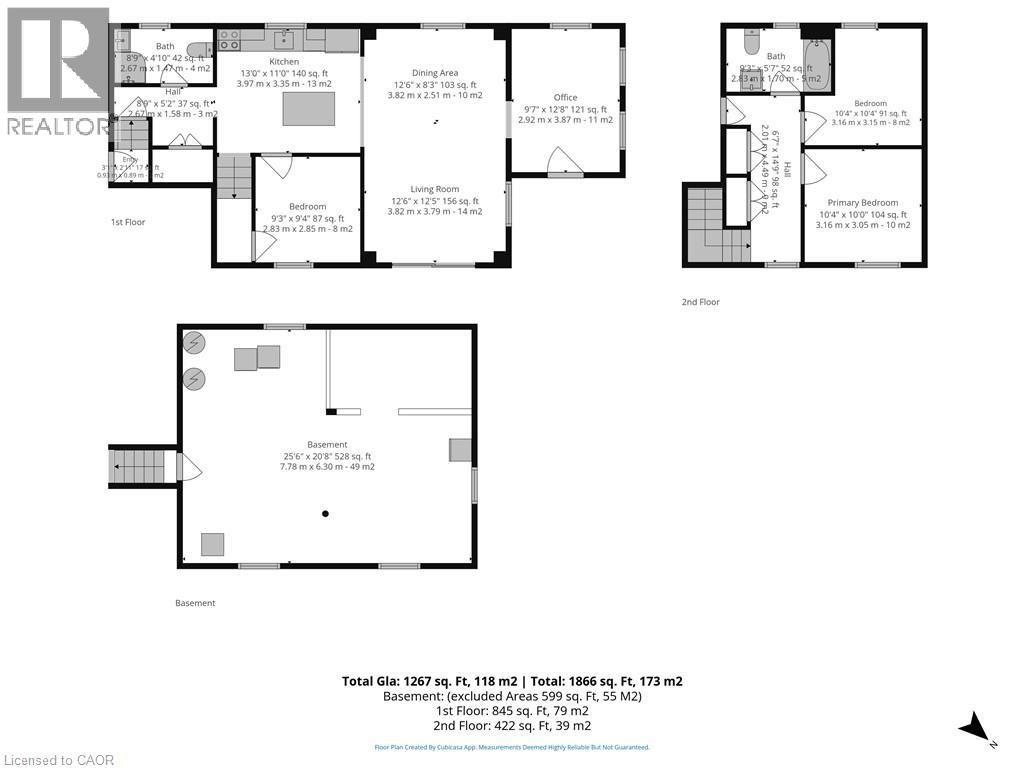
Enjoy the best of country living with this updated two-story home, set on a picturesque property with lovely landscaping and a tranquil pond. The main floor features a dedicated office, an open-concept kitchen, living and dining area perfect for everyday living and entertaining, and a convenient 3-piece bathroom. Upstairs, you’ll find two comfortable bedrooms, a full bathroom, and additional closets providing plenty of storage space. Outside, enjoy the detached garage, beautifully maintained grounds, and peaceful surroundings. Adding even more appeal, a camping trailer with water and hydro hookups is included, offering extra space for guests, a private getaway, or the perfect spot to relax and unwind. Metal roof and generac generator add peace of mind. Hot tub (2023) and a large newer deck is an ideal way to spend an evening! Ideally located just minutes from town, the harbour, golf course, local wineries and the sandy beaches of Long Point, this property offers the perfect blend of country charm, convenience, and lifestyle. A wonderful opportunity to enjoy peaceful rural living while staying close to all the amenities and attractions you love! (id:50787)
Property Details
| MLS® Number | 40870058 |
| Property Type | Single Family |
| Amenities Near By | Beach, Golf Nearby, Marina, Place Of Worship, Schools |
| Community Features | Community Centre, School Bus |
| Features | Conservation/green Belt, Country Residential, Sump Pump, Automatic Garage Door Opener |
| Parking Space Total | 5 |
Building
| Bathroom Total | 2 |
| Bedrooms Above Ground | 3 |
| Bedrooms Total | 3 |
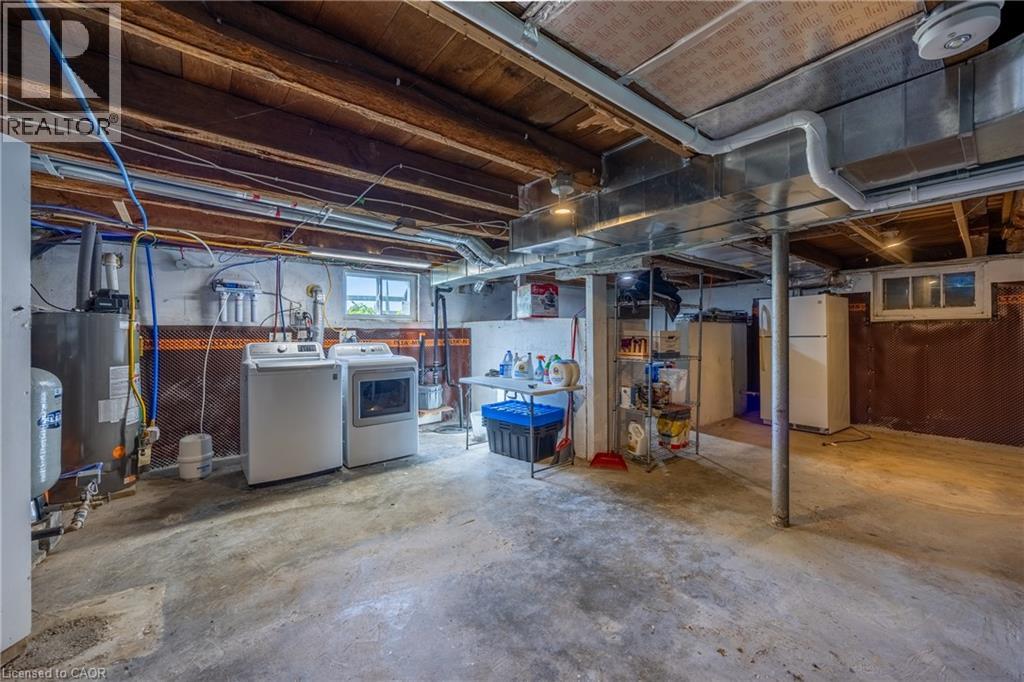
| Appliances | Central Vacuum, Dishwasher, Dryer, Refrigerator, Stove, Washer, Garage Door Opener, Hot Tub |
| Architectural Style | Other |
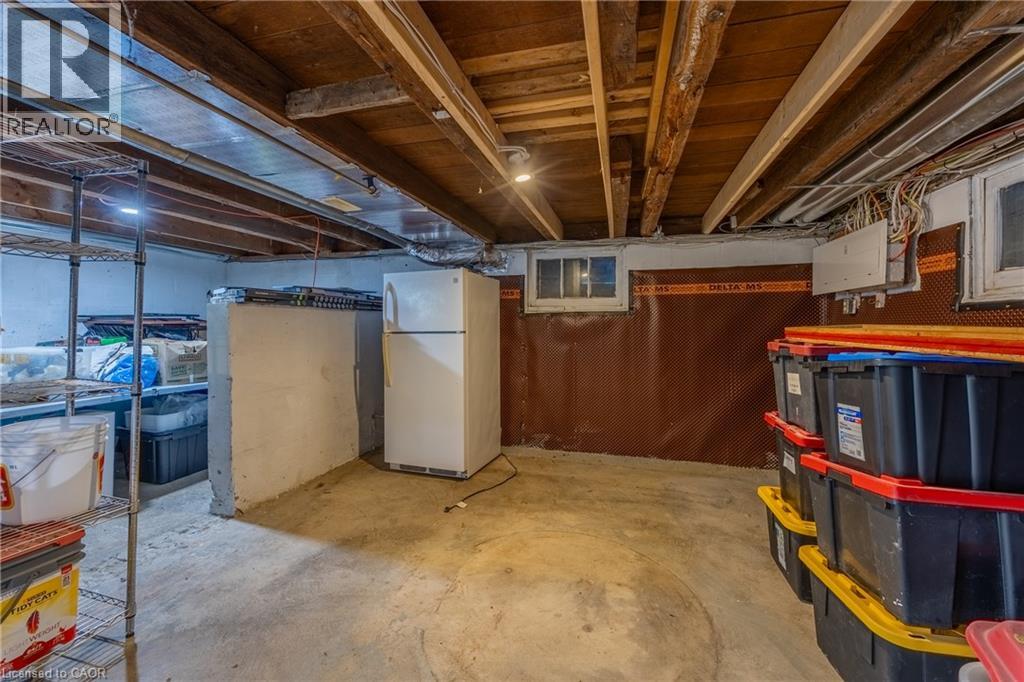
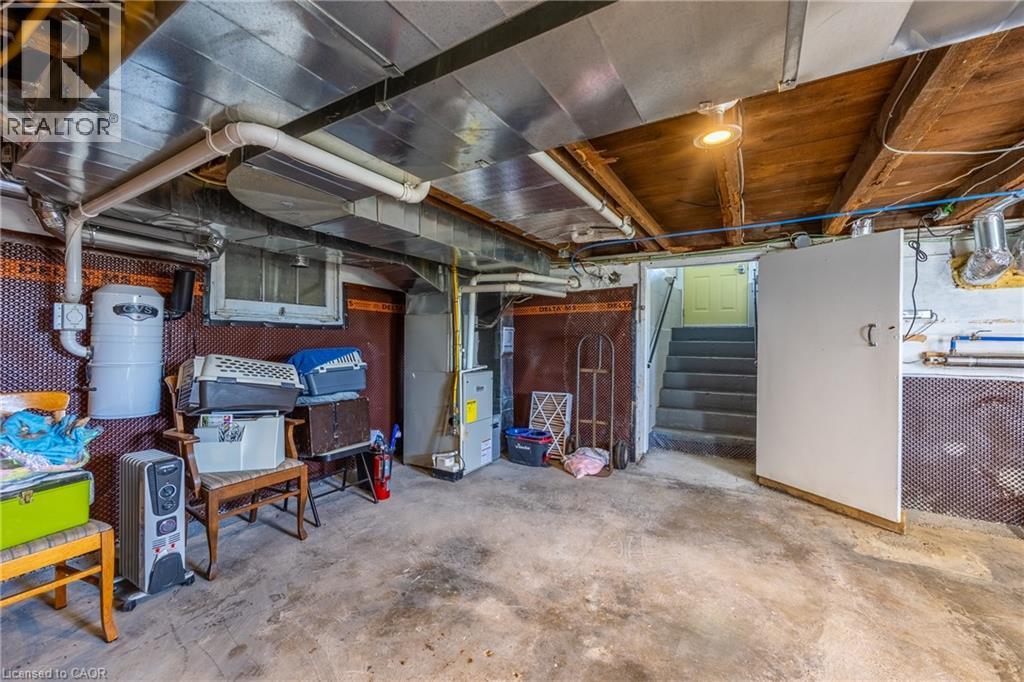
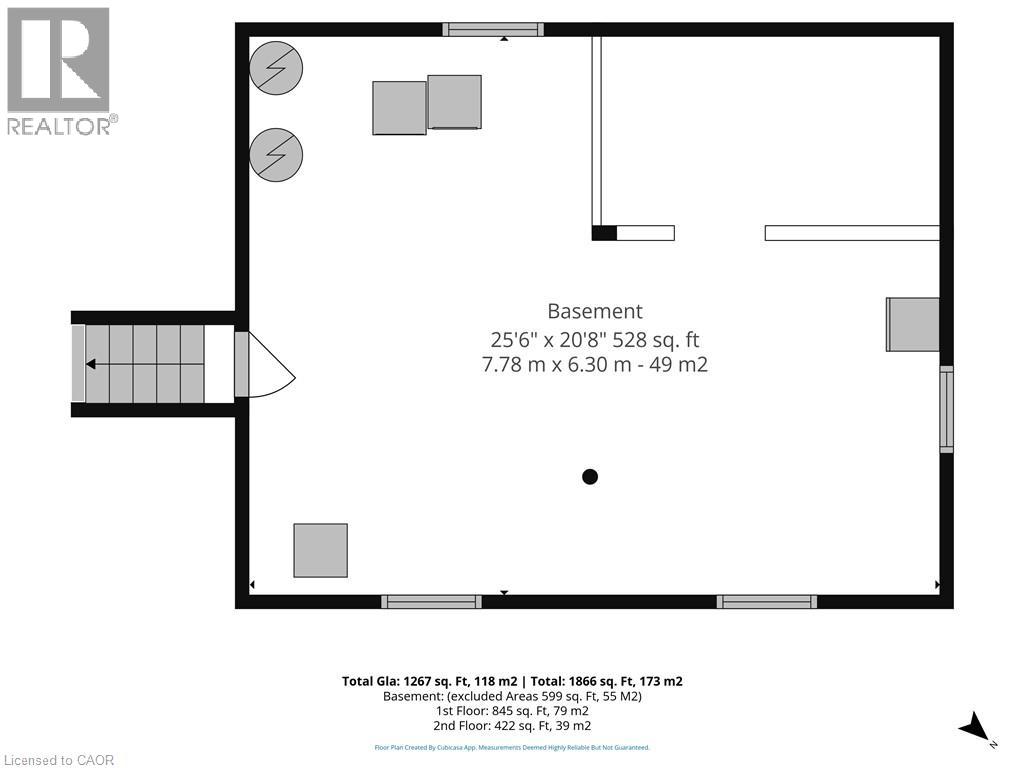
| Basement Development | Unfinished |
| Basement Type | Full (unfinished) |
| Constructed Date | 1949 |
| Construction Style Attachment | Detached |
| Cooling Type | Central Air Conditioning |
| Exterior Finish | Vinyl Siding |
| Heating Fuel | Natural Gas |
| Heating Type | Forced Air |
| Stories Total | 2 |
| Size Interior | 1,267 Sqft |
| Type | House |
| Utility Water | Well |
Parking
| Detached Garage |
Land
| Acreage | Yes |
| Land Amenities | Beach, Golf Nearby, Marina, Place Of Worship, Schools |
| Sewer | Septic System |
| Size Depth | 283 Ft |
| Size Frontage | 200 Ft |
| Size Irregular | 1.3 |
| Size Total | 1.3 Ac|1/2 - 1.99 Acres |
| Size Total Text | 1.3 Ac|1/2 - 1.99 Acres |
| Zoning Description | A |
Rooms
| Level | Type | Length | Width | Dimensions |
|---|---|---|---|---|
| Second Level | Foyer | 14'6'' x 14'2'' | ||
| Second Level | 4pc Bathroom | 6'4'' x 5'9'' | ||
| Second Level | Bedroom | 9'9'' x 10'4'' | ||
| Second Level | Bedroom | 10'7'' x 10'4'' | ||
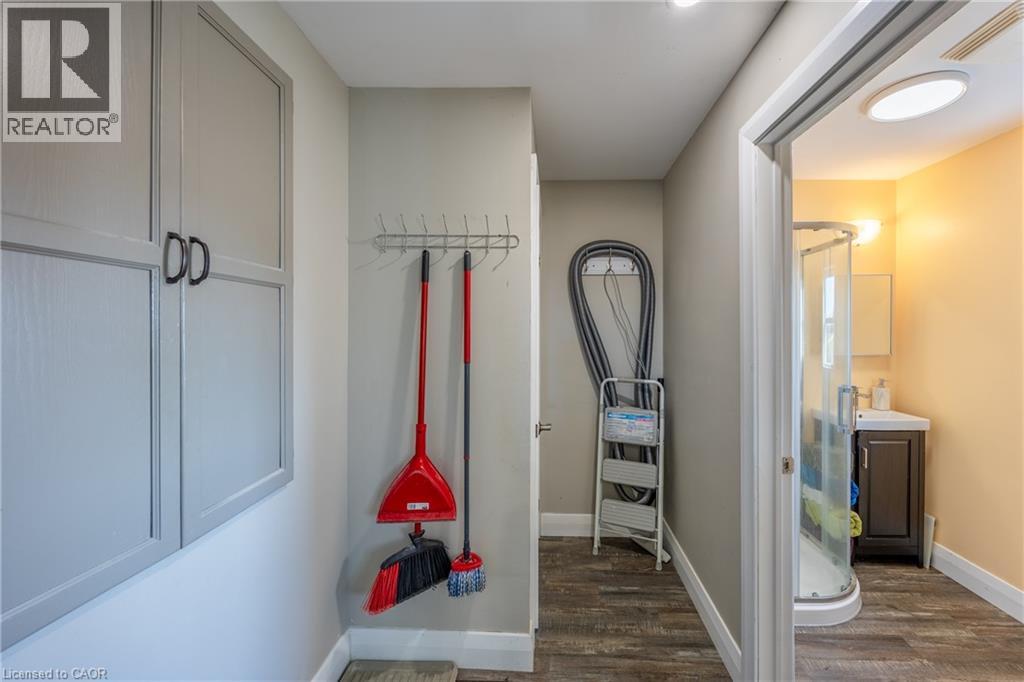
| Main Level | Mud Room | 8'6'' x 5'2'' | ||
| Main Level | 3pc Bathroom | 8'6'' x 4'5'' | ||
| Main Level | Bedroom | 9'8'' x 9'0'' | ||
| Main Level | Kitchen | 13'1'' x 10'6'' | ||
| Main Level | Living Room/dining Room | 21'1'' x 13'1'' | ||
| Main Level | Office | 12'2'' x 9'5'' |
https://www.realtor.ca/real-estate/30388742/2936-lakeshore-road-port-rowan

The trademarks REALTOR®, REALTORS®, and the REALTOR® logo are controlled by The Canadian Real Estate Association (CREA) and identify real estate professionals who are members of CREA. The trademarks MLS®, Multiple Listing Service® and the associated logos are owned by The Canadian Real Estate Association (CREA) and identify the quality of services provided by real estate professionals who are members of CREA. The trademark DDF® is owned by The Canadian Real Estate Association (CREA) and identifies CREA's Data Distribution Facility (DDF®)
October 09 2026 10:28:58
REALTORS® Association of Hamilton-Burlington
Peak Peninsula Realty Inc.