
2906 - 36 Olive Avenue Toronto, Ontario M2N 4P9

$2,200 Monthly
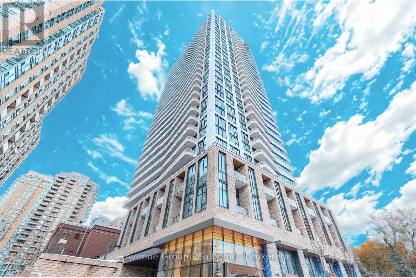
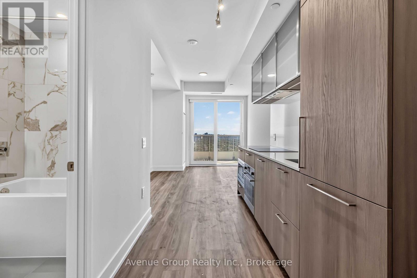
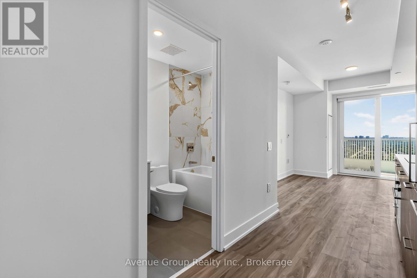
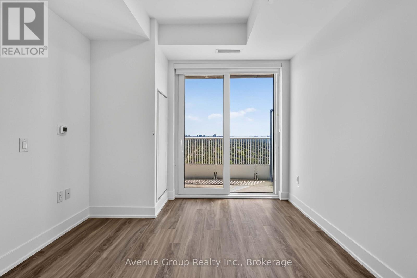
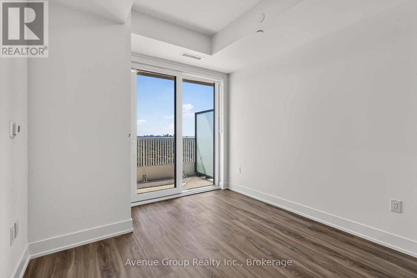
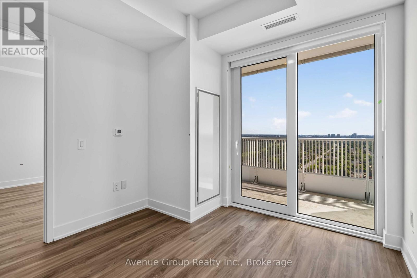
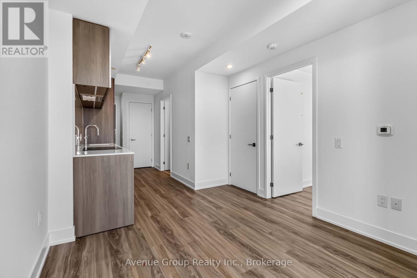
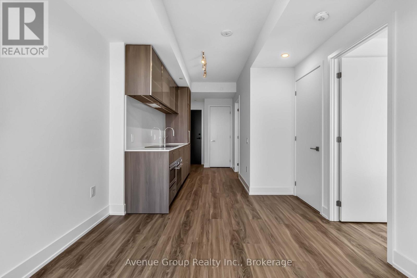
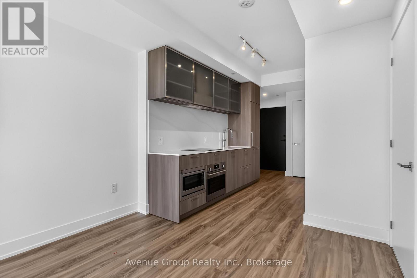
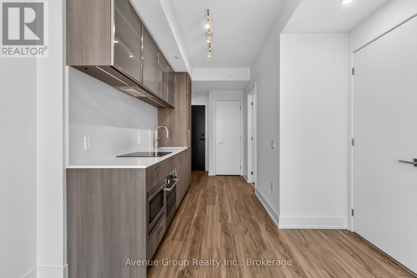
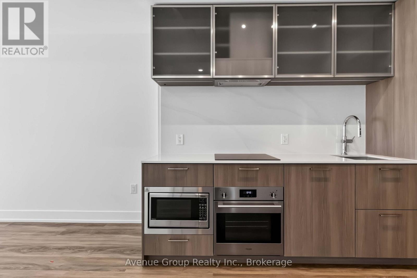
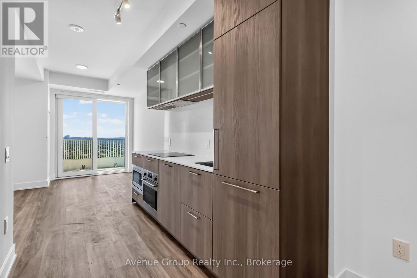
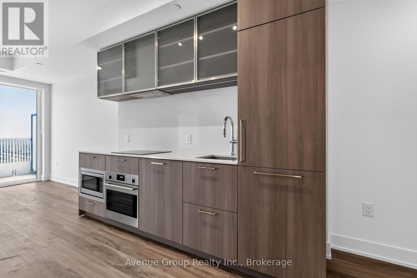
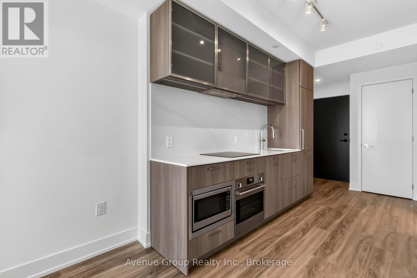
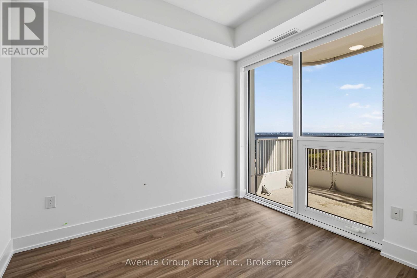
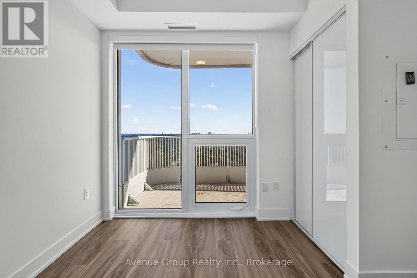
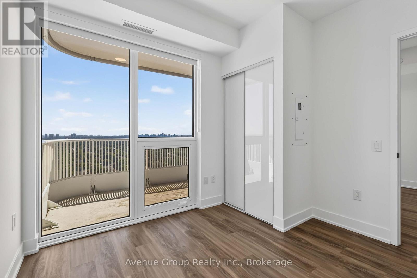
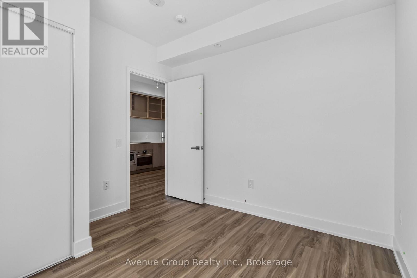
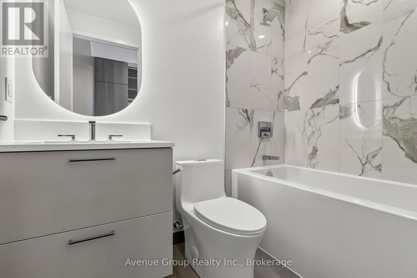
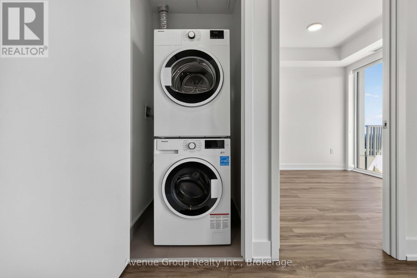
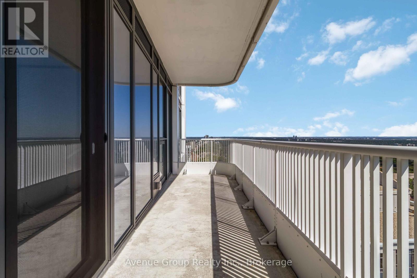
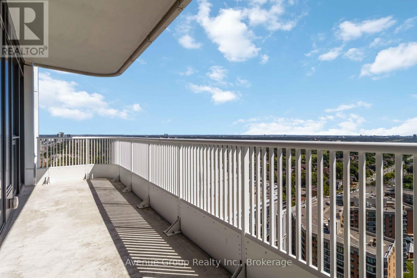
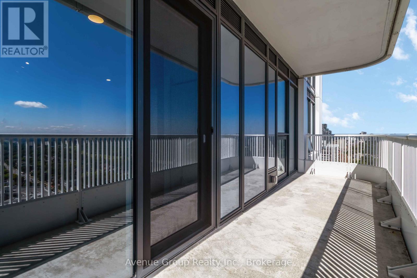
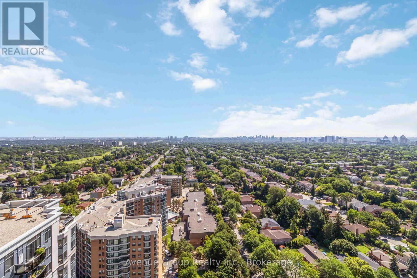
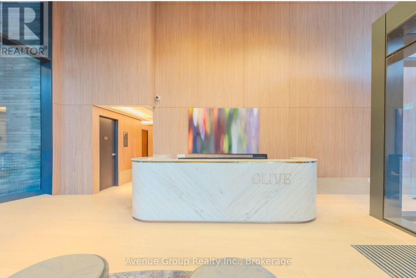
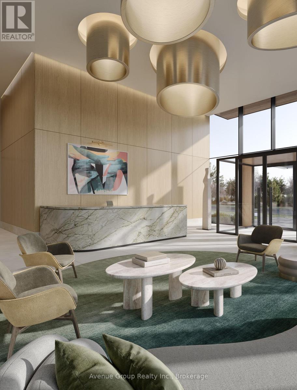
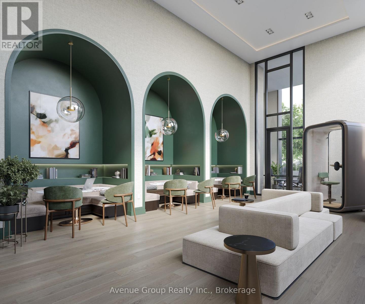
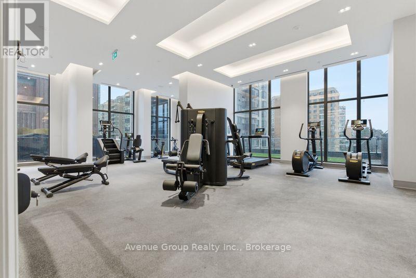
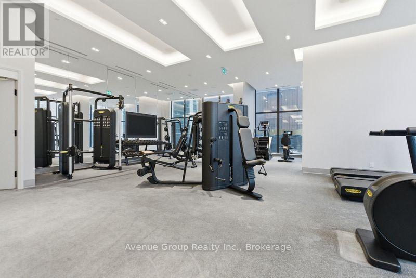
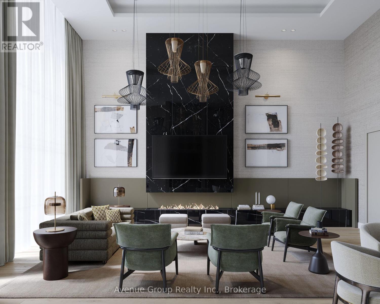
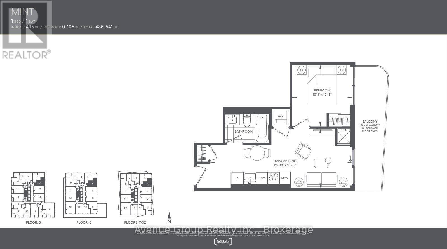
Welcome to Olive Residences by Capital Developments, ideally located steps from Finch Station. This brand-new 1-bedroom, 1-bathroom suite on the 29th floor offers a thoughtfully designed layout with 9-foot smooth ceilings, floor-to-ceiling windows, unobstructed East views, and wide-plank engineered laminate flooring throughout. The modern kitchen features fully integrated European-style appliances, quartz countertops, an upgraded stylish backsplash, cabinets, and Kohler fixtures. Additional conveniences include a front-loading stacked washer and dryer, smart thermostat, and individually metered utilities. Residents enjoy approximately 11,000 sq. ft. of premium amenities, including a fitness and yoga studio, social and party lounges, collaborative workspaces, meeting rooms, outdoor terraces, landscaped herb garden, virtual sports room, children's playroom, private catering kitchen, and 24-hour concierge. Prime North York location steps to the Finch Transit Hub and TTC subway, with easy access to Yonge Street dining, shopping, parks, everyday conveniences, and Highway 401. (id:50787)
Property Details
| MLS® Number | C13617032 |
| Property Type | Single Family |
| Community Name | Willowdale East |
| Amenities Near By | Park, Place Of Worship, Public Transit, Schools |
| Communication Type | High Speed Internet |
| Community Features | Pets Allowed With Restrictions, Community Centre |
| Features | Balcony, Carpet Free |
| Structure | Playground |
| View Type | City View |
Building
| Bathroom Total | 1 |
| Bedrooms Above Ground | 1 |
| Bedrooms Total | 1 |
| Age | New Building |
| Amenities | Security/concierge, Recreation Centre, Exercise Centre, Party Room, Visitor Parking |
| Appliances | Dishwasher, Dryer, Stove, Washer, Window Coverings, Refrigerator |
| Basement Type | None |
| Cooling Type | Central Air Conditioning |
| Exterior Finish | Concrete |
| Fire Protection | Smoke Detectors |
| Flooring Type | Laminate |
| Heating Fuel | Natural Gas |
| Heating Type | Forced Air |
| Size Interior | 0 - 499 Sqft |
| Type | Apartment |
Parking
| Underground | |
| Garage |
Land
| Acreage | No |
| Land Amenities | Park, Place Of Worship, Public Transit, Schools |
Rooms
| Level | Type | Length | Width | Dimensions |
|---|---|---|---|---|
| Flat | Living Room | 7.0409 m | 3.048 m | 7.0409 m x 3.048 m |
| Flat | Dining Room | 7.0409 m | 3.048 m | 7.0409 m x 3.048 m |
| Flat | Kitchen | 7.0409 m | 3.048 m | 7.0409 m x 3.048 m |
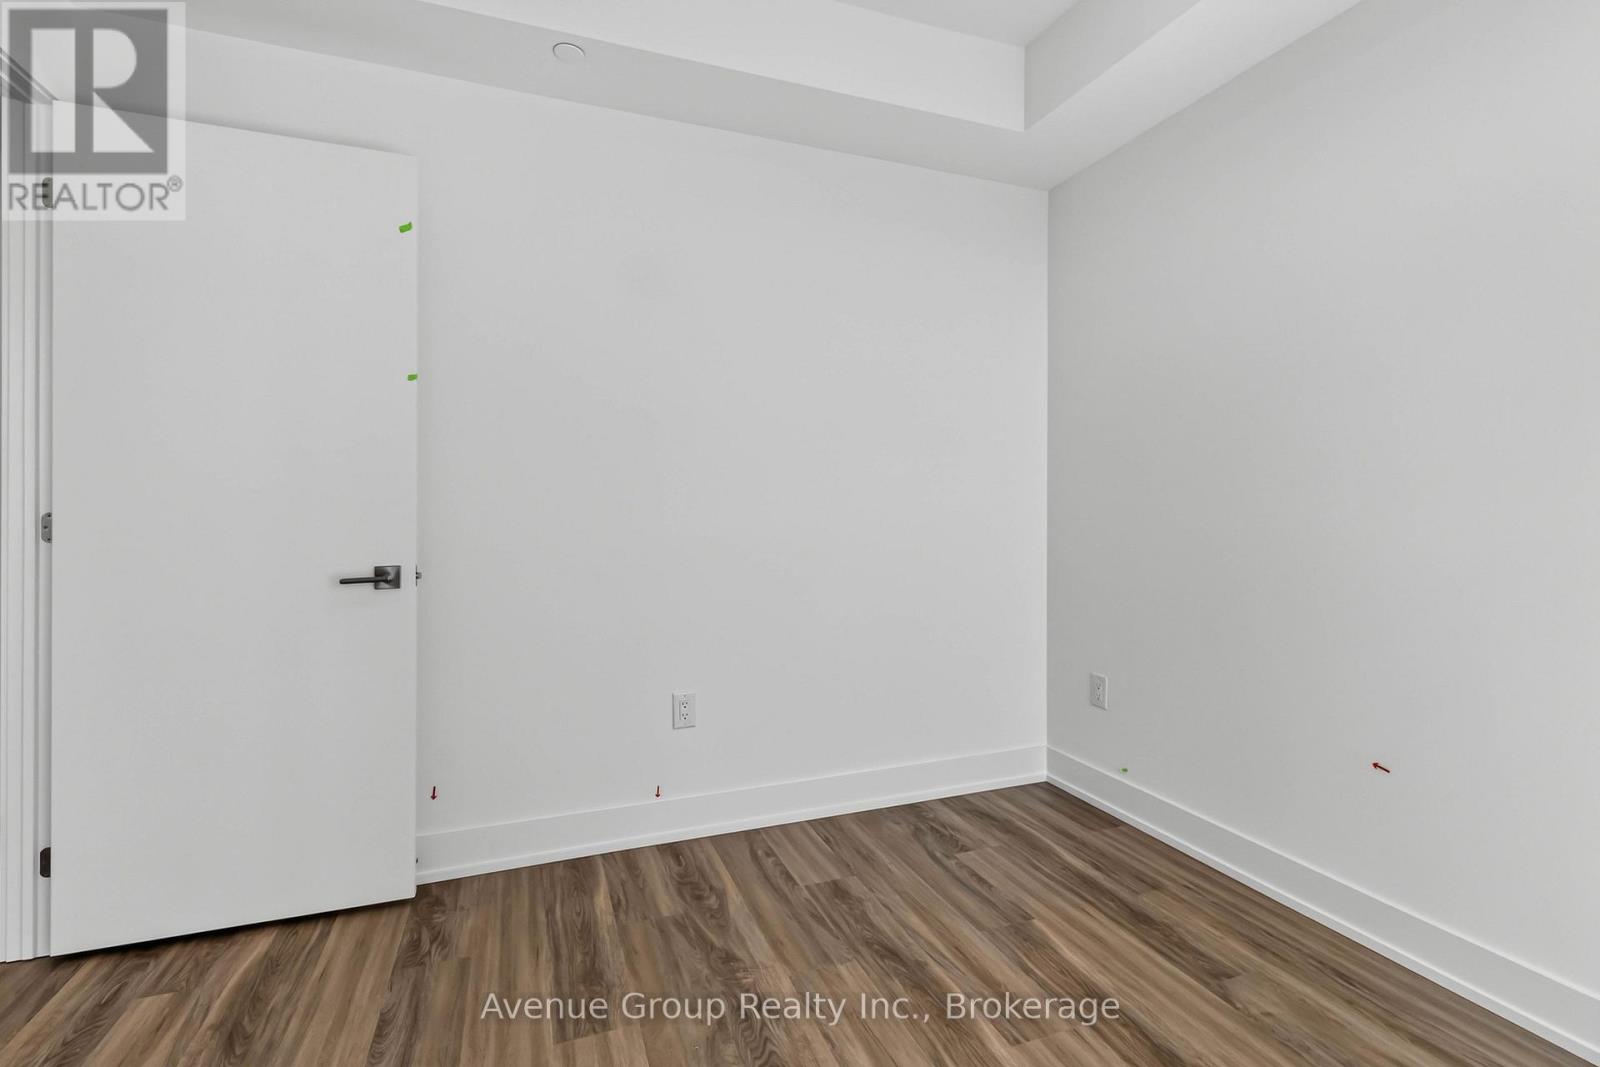
| Flat | Primary Bedroom | 3.0785 m | 3.2004 m | 3.0785 m x 3.2004 m |

The trademarks REALTOR®, REALTORS®, and the REALTOR® logo are controlled by The Canadian Real Estate Association (CREA) and identify real estate professionals who are members of CREA. The trademarks MLS®, Multiple Listing Service® and the associated logos are owned by The Canadian Real Estate Association (CREA) and identify the quality of services provided by real estate professionals who are members of CREA. The trademark DDF® is owned by The Canadian Real Estate Association (CREA) and identifies CREA's Data Distribution Facility (DDF®)
July 31 2026 07:26:53
Toronto Regional Real Estate Board
Avenue Group Realty Inc.