
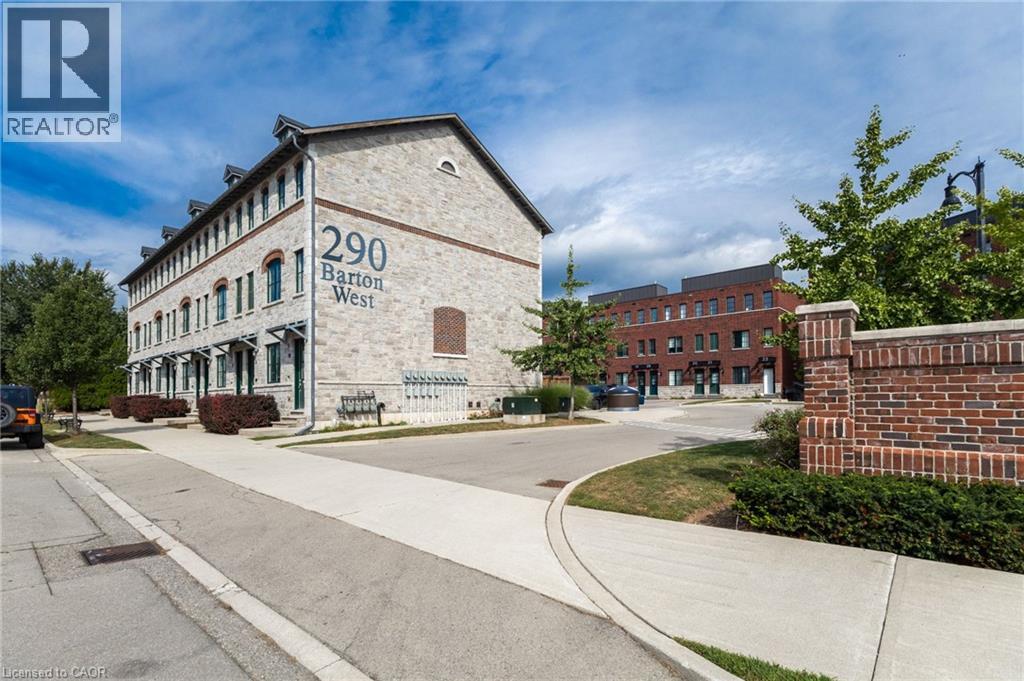
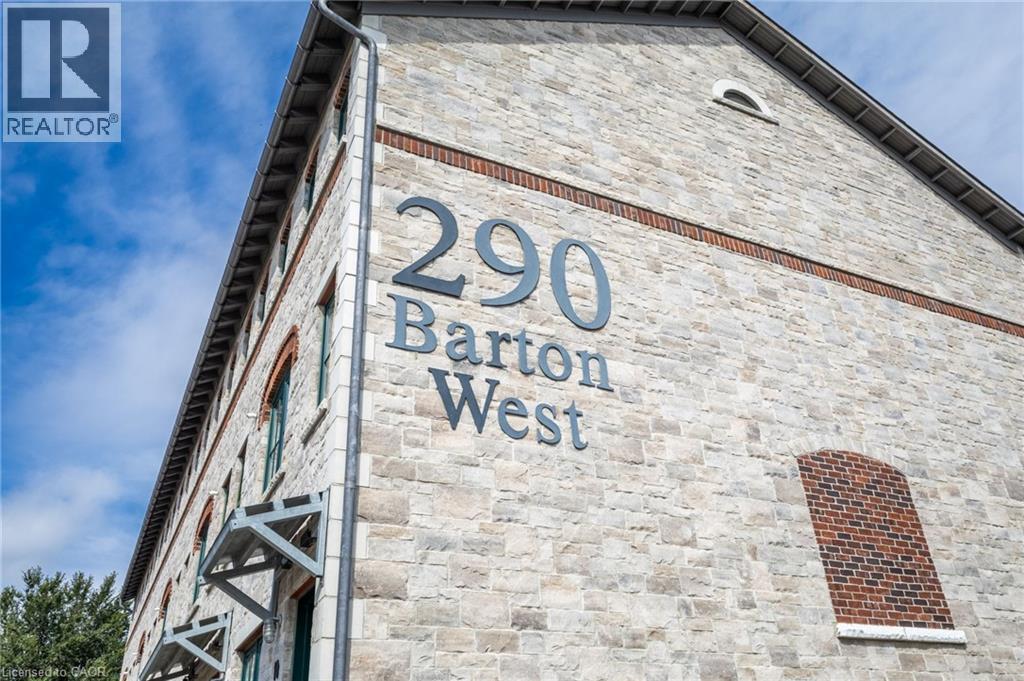
290 Barton Street W Unit# 22 Hamilton, Ontario L8R 3P3

$498,800Maintenance, Insurance, Landscaping, Property Management, Parking
$251.09 Monthly
Maintenance, Insurance, Landscaping, Property Management, Parking
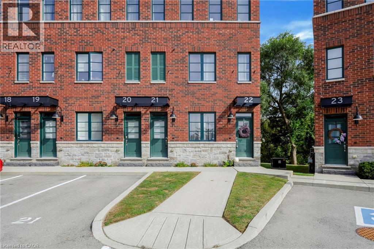
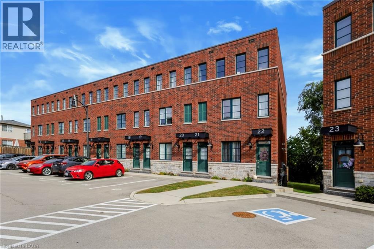
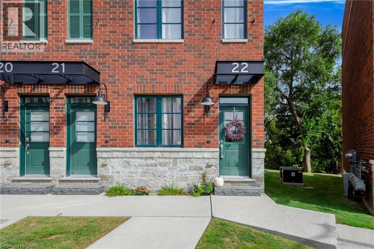
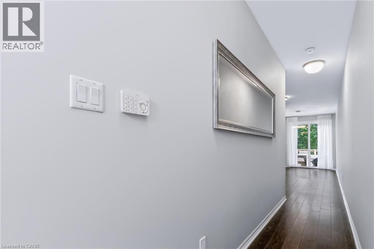
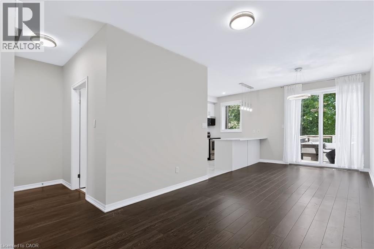
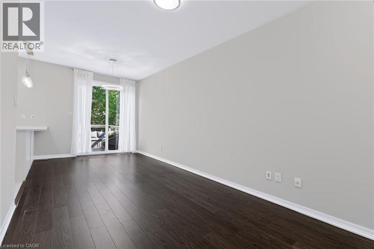
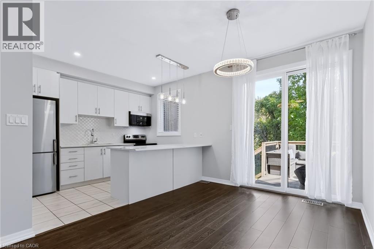
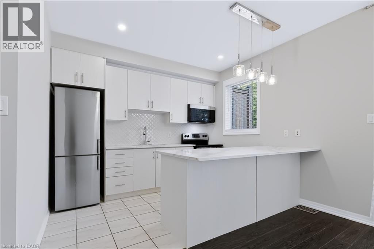
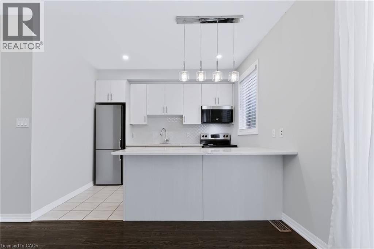
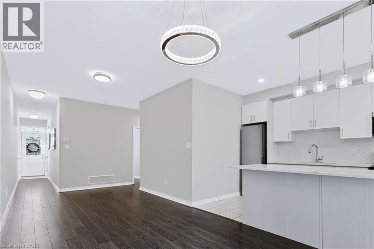
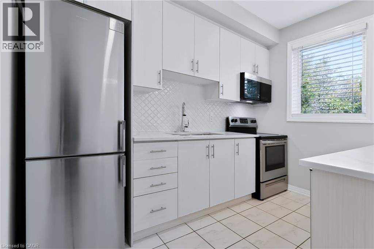
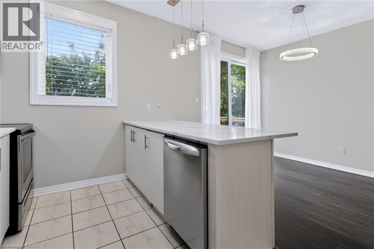
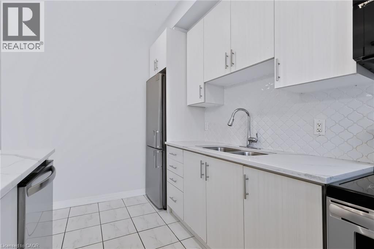
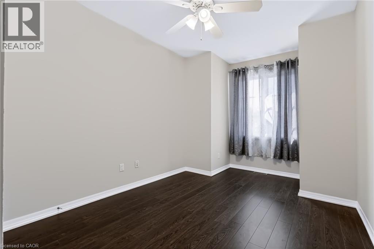
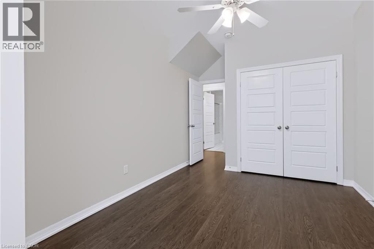
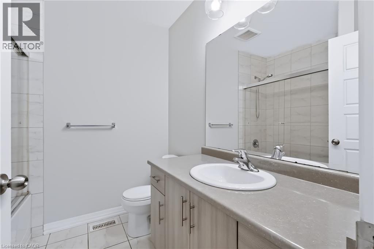
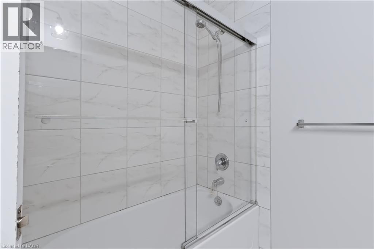
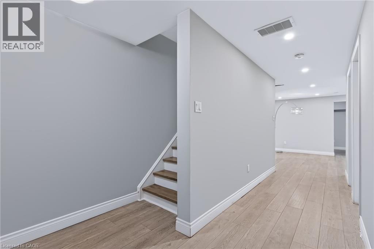
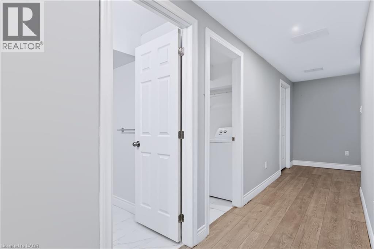
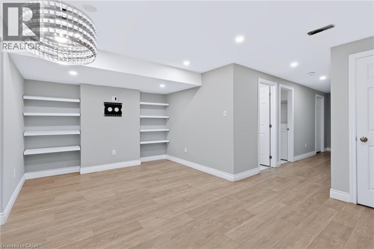
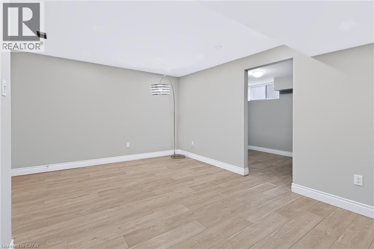
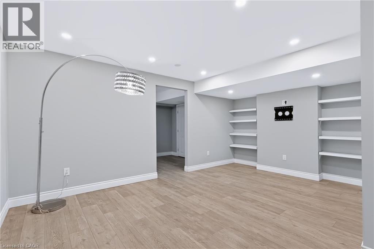
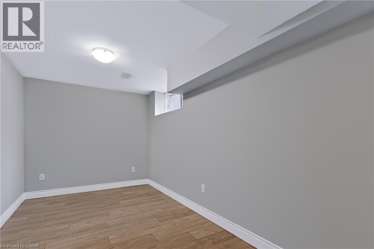
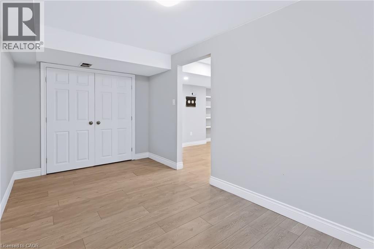
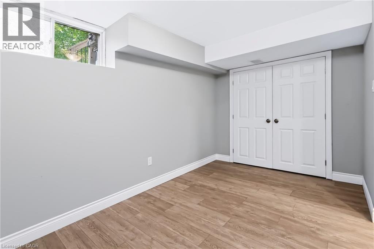
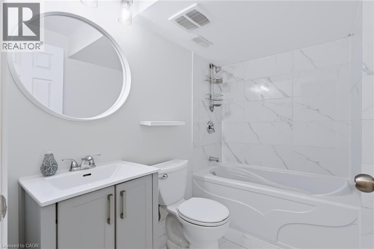
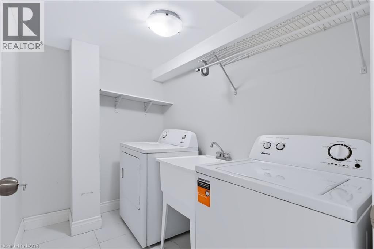
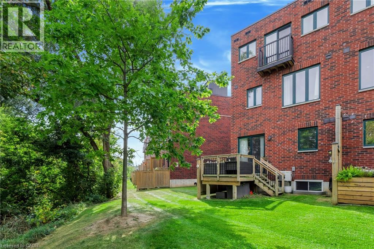
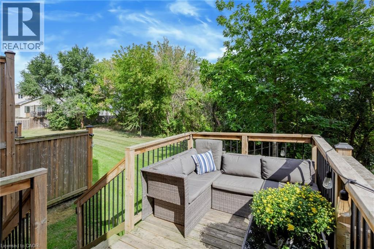
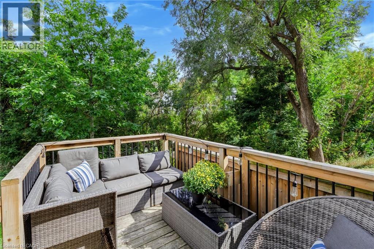
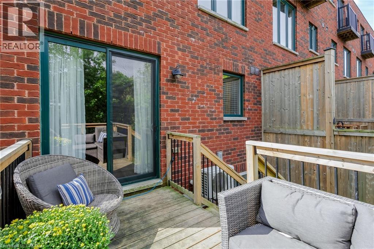
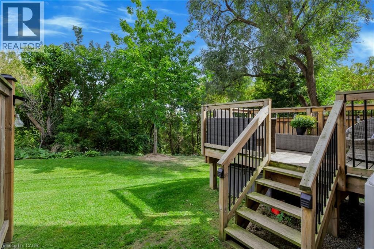
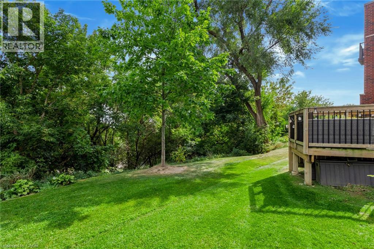
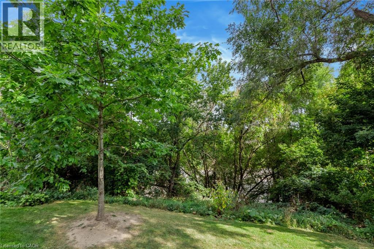
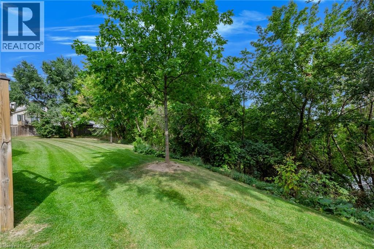
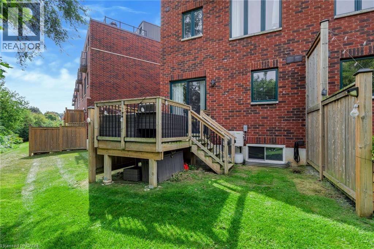
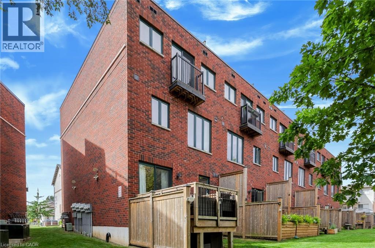
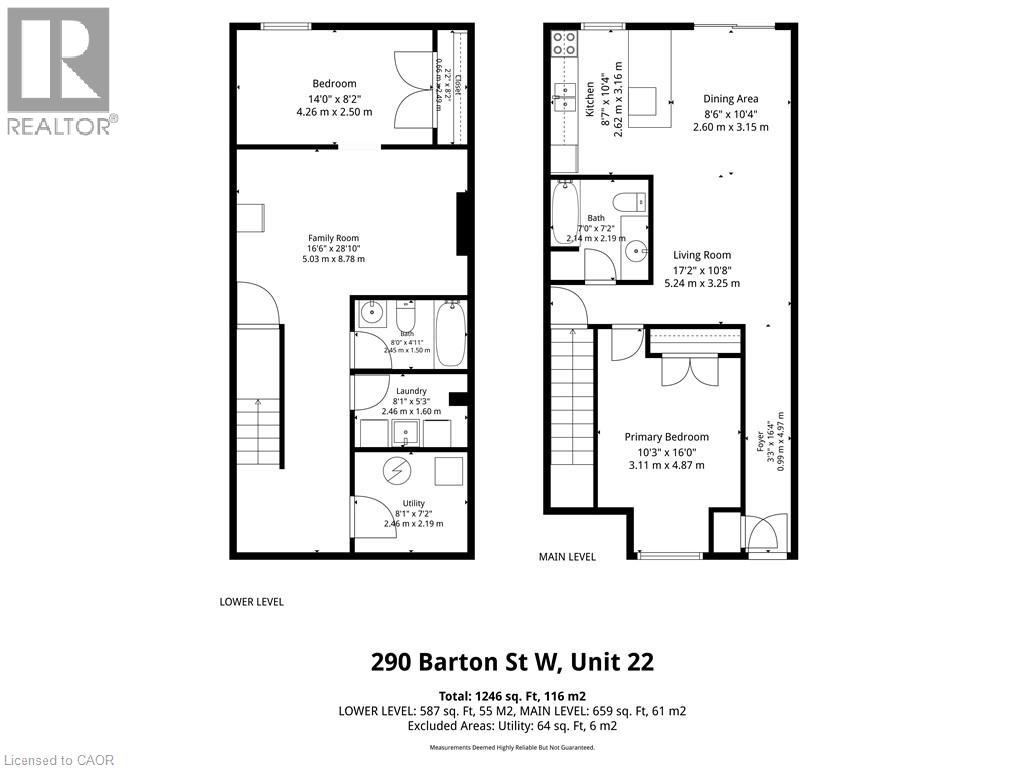
$251.09 MonthlyWelcome to 290 Barton Street West, a thoughtfully designed 1+1 bedroom, 2 bathroom stacked townhome in Hamilton’s sought-after Strathcona neighbourhood. Offering approximately 1,250 sq. ft. of finished living space across two levels, this home combines comfortable living with a convenient urban location. The main level features a bright open-concept layout with a spacious living area and well appointed kitchen, complete with quartz countertops, porcelain backsplash and stainless steel appliances. A generous bedroom and full four-piece bathroom complete this level. Downstairs, the fully finished lower level provides excellent flexibility with a second bedroom, another four-piece bathroom, a large recreation room and convenient in-suite laundry - ideal for guests, a home office, or additional living space. Step outside to the extended rear deck and enjoy peaceful views overlooking the surrounding greenery, creating a private-feeling outdoor space in the heart of the city. Located close to Bayfront Park, Locke Street, the GO Station and an array of shops, restaurants and everyday amenities, this home offers an appealing balance of neighbourhood charm and easy access to the best of Hamilton’s downtown west end. With owned parking, visitor parking and bicycle storage available, this is an excellent opportunity for first-time buyers, downsizers, professionals or investors alike. (id:50787)
Property Details
| MLS® Number | 40864339 |
| Property Type | Single Family |
| Amenities Near By | Hospital, Place Of Worship, Public Transit, Schools, Shopping |
| Equipment Type | Water Heater |
| Features | Southern Exposure |
| Parking Space Total | 1 |
| Rental Equipment Type | Water Heater |
Building
| Bathroom Total | 2 |
| Bedrooms Above Ground | 1 |
| Bedrooms Below Ground | 1 |
| Bedrooms Total | 2 |
| Basement Development | Finished |
| Basement Type | Full (finished) |
| Construction Style Attachment | Attached |
| Cooling Type | Central Air Conditioning |
| Exterior Finish | Brick |
| Foundation Type | Poured Concrete |
| Heating Type | Forced Air |
| Stories Total | 1 |
| Size Interior | 1,246 Sqft |
| Type | Row / Townhouse |
| Utility Water | Municipal Water |
Land
| Access Type | Road Access, Highway Nearby |
| Acreage | No |
| Land Amenities | Hospital, Place Of Worship, Public Transit, Schools, Shopping |
| Sewer | Municipal Sewage System |
| Size Total Text | Unknown |
| Zoning Description | Rt-20/s-1478 |
Rooms
| Level | Type | Length | Width | Dimensions |
|---|---|---|---|---|
| Basement | Laundry Room | 8'1'' x 5'3'' | ||
| Basement | Utility Room | 8'1'' x 7'2'' | ||
| Basement | 4pc Bathroom | Measurements not available | ||
| Basement | Bedroom | 14'0'' x 8'2'' | ||
| Basement | Family Room | 16'6'' x 28'10'' | ||
| Main Level | 4pc Bathroom | Measurements not available | ||
| Main Level | Primary Bedroom | 10'3'' x 16'0'' | ||
| Main Level | Dining Room | 8'6'' x 10'4'' | ||
| Main Level | Kitchen | 8'7'' x 10'4'' | ||
| Main Level | Living Room | 17'2'' x 10'8'' |
https://www.realtor.ca/real-estate/30297677/290-barton-street-w-unit-22-hamilton

The trademarks REALTOR®, REALTORS®, and the REALTOR® logo are controlled by The Canadian Real Estate Association (CREA) and identify real estate professionals who are members of CREA. The trademarks MLS®, Multiple Listing Service® and the associated logos are owned by The Canadian Real Estate Association (CREA) and identify the quality of services provided by real estate professionals who are members of CREA. The trademark DDF® is owned by The Canadian Real Estate Association (CREA) and identifies CREA's Data Distribution Facility (DDF®)
September 18 2026 03:29:34
REALTORS® Association of Hamilton-Burlington
Royal LePage Burloak Real Estate Services