
29 Spruce Pines Crescent Toronto, Ontario M4A 1Y7

$3,200 Monthly
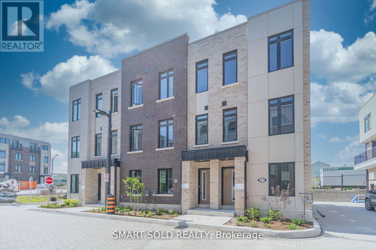
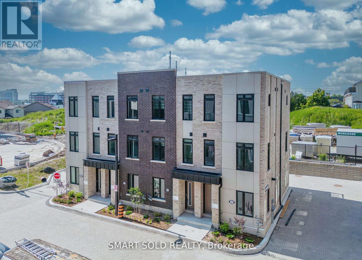
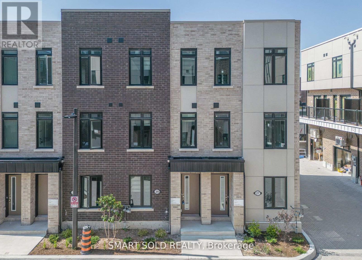
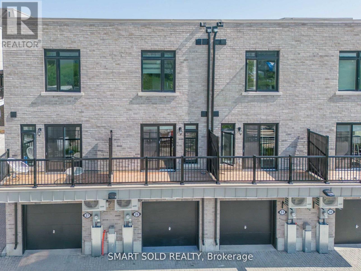
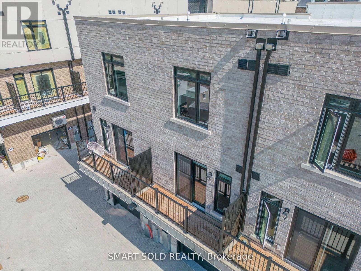
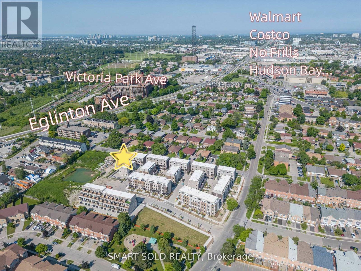
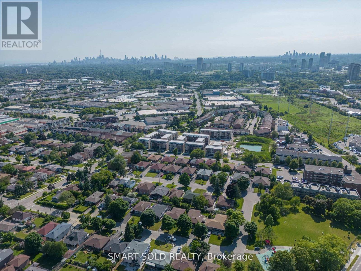
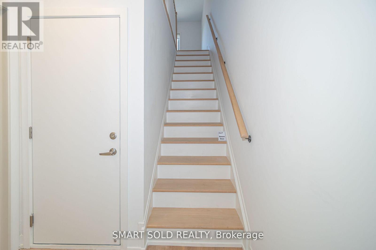
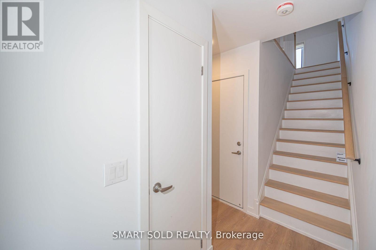
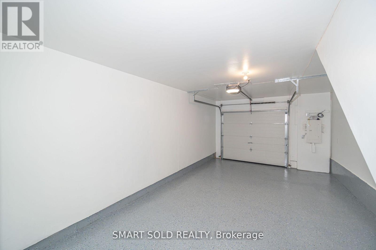
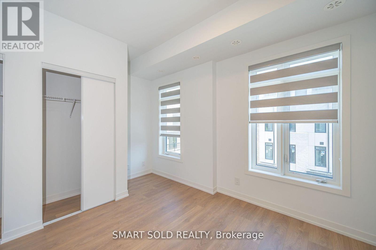
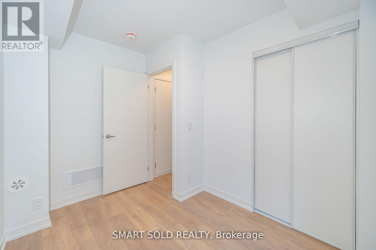
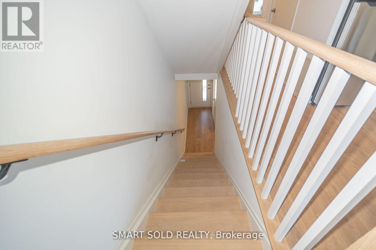
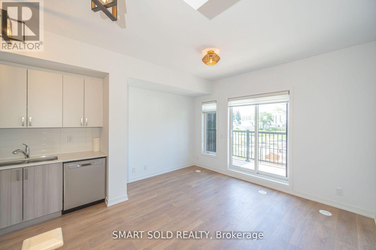
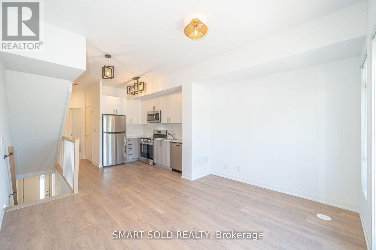
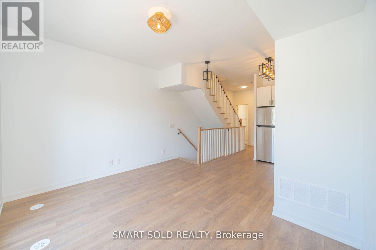
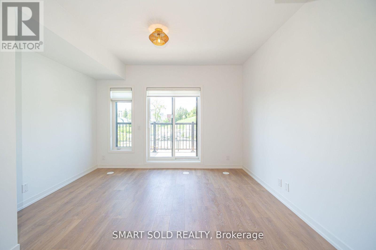
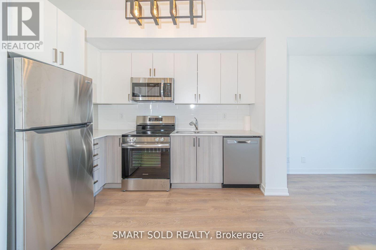
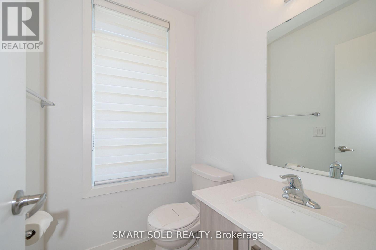
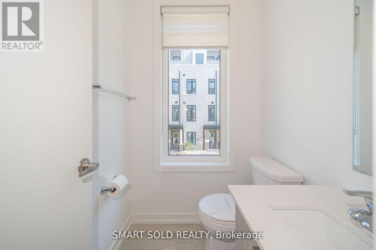
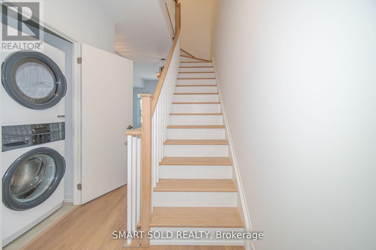
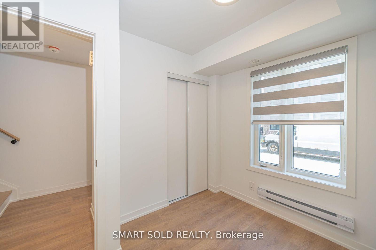
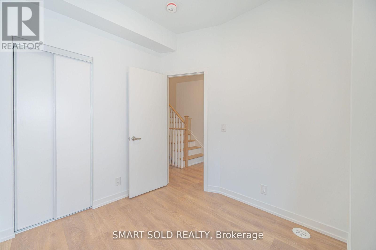
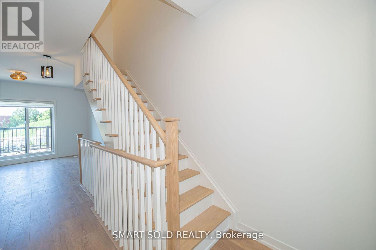
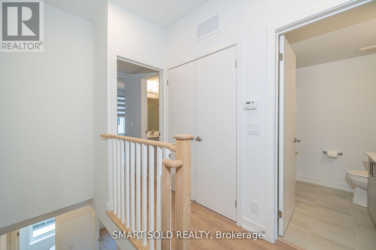
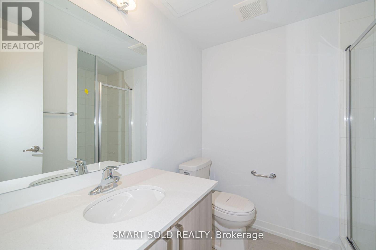
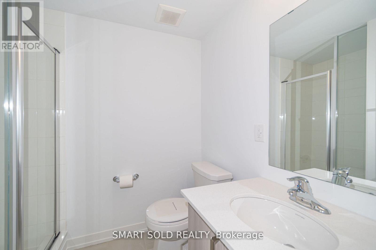
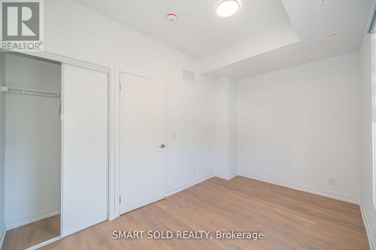
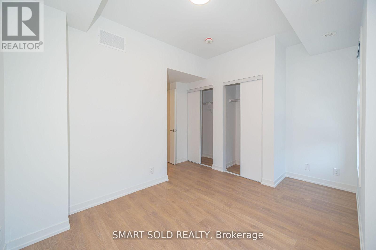
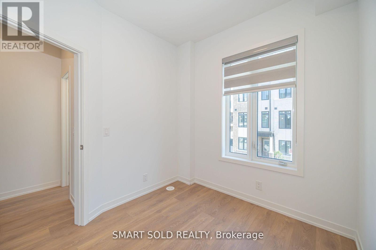
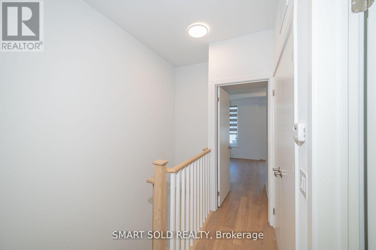
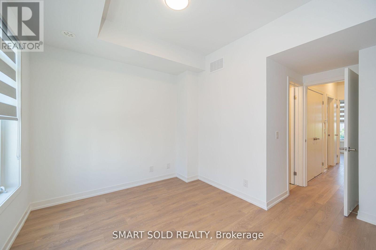
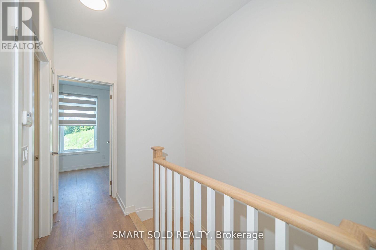
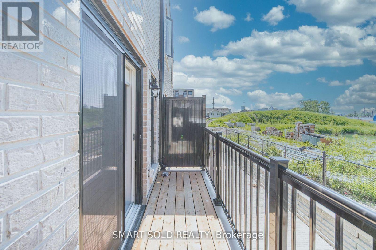
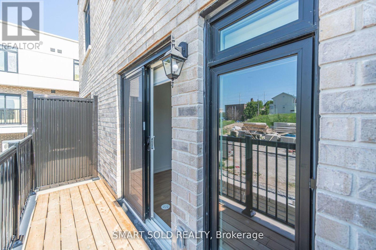
3 years old freehold townhouse featuring 3 bedrooms, 3 bathrooms plus a ground-level den/office. Include 1 balcony that offers a beautiful view. Hardwood staircase, private attached garage, Open concept layout with Ample Windows& Sunlight. Brand new appliances + whole room with professionally installed Zebra Blinds + upgraded lighting. 9' Smooth Ceilings Throughout 2nd&3rd floor. Modern Kitchen, Stone Countertop, backsplash. Private Ground Floor Garage(epoxy flooring done) W/Direct Access to Home. Minutes away to the new Eglinton LRT station, Easy Access to TTC Bus Route; Steps away from Eglinton Square and Golden Mile Plaza shopping centers. (id:50787)
Property Details
| MLS® Number | C14085008 |
| Property Type | Single Family |
| Community Name | Victoria Village |
| Features | In Suite Laundry |
| Parking Space Total | 1 |
Building
| Bathroom Total | 3 |
| Bedrooms Above Ground | 3 |
| Bedrooms Below Ground | 1 |
| Bedrooms Total | 4 |
| Age | 0 To 5 Years |
| Appliances | Dishwasher, Dryer, Hood Fan, Oven, Stove, Washer, Refrigerator |
| Basement Type | None |
| Construction Style Attachment | Attached |
| Cooling Type | Central Air Conditioning |
| Exterior Finish | Brick |
| Foundation Type | Unknown |
| Half Bath Total | 1 |
| Heating Fuel | Natural Gas |
| Heating Type | Forced Air |
| Stories Total | 3 |
| Size Interior | 1,100 - 1,500 Sqft |
| Type | Row / Townhouse |
| Utility Water | Municipal Water |
Parking
| Garage |
Land
| Acreage | No |
| Sewer | Sanitary Sewer |

The trademarks REALTOR®, REALTORS®, and the REALTOR® logo are controlled by The Canadian Real Estate Association (CREA) and identify real estate professionals who are members of CREA. The trademarks MLS®, Multiple Listing Service® and the associated logos are owned by The Canadian Real Estate Association (CREA) and identify the quality of services provided by real estate professionals who are members of CREA. The trademark DDF® is owned by The Canadian Real Estate Association (CREA) and identifies CREA's Data Distribution Facility (DDF®)
October 16 2026 11:57:32
Toronto Regional Real Estate Board
Smart Sold Realty