3 Bedroom
3 Bathroom
700 - 1,100 sqft
Central Air Conditioning
Forced Air
$399,990
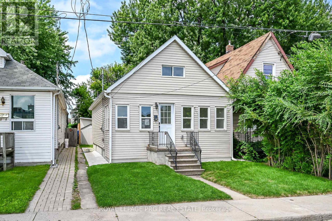
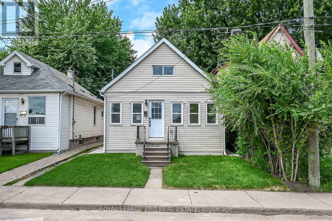
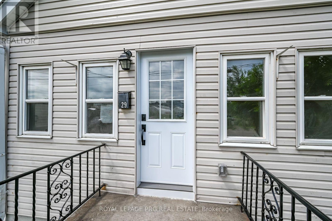
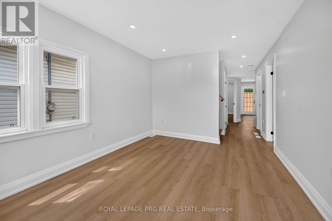
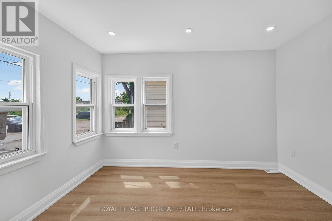
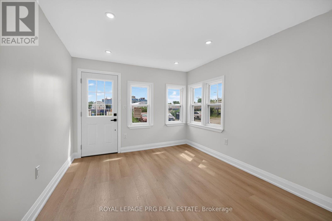
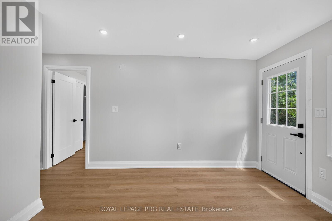
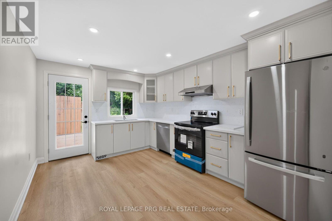
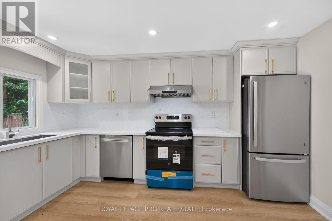
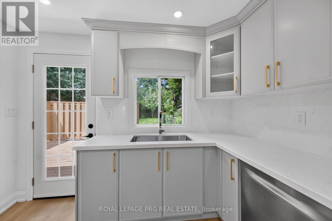
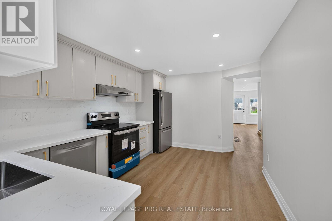
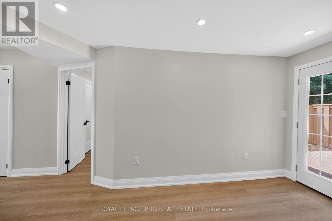
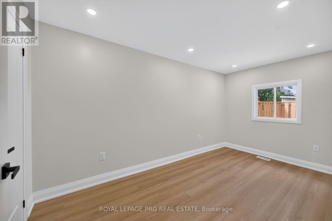
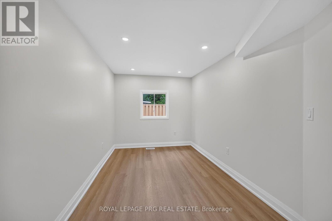
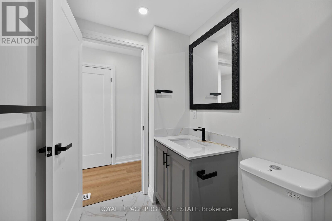
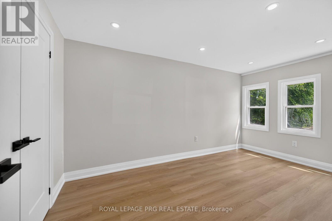
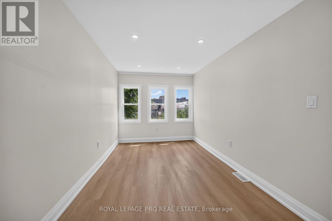
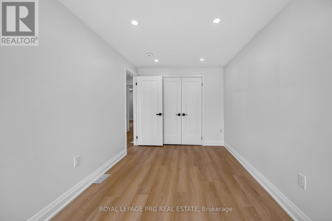
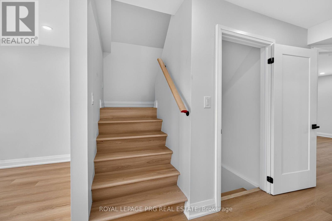
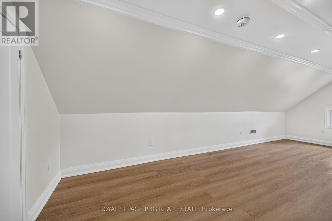
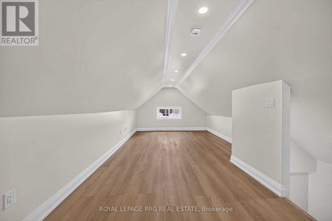
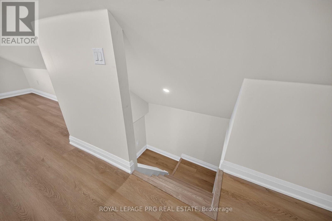
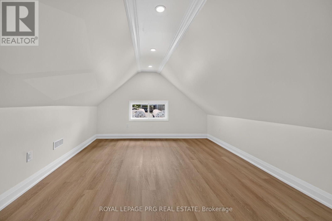
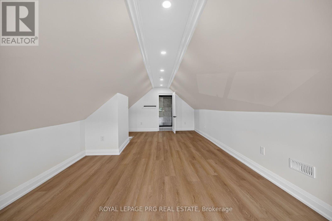
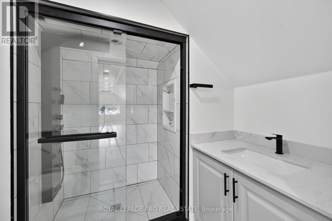
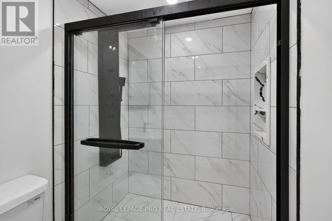
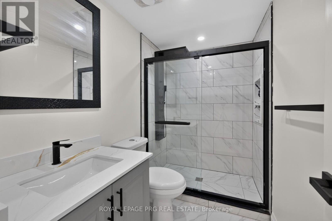
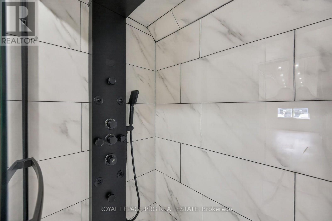
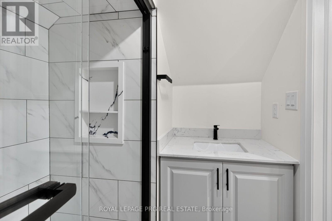
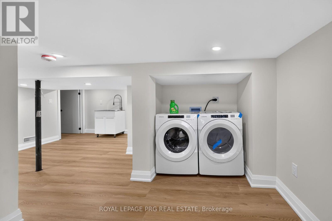
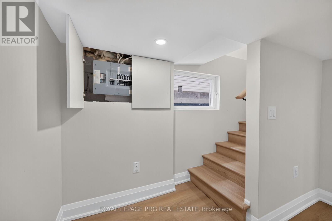
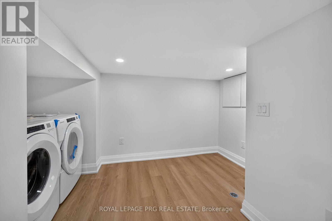
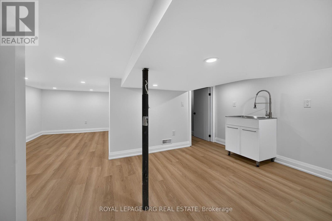
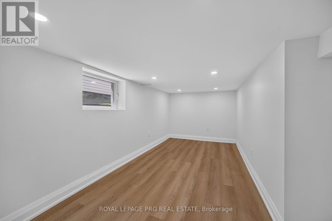
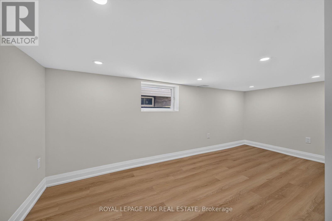
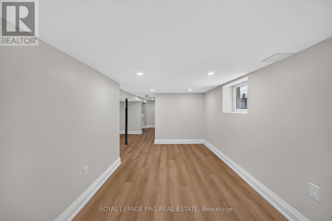
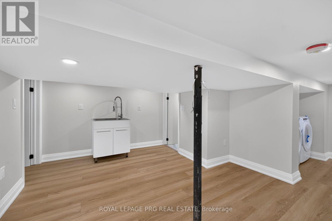
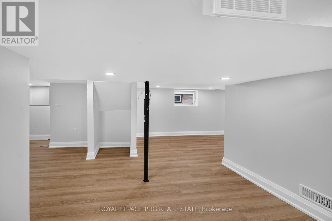
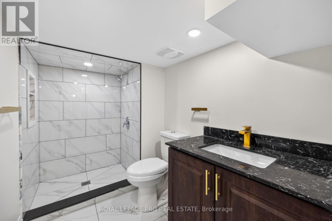
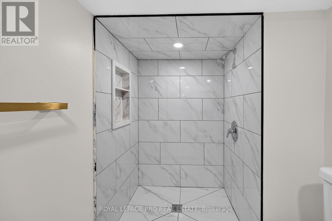
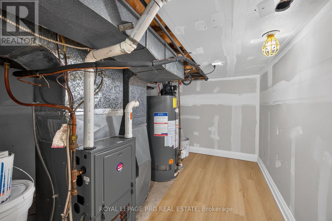
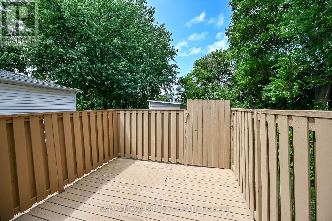
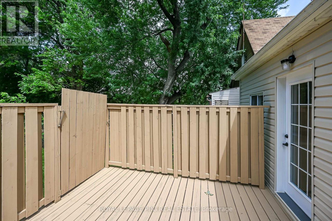

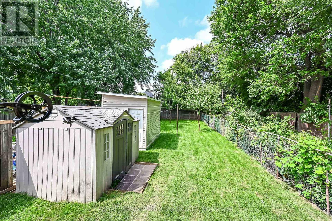
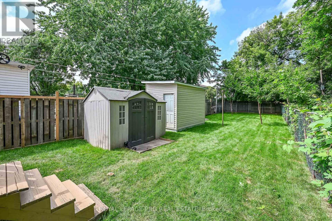
Fully builder like renovated 3 bedroom, 3 washroom home featuring modern upgrades throughout. The main level offers a bright open layout with new flooring, a brand new kitchen, and updated 3 piece bathrooms. All appliances are newly installed never-used, providing a move in ready experience. The upper and lower levels include additional renovated spaces and washrooms, giving excellent flexibility for family living or rental potential. The exterior features new grass and a clean, landscaped backyard. At the rear of the property, you'll find a fully insulated hobby shed and a storage shed, ideal for use as a greenhouse, storage space, or year round creative room. A beautifully updated home with strong appeal for homeowners and investors. ** This is a linked property.** (id:67731)
Property Details
|
MLS® Number
|
X13693690 |
|
Property Type
|
Single Family |
|
Community Name
|
Industrial Sector |
|
Structure
|
Deck |
Building
|
Bathroom Total
|
3 |
|
Bedrooms Above Ground
|
3 |
|
Bedrooms Total
|
3 |
|
Age
|
51 To 99 Years |
|
Basement Development
|
Finished |
|
Basement Type
|
N/a (finished) |
|
Construction Style Attachment
|
Detached |
|
Cooling Type
|
Central Air Conditioning |
|
Exterior Finish
|
Vinyl Siding |
|
Foundation Type
|
Block |
|
Heating Fuel
|
Natural Gas |
|
Heating Type
|
Forced Air |
|
Stories Total
|
2 |
|
Size Interior
|
700 - 1,100 Sqft |
|
Type
|
House |
|
Utility Water
|
Municipal Water |
Parking
Land
|
Acreage
|
No |
|
Sewer
|
Sanitary Sewer |
|
Size Depth
|
132 Ft |
|
Size Frontage
|
25 Ft ,6 In |
|
Size Irregular
|
25.5 X 132 Ft |
|
Size Total Text
|
25.5 X 132 Ft |
|
Zoning Description
|
M6 |
Rooms
| Level |
Type |
Length |
Width |
Dimensions |
|
Second Level |
Bedroom |
3.61 m |
6.95 m |
3.61 m x 6.95 m |
|
Second Level |
Bathroom |
2.31 m |
1.9 m |
2.31 m x 1.9 m |
|
Basement |
Bathroom |
1.6 m |
2.66 m |
1.6 m x 2.66 m |
|
Basement |
Other |
5.82 m |
9.33 m |
5.82 m x 9.33 m |
|
Main Level |
Living Room |
3.14 m |
4.64 m |
3.14 m x 4.64 m |
|
Main Level |
Dining Room |
3.13 m |
3 m |
3.13 m x 3 m |
|
Main Level |
Kitchen |
2.69 m |
3.01 m |
2.69 m x 3.01 m |
|
Main Level |
Bedroom |
2.6 m |
4.51 m |
2.6 m x 4.51 m |
|
Main Level |
Bedroom |
2.6 m |
2.53 m |
2.6 m x 2.53 m |
|
Main Level |
Bathroom |
1.99 m |
2.35 m |
1.99 m x 2.35 m |
Utilities
|
Electricity
|
Installed |
|
Sewer
|
Installed |
https://www.realtor.ca/real-estate/30175895/29-mckinstry-street-hamilton-industrial-sector-industrial-sector