
29 Harnish Crescent Toronto, Ontario M2M 2C2

$3,800 Monthly
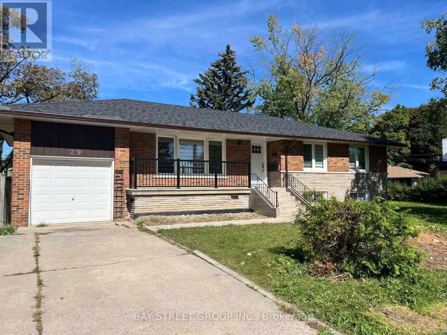
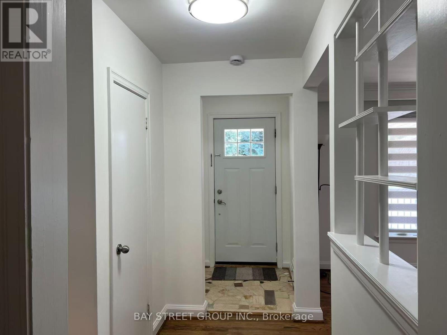
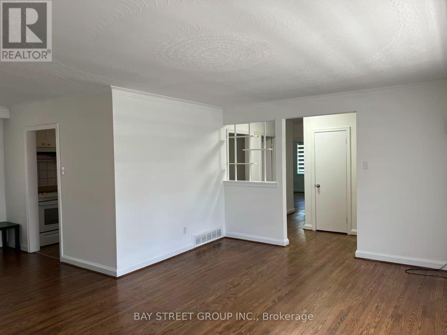
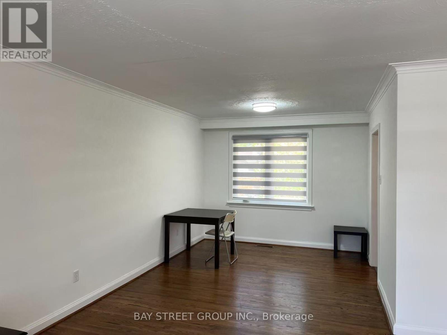
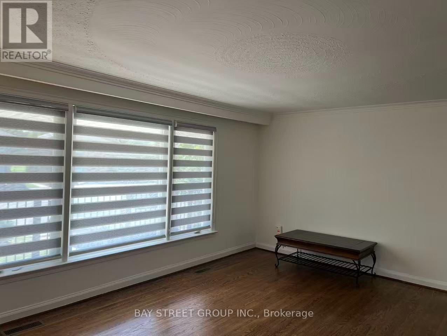
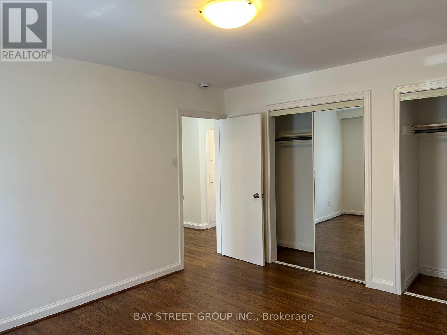
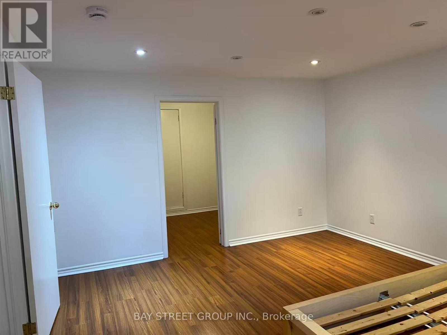
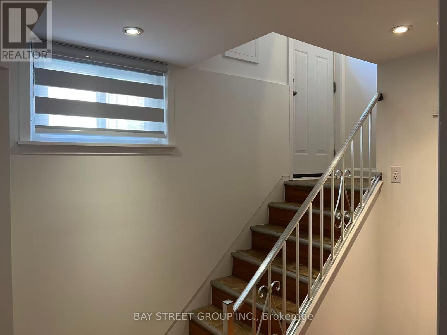
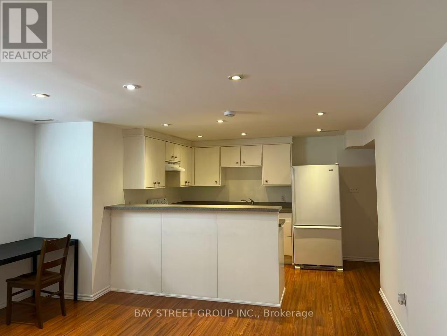
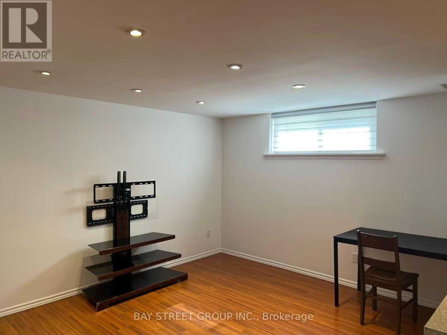
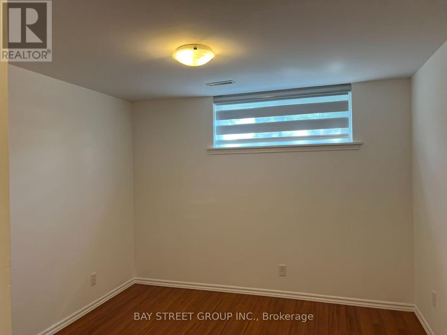
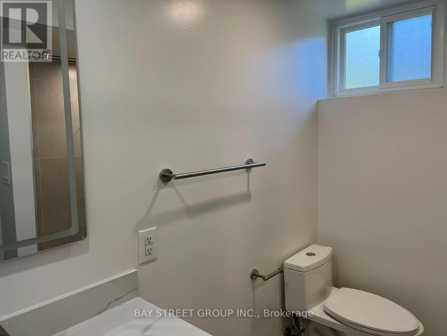
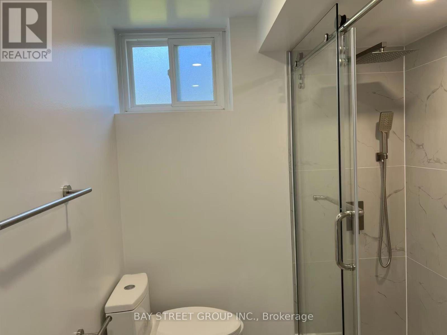
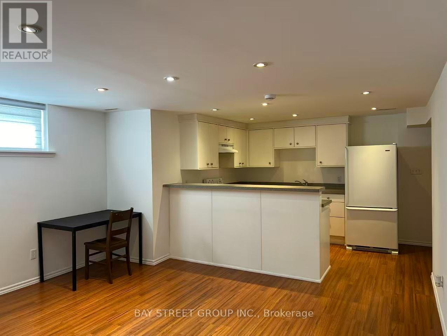
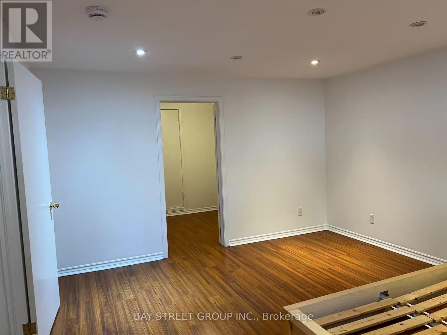
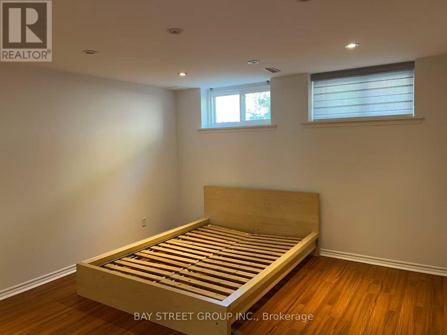
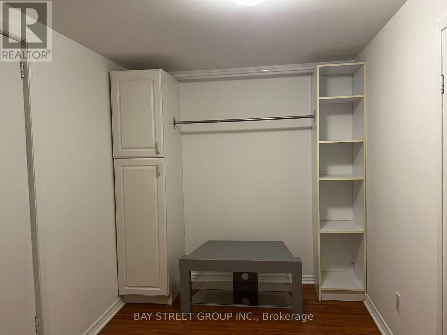
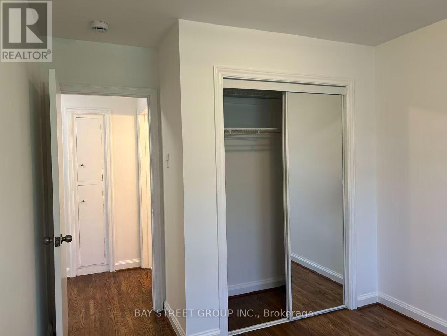
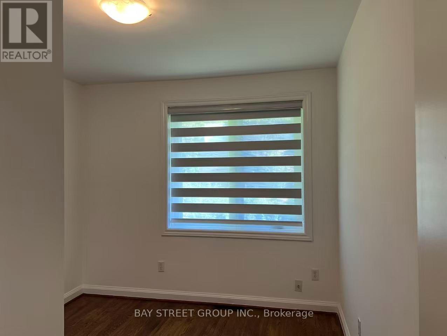
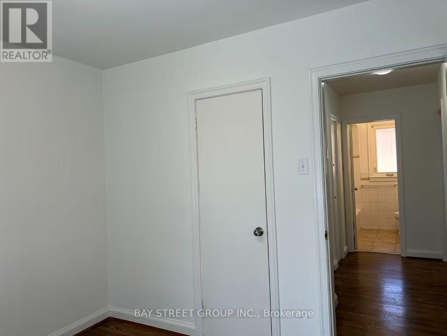
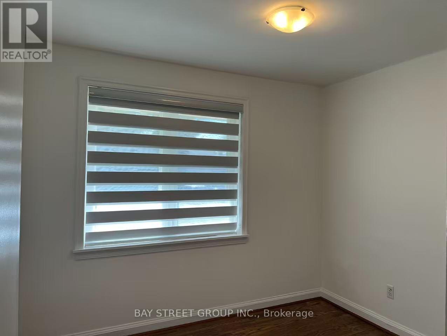
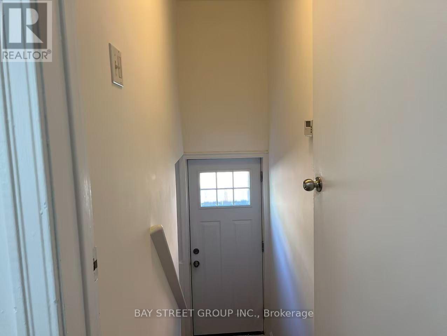
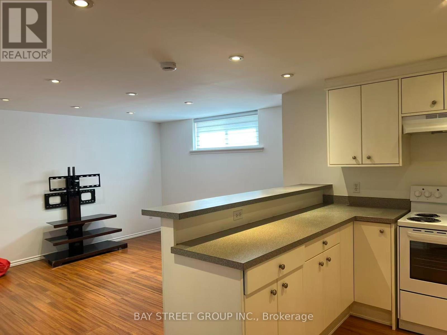
** Large Premium South Corner Lot In Prime Willowdale** Quiet Crescent. Steps To Finch Subway, Yonge Street. Separate Side Entrance To Bsmt, Newly Print & Renovation , Hardwood Fl On Main. Pot Lighting Throughout Bsmt, Above Ground Windows In Bsmt. (id:50787)
Property Details
| MLS® Number | C13821442 |
| Property Type | Single Family |
| Community Name | Newtonbrook East |
| Equipment Type | Water Heater |
| Features | Carpet Free |
| Parking Space Total | 3 |
| Rental Equipment Type | Water Heater |
Building
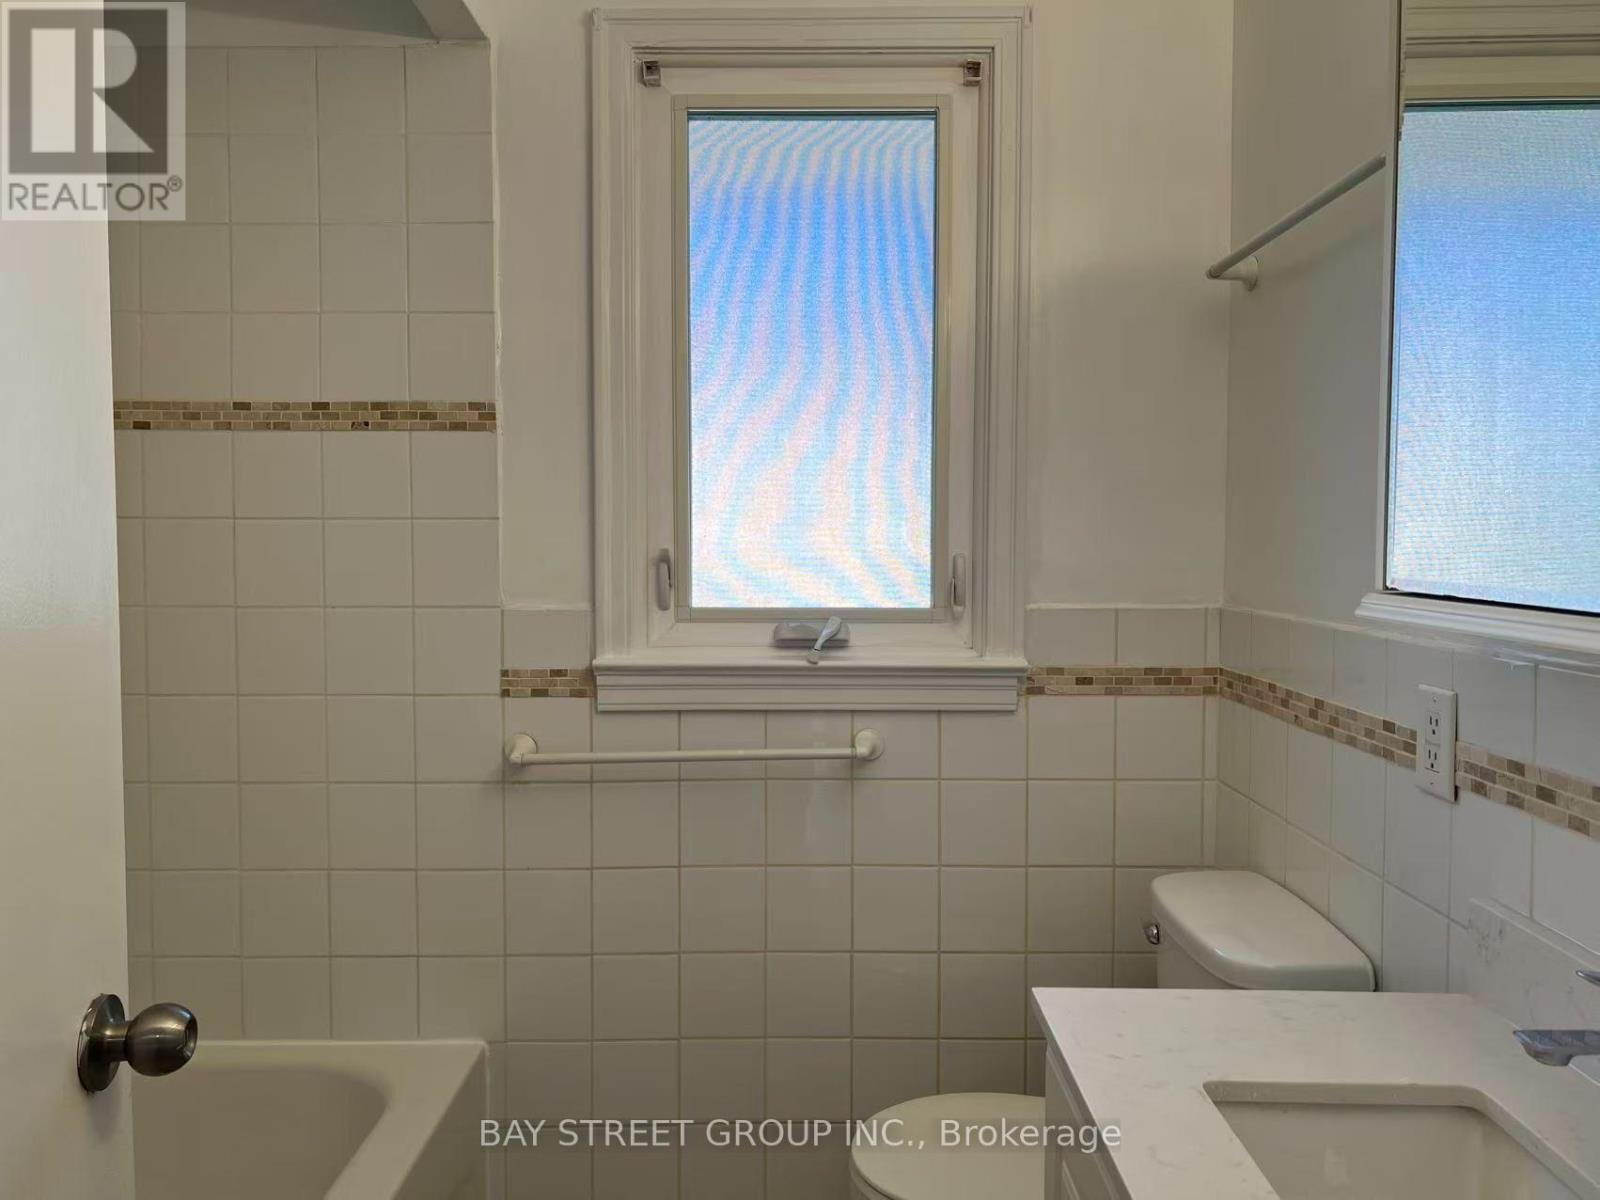
| Bathroom Total | 3 |
| Bedrooms Above Ground | 3 |
| Bedrooms Below Ground | 2 |
| Bedrooms Total | 5 |
| Architectural Style | Bungalow |
| Basement Features | Separate Entrance |
| Basement Type | N/a |
| Construction Style Attachment | Detached |
| Cooling Type | Central Air Conditioning |
| Exterior Finish | Brick |
| Flooring Type | Laminate |
| Foundation Type | Concrete |
| Half Bath Total | 1 |
| Heating Fuel | Natural Gas |
| Heating Type | Forced Air |
| Stories Total | 1 |
| Size Interior | 1,500 - 2,000 Sqft |
| Type | House |
| Utility Water | Municipal Water |
Parking
| Garage |
Land
| Acreage | No |
| Sewer | Sanitary Sewer |
| Size Depth | 116 Ft ,4 In |
| Size Frontage | 68 Ft |
| Size Irregular | 68 X 116.4 Ft |
| Size Total Text | 68 X 116.4 Ft |
Rooms
| Level | Type | Length | Width | Dimensions |
|---|---|---|---|---|
| Basement | Dining Room | 6.27 m | 4.3 m | 6.27 m x 4.3 m |
| Basement | Bedroom 4 | 3.18 m | 2.64 m | 3.18 m x 2.64 m |
| Basement | Bedroom 5 | 4.37 m | 3.76 m | 4.37 m x 3.76 m |
| Basement | Kitchen | 2.37 m | 3.8 m | 2.37 m x 3.8 m |
| Main Level | Living Room | 6.27 m | 4.29 m | 6.27 m x 4.29 m |
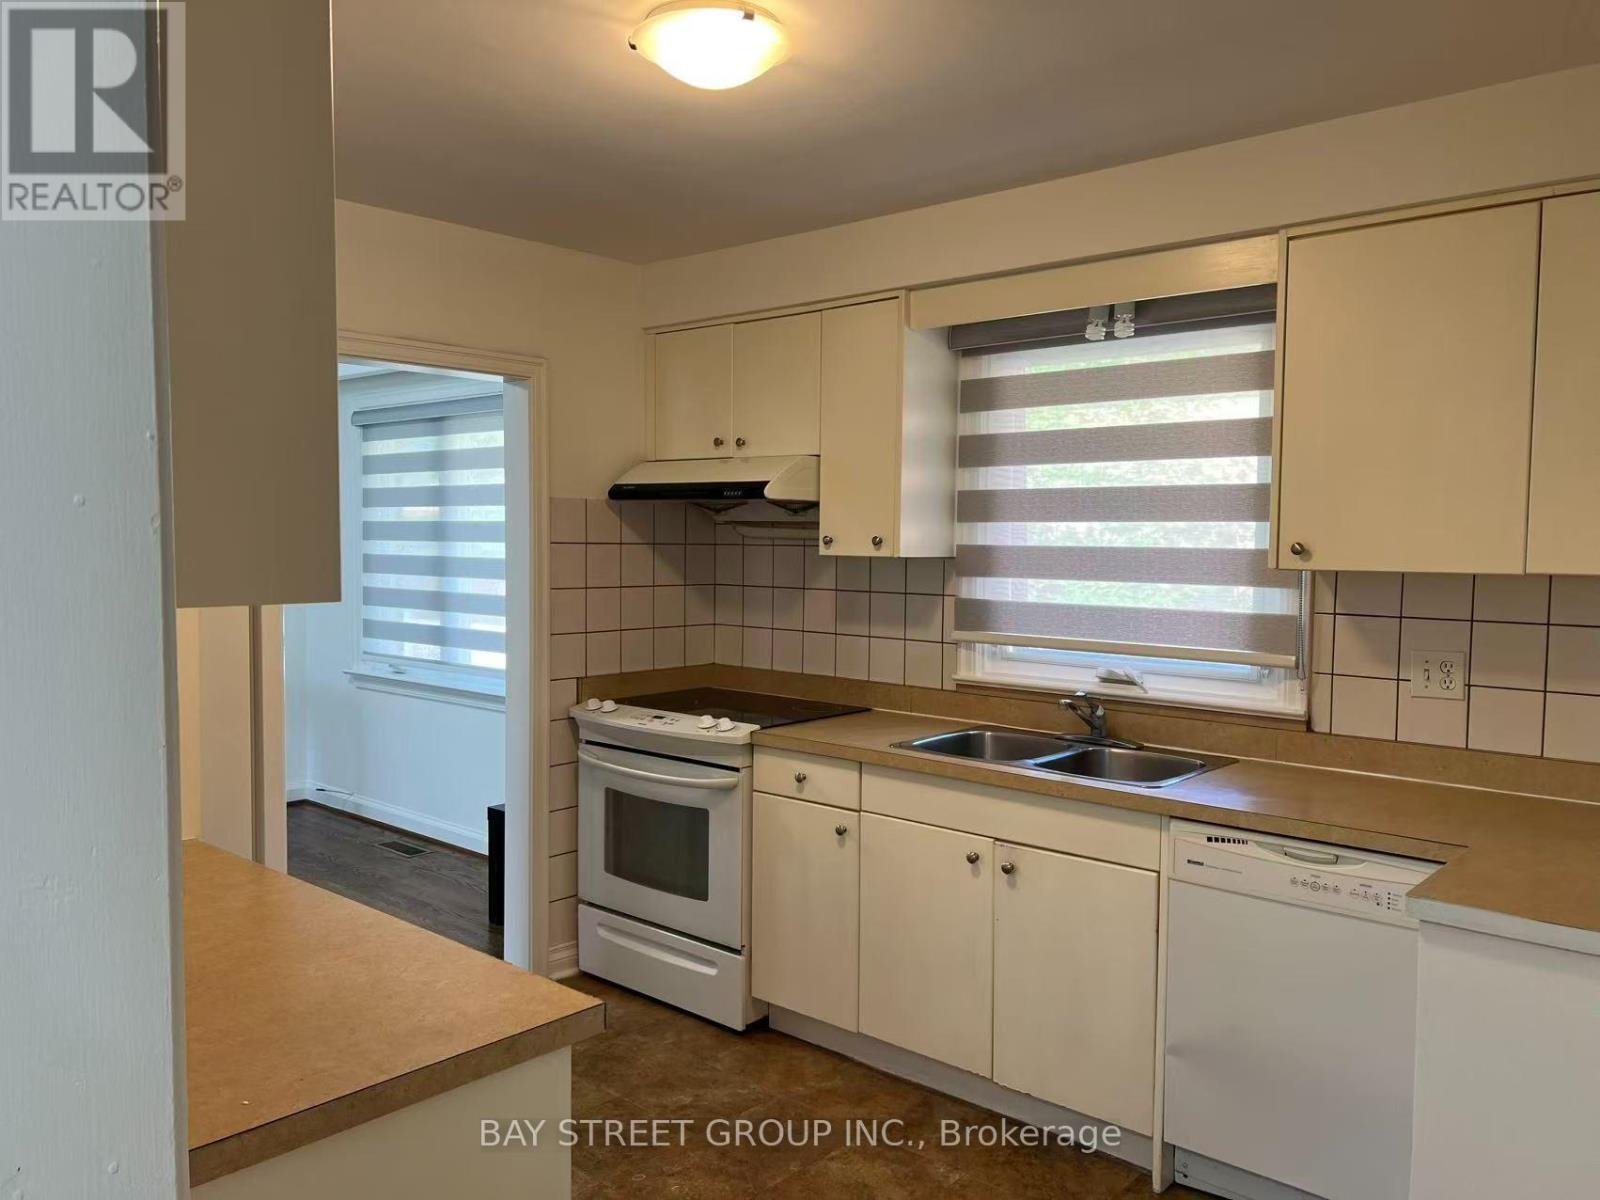
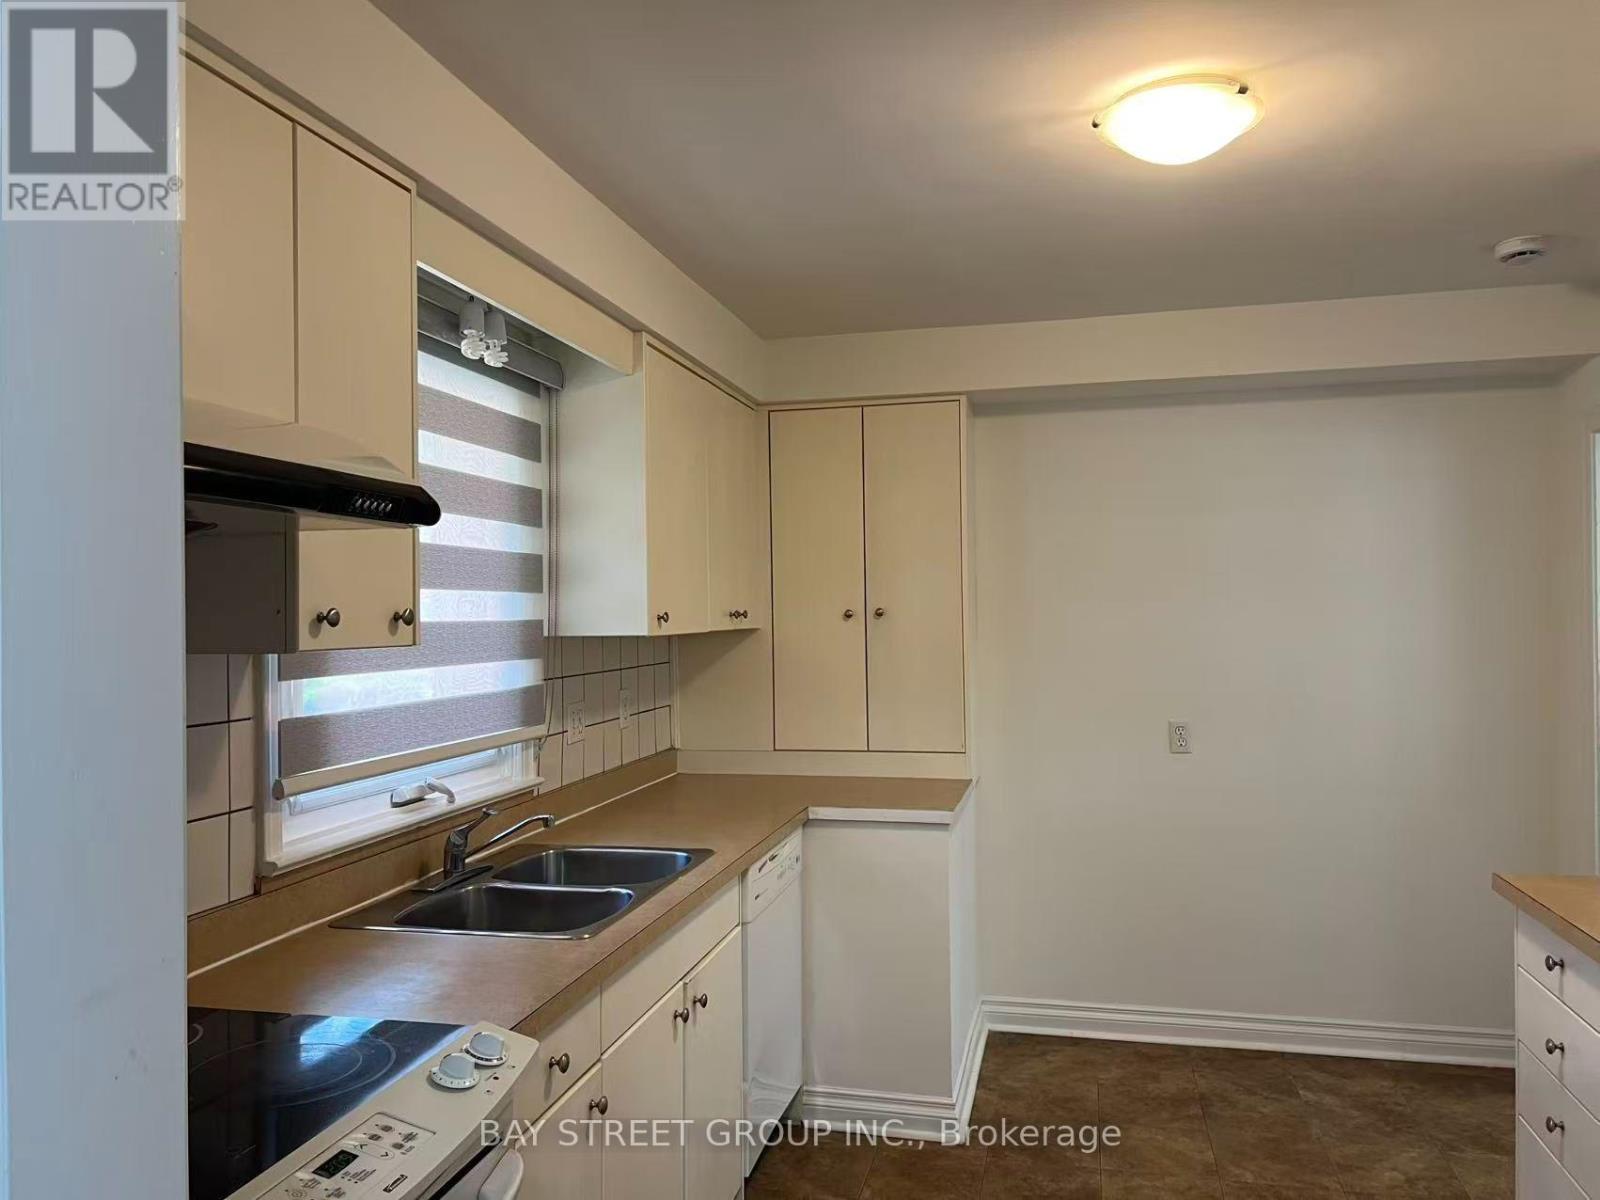
| Main Level | Kitchen | 2.87 m | 3.63 m | 2.87 m x 3.63 m |
| Main Level | Primary Bedroom | 3.63 m | 4.04 m | 3.63 m x 4.04 m |
| Main Level | Bedroom 2 | 2.84 m | 2.79 m | 2.84 m x 2.79 m |
| Main Level | Bedroom 3 | 2 m | 3 m | 2 m x 3 m |

The trademarks REALTOR®, REALTORS®, and the REALTOR® logo are controlled by The Canadian Real Estate Association (CREA) and identify real estate professionals who are members of CREA. The trademarks MLS®, Multiple Listing Service® and the associated logos are owned by The Canadian Real Estate Association (CREA) and identify the quality of services provided by real estate professionals who are members of CREA. The trademark DDF® is owned by The Canadian Real Estate Association (CREA) and identifies CREA's Data Distribution Facility (DDF®)
September 23 2026 10:55:18
Toronto Regional Real Estate Board
Bay Street Group Inc.