
29 Abelard Avenue Brampton, Ontario L6Y 2K7

$819,900
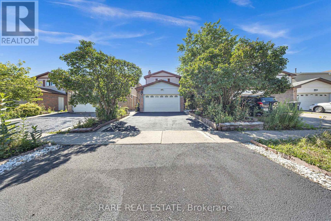
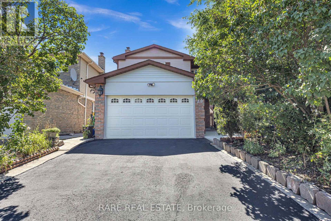
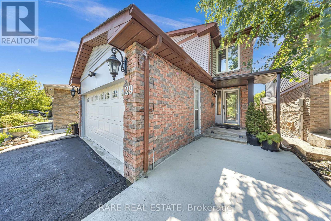
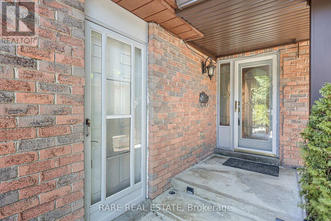
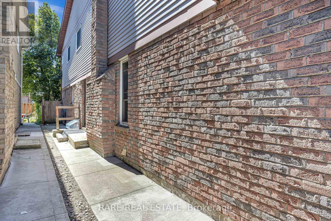
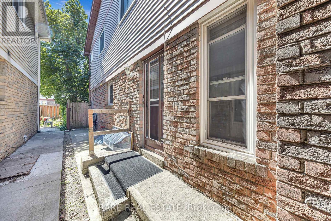
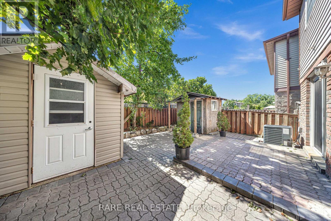
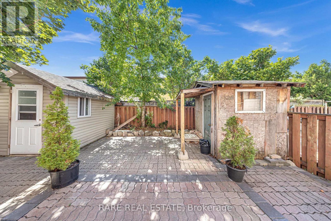
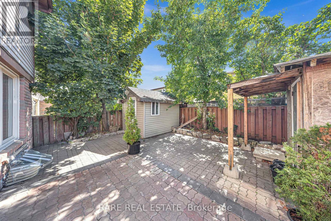
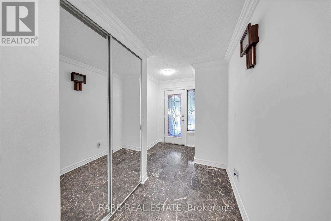
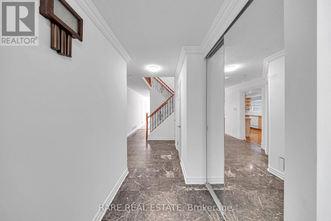
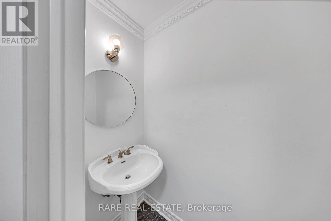
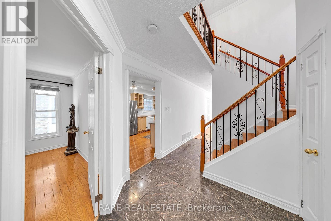
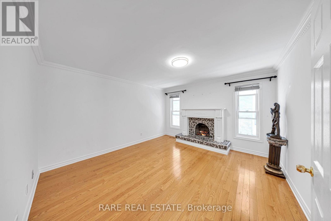
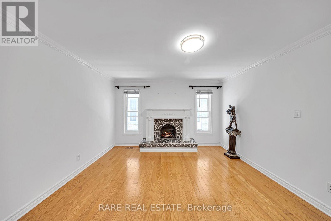
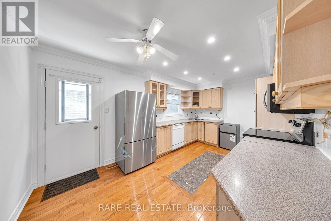
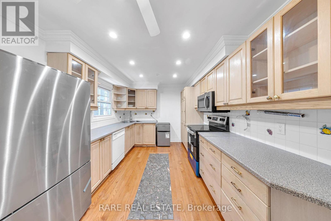
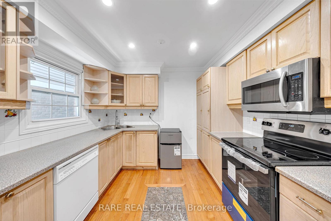
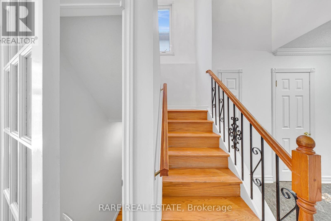
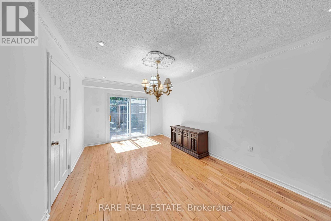
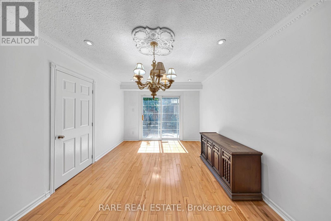
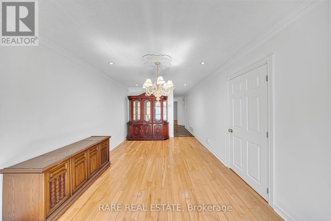
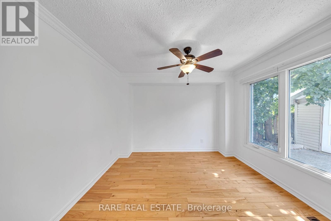
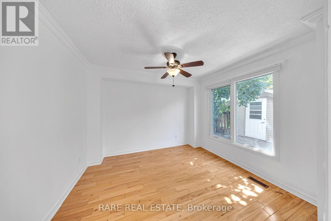
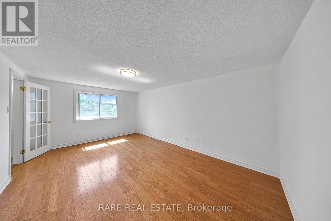
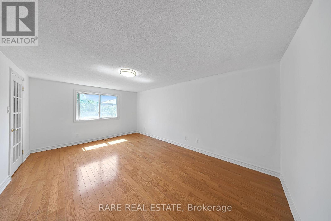
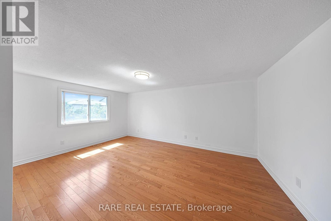
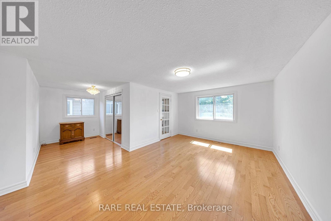
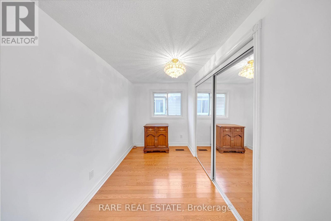
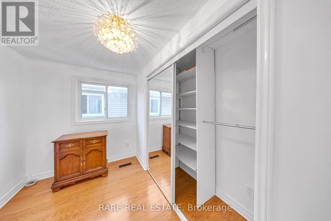
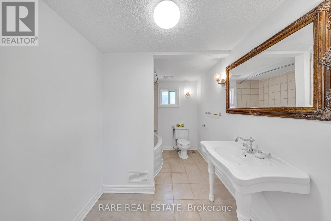
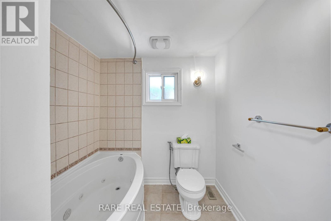
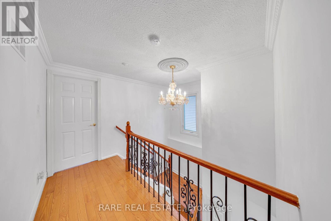
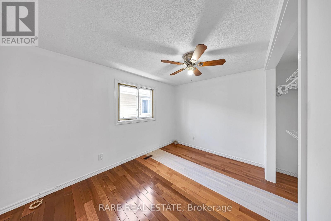
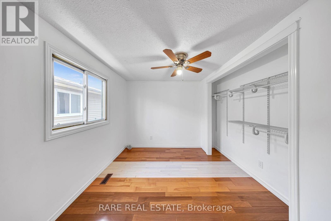
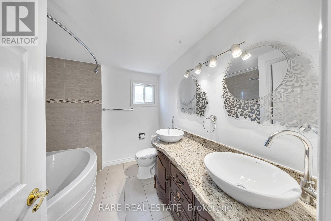
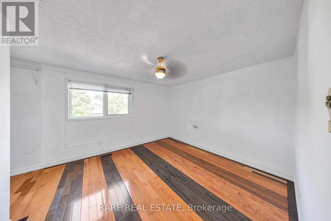
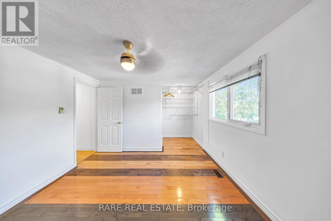
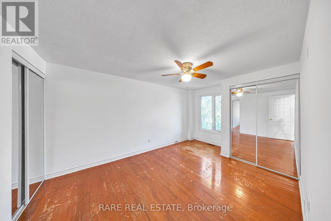
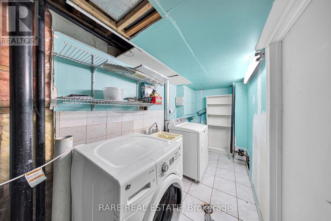
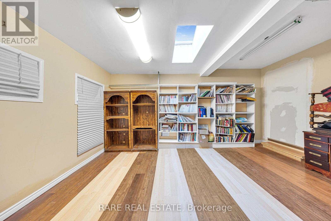
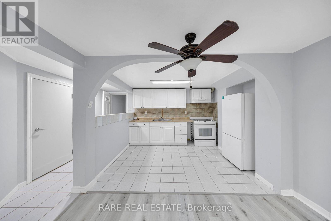
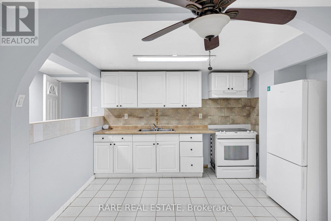
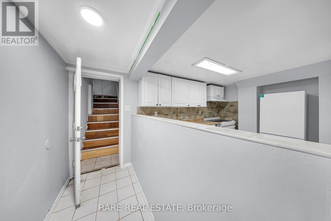
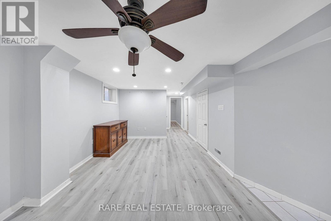
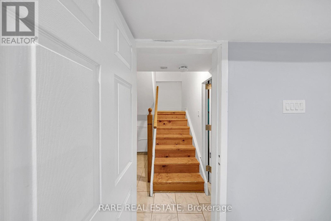
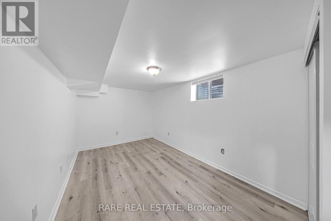
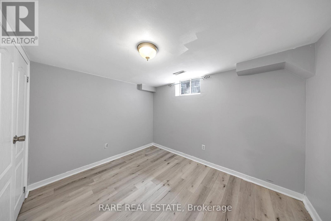
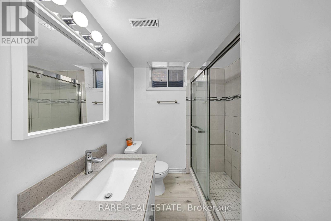
Priced to sell at $819,900, this 2,051 sqft above grade detached 2-storey in Brampton's sought-after Fletcher's West is a rare opportunity for flippers, handymen, investors, and renovators looking to force appreciation, maximize rental cashflow, or for buyers ready to move in and build their dream home! Freshly painted, offering 6+2 bedrooms, 4 bathrooms, customized work space in the garage, plus a fully finished 2-bed, 1-bathbasement with its own separate entrance, this property is brimming with upside and flexible enough for multi-generational living or a strong rental setup. Brand new fridges on main and lower floor kitchens as well as brand new stove on main floor kitchen. Out back is a beautifully landscaped backyard with storage and shed. Out front, newly landscaped walkway leading to the freshly sealed private double driveway and double attached garage with built in skylight that is currently set up as customized work space. The location is a major attraction in its own right: walking distance to Sheridan College makes this an excellent income and investment property that can be rented in its current condition, with top-ranked schools, parks and trails, and easy access to GO and Zum transit and major highways all close by. Check out the recently sold comparables in the area to see the resale potential on a property just like this one. Freshly painted entire house, driveway resealed, front porch newly landscaped, Roof (8 years), Furnace (10 years), AC (10 years), Windows (10 years). Deals like this don't last long in this market, so don't wait! Priced under $400/sqft above ground (consider the basement finished sqft as bonus)! (id:50787)
Open House
This property has open houses!
12:00 pm
Ends at:2:00 pm
12:00 pm
Ends at:3:00 pm
Property Details
| MLS® Number | W13625702 |
| Property Type | Single Family |
| Community Name | Fletcher's West |
| Amenities Near By | Place Of Worship, Public Transit, Schools |
| Equipment Type | Water Heater - Gas, Water Heater |
| Features | Lighting, Carpet Free, In-law Suite |
| Parking Space Total | 4 |
| Rental Equipment Type | Water Heater - Gas, Water Heater |
| Structure | Porch, Shed |
Building
| Bathroom Total | 4 |
| Bedrooms Above Ground | 6 |
| Bedrooms Below Ground | 2 |
| Bedrooms Total | 8 |
| Amenities | Canopy, Fireplace(s) |
| Appliances | Garage Door Opener Remote(s), Water Heater, Dishwasher, Dryer, Microwave, Stove, Washer, Refrigerator |
| Basement Development | Finished |
| Basement Features | Apartment In Basement, Separate Entrance |
| Basement Type | N/a, N/a, N/a (finished) |
| Construction Style Attachment | Detached |
| Cooling Type | Central Air Conditioning |
| Exterior Finish | Brick, Aluminum Siding |
| Fireplace Present | Yes |
| Fireplace Total | 1 |
| Foundation Type | Concrete |
| Half Bath Total | 1 |
| Heating Fuel | Natural Gas |
| Heating Type | Forced Air |
| Stories Total | 2 |
| Size Interior | 2,000 - 2,500 Sqft |
| Type | House |
| Utility Water | Municipal Water |
Parking
| Attached Garage | |
| Garage |
Land
| Acreage | No |
| Fence Type | Fenced Yard |
| Land Amenities | Place Of Worship, Public Transit, Schools |
| Landscape Features | Landscaped |
| Sewer | Sanitary Sewer |
| Size Depth | 105 Ft |
| Size Frontage | 30 Ft |
| Size Irregular | 30 X 105 Ft |
| Size Total Text | 30 X 105 Ft |
Utilities
| Cable | Available |
| Electricity | Installed |
| Sewer | Installed |
https://www.realtor.ca/real-estate/30101203/29-abelard-avenue-brampton-fletchers-west-fletchers-west

The trademarks REALTOR®, REALTORS®, and the REALTOR® logo are controlled by The Canadian Real Estate Association (CREA) and identify real estate professionals who are members of CREA. The trademarks MLS®, Multiple Listing Service® and the associated logos are owned by The Canadian Real Estate Association (CREA) and identify the quality of services provided by real estate professionals who are members of CREA. The trademark DDF® is owned by The Canadian Real Estate Association (CREA) and identifies CREA's Data Distribution Facility (DDF®)
July 31 2026 06:35:27
Toronto Regional Real Estate Board
Rare Real Estate