
282 Great Falls Boulevard Hamilton, Ontario L8B 1Z5

$3,400 Monthly
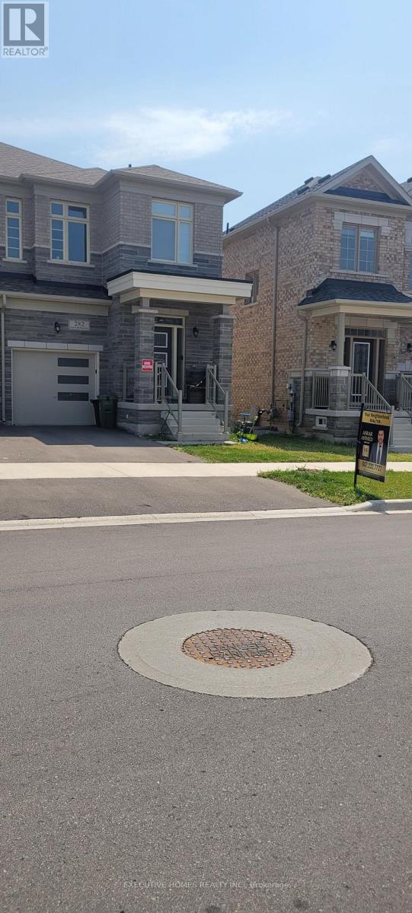
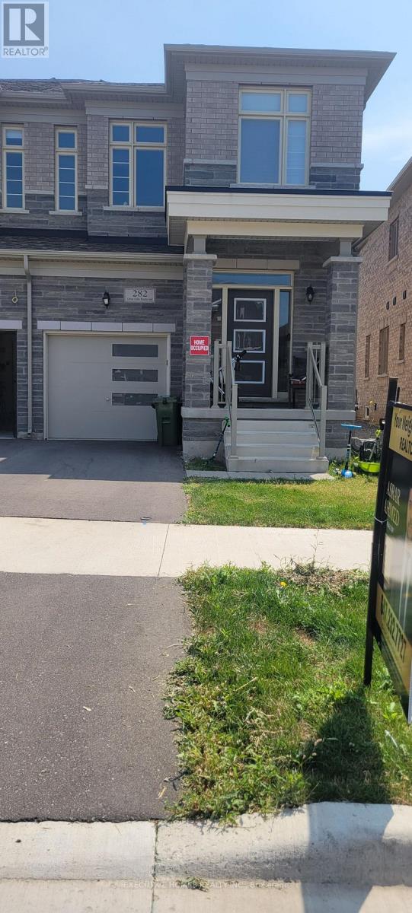
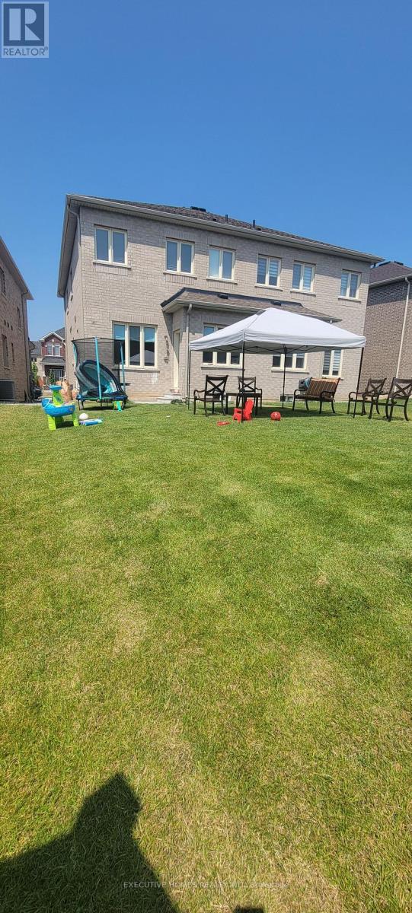
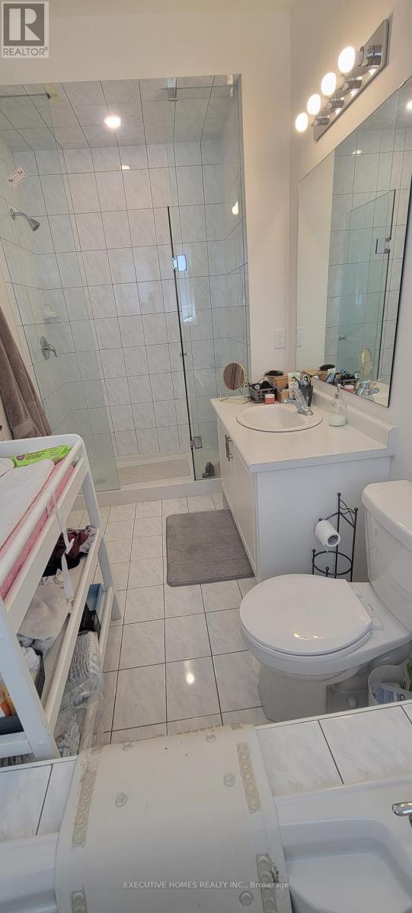
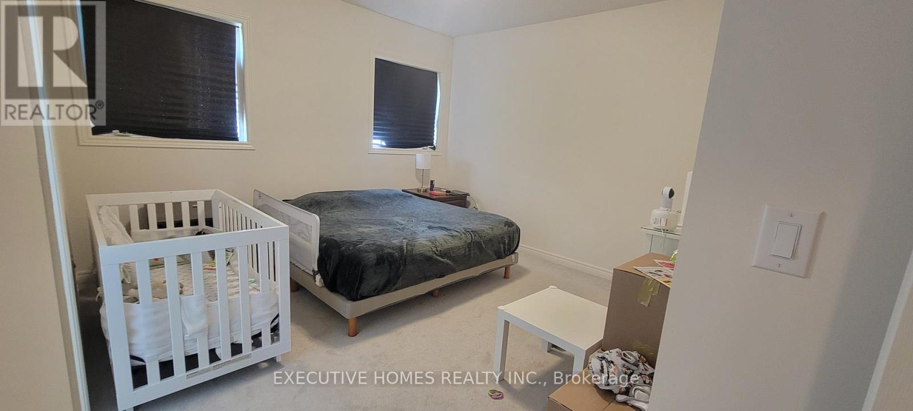
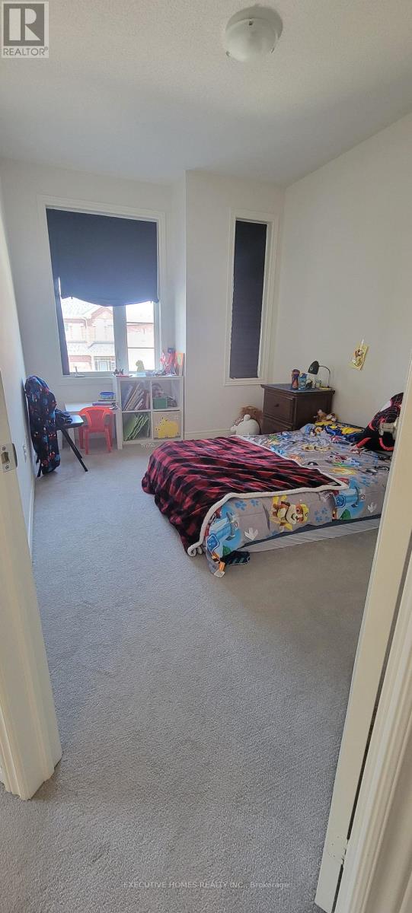
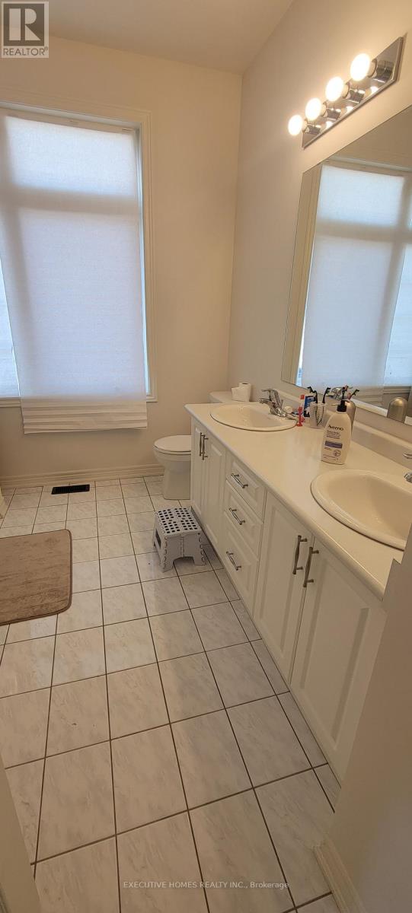
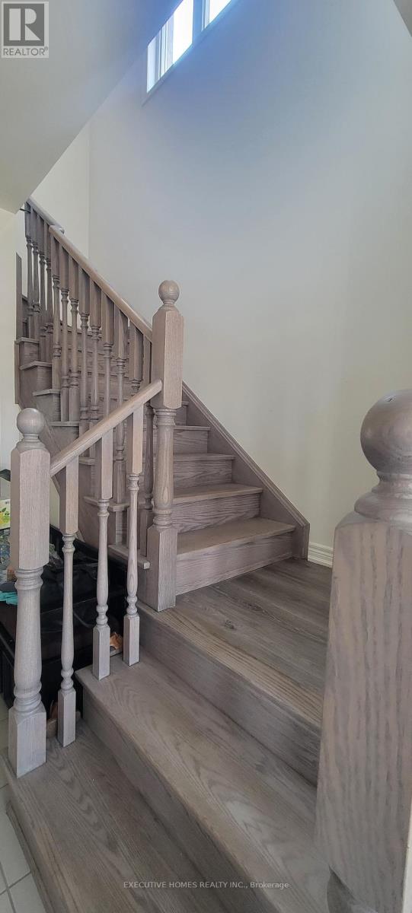
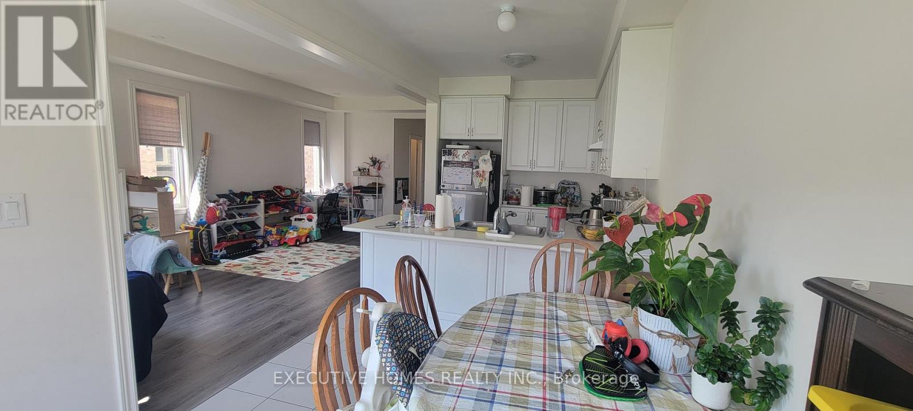
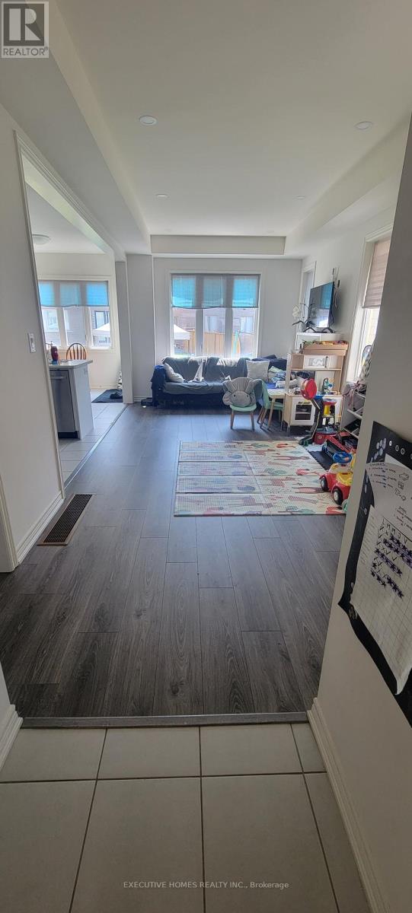
Stunning, Semi-Detached Home in Prime Waterdown Location! This beautifully designed 3-bedroom,2.5-bathroom home features 9' ceilings on the main floor and a sophisticated, high-end kitchen complete with premium appliances. Enjoy the convenience of direct garage access and a separate rear entrance with a key lock. Ideally situated close to major highways and public transit, offering both comfort and connectivity. (id:50787)
Property Details
| MLS® Number | X13621186 |
| Property Type | Single Family |
| Community Name | Waterdown |
| Parking Space Total | 2 |
Building
| Bathroom Total | 3 |
| Bedrooms Above Ground | 3 |
| Bedrooms Total | 3 |
| Age | New Building |
| Basement Type | Full |
| Construction Style Attachment | Semi-detached |
| Cooling Type | Central Air Conditioning |
| Exterior Finish | Brick |
| Fireplace Present | Yes |
| Foundation Type | Concrete |
| Half Bath Total | 1 |
| Heating Fuel | Natural Gas |
| Heating Type | Forced Air |
| Stories Total | 2 |
| Size Interior | 2,000 - 2,500 Sqft |
| Type | House |
| Utility Water | Municipal Water |
Parking
| Attached Garage | |
| Garage |
Land
| Acreage | No |
| Sewer | Sanitary Sewer |
| Size Total Text | Under 1/2 Acre |
Rooms
| Level | Type | Length | Width | Dimensions |
|---|---|---|---|---|
| Second Level | Bedroom 2 | 4.45 m | 3.12 m | 4.45 m x 3.12 m |
| Second Level | Bathroom | 3.12 m | 2.29 m | 3.12 m x 2.29 m |
| Second Level | Bedroom 3 | 4.01 m | 2.84 m | 4.01 m x 2.84 m |
| Second Level | Laundry Room | 1.55 m | 1.57 m | 1.55 m x 1.57 m |
| Second Level | Bathroom | 3.99 m | 3.99 m x Measurements not available | |
| Second Level | Bedroom | 5.08 m | 3.96 m | 5.08 m x 3.96 m |
| Ground Level | Partial Bathroom | 1.41 m | 1.47 m | 1.41 m x 1.47 m |
| Ground Level | Kitchen | 3.07 m | 2.63 m | 3.07 m x 2.63 m |
| Ground Level | Family Room | 6.45 m | 3.14 m | 6.45 m x 3.14 m |
| Ground Level | Eating Area | 3.53 m | 2.63 m | 3.53 m x 2.63 m |
https://www.realtor.ca/real-estate/30096204/282-great-falls-boulevard-hamilton-waterdown-waterdown

The trademarks REALTOR®, REALTORS®, and the REALTOR® logo are controlled by The Canadian Real Estate Association (CREA) and identify real estate professionals who are members of CREA. The trademarks MLS®, Multiple Listing Service® and the associated logos are owned by The Canadian Real Estate Association (CREA) and identify the quality of services provided by real estate professionals who are members of CREA. The trademark DDF® is owned by The Canadian Real Estate Association (CREA) and identifies CREA's Data Distribution Facility (DDF®)
July 30 2026 04:39:09
Toronto Regional Real Estate Board
Global Bricks Executive Homes Realty