6 Bedroom
2 Bathroom
2,000 - 2,500 sqft
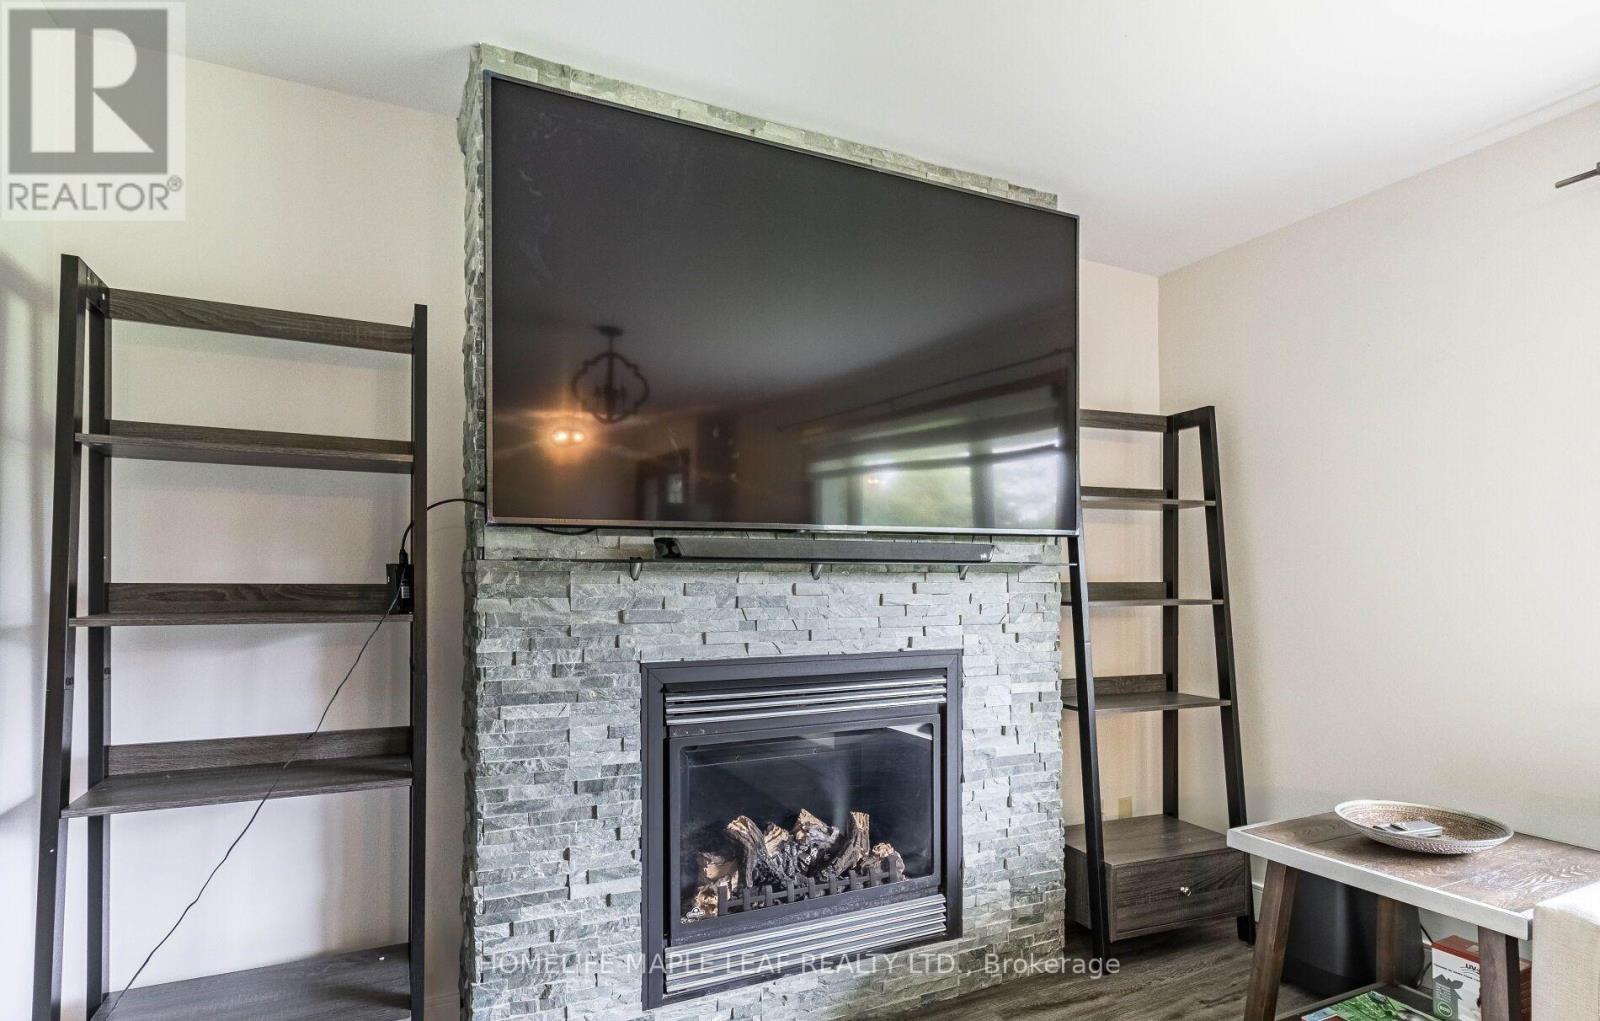
Fireplace
Central Air Conditioning
Forced Air
$3,500 Monthly
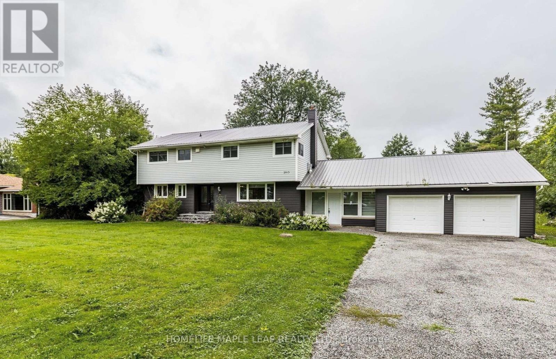
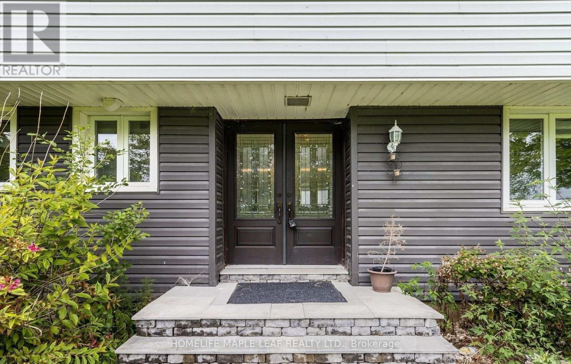
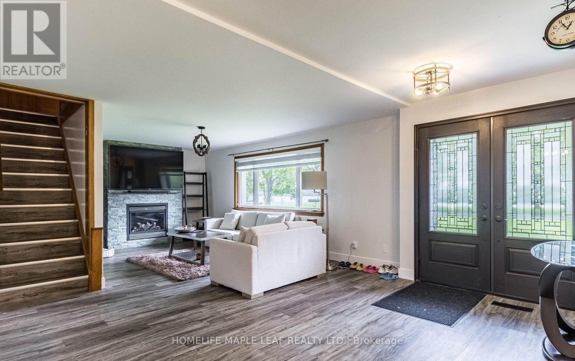
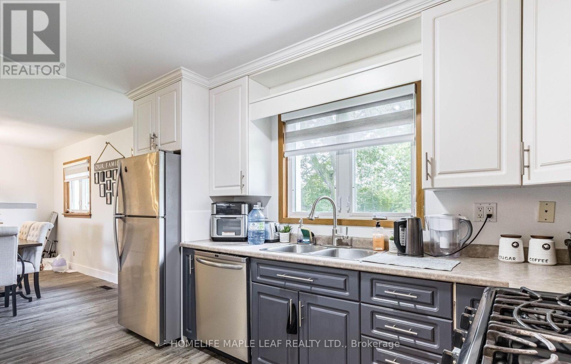
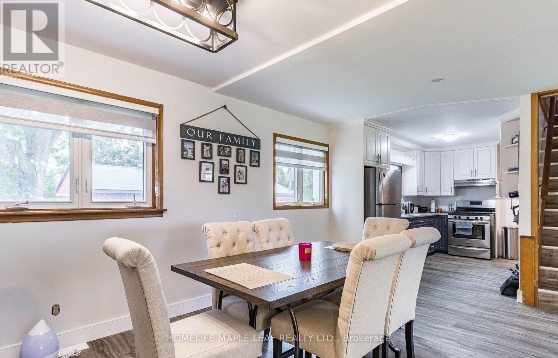
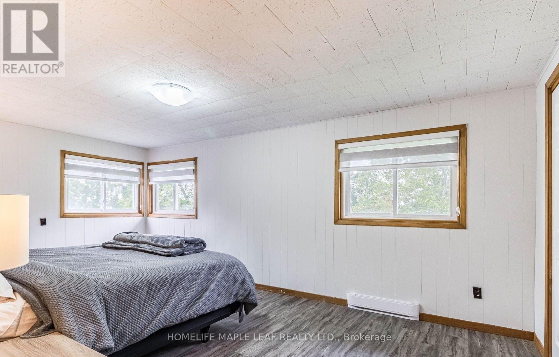
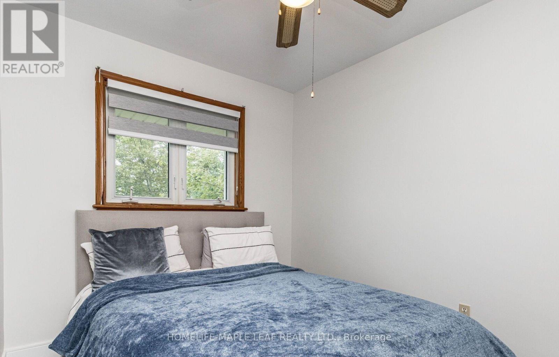
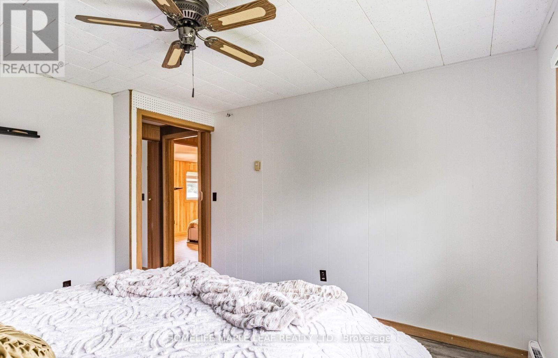
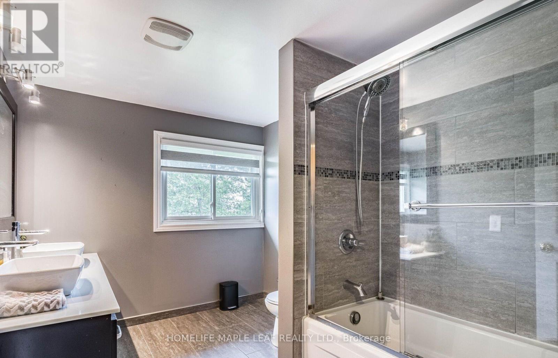
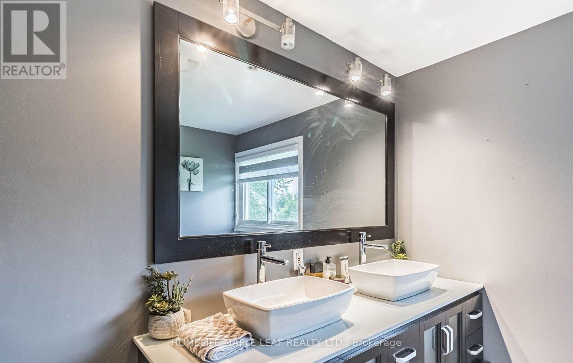
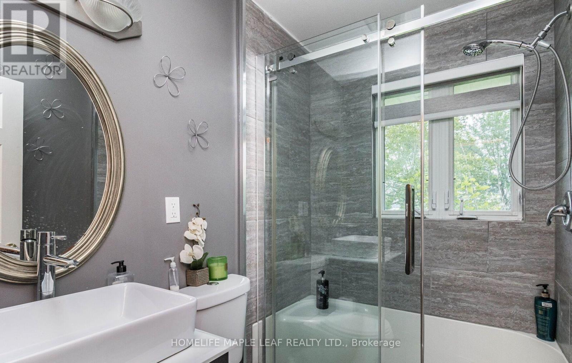
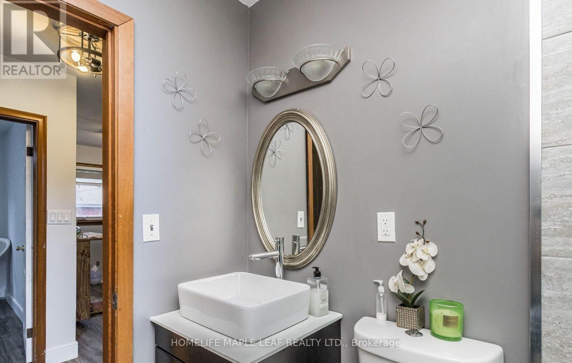
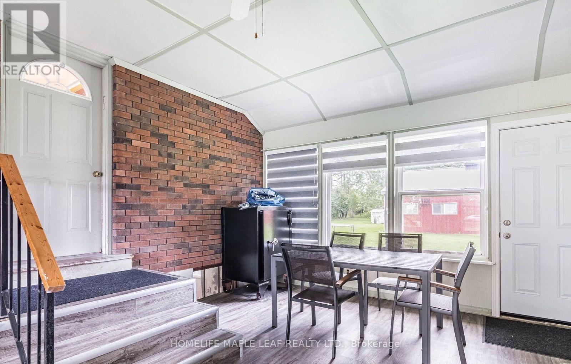
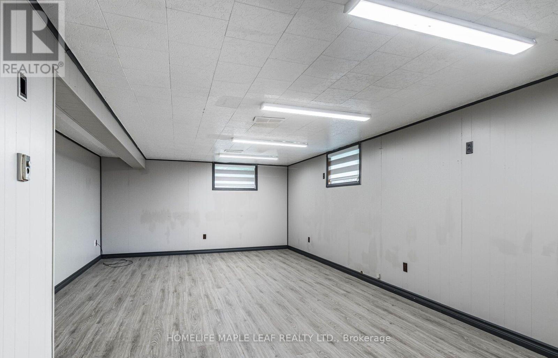
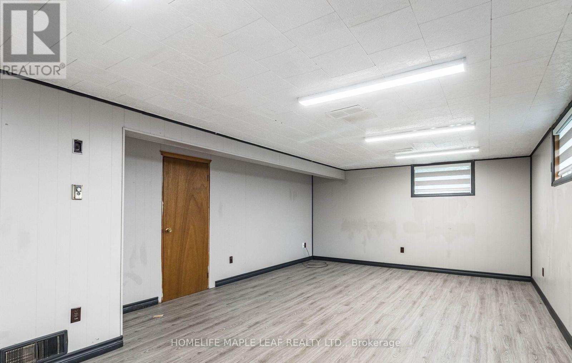
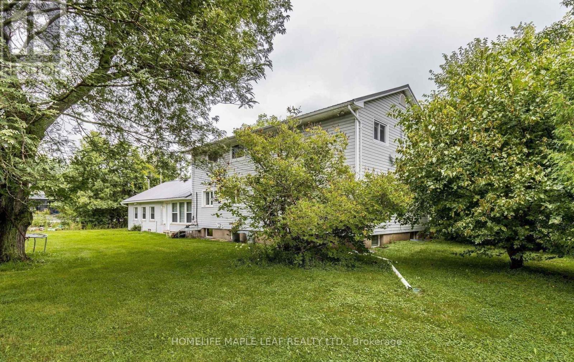
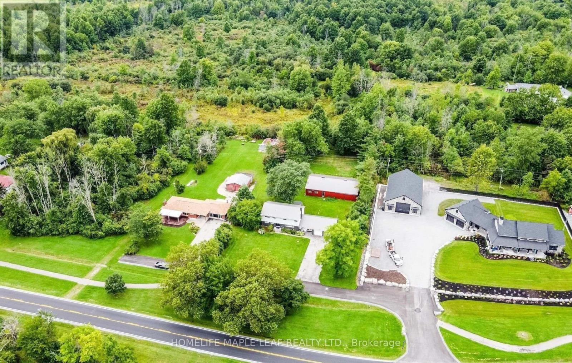
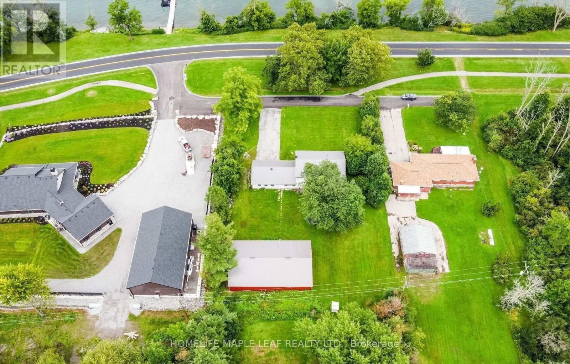
Amazing Fully Furnished Waterfront Home for Lease! Welcome to this magnificent detached home nestled along the prestigious Niagara Parkway in Fort Erie, boasting breathtaking views of the Niagara River. This rare opportunity offers the perfect blend of comfort, space, and natural beauty. Property Highlights: 6 spacious bedrooms & 2 full bathrooms, Separate living & dining areas with newly updated hardwood flooring, Bright family room in the basement Huge sunroom/lounge with hardwood flooring, perfect for entertaining or relaxing with a view. Durable steel roof and newer ceramic flooring in bathrooms, ideal for hobbies, projects, or additional workspace, Heat system: gas + baseboard heating, sits on a large 1.19 acre lot just minutes to QEW and Marina. Located in a peaceful, upscale area with scenic surroundings and quick access to all essential amenities. Top 8 Reasons to Love This Home: #1 Life along the water, unbeatable Niagara River views! #2 Generous layout ideal for large families #3 Detached workshop/barn perfect for home business, or storage #4 Massive lot to enjoy privacy and room to roam #5 Fully furnished, move in and feel right at home #6 Great for entertaining with expansive indoor and outdoor spaces #7 Minutes to the QEW easy commute #8 Close to everything, schools, parks, marina, shopping plazas & more! (id:50787)
Property Details
|
MLS® Number
|
X13739132 |
|
Property Type
|
Single Family |
|
Community Name
|
327 - Black Creek |
|
Amenities Near By
|
Beach, Park, Public Transit |
|
Easement
|
None |
|
Features
|
Conservation/green Belt |
|
Parking Space Total
|
12 |
|
Structure
|
Barn, Workshop |
|
View Type
|
View |
Building
|
Bathroom Total
|
2 |
|
Bedrooms Above Ground
|
6 |
|
Bedrooms Total
|
6 |
|
Appliances
|
All, Furniture, Window Coverings |
|
Basement Development
|
Partially Finished |
|
Basement Type
|
Partial (partially Finished) |
|
Construction Style Attachment
|
Detached |
|
Cooling Type
|
Central Air Conditioning |
|
Exterior Finish
|
Vinyl Siding |
|
Fireplace Present
|
Yes |
|
Foundation Type
|
Poured Concrete |
|
Heating Fuel
|
Natural Gas |
|
Heating Type
|
Forced Air |
|
Stories Total
|
2 |
|
Size Interior
|
2,000 - 2,500 Sqft |
|
Type
|
House |
|
Utility Water
|
Lake/river Water Intake |
Parking
Land
|
Access Type
|
Year-round Access |
|
Acreage
|
No |
|
Land Amenities
|
Beach, Park, Public Transit |
|
Sewer
|
Septic System |
|
Size Depth
|
346 Ft ,10 In |
|
Size Frontage
|
150 Ft ,3 In |
|
Size Irregular
|
150.3 X 346.9 Ft |
|
Size Total Text
|
150.3 X 346.9 Ft|1/2 - 1.99 Acres |
Rooms
| Level |
Type |
Length |
Width |
Dimensions |
|
Second Level |
Bedroom |
3.5 m |
3.53 m |
3.5 m x 3.53 m |
|
Second Level |
Bedroom |
8.22 m |
3.6 m |
8.22 m x 3.6 m |
|
Second Level |
Bathroom |
|
|
Measurements not available |
|
Second Level |
Bedroom |
3.7 m |
3.5 m |
3.7 m x 3.5 m |
|
Second Level |
Bedroom |
3.7 m |
3.5 m |
3.7 m x 3.5 m |
|
Basement |
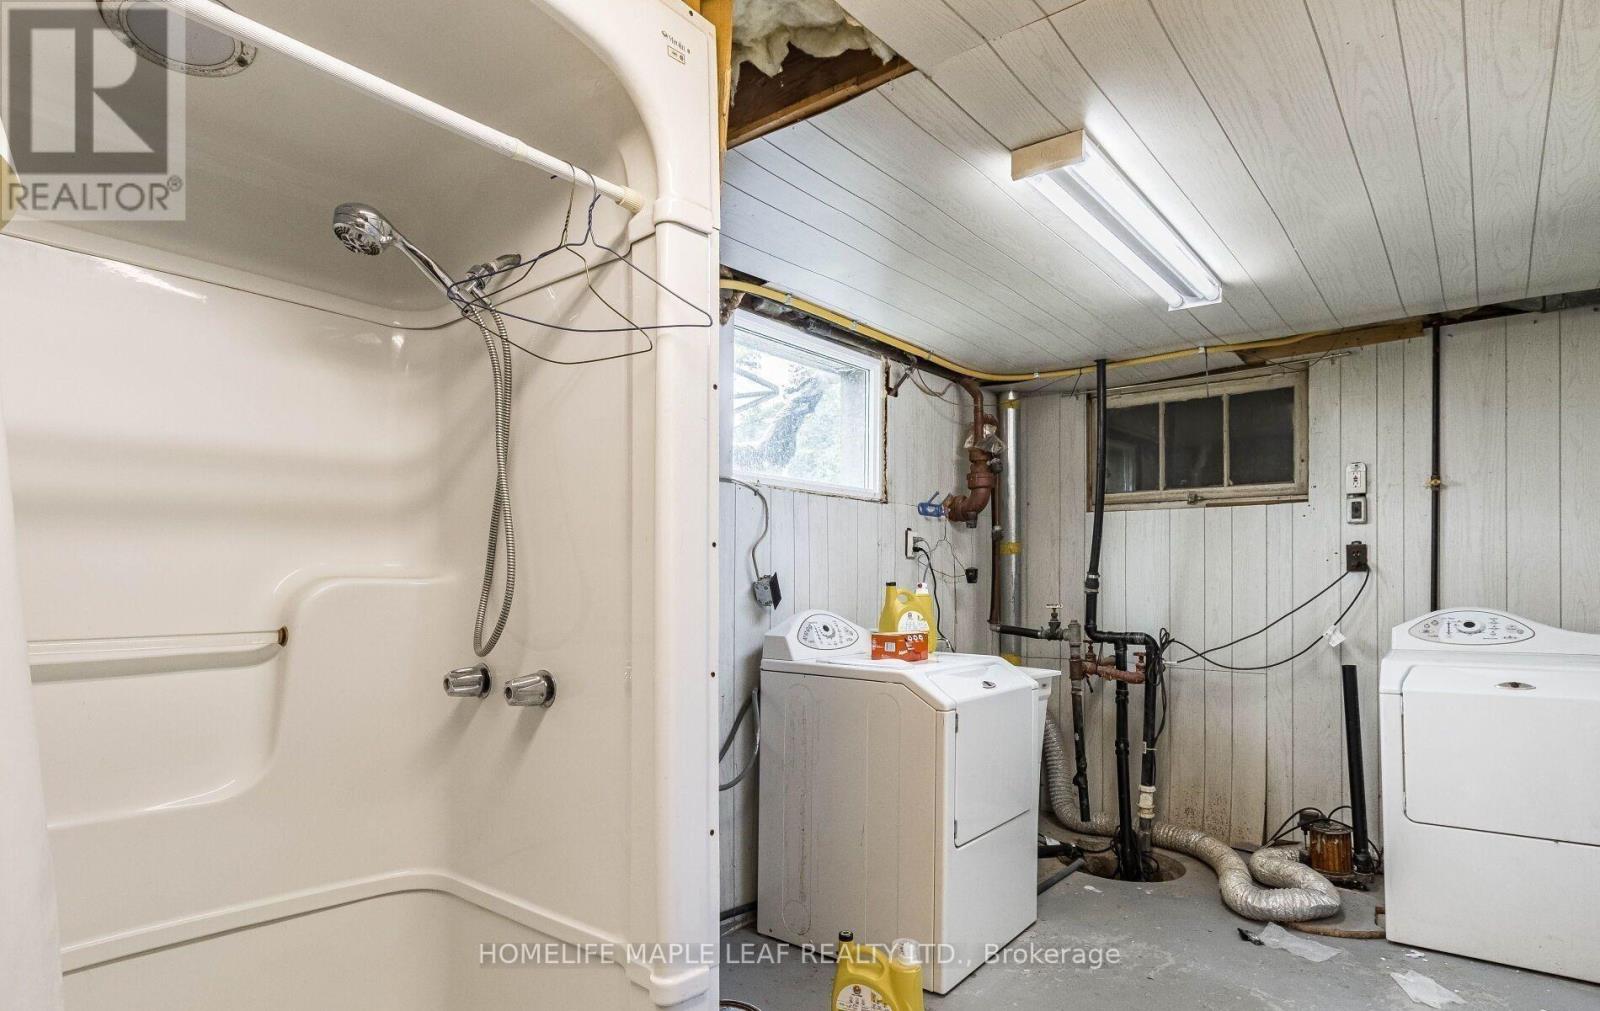
Laundry Room |
4.87 m |
2.48 m |
4.87 m x 2.48 m |
|
Lower Level |
Family Room |
7.01 m |
4.21 m |
7.01 m x 4.21 m |
|
Main Level |
Living Room |
5.84 m |
3.45 m |
5.84 m x 3.45 m |
|
Main Level |
Bathroom |
|
|
Measurements not available |
|
Main Level |
Dining Room |
3.86 m |
3.45 m |
3.86 m x 3.45 m |
|
Main Level |
Kitchen |
3.35 m |
2.36 m |
3.35 m x 2.36 m |
|
Main Level |
Bedroom |
3.04 m |
2.48 m |
3.04 m x 2.48 m |
|
Main Level |
Bedroom |
3.6 m |
2.94 m |
3.6 m x 2.94 m |
|
Main Level |
Office |
2.94 m |
2.43 m |
2.94 m x 2.43 m |
Utilities
|
Cable
|
Available |
|
Electricity
|
Available |
https://www.realtor.ca/real-estate/30228238/2815-niagara-river-parkway-fort-erie-black-creek-327-black-creek