
2815 Albatross Way Pickering, Ontario L1X 0P6

$849,000
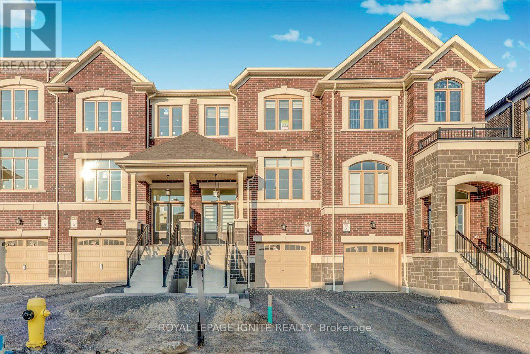
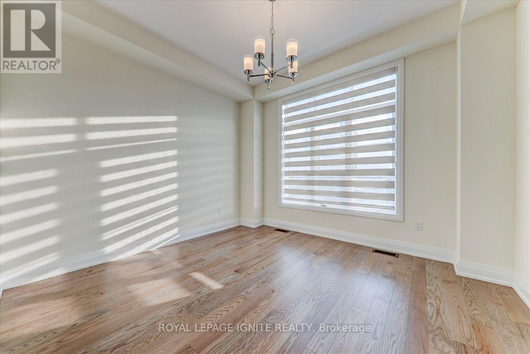
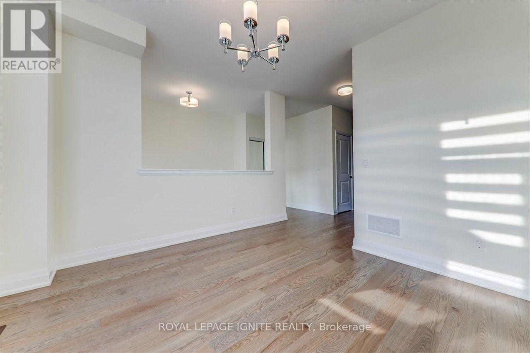
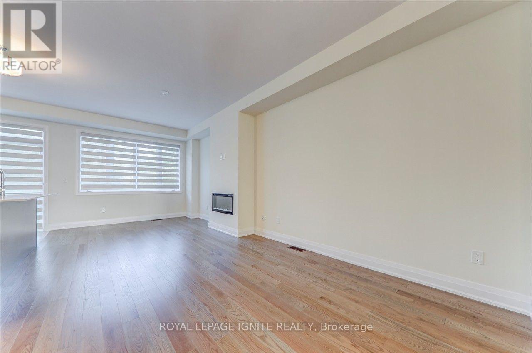
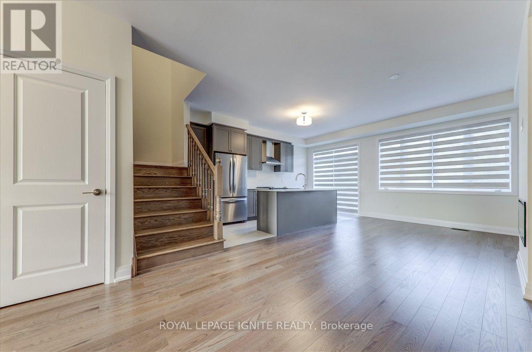
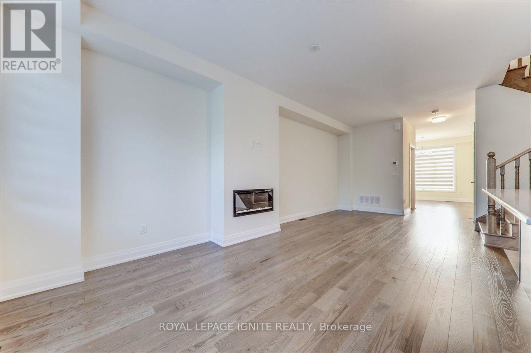
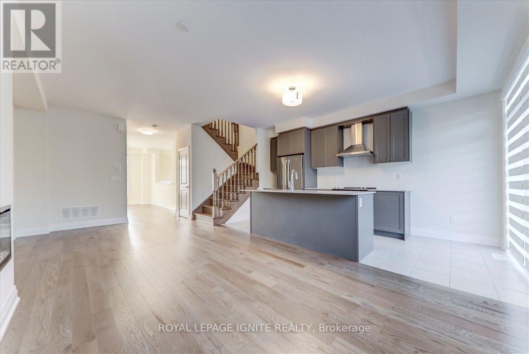
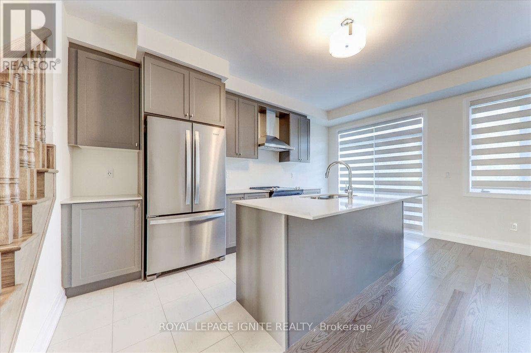
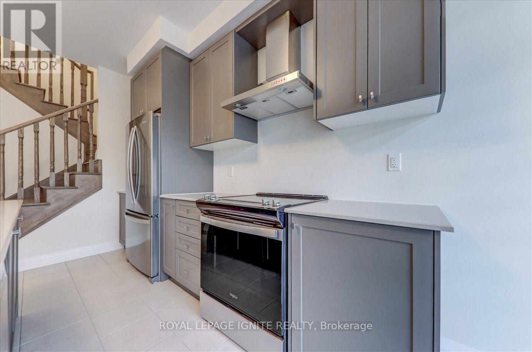
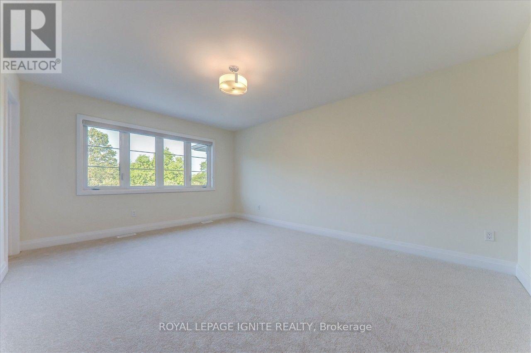
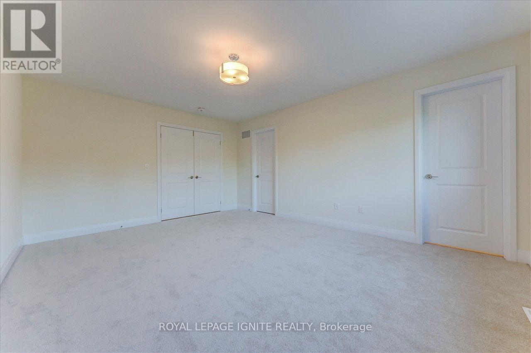
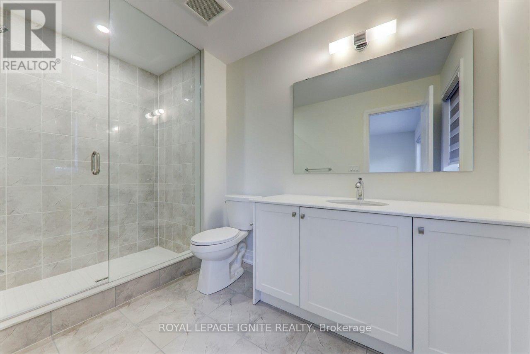
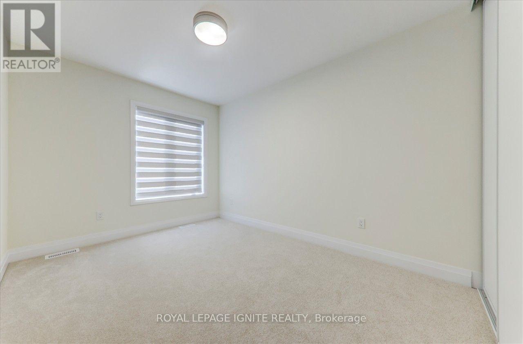
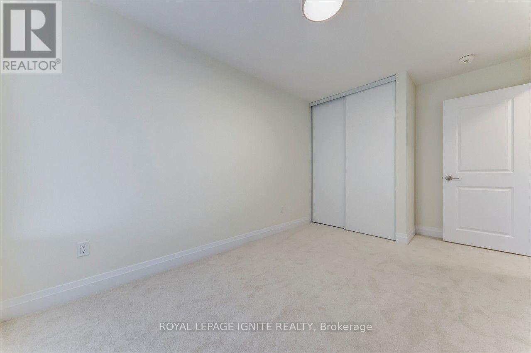
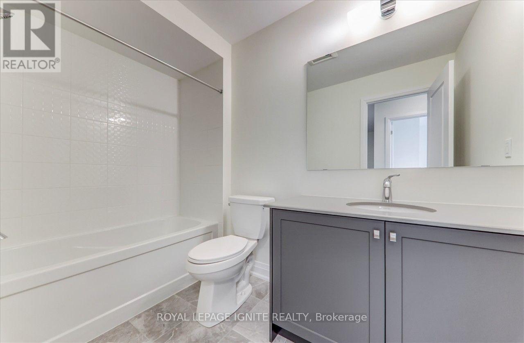
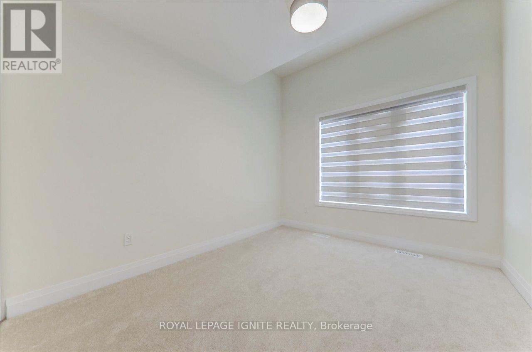
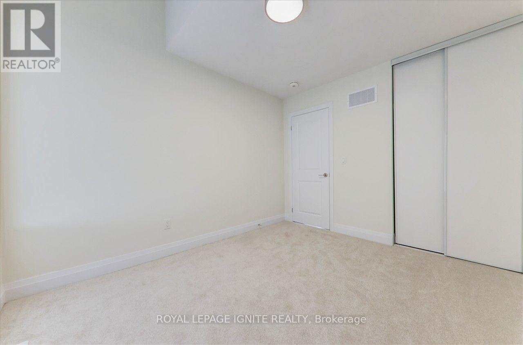
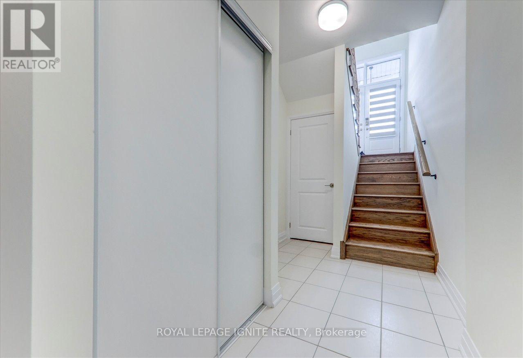
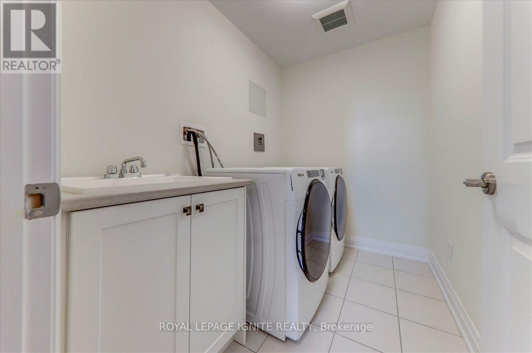
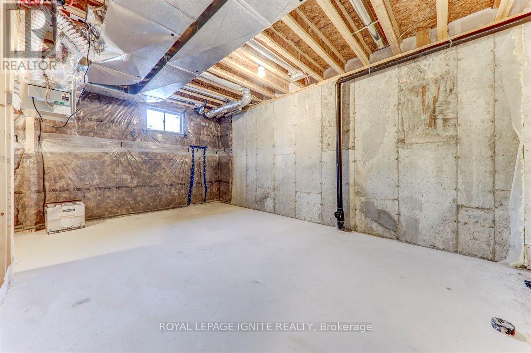
Welcome to 2815 Albatross Lane in Pickering! This beautiful newer townhouse offers a bright, modern layout in a desirable family-friendly neighbourhood, with no homes directly behind and backing onto a peaceful ravine setting for added privacy and beautiful green views. The spacious main floor features open-concept living and dining areas, a modern kitchen, family room, and breakfast area with a walkout to the deck-perfect for relaxing and enjoying the natural surroundings. Upstairs features 3generous bedrooms and 2 full bathrooms, including a bright primary bedroom with east-facing windows that welcome plenty of beautiful morning sunlight. The basement includes the laundry area and additional space offering great potential for a future recreation or living area. Ideally located within walking distance to both public and Catholic schools, with shopping, everyday amenities, and transportation conveniently nearby. A wonderful opportunity to enjoy a comfortable home in a great Pickering neighbourhood-don't miss it! (id:50787)
Open House
This property has open houses!
2:00 pm
Ends at:4:00 pm
2:00 pm
Ends at:4:00 pm
Property Details
| MLS® Number | E13745718 |
| Property Type | Single Family |
| Community Name | Rural Pickering |
| Features | Ravine |
| Parking Space Total | 3 |
Building
| Bathroom Total | 3 |
| Bedrooms Above Ground | 3 |
| Bedrooms Total | 3 |
| Appliances | Dishwasher, Dryer, Stove, Washer, Refrigerator |
| Basement Type | Full |
| Construction Style Attachment | Attached |
| Cooling Type | Central Air Conditioning |
| Exterior Finish | Brick |
| Fireplace Present | Yes |
| Flooring Type | Hardwood, Ceramic, Carpeted |
| Foundation Type | Concrete |
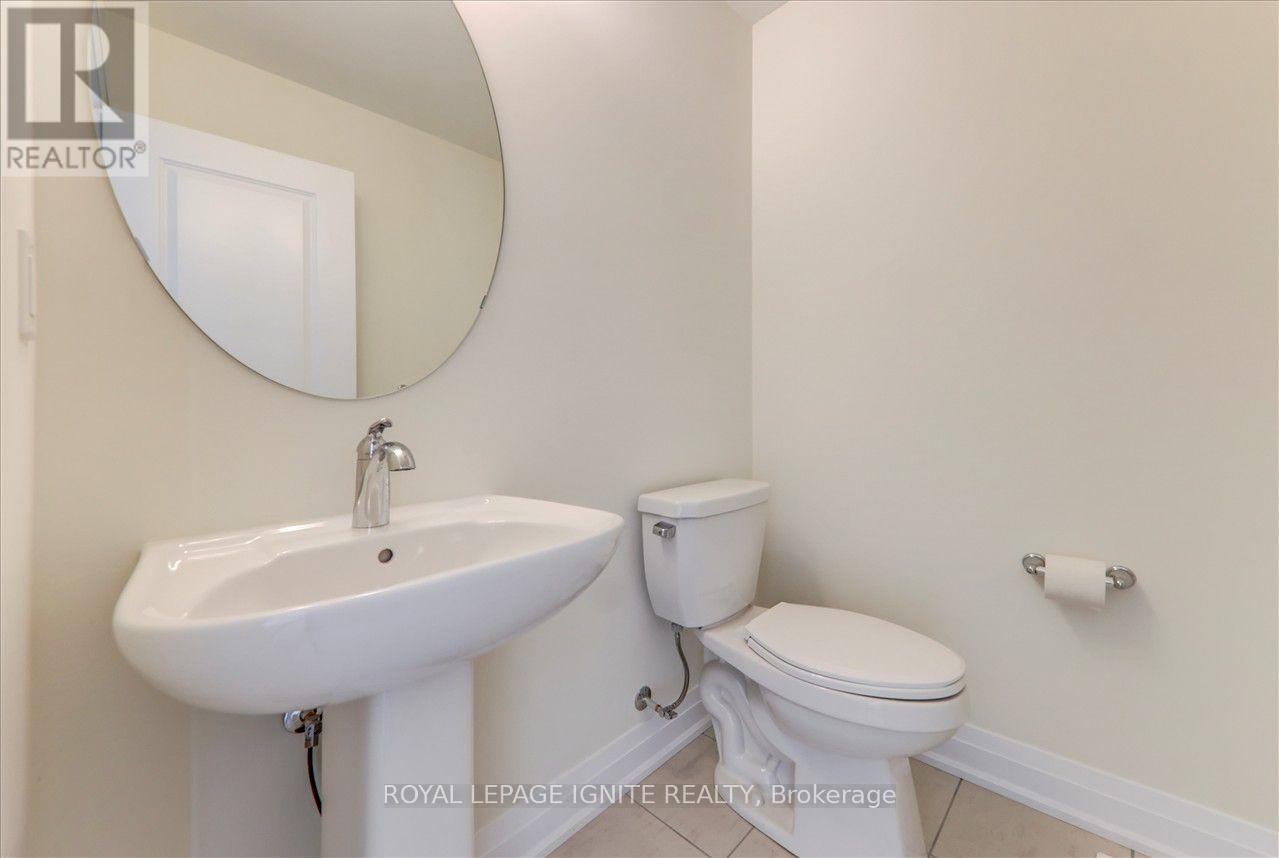
| Half Bath Total | 1 |
| Heating Fuel | Natural Gas |
| Heating Type | Forced Air |
| Stories Total | 2 |
| Size Interior | 1,500 - 2,000 Sqft |
| Type | Row / Townhouse |
| Utility Water | Municipal Water |
Parking
| Garage |
Land
| Acreage | No |
| Sewer | Sanitary Sewer |
| Size Depth | 94 Ft ,10 In |
| Size Frontage | 19 Ft ,8 In |
| Size Irregular | 19.7 X 94.9 Ft |
| Size Total Text | 19.7 X 94.9 Ft |
Rooms
| Level | Type | Length | Width | Dimensions |
|---|---|---|---|---|
| Second Level | Bedroom | 5.03 m | 3.84 m | 5.03 m x 3.84 m |
| Second Level | Bedroom | 3.66 m | 2.74 m | 3.66 m x 2.74 m |
| Second Level | Bedroom | 3.35 m | 2.93 m | 3.35 m x 2.93 m |
| Main Level | Living Room | 3.54 m | 2.93 m | 3.54 m x 2.93 m |
| Main Level | Family Room | 3.54 m | 5.79 m | 3.54 m x 5.79 m |
| Main Level | Kitchen | 5.03 m | 2.19 m | 5.03 m x 2.19 m |
| Main Level | Dining Room | 5.03 m | 2.19 m | 5.03 m x 2.19 m |
https://www.realtor.ca/real-estate/30236012/2815-albatross-way-pickering-rural-pickering

The trademarks REALTOR®, REALTORS®, and the REALTOR® logo are controlled by The Canadian Real Estate Association (CREA) and identify real estate professionals who are members of CREA. The trademarks MLS®, Multiple Listing Service® and the associated logos are owned by The Canadian Real Estate Association (CREA) and identify the quality of services provided by real estate professionals who are members of CREA. The trademark DDF® is owned by The Canadian Real Estate Association (CREA) and identifies CREA's Data Distribution Facility (DDF®)
September 04 2026 10:01:02
Toronto Regional Real Estate Board
Royal LePage Ignite Realty