
2809 - 33 Shore Breeze Drive Toronto, Ontario M8V 0G1

$3,700 Monthly
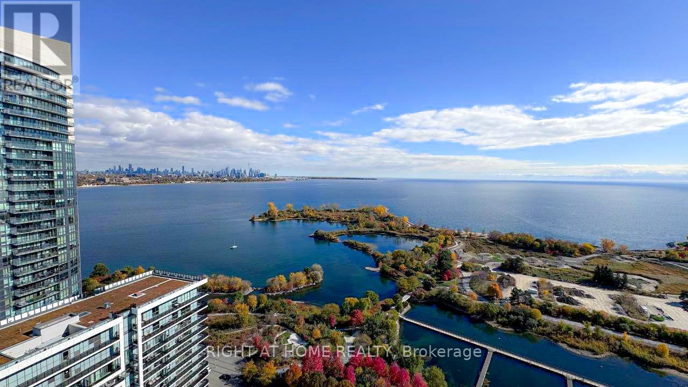
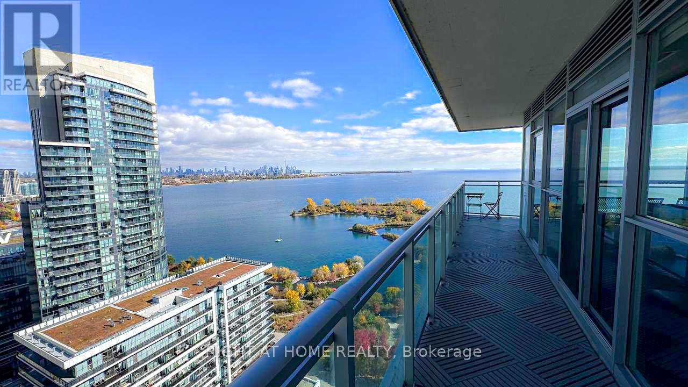
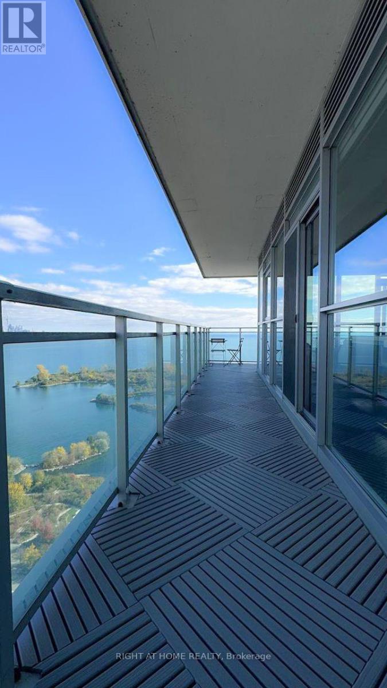
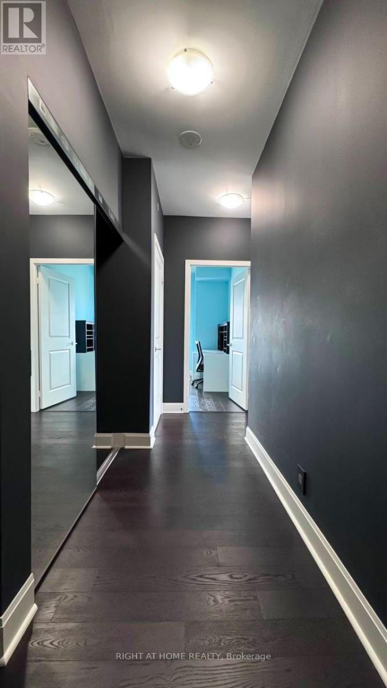
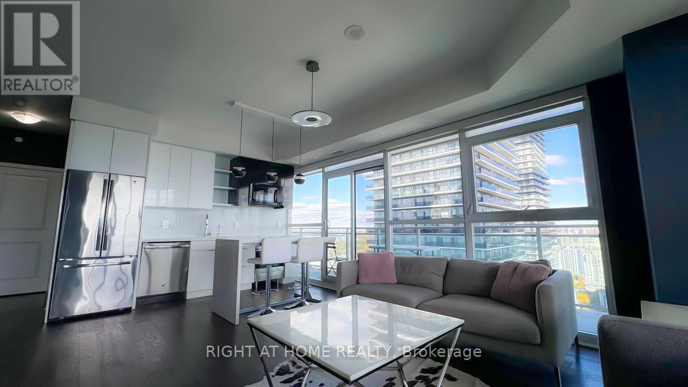
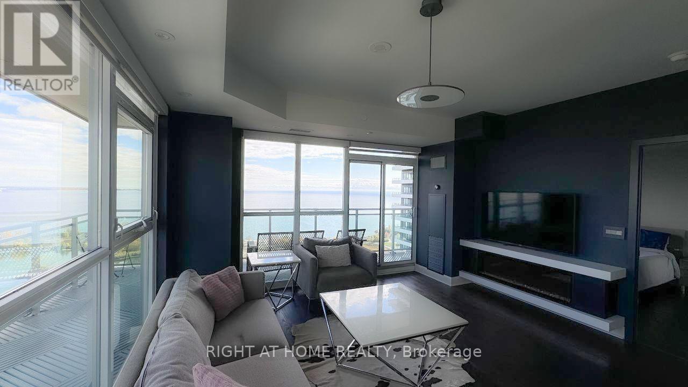
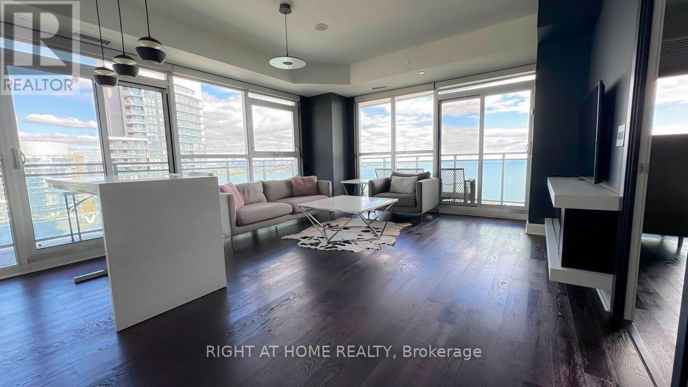
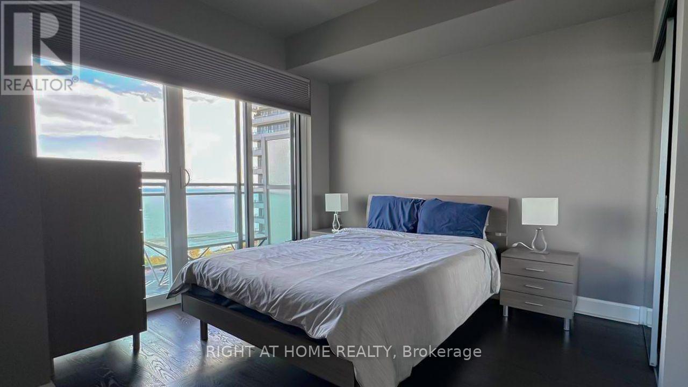
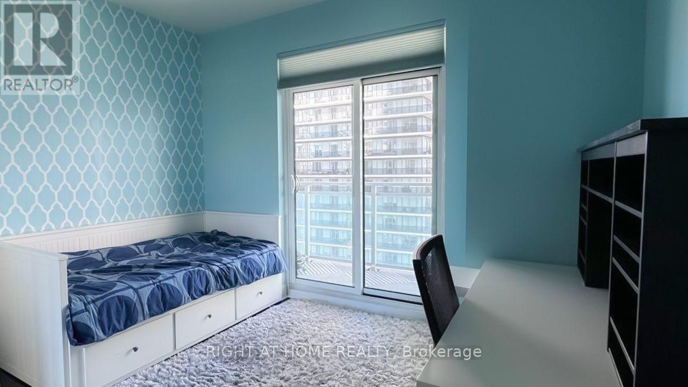
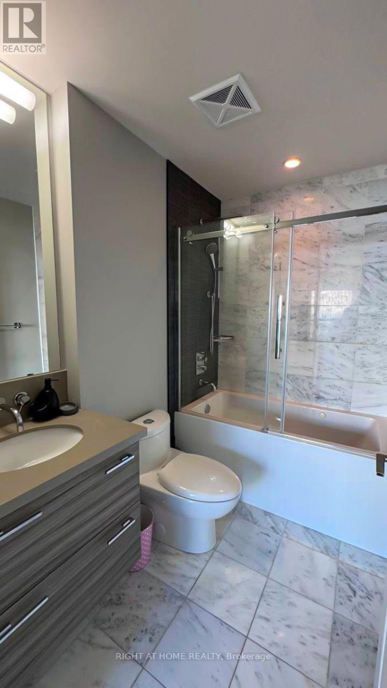
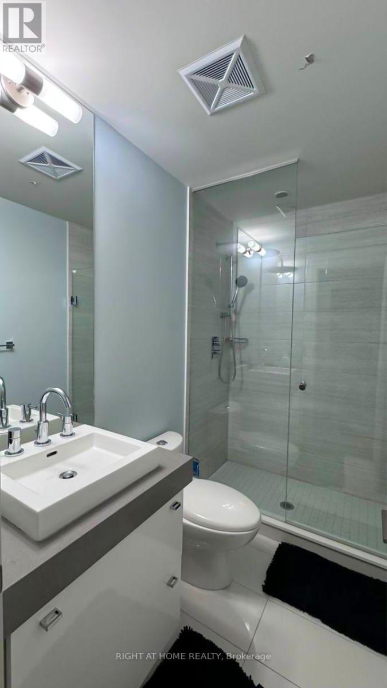
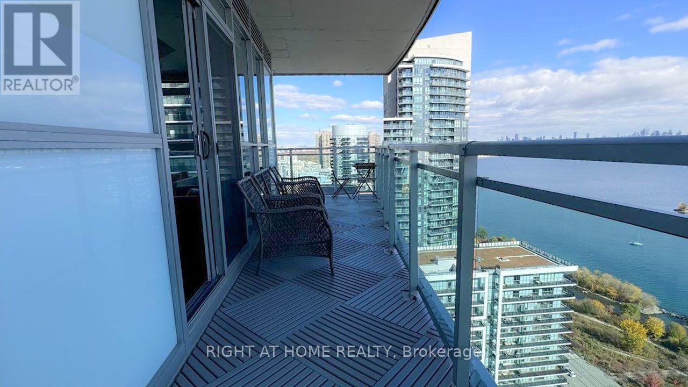
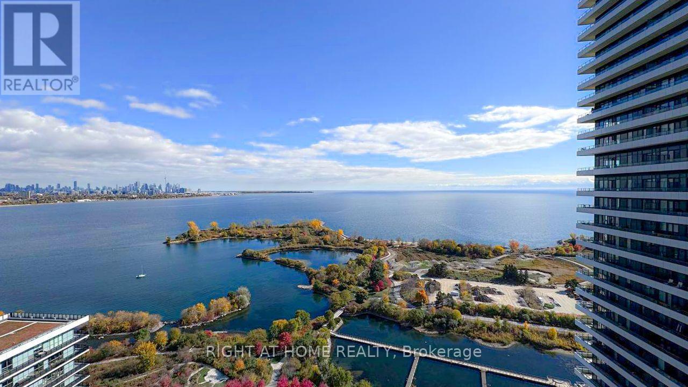
Stunning 2-Bedroom, 2-Bathroom Suite at Jade Condos with Breathtaking Lake Ontario & CN Tower Views! Welcome to this spectacular and spacious 2-bedroom, 2-bathroom suite at Jade Condos, perfectly situated in the sought-after Humber Bay Shores community. Enjoy breathtaking panoramic views of Lake Ontario, the city skyline, and the iconic CN Tower from the floor-to-ceiling windows and private balcony. This thoughtfully designed suite offers a functional and spacious layout, featuring beautiful hardwood floors, contemporary finishes, stainless steel appliances, and an abundance of natural light throughout. Enjoy resort-inspired amenities, including an outdoor pool, fully equipped fitness centre, rooftop terrace with BBQ area, theatre, guest suite, and much more. Ideally located just steps from the waterfront, parks, scenic walking and biking trails, cafés, shops, Metro, and TTC, offering the perfect blend of urban convenience and waterfront living. A fantastic opportunity to enjoy stylish, comfortable living with some of the best views Toronto has to offer! (id:50787)
Property Details
| MLS® Number | W13657702 |
| Property Type | Single Family |
| Community Name | Mimico |
| Community Features | Pets Allowed With Restrictions |
| Features | Balcony, Carpet Free |
| Parking Space Total | 1 |
Building
| Bathroom Total | 2 |
| Bedrooms Above Ground | 2 |
| Bedrooms Total | 2 |
| Amenities | Security/concierge, Exercise Centre, Visitor Parking, Storage - Locker |
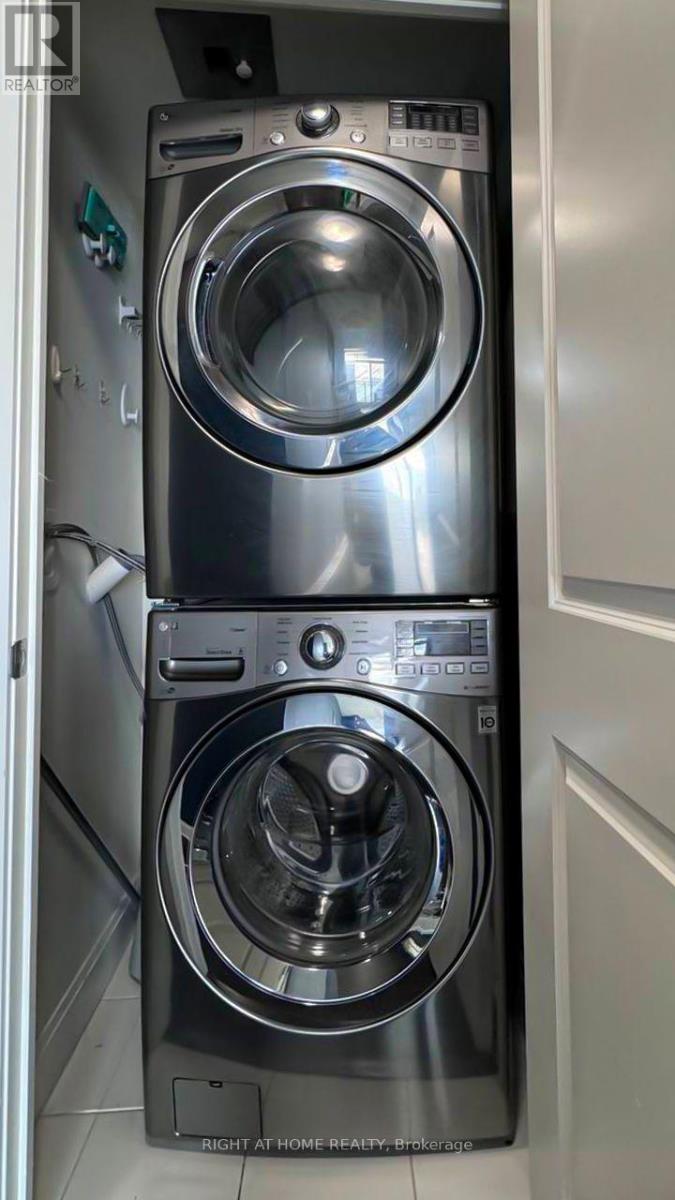
| Appliances | Garage Door Opener Remote(s), Dishwasher, Dryer, Microwave, Stove, Washer, Window Coverings, Refrigerator |
| Basement Type | None |
| Cooling Type | Central Air Conditioning |
| Exterior Finish | Concrete |
| Fire Protection | Security System |
| Flooring Type | Hardwood |
| Heating Fuel | Natural Gas |
| Heating Type | Forced Air |
| Size Interior | 800 - 899 Sqft |
| Type | Apartment |
Parking
| Underground | |
| Garage |
Land
| Acreage | No |
Rooms
| Level | Type | Length | Width | Dimensions |
|---|---|---|---|---|
| Flat | Living Room | 4.55 m | 3.75 m | 4.55 m x 3.75 m |
| Flat | Dining Room | 4.55 m | 3.75 m | 4.55 m x 3.75 m |
| Flat | Kitchen | 3.6 m | 2.6 m | 3.6 m x 2.6 m |
| Flat | Primary Bedroom | 3.16 m | 2.4 m | 3.16 m x 2.4 m |
| Flat | Bedroom | 3.56 m | 2.7 m | 3.56 m x 2.7 m |
https://www.realtor.ca/real-estate/30136111/2809-33-shore-breeze-drive-toronto-mimico-mimico

The trademarks REALTOR®, REALTORS®, and the REALTOR® logo are controlled by The Canadian Real Estate Association (CREA) and identify real estate professionals who are members of CREA. The trademarks MLS®, Multiple Listing Service® and the associated logos are owned by The Canadian Real Estate Association (CREA) and identify the quality of services provided by real estate professionals who are members of CREA. The trademark DDF® is owned by The Canadian Real Estate Association (CREA) and identifies CREA's Data Distribution Facility (DDF®)
August 10 2026 04:36:50
Toronto Regional Real Estate Board
Right At Home Realty