
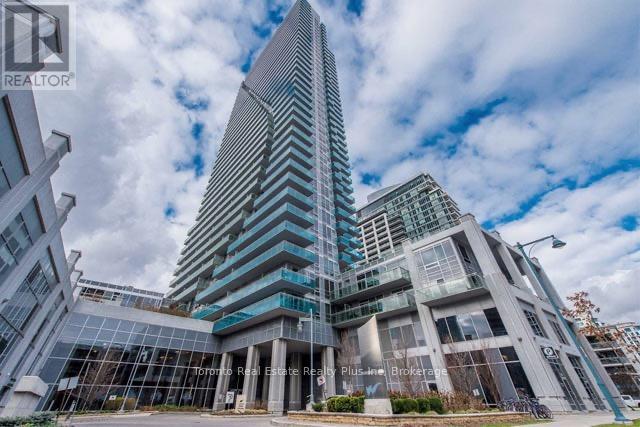
2804 - 16 Brookers Lane Toronto, Ontario M8V 1A1

$3,300 Monthly
Desirable area, bright and spacious unit, featuring with large balcony with breathtaking east/south view of Ontario Lake and Toronto. This unit is well-designed 2 bed 2 bath offers sun-filled rooms, new lamination, 9 ft ceiling, over 800 sq ft. Residents use premium amenities, like indoor saltwater pool, theatre room, rooftop terrace with gardens, BBQ area, fitness centre, 24 hour concierge, guest parking, guest rooms, yoga studio, theatre room, resident lounge. Commercially & residentially growing area, perfect for couples, retirees, families, roommates or professionals.Access to bus stops, Gardiner Express/QEW, waterfront walking and cycling trails, shopping. (id:50787)
Property Details
| MLS® Number | W13554754 |
| Property Type | Single Family |
| Community Name | Mimico |
| Community Features | Pets Not Allowed |
| Features | Balcony |
| Parking Space Total | 1 |
Building
| Bathroom Total | 2 |
| Bedrooms Above Ground | 2 |
| Bedrooms Total | 2 |
| Amenities | Storage - Locker |
| Appliances | Dishwasher, Dryer, Sauna, Stove, Washer, Whirlpool, Refrigerator |
| Basement Type | None |
| Cooling Type | Central Air Conditioning |
| Exterior Finish | Brick |
| Flooring Type | Vinyl |
| Heating Fuel | Natural Gas |
| Heating Type | Forced Air |
| Size Interior | 800 - 899 Sqft |
| Type | Apartment |
Parking
| Underground | |
| Garage |
Land
| Acreage | No |
Rooms
| Level | Type | Length | Width | Dimensions |
|---|---|---|---|---|
| Other | Kitchen | 10 m | 8.5 m | 10 m x 8.5 m |
| Other | Primary Bedroom | 10 m | 12 m | 10 m x 12 m |
| Other | Living Room | 12 m | 12 m | 12 m x 12 m |
| Other | Bedroom | 10 m | 10.76 m | 10 m x 10.76 m |
| Other | Dining Room | 12 m | 12 m | 12 m x 12 m |
https://www.realtor.ca/real-estate/30023712/2804-16-brookers-lane-toronto-mimico-mimico

The trademarks REALTOR®, REALTORS®, and the REALTOR® logo are controlled by The Canadian Real Estate Association (CREA) and identify real estate professionals who are members of CREA. The trademarks MLS®, Multiple Listing Service® and the associated logos are owned by The Canadian Real Estate Association (CREA) and identify the quality of services provided by real estate professionals who are members of CREA. The trademark DDF® is owned by The Canadian Real Estate Association (CREA) and identifies CREA's Data Distribution Facility (DDF®)
July 13 2026 01:30:40
Toronto Regional Real Estate Board
Toronto Real Estate Realty Plus Inc