
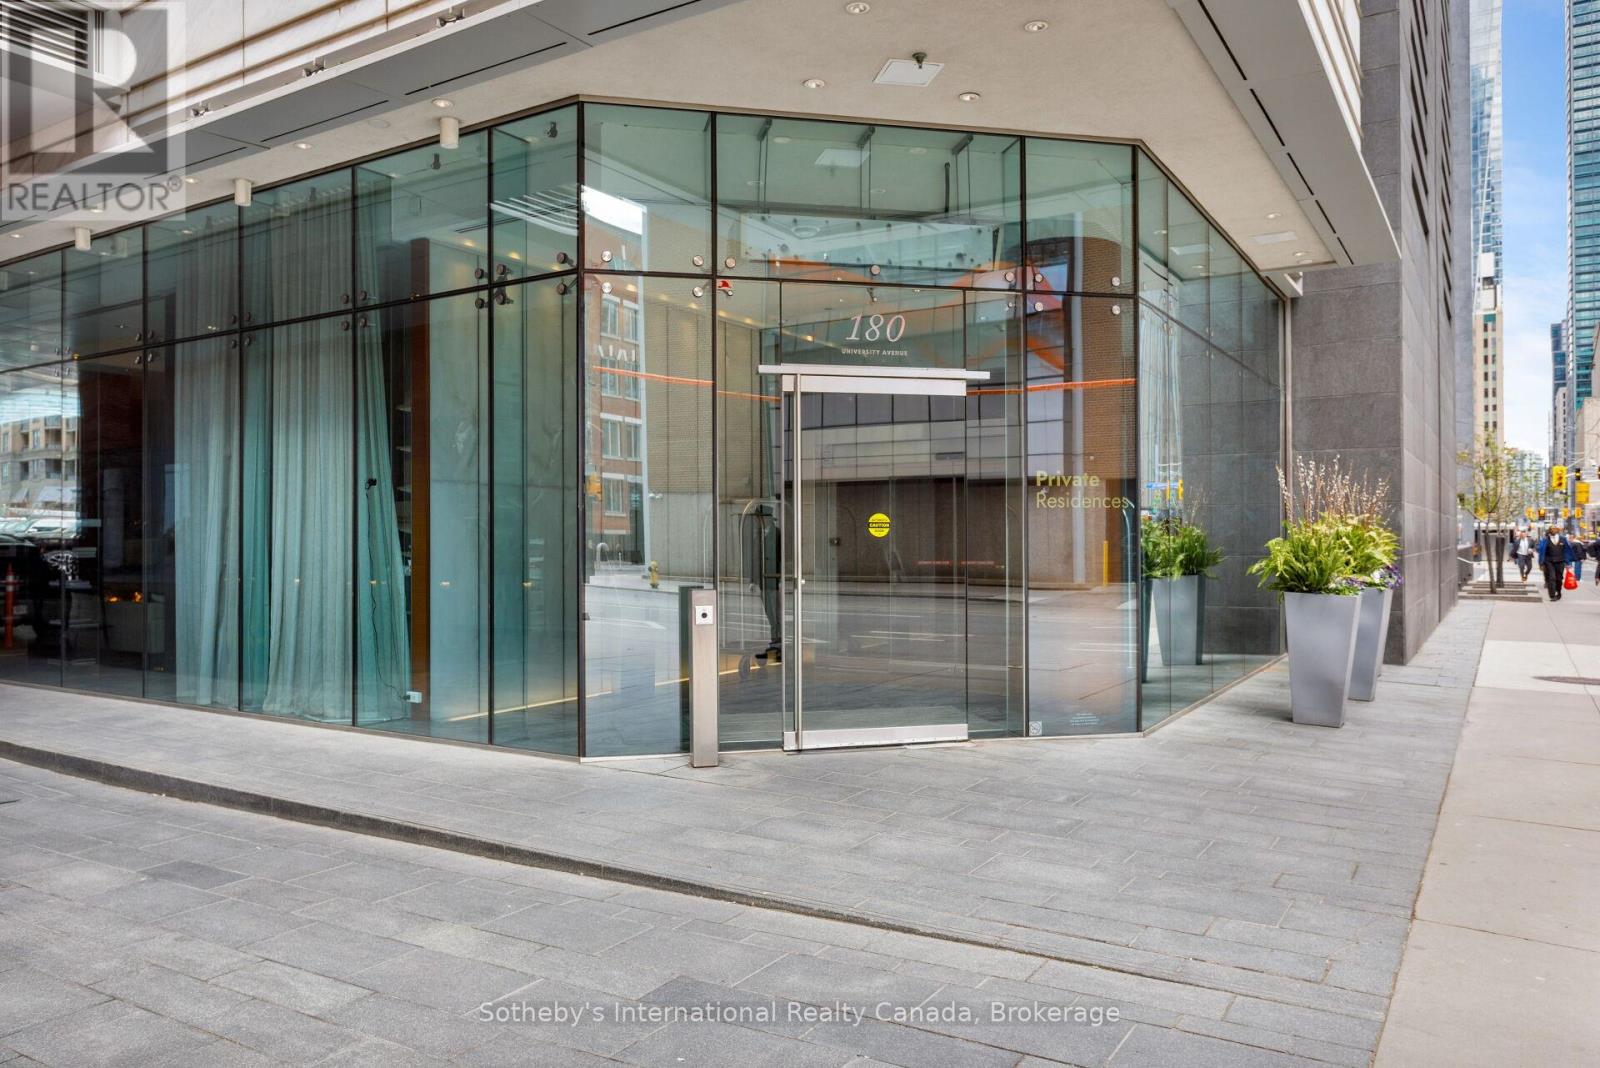
2802 - 180 University Avenue Toronto, Ontario M5H 0A2

$4,600 Monthly
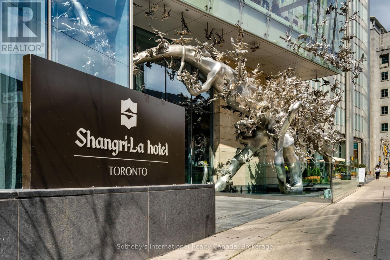
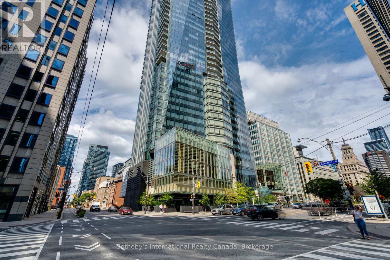
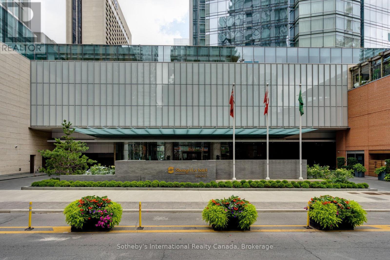
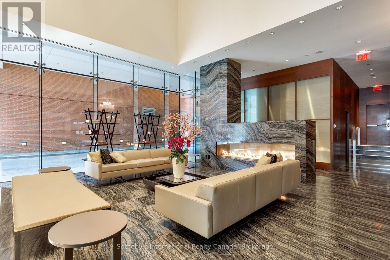
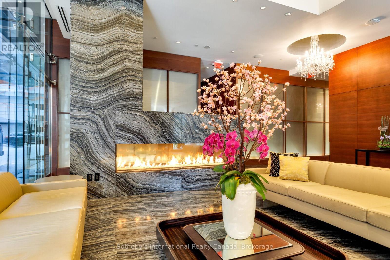
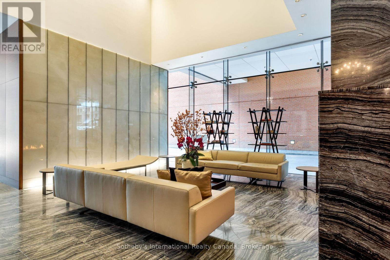
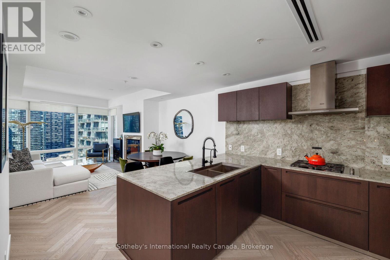
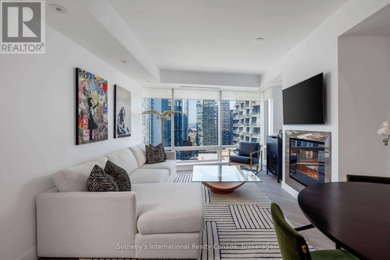
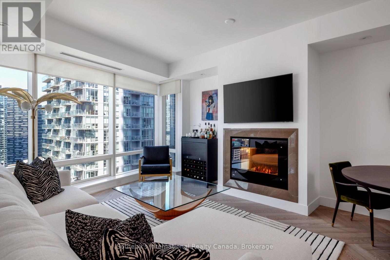
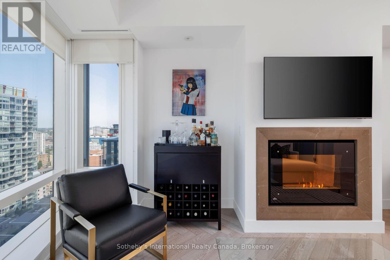
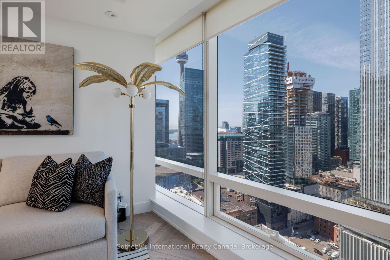
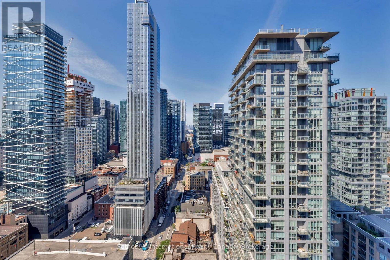
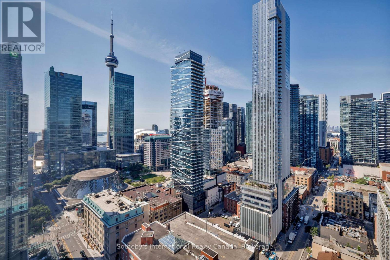
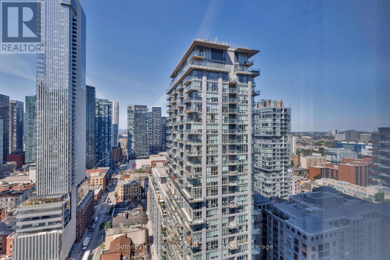
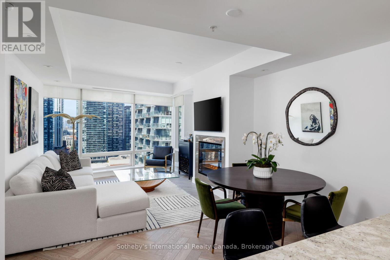
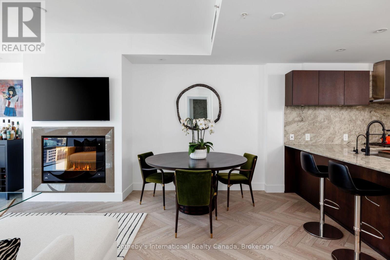
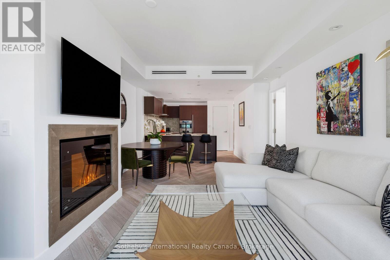
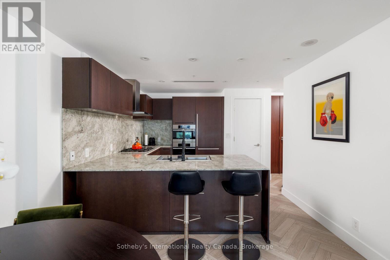
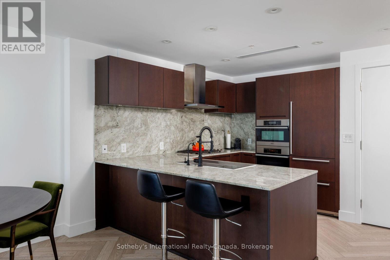
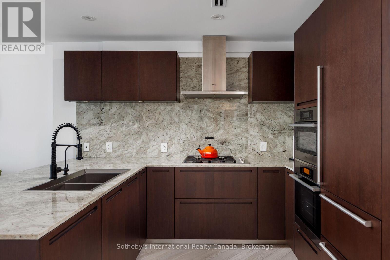
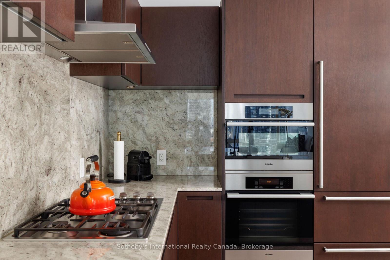
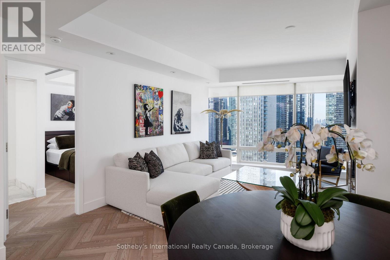
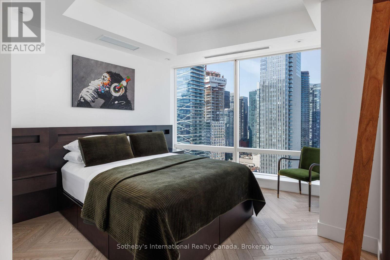
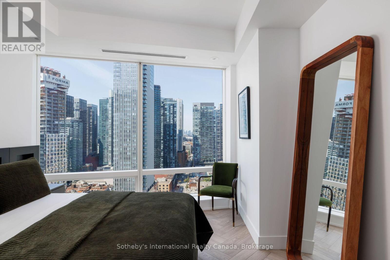
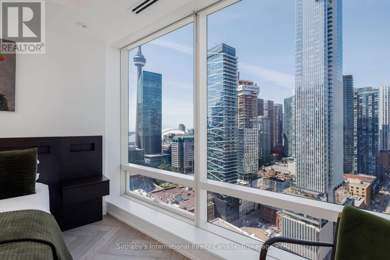
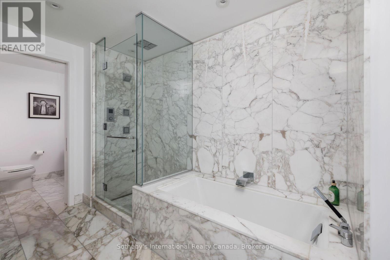
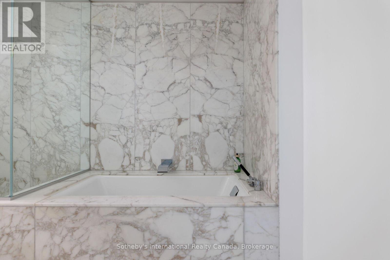
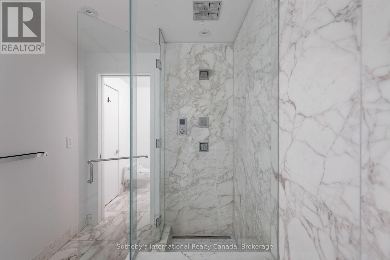
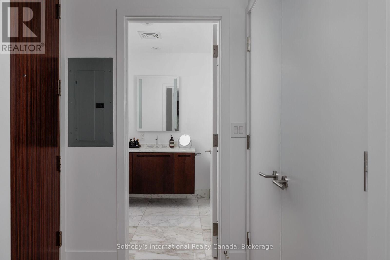
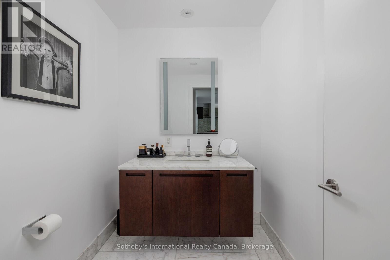
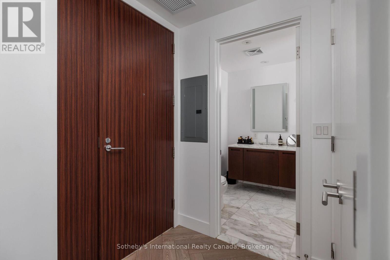
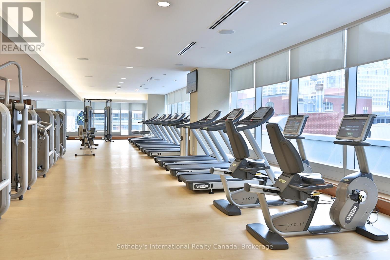
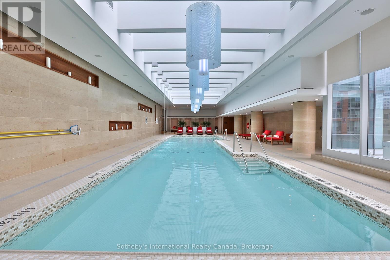
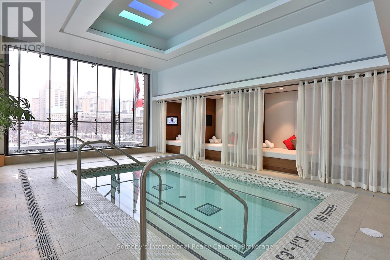
Beautifully renovated one bedroom suite at the prestigious Shangri-La Residences. Featuring gorgeous herringbone hardwood flooring throughout. Spacious open concept living and dining area with modern fireplace and floor-to-ceiling windows providing spectacular southwestern city views. Designer kitchen by Boffi with Sub-Zero and Miele appliances, granite counters and backsplash, and breakfast bar. The primary bedroom offers a walk-in closet with custom built-ins. Thoughtfully designed luxurious marble 4-piece semi-ensuite bath with deep soaker tub and separate glass enclosed shower. Residents of Shangri-La have access to the hotel's unparalleled amenities including state-of-the-art fitness centre, yoga studio, indoor pool, hot tub, sauna, and Miraj Hammam Spa. One parking space included. (id:50787)
Property Details
| MLS® Number | C13655658 |
| Property Type | Single Family |
| Community Name | Bay Street Corridor |
| Amenities Near By | Public Transit |
| Community Features | Pets Not Allowed |
| Features | Elevator, Carpet Free |
| Parking Space Total | 1 |
| Pool Type | Indoor Pool |
| View Type | City View |
Building
| Bathroom Total | 1 |
| Bedrooms Above Ground | 1 |
| Bedrooms Total | 1 |
| Age | 11 To 15 Years |
| Amenities | Security/concierge, Exercise Centre, Sauna, Visitor Parking, Fireplace(s) |
| Appliances | Cooktop, Dryer, Oven, Hood Fan, Washer, Window Coverings, Refrigerator |
| Basement Type | None |
| Cooling Type | Central Air Conditioning |
| Exterior Finish | Concrete |
| Fire Protection | Smoke Detectors |
| Fireplace Present | Yes |
| Flooring Type | Hardwood |
| Heating Fuel | Other |
| Heating Type | Coil Fan |
| Size Interior | 800 - 899 Sqft |
| Type | Apartment |
Parking
| Underground | |
| Garage |
Land
| Acreage | No |
| Land Amenities | Public Transit |
Rooms
| Level | Type | Length | Width | Dimensions |
|---|---|---|---|---|
| Flat | Living Room | 6.375 m | 4.013 m | 6.375 m x 4.013 m |
| Flat | Dining Room | 6.375 m | 4.013 m | 6.375 m x 4.013 m |
| Flat | Kitchen | 3.2 m | 2.464 m | 3.2 m x 2.464 m |
| Flat | Bedroom | 3.531 m | 3.327 m | 3.531 m x 3.327 m |
| Flat | Foyer | 1.956 m | 1.702 m | 1.956 m x 1.702 m |

The trademarks REALTOR®, REALTORS®, and the REALTOR® logo are controlled by The Canadian Real Estate Association (CREA) and identify real estate professionals who are members of CREA. The trademarks MLS®, Multiple Listing Service® and the associated logos are owned by The Canadian Real Estate Association (CREA) and identify the quality of services provided by real estate professionals who are members of CREA. The trademark DDF® is owned by The Canadian Real Estate Association (CREA) and identifies CREA's Data Distribution Facility (DDF®)
August 10 2026 01:24:45
The Oakville Milton & District Real Estate Board
Sotheby's International Realty Canada, Brokerage