
2801 - 33 Singer Court Toronto, Ontario M2K 0B4

$2,600 Monthly
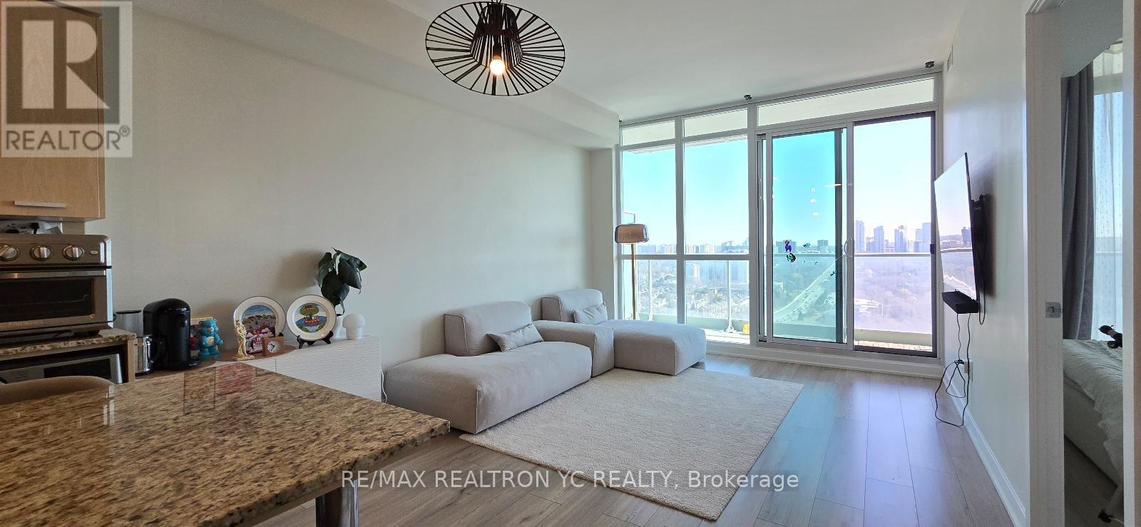
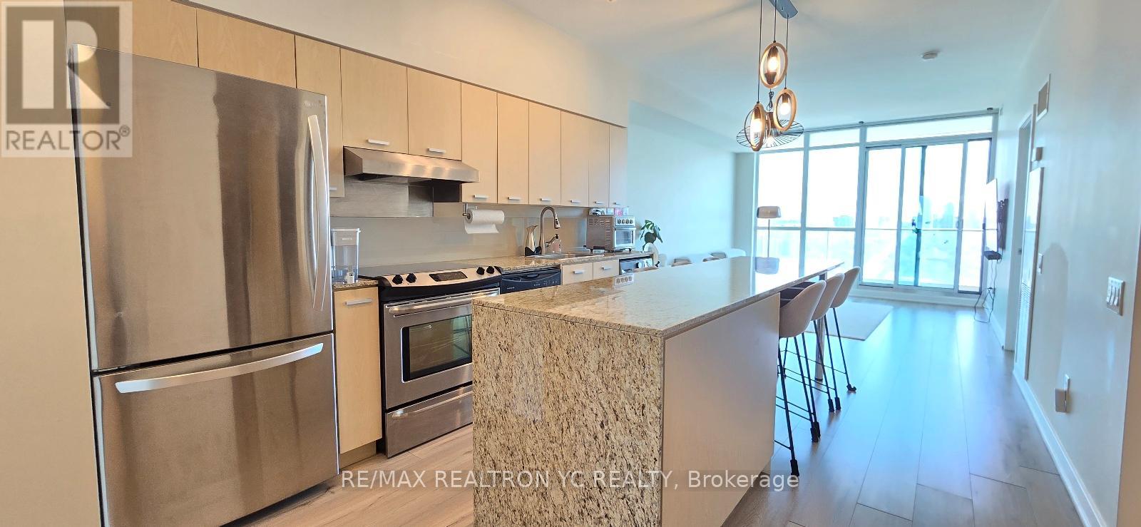
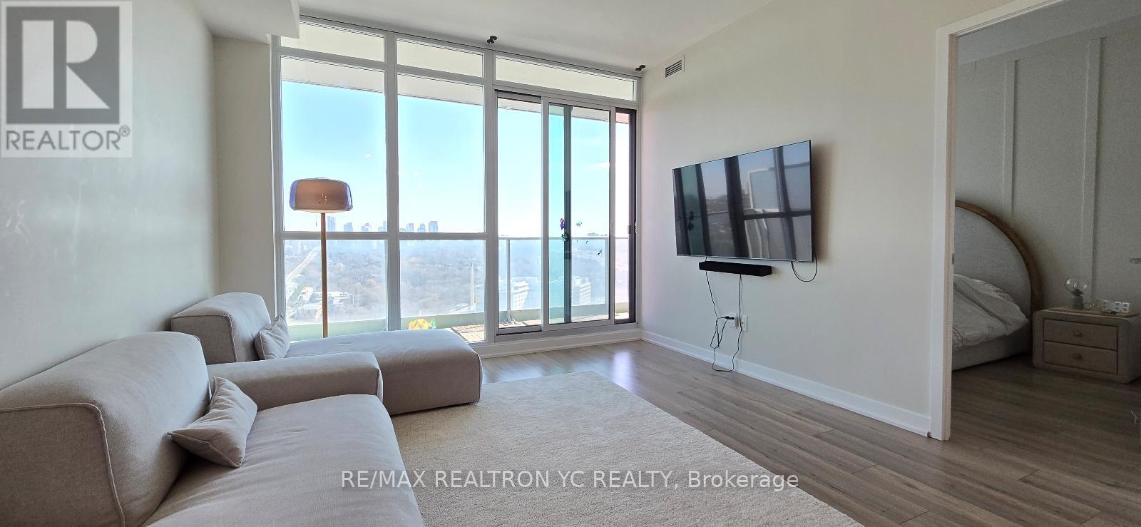
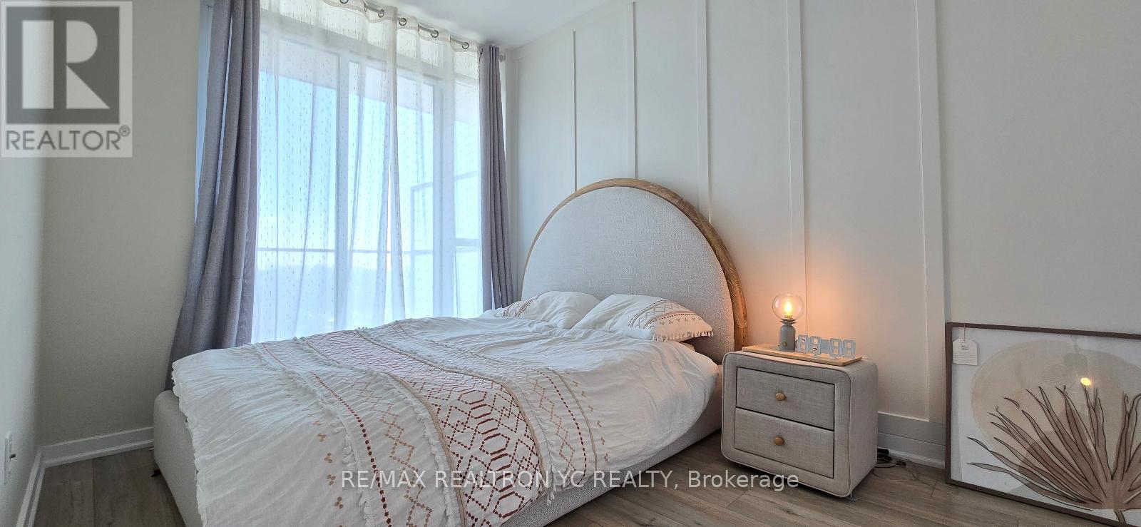
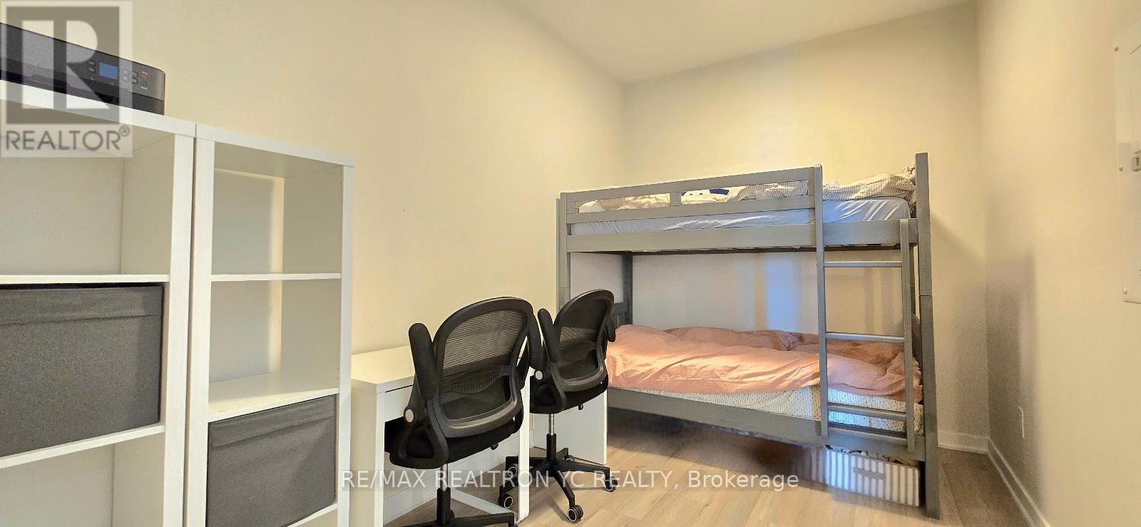
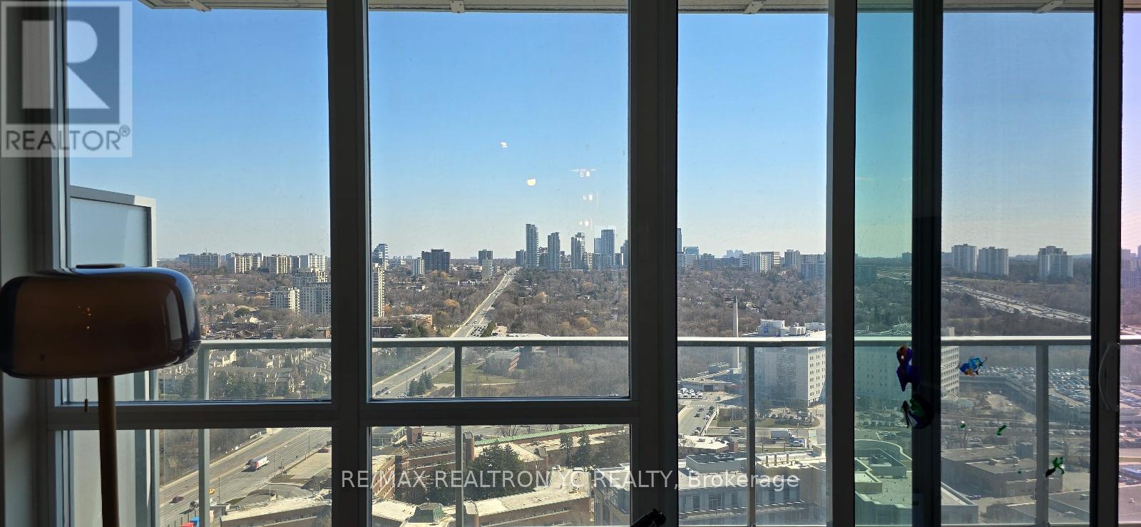
Bright & Spacious 1 Bedroom + Den (718 Sq. Ft.) with a 112 Sq. Ft. Balcony. Enjoy breathtaking unobstructed east-facing views from one of the building's most desirable layouts. Well maintained by the owner. Prime North York location, just steps to TTC subway, GO Transit, IKEA, Canadian Tire, banks, restaurants, and everyday conveniences. Building offers 24-hour concierge and security. Easy access to Highways 401 & 404. A fantastic opportunity in a highly sought-after neighbourhood! (id:50787)
Property Details
| MLS® Number | C13568238 |
| Property Type | Single Family |
| Community Name | Bayview Village |
| Community Features | Pets Not Allowed |
| Features | Balcony, Carpet Free |
| Parking Space Total | 1 |
Building
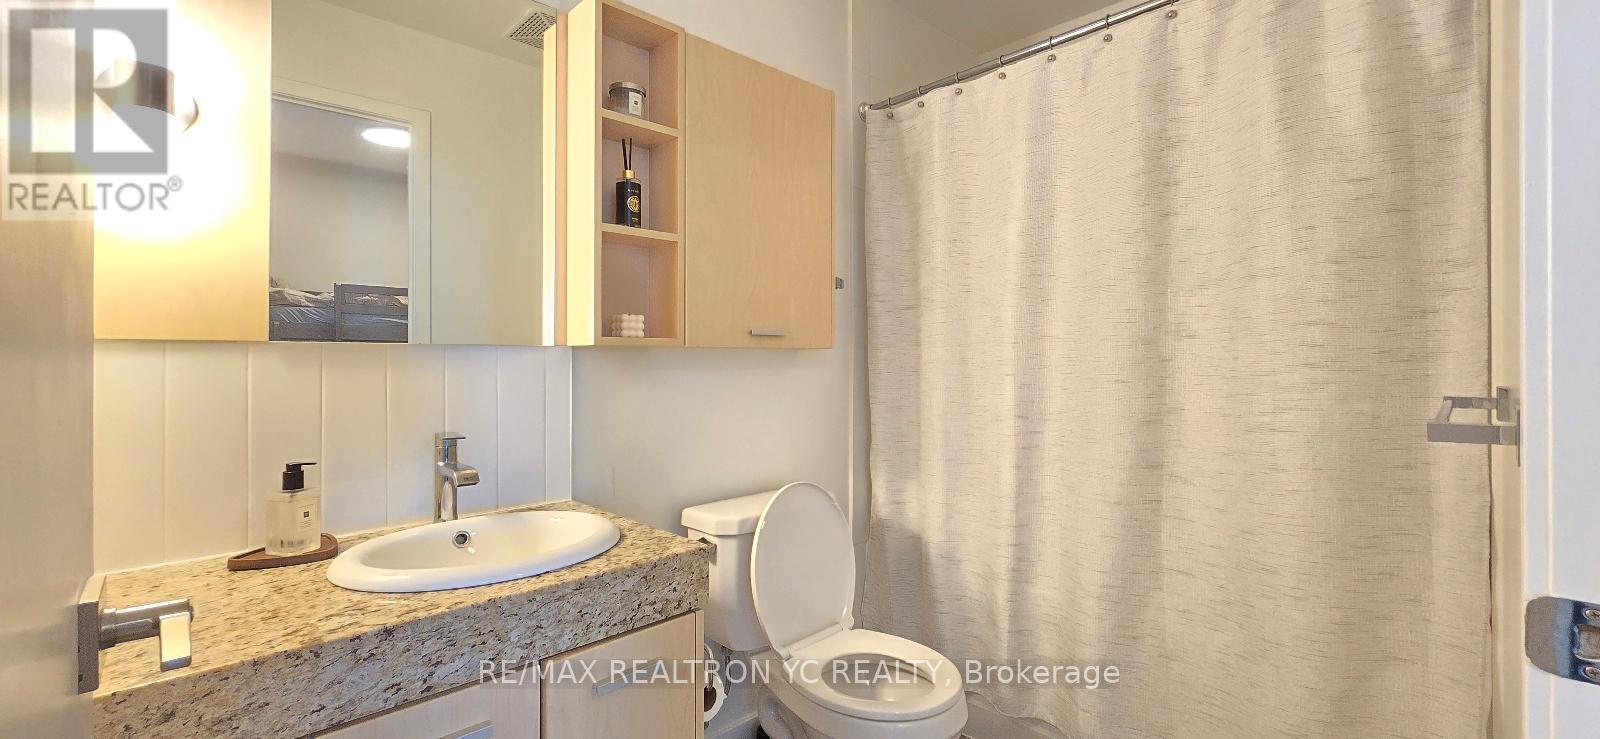
| Bathroom Total | 1 |
| Bedrooms Above Ground | 1 |
| Bedrooms Below Ground | 1 |
| Bedrooms Total | 2 |
| Appliances | Dishwasher, Dryer, Stove, Washer, Window Coverings, Refrigerator |
| Basement Type | None |
| Cooling Type | Central Air Conditioning |
| Exterior Finish | Concrete |
| Flooring Type | Laminate |
| Heating Fuel | Natural Gas |
| Heating Type | Forced Air |
| Size Interior | 700 - 799 Sqft |
| Type | Apartment |
Parking
| Underground | |
| No Garage |
Land
| Acreage | No |
Rooms
| Level | Type | Length | Width | Dimensions |
|---|---|---|---|---|
| Flat | Living Room | 4.7 m | 3.54 m | 4.7 m x 3.54 m |
| Flat | Dining Room | 4.7 m | 3.54 m | 4.7 m x 3.54 m |
| Flat | Kitchen | 4.7 m | 3.54 m | 4.7 m x 3.54 m |
| Flat | Primary Bedroom | 2.35 m | 3.63 m | 2.35 m x 3.63 m |
| Flat | Den | 2.35 m | 3.63 m | 2.35 m x 3.63 m |

The trademarks REALTOR®, REALTORS®, and the REALTOR® logo are controlled by The Canadian Real Estate Association (CREA) and identify real estate professionals who are members of CREA. The trademarks MLS®, Multiple Listing Service® and the associated logos are owned by The Canadian Real Estate Association (CREA) and identify the quality of services provided by real estate professionals who are members of CREA. The trademark DDF® is owned by The Canadian Real Estate Association (CREA) and identifies CREA's Data Distribution Facility (DDF®)
July 15 2026 08:00:43
Toronto Regional Real Estate Board
RE/MAX Yc Realty