
28 Glen Forest Drive Hamilton, Ontario L8K 5V8

$869,574
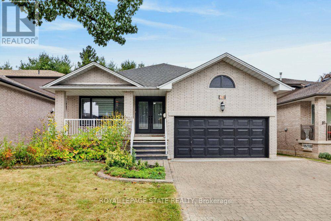
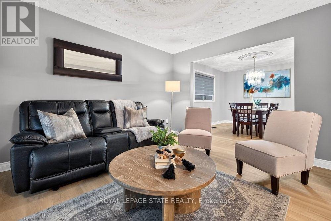
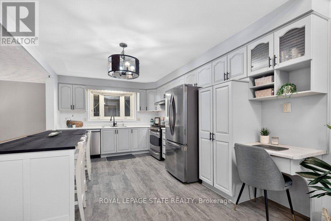
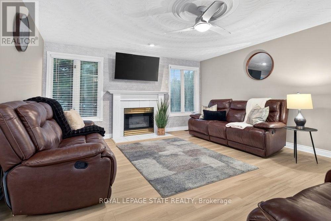
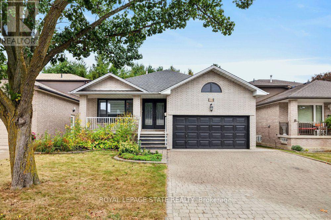
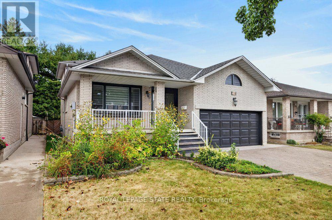
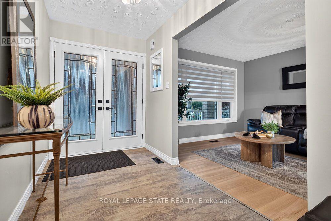
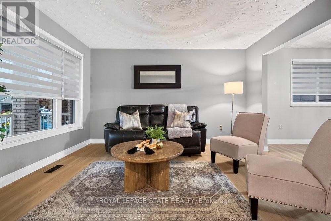
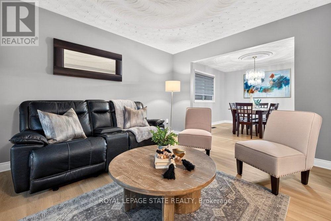
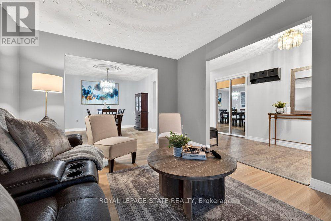
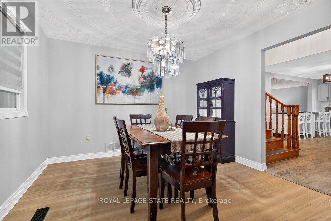
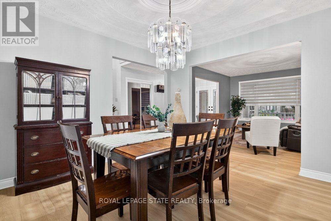
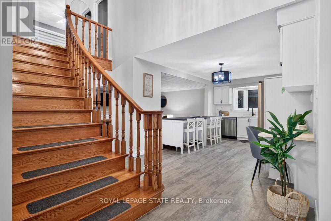
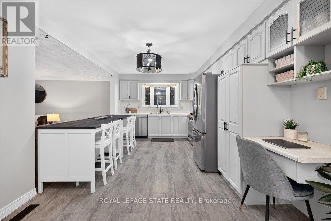
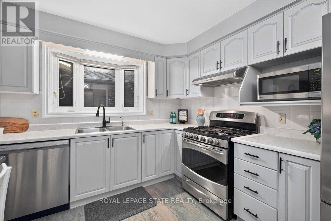
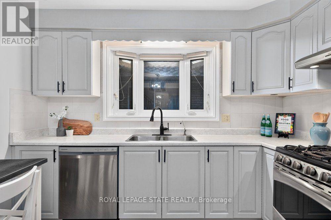
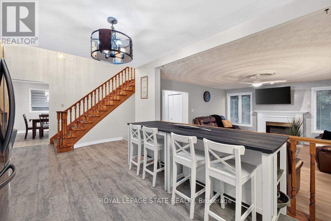
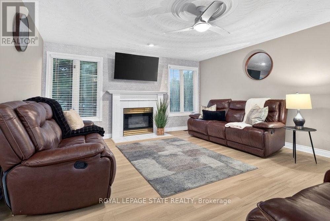
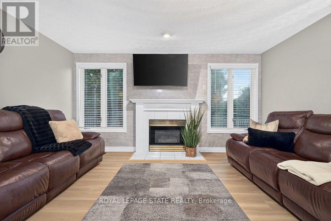
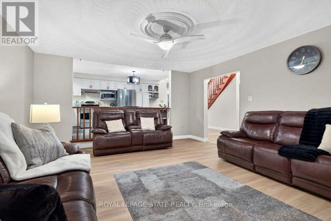
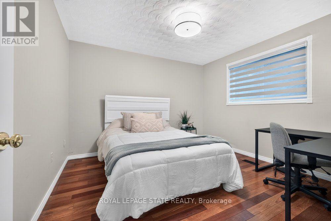
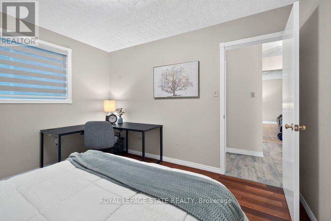
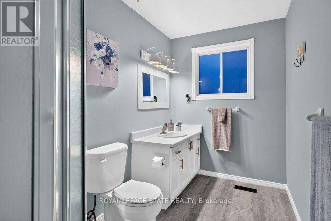
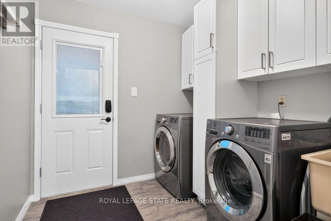
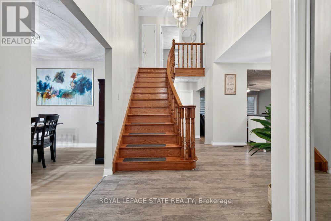
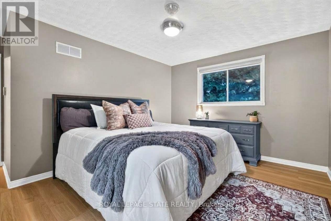
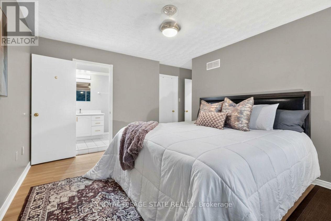
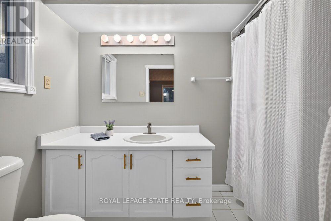
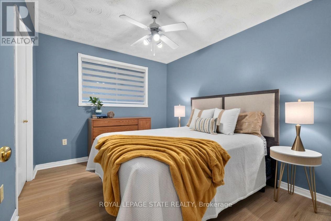
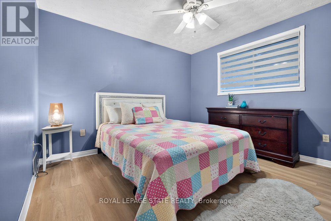
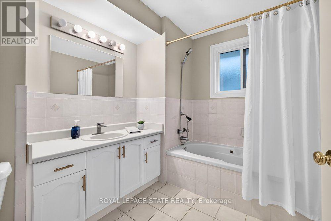
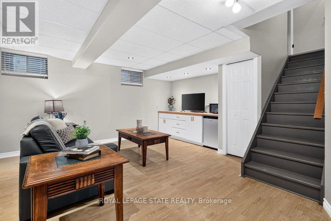
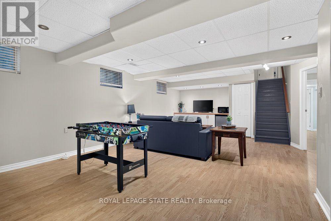
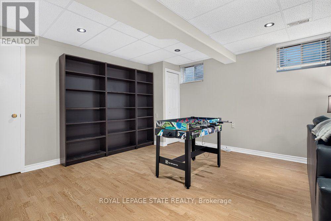
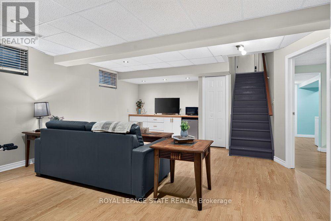
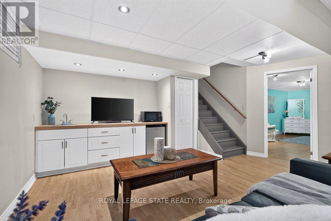
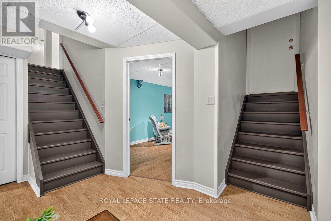
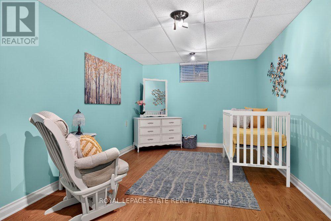
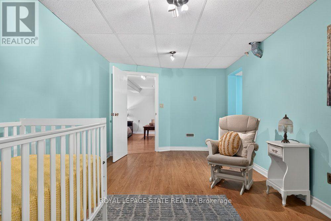
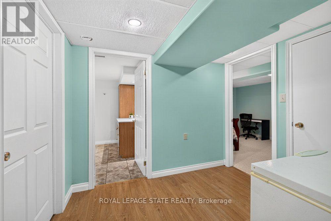
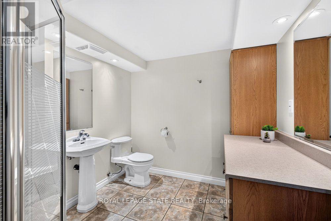
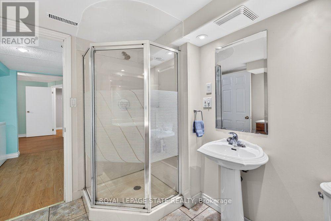
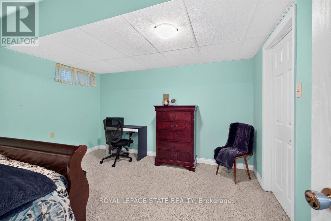
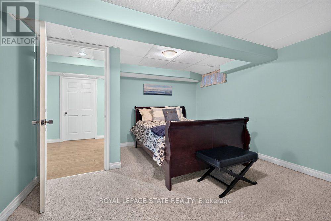
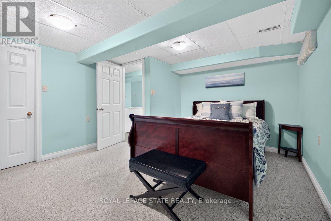
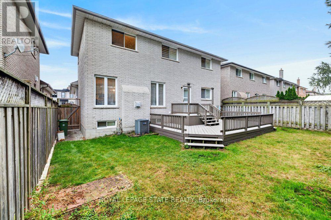
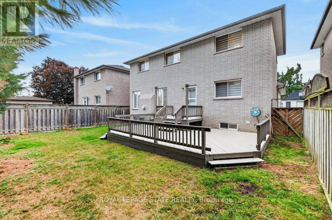
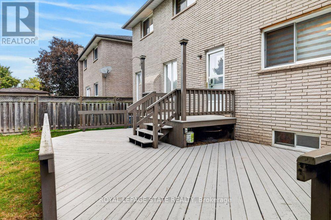
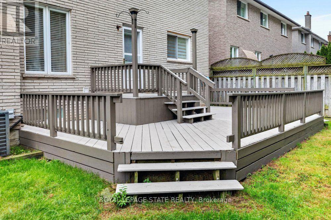
Welcome to 28 Forest Glen! This custom-built 4-level backsplit offers an impressive 3,739 sq. ft. of total living space, featuring 4+2 bedrooms and 4 full bathrooms. The spacious main floor offers four generous bedrooms, convenient main-floor laundry, a large kitchen overlooking the oversized family room, plus a separate living room and dining room. The fully finished basement provides excellent additional living space with potential for two more bedrooms and a separate entrance from the garage, creating wonderful flexibility for an in-law setup, extended family, guests, or a private living area. Enjoy a private yard and double-car garage in a beautiful, established neighbourhood. Ideally located close to Glendale Golf & Country Club, parks, schools, shopping, and the Red Hill Valley Parkway, with easy access to the QEW. A spacious and versatile home with tremendous potential in a fantastic Hamilton location! (id:50787)
Property Details
| MLS® Number | X13854910 |
| Property Type | Single Family |
| Community Name | Red Hill |
| Amenities Near By | Park, Golf Nearby, Schools, Public Transit |
| Community Features | Community Centre |
| Equipment Type | Water Heater |
| Features | Irregular Lot Size |
| Parking Space Total | 4 |
| Rental Equipment Type | Water Heater |
| Structure | Porch |
Building
| Bathroom Total | 4 |
| Bedrooms Above Ground | 4 |
| Bedrooms Below Ground | 2 |
| Bedrooms Total | 6 |
| Age | 31 To 50 Years |
| Amenities | Fireplace(s) |
| Appliances | Garage Door Opener Remote(s), Water Meter, Dishwasher, Dryer, Garage Door Opener, Stove, Washer, Refrigerator |
| Basement Development | Finished |
| Basement Features | Separate Entrance, Walk-up |
| Basement Type | N/a (finished), N/a, N/a |
| Construction Style Attachment | Detached |
| Construction Style Split Level | Backsplit |
| Cooling Type | Central Air Conditioning |
| Exterior Finish | Brick |
| Fireplace Present | Yes |
| Fireplace Total | 1 |
| Foundation Type | Poured Concrete |
| Heating Fuel | Natural Gas |
| Heating Type | Forced Air |
| Size Interior | 2,000 - 2,500 Sqft |
| Type | House |
| Utility Water | Municipal Water |
Parking
| Attached Garage | |
| Garage | |
| Inside Entry |
Land
| Acreage | No |
| Fence Type | Fully Fenced, Fenced Yard |
| Land Amenities | Park, Golf Nearby, Schools, Public Transit |
| Landscape Features | Landscaped |
| Sewer | Sanitary Sewer |
| Size Depth | 101 Ft ,8 In |
| Size Frontage | 45 Ft ,1 In |
| Size Irregular | 45.1 X 101.7 Ft |
| Size Total Text | 45.1 X 101.7 Ft |
| Zoning Description | C |
Rooms
| Level | Type | Length | Width | Dimensions |
|---|---|---|---|---|
| Second Level | Primary Bedroom | 4.27 m | 3.51 m | 4.27 m x 3.51 m |
| Second Level | Bedroom | 3.51 m | 3.48 m | 3.51 m x 3.48 m |
| Second Level | Bedroom | 3.51 m | 3.48 m | 3.51 m x 3.48 m |
| Basement | Bedroom | 2.44 m | 2.74 m | 2.44 m x 2.74 m |
| Basement | Games Room | 5.94 m | 3.3 m | 5.94 m x 3.3 m |
| Basement | Recreational, Games Room | 7.72 m | 4.52 m | 7.72 m x 4.52 m |
| Basement | Bedroom | 4.57 m | 3.91 m | 4.57 m x 3.91 m |
| Lower Level | Family Room | 5.54 m | 4.7 m | 5.54 m x 4.7 m |
| Lower Level | Bedroom | 3.35 m | 3.45 m | 3.35 m x 3.45 m |
| Main Level | Living Room | 4.27 m | 3.45 m | 4.27 m x 3.45 m |
| Main Level | Dining Room | 3.66 m | 3.58 m | 3.66 m x 3.58 m |
| Main Level | Kitchen | 5.74 m | 3.2 m | 5.74 m x 3.2 m |
https://www.realtor.ca/real-estate/30356778/28-glen-forest-drive-hamilton-red-hill-red-hill

The trademarks REALTOR®, REALTORS®, and the REALTOR® logo are controlled by The Canadian Real Estate Association (CREA) and identify real estate professionals who are members of CREA. The trademarks MLS®, Multiple Listing Service® and the associated logos are owned by The Canadian Real Estate Association (CREA) and identify the quality of services provided by real estate professionals who are members of CREA. The trademark DDF® is owned by The Canadian Real Estate Association (CREA) and identifies CREA's Data Distribution Facility (DDF®)
October 02 2026 04:39:30
Toronto Regional Real Estate Board
Royal LePage State Realty